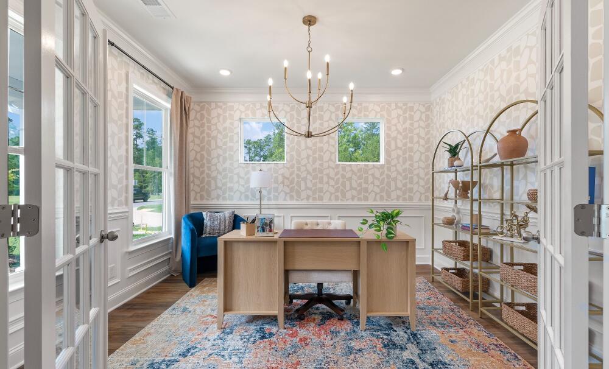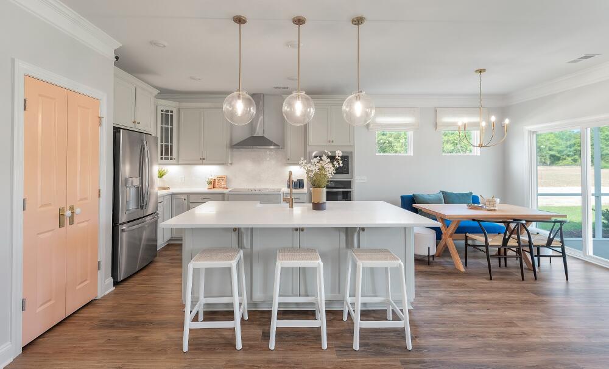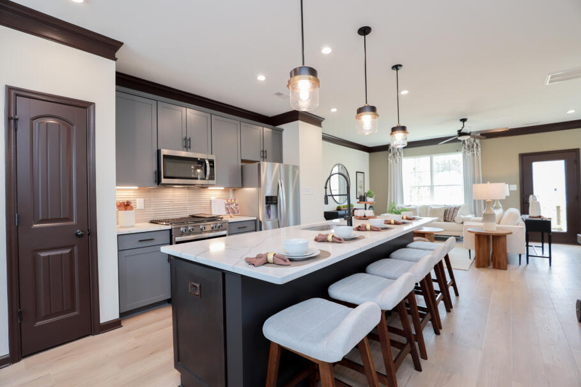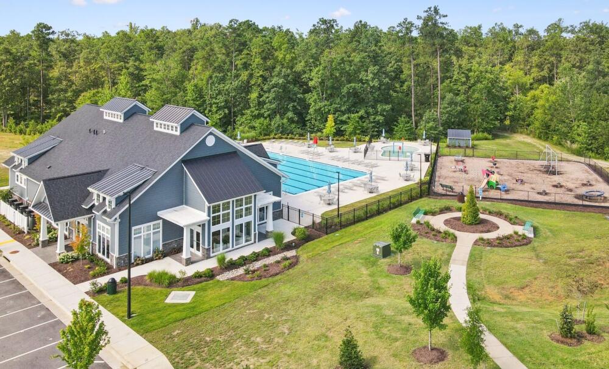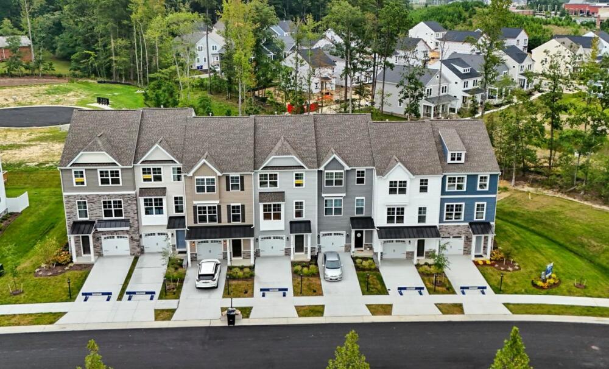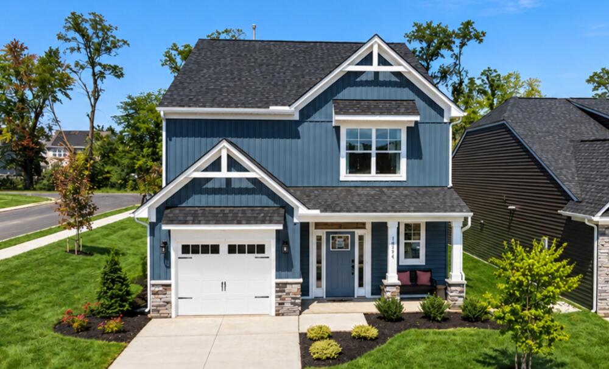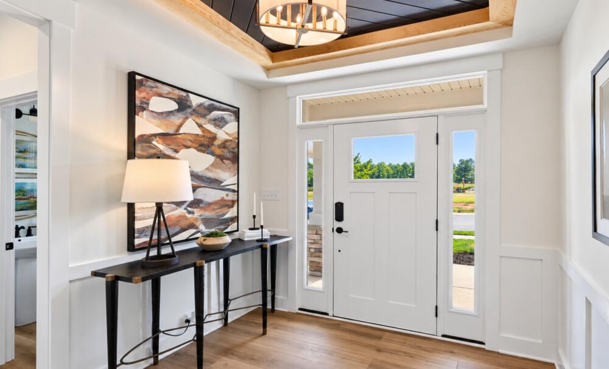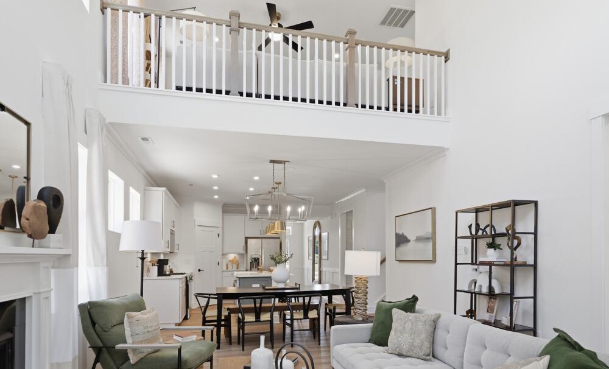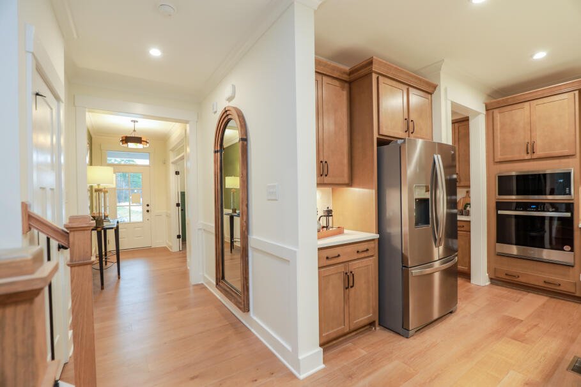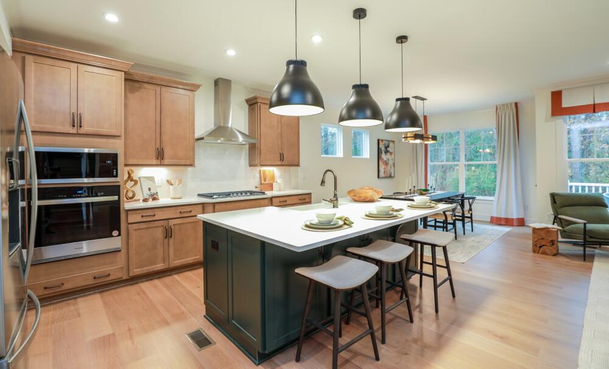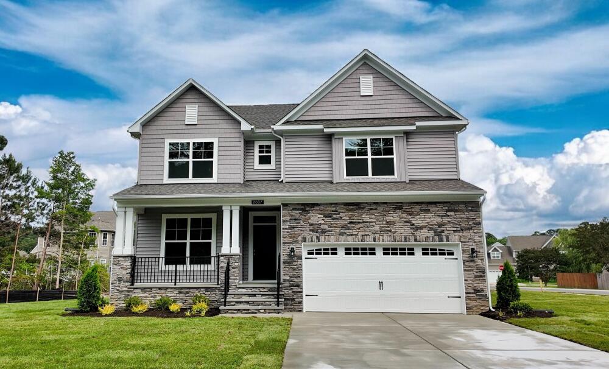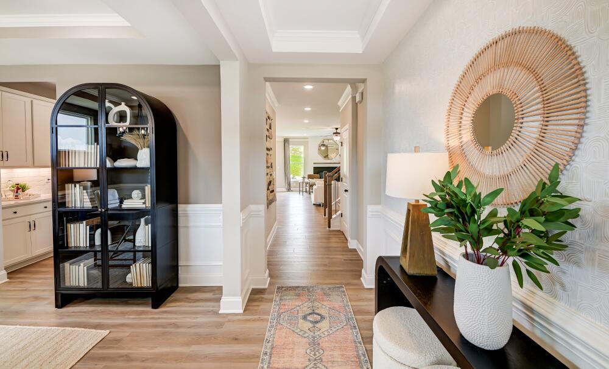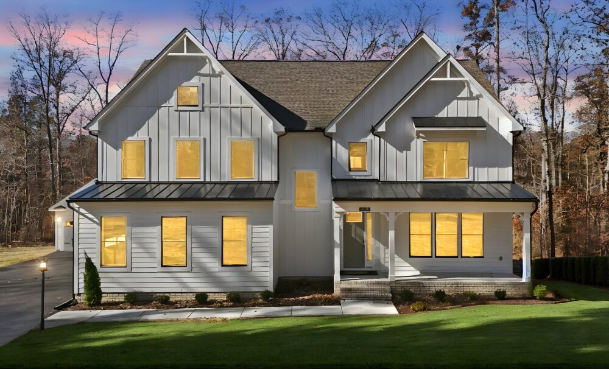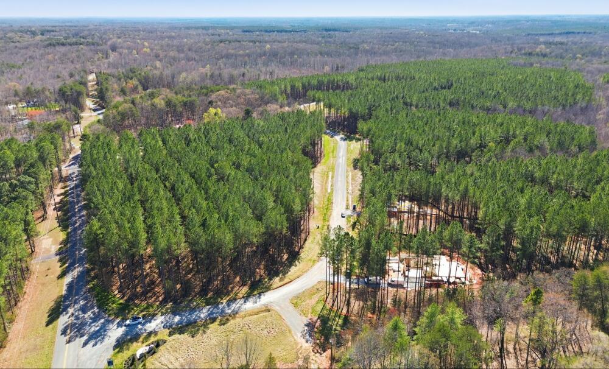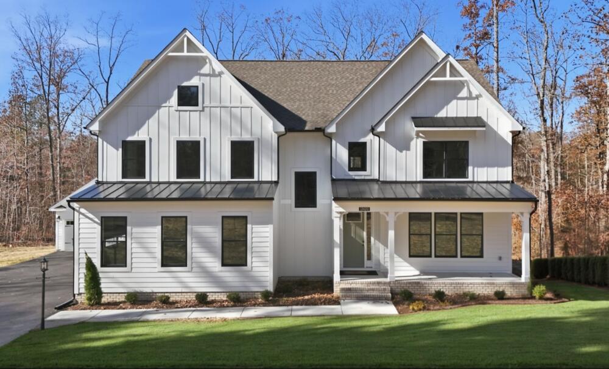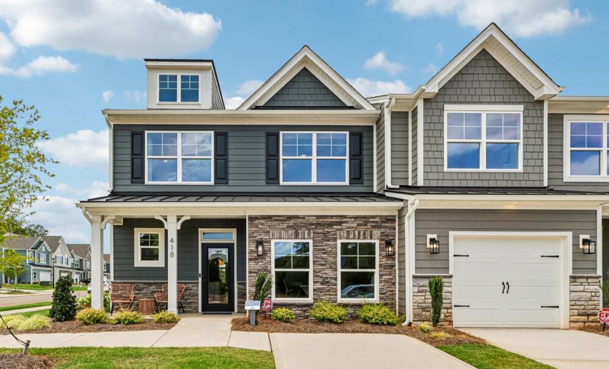
The Junction at Midlothian Depot Townhomes

About this Community

A premier mixed-use community in the heart of Midlothian, VA

Chesterfield County

Coming Soon! Icon Coming Soon!

Proposed pricing from the high $500s

Coming Soon: Luxury Boutique Townhomes in Chesterfield County

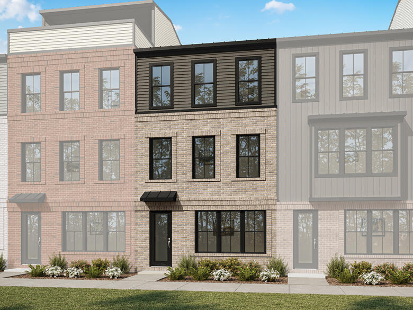
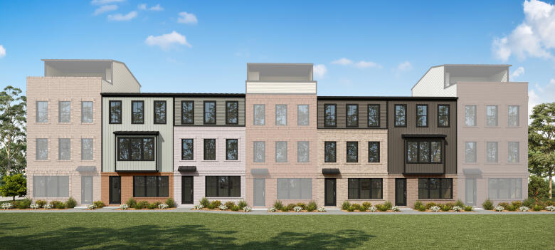
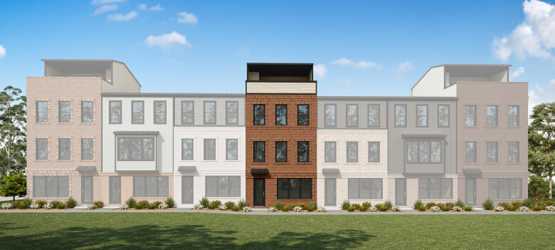
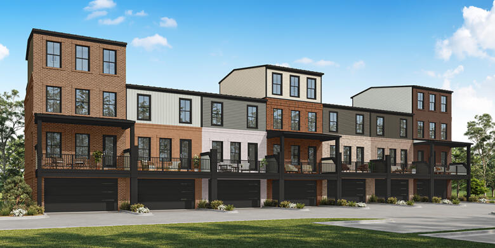
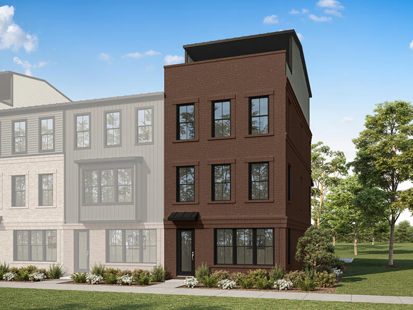
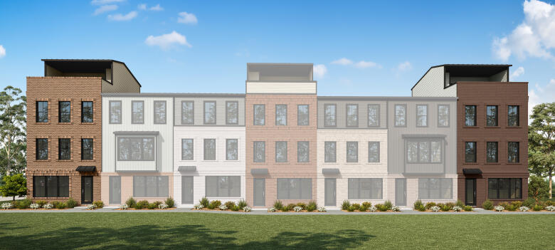
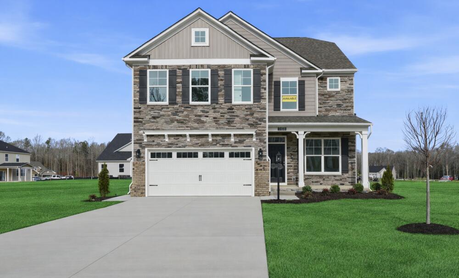
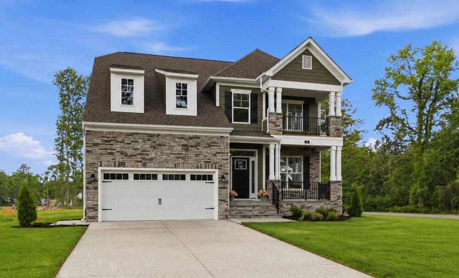
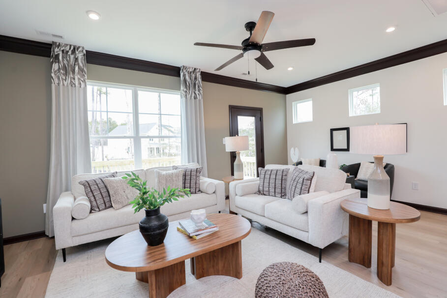
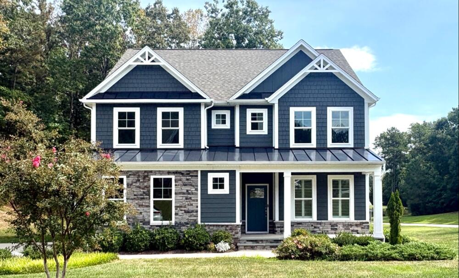
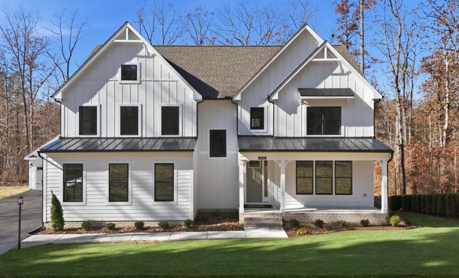
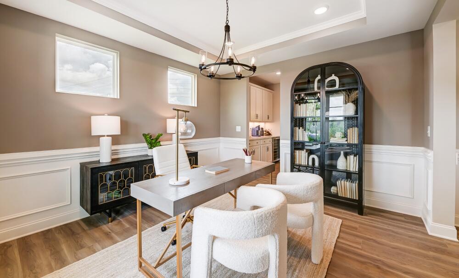
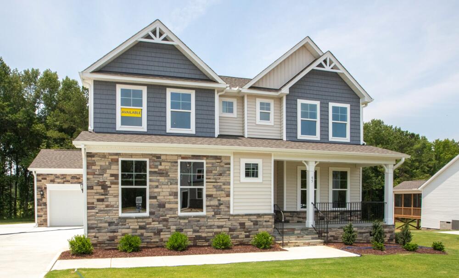
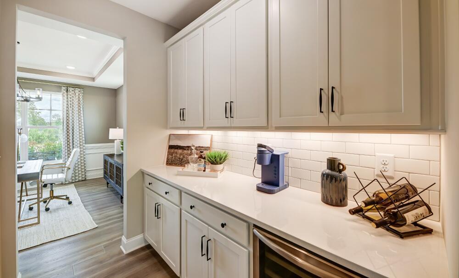
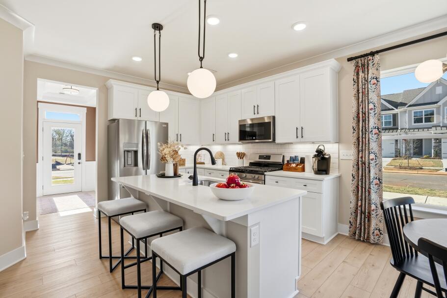
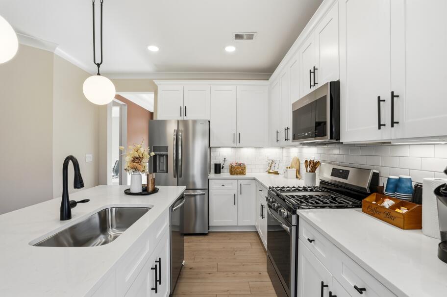
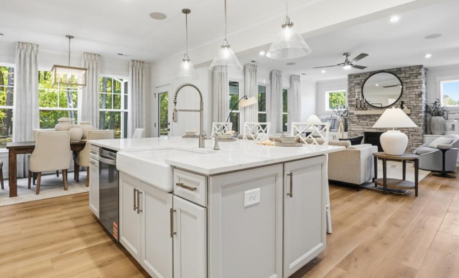
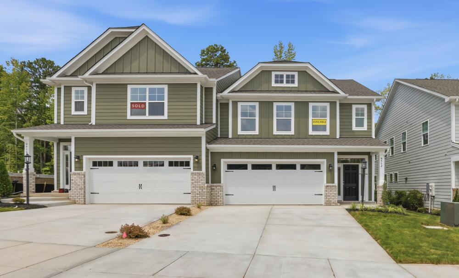
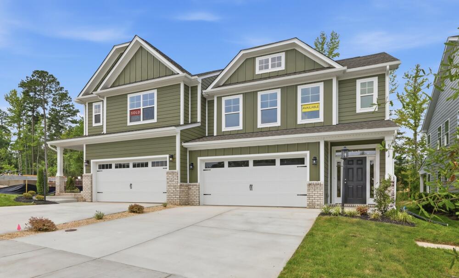
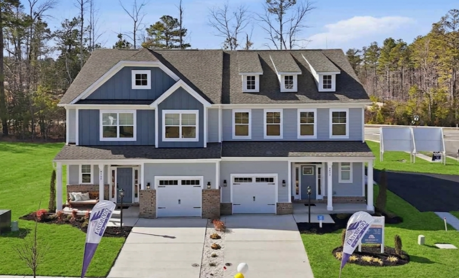
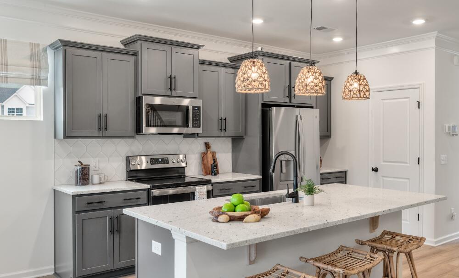
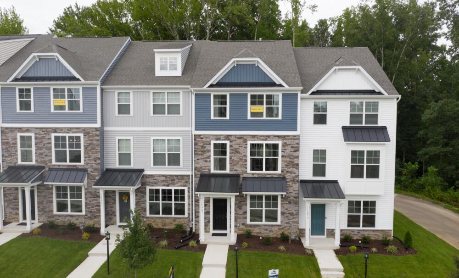
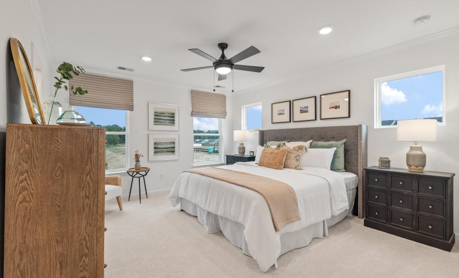
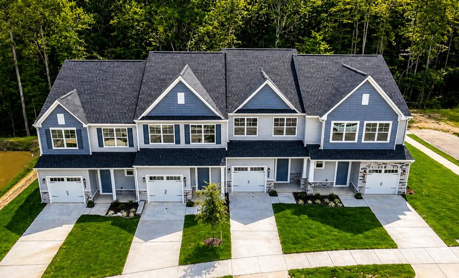
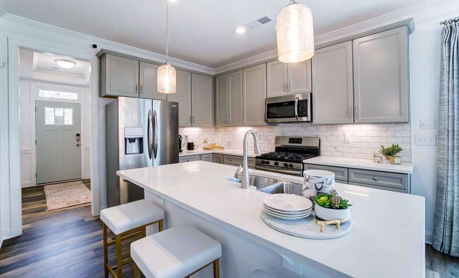

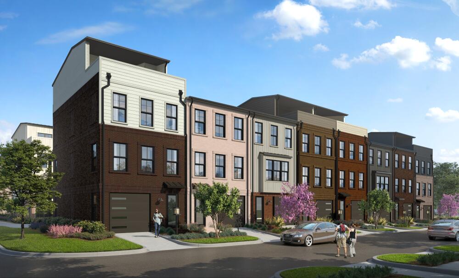
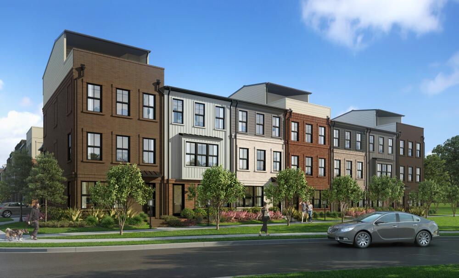
​Introducing The Junction at Midlothian Depot, a premier mixed-use community redefining luxury living in Midlothian, Virginia. This thoughtfully designed 13-acre development at the intersection of Midlothian Turnpike and Alverser Drive will feature approximately 60 upscale townhomes, each offering modern amenities and private garages, nestled among curated green spaces and a dedicated dog park.

Anchored by Chesterfield County's first Whole Foods Market, the 36,000-square-foot organic grocery store will be complemented by an additional 48,000 square feet of high-end retail space. Residents will enjoy seamless access to boutique shopping, dining, and wellness options, all within a pedestrian-friendly environment designed for community engagement. Midlothian Depot offers a unique opportunity to experience sophisticated, connected living in one of Virginia's most desirable locations.

Prices, products, square footage subject to change without notice.

Mortgage Calculator

The Junction at Midlothian Depot Townhomes
$
Down Payment
$
%
Interest Rate
%
Automatically Applied Rate:
Annual Property Tax
$
Monthly Mortgage Insurance
$
$
$
Principal & Interest $
Property Tax $
Home Insurance $
Mortgage Insurance $
HOA Dues $
Estimated Monthly Payment $
Estimated Monthly Payment
$ /mo
LOADING
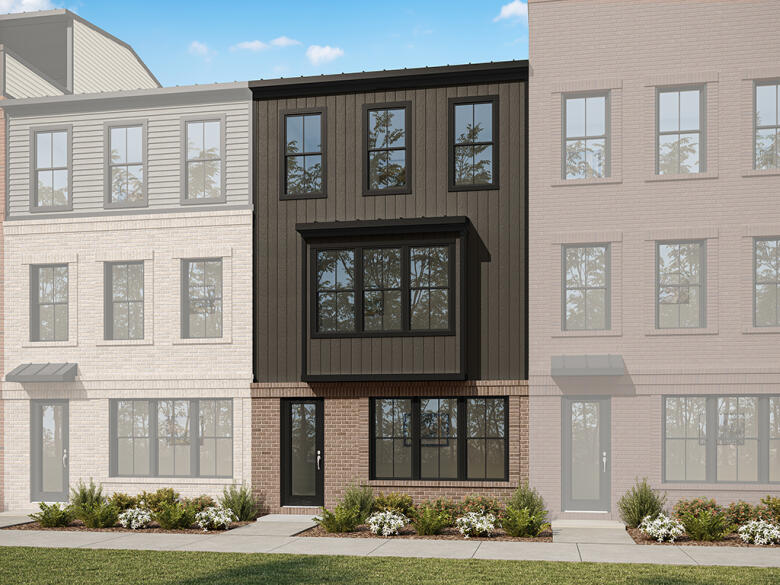
The Junction at Midlothian Depot Townhomes

Sort by

Calder

Starting at 1910+ sq ft
  • Bedrooms 3+
  • Full-Baths 3
  • Half-Baths 1
  • Stories 3
  • Garage 1

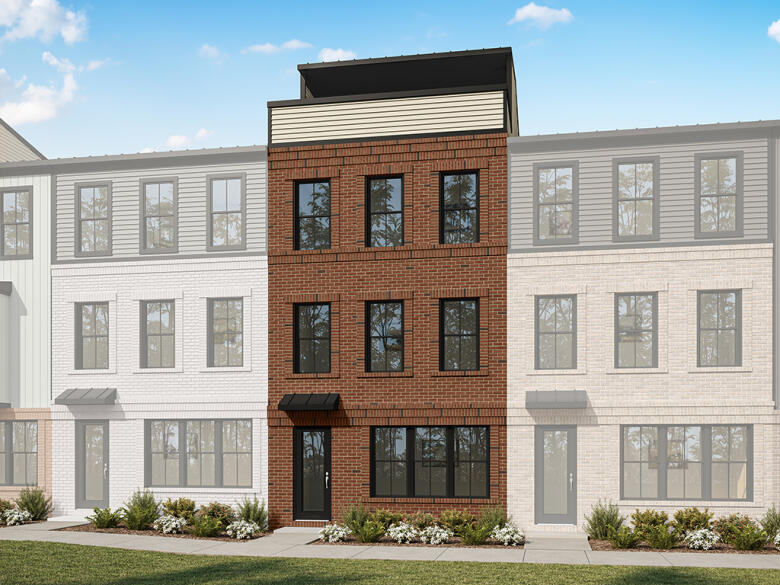
Ellsworth

Starting at 2296+ sq ft
  • Bedrooms 2+
  • Full-Baths 2+
  • Half-Baths 3
  • Stories 4
  • Garage 2

Nash

Starting at 2296+ sq ft
  • Bedrooms 2+
  • Full-Baths 2+
  • Half-Baths 3
  • Stories 4
  • Garage 2

Sort by

Notable Highlights of the Area

Chesterfield, VA

The Junction at Midlothian Depot Townhomes Community Plan

Site maps may not reflect current homesite availability. Please reach out to our team for updated information.

Explore the Area

How can we help you?

Want to learn more? Request more information on this community from one of our specialists.


Want to take a tour of this community? Schedule a time that works best for you and one of our specialists will be in touch.

Join Our VIP List

Eastwood Homes uses texting / SMS to deliver marketing and customer care related messages. Text messaging originator opt-in data will not be shared with third parties. You may opt out at any time by responding with the word "STOP". Text "HELP" for help. Message/data rates may apply. Message frequency may vary. See our privacy policy, and terms of use page, for more information.

Have questions about this community?

Speak With Our Specialists

Kristina, Kyle, Sarah, Tara, Caity, Leslie, and Eleora

Richmond Internet Team

4.3

(231)

Our New Home Specialist Sarah is the most pleasant and lovely person to get to know and work with. She’s so friendly and knowledgeable. We just loved our time with Sarah! Our builder Chris is so knowledgeable and efficient. Great guy and made the experience so wonderful. Best building experience to date!

- Katharine

Read Our Reviews

Get Directions

Would you like us to text you the directions?

Continue to Google Maps

Open in Google Maps

Thank you!

We have sent directions to your phone