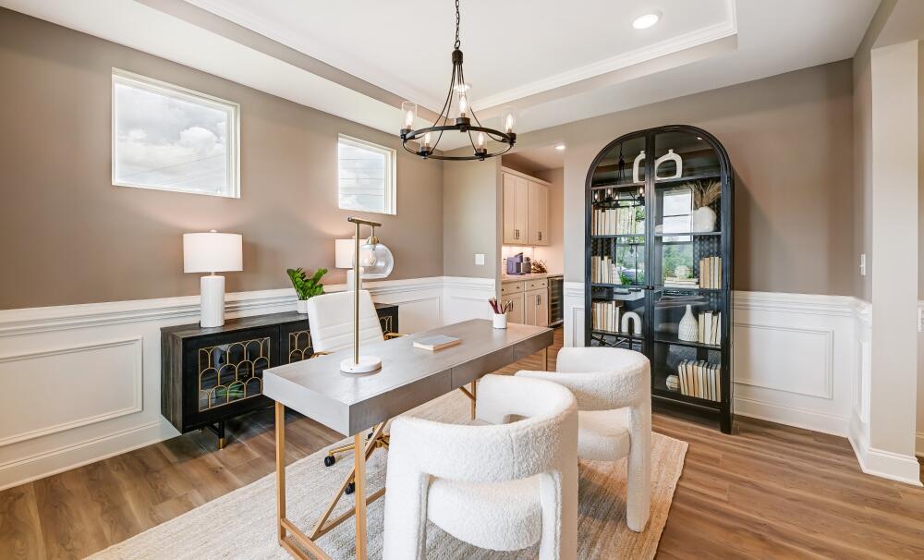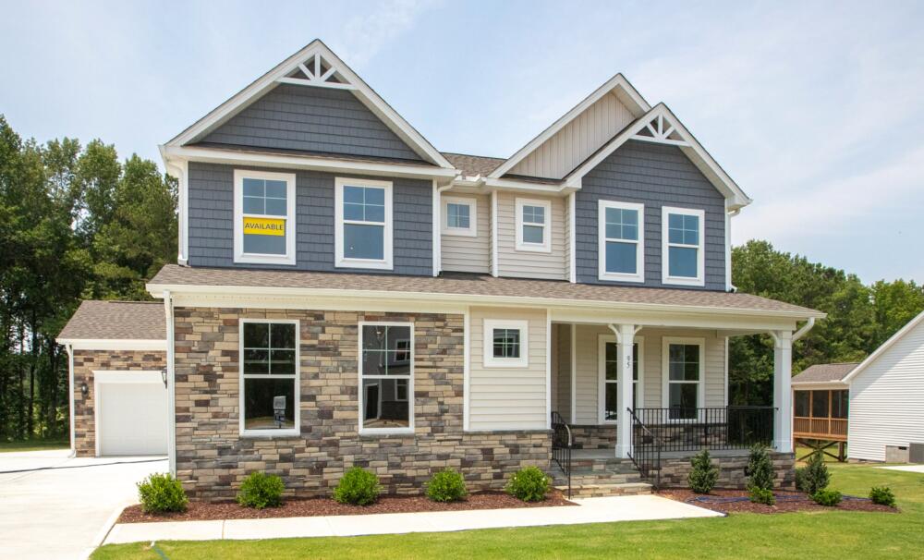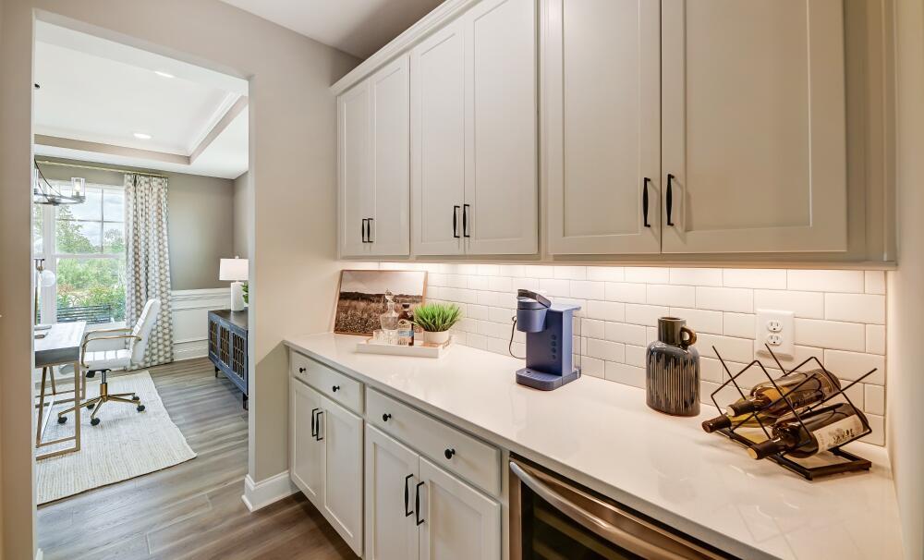
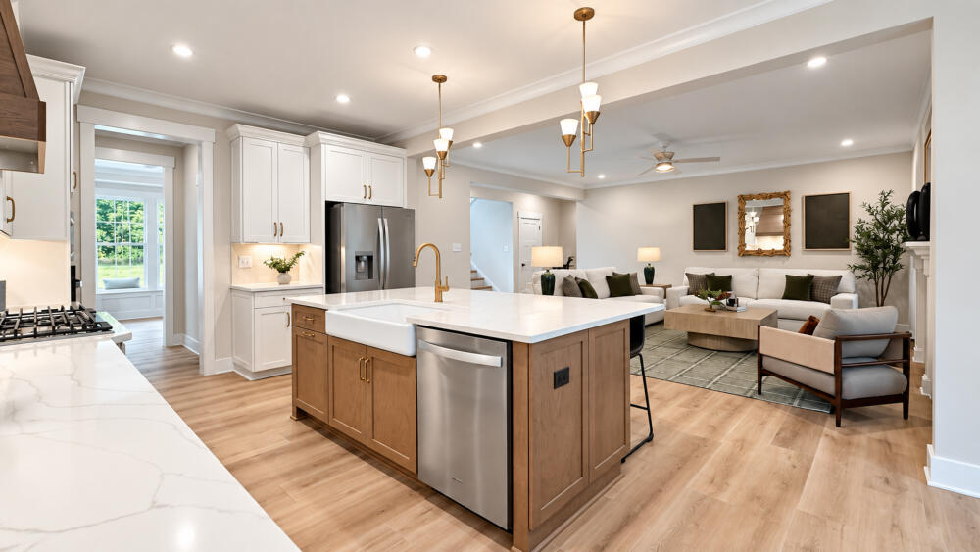
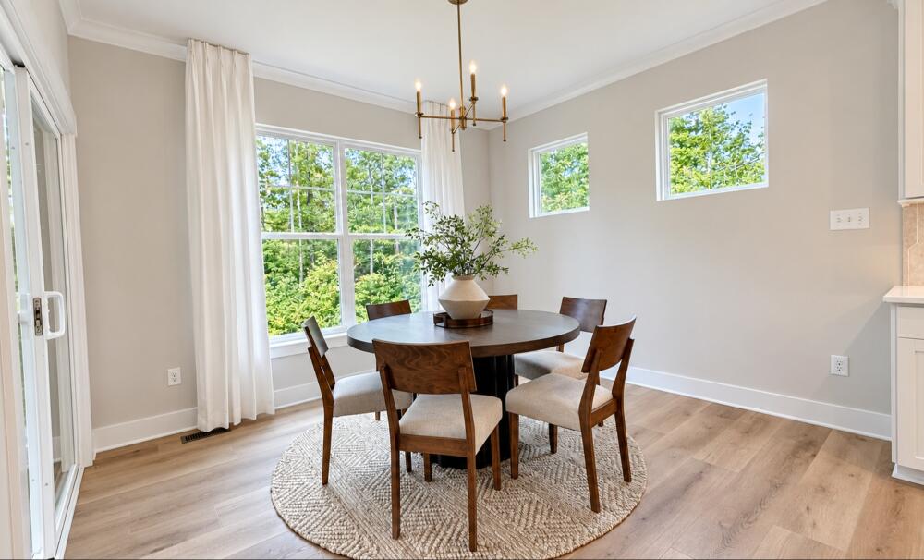
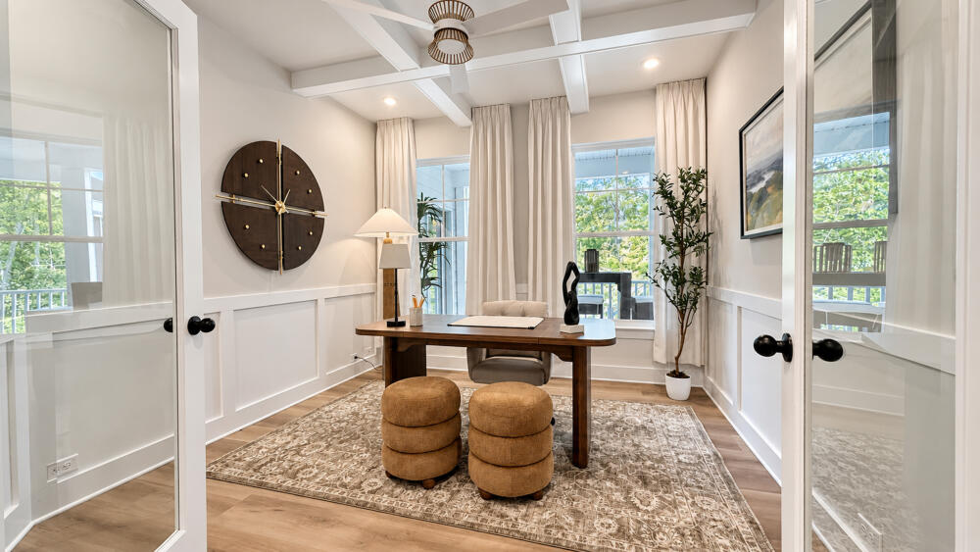
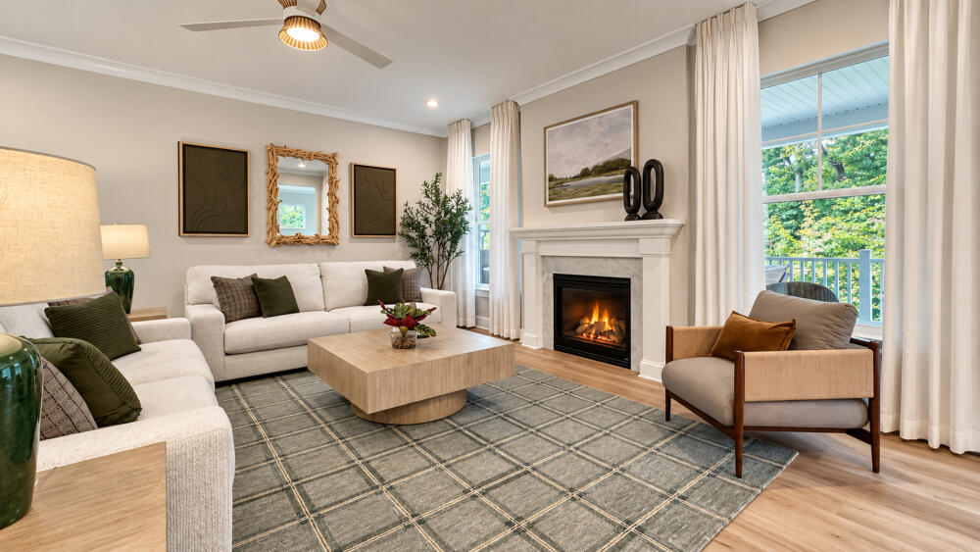
Coalboro Estates

About this Community

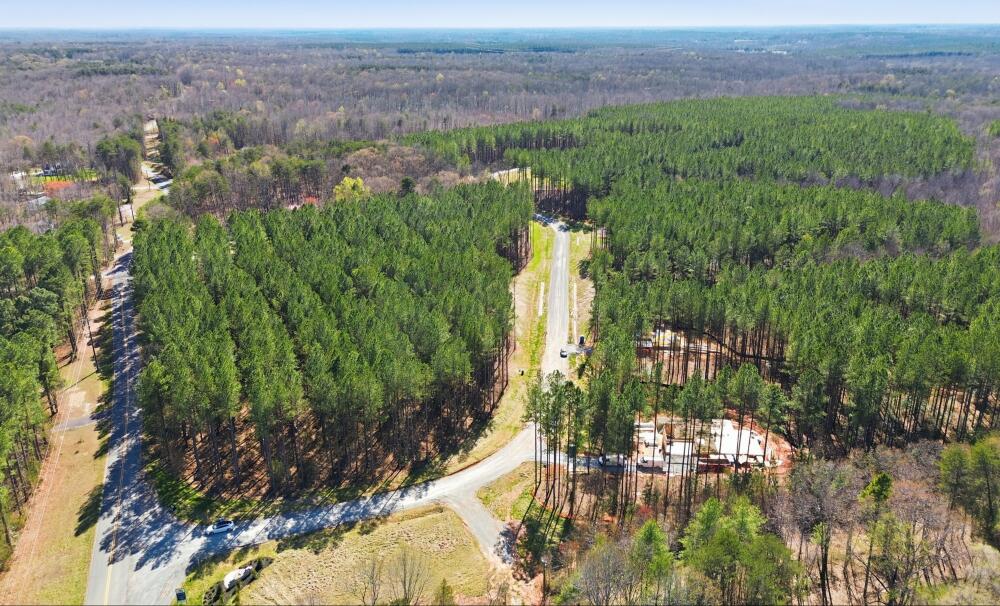
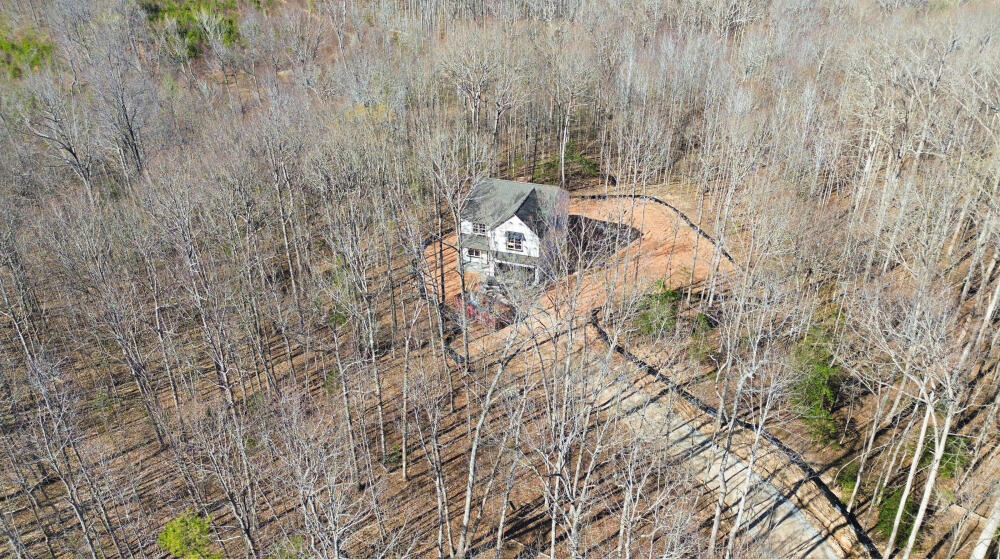
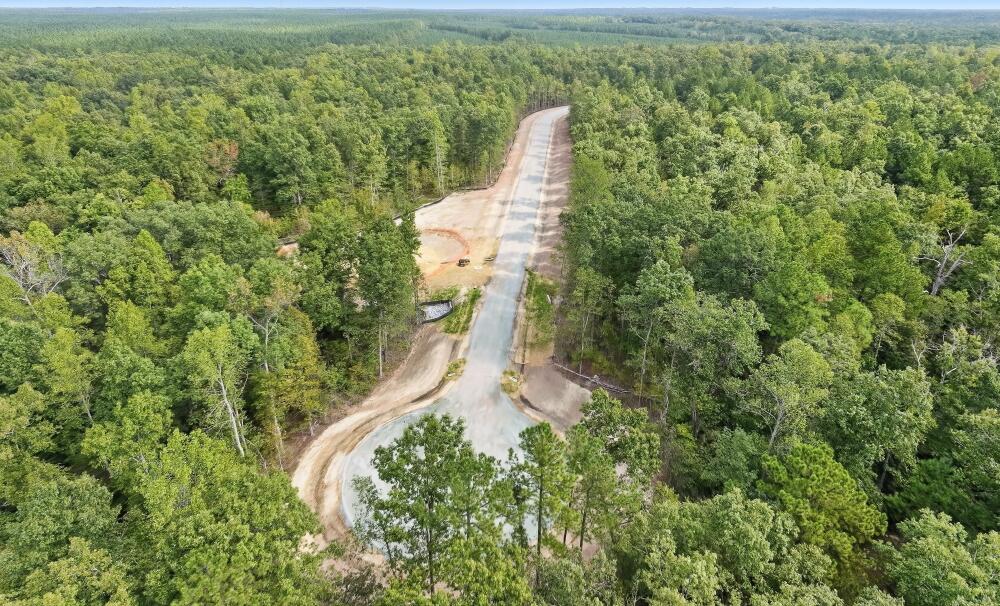
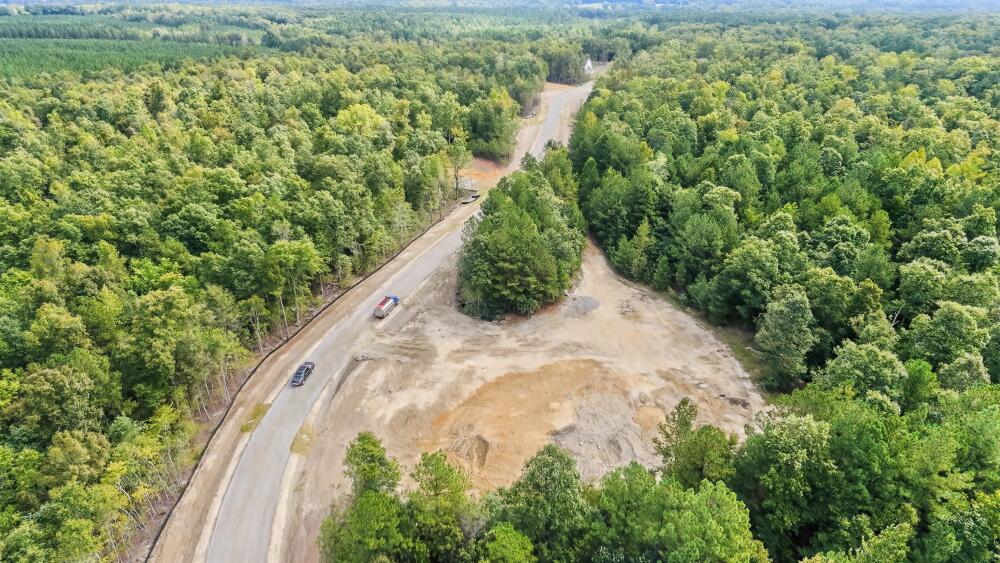
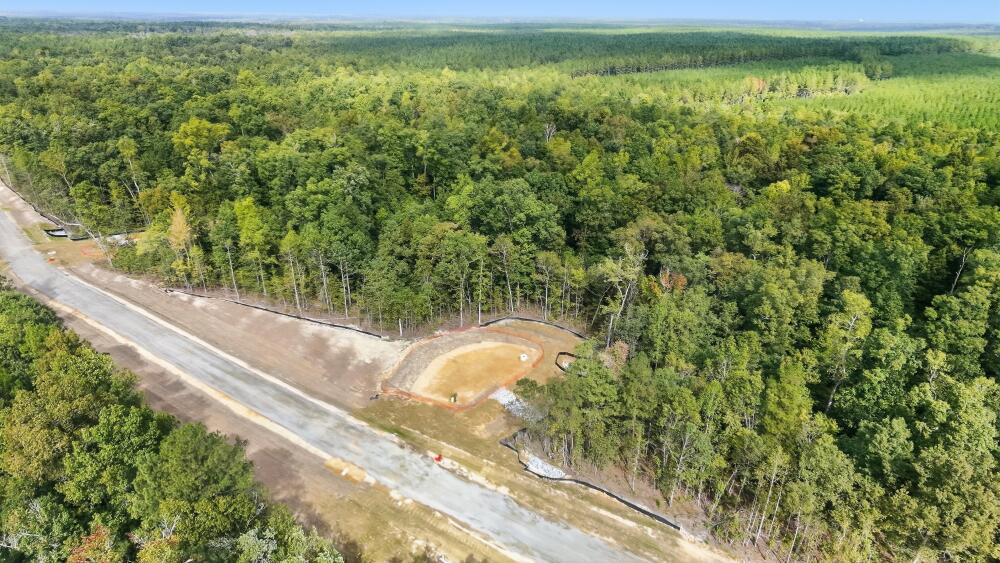
Estate living at its finest, just 22 exclusive homesites ranging from 2 to 27 acres in the award-winning Cosby High School district, offering exceptional privacy without sacrificing convenience.

Chesterfield County

Coming Soon Icon Coming Soon

Pricing from the high $600s

Coming Soon: New Homes in Chesterfield, VA!

 
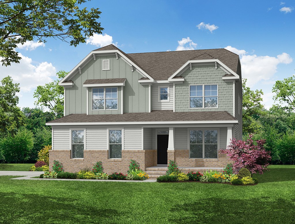
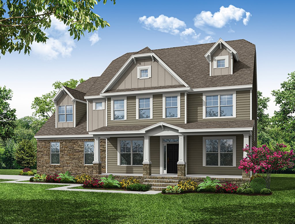
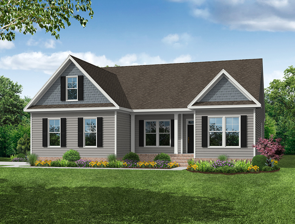
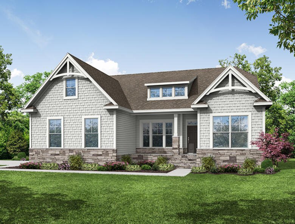
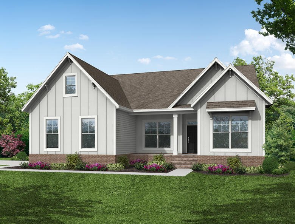
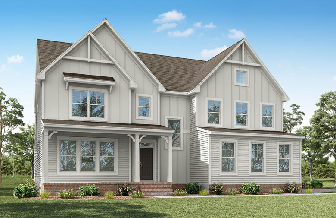
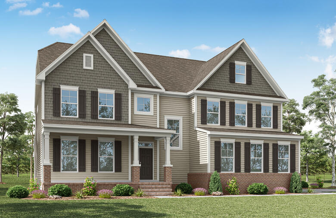
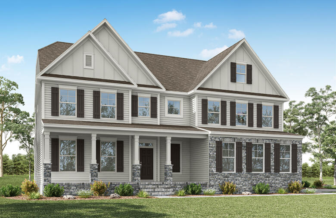
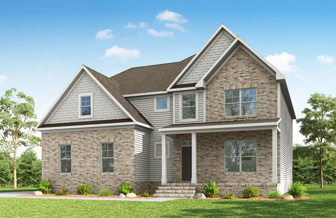
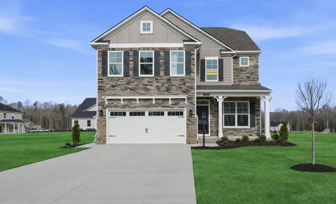
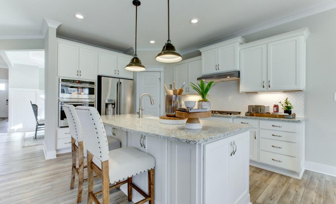
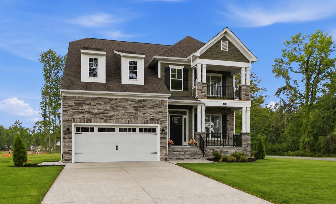
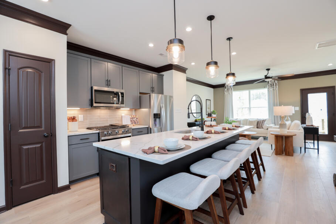
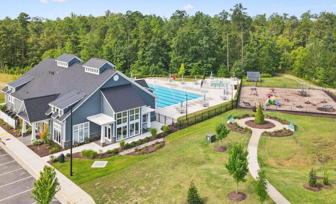
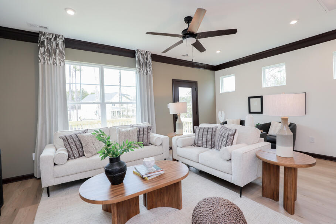
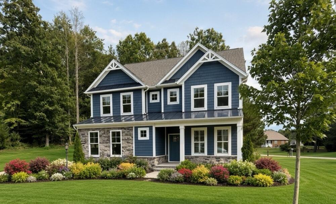
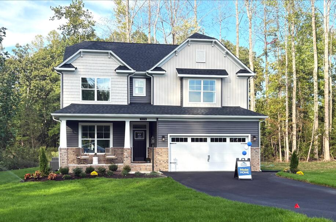
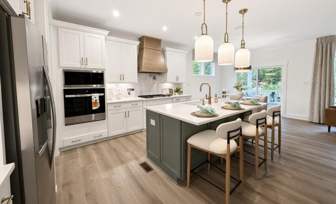
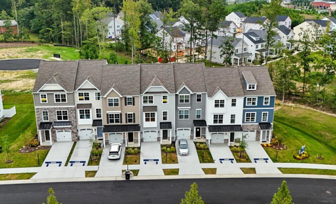
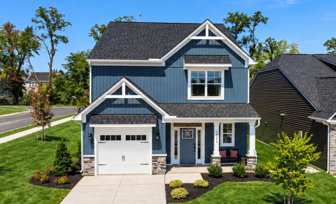
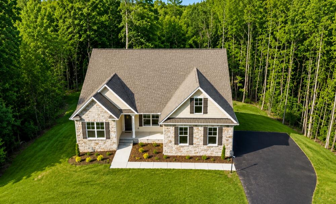
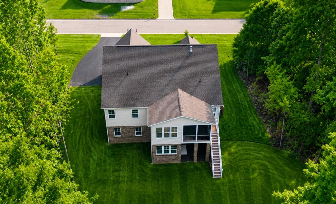
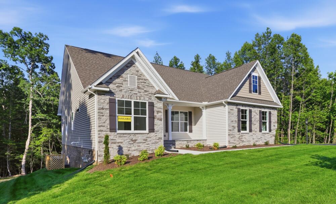
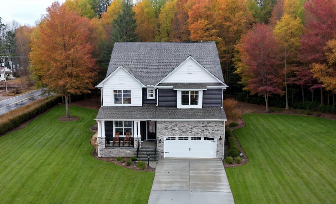
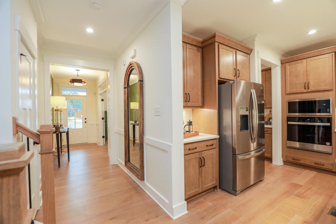
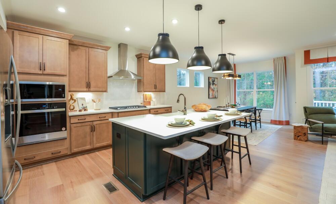
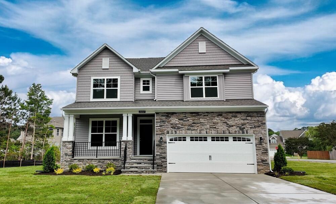
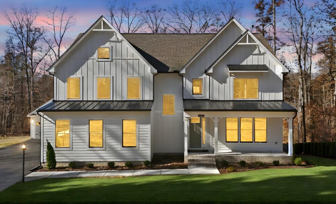
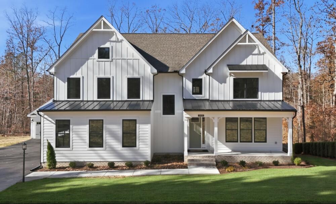
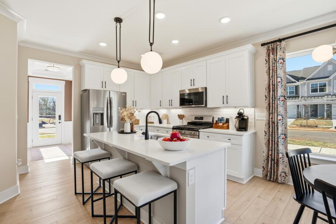
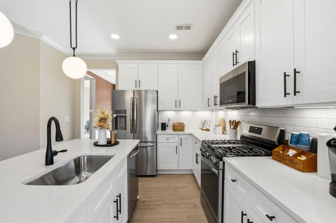
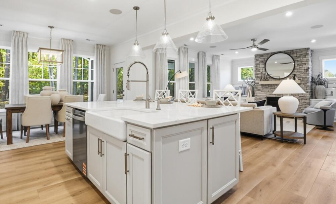
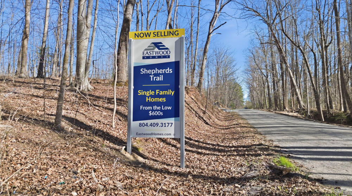
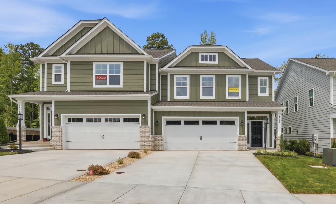
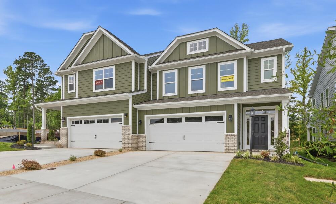
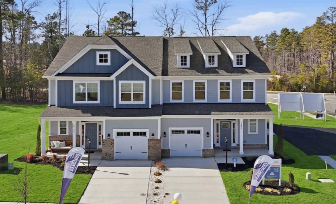
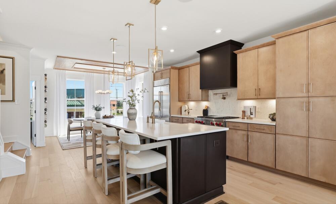
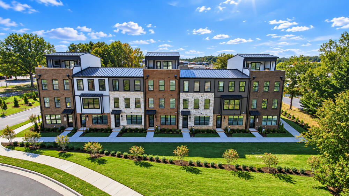
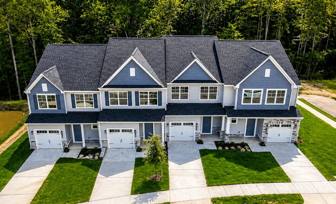
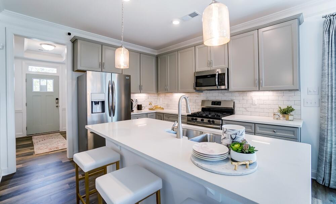
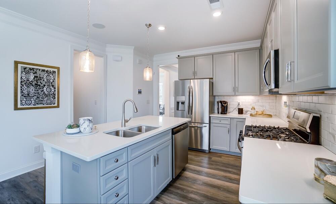
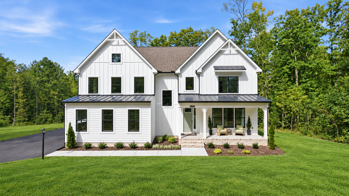
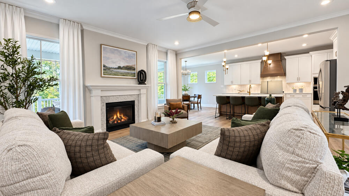
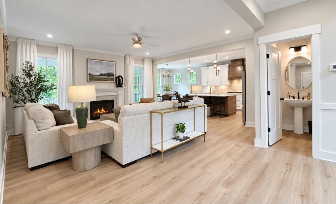
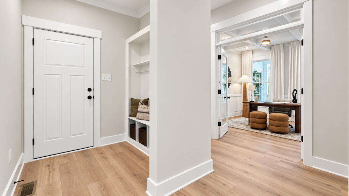
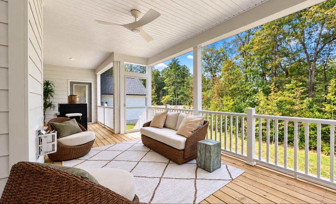
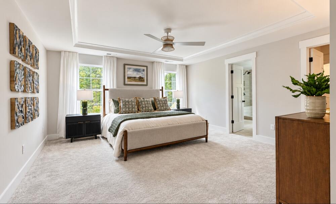
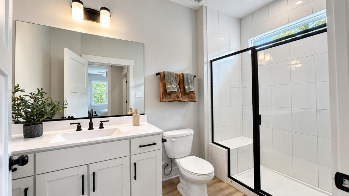
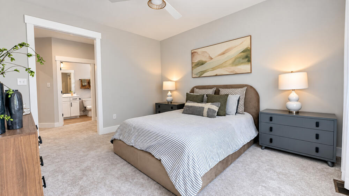
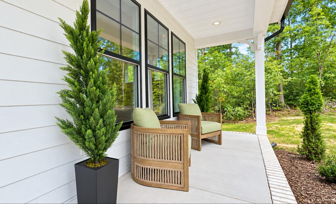
Welcome to Coalboro Estates, a charming single-family home community by Eastwood Homes in Chesterfield, VA. Our homes feature side-load garages and crawl foundations, set on spacious lots starting at 2 acres and ranging up to 27 acres. Coalboro Estates is located in the highly sought-after Cosby High School District, where spacious lots like this are difficult to find. With easy access to Richmond and Midlothian, as well as top-rated schools and a welcoming community, Chesterfield is a fantastic location. Embrace the space and comfort you've been dreaming of at Coalboro Estates.

Prices, products, square footage subject to change without notice.

Schedule your visit today!

Mortgage Calculator

Coalboro Estates
$
Down Payment
$
%
Interest Rate
%
Automatically Applied Rate:
Annual Property Tax
$
Monthly Mortgage Insurance
$
$
$
Principal & Interest $
Property Tax $
Home Insurance $
Mortgage Insurance $
HOA Dues $
Estimated Monthly Payment $
Estimated Monthly Payment
$ /mo
LOADING

Coalboro Estates Homes

Sort by

starting at $729,990

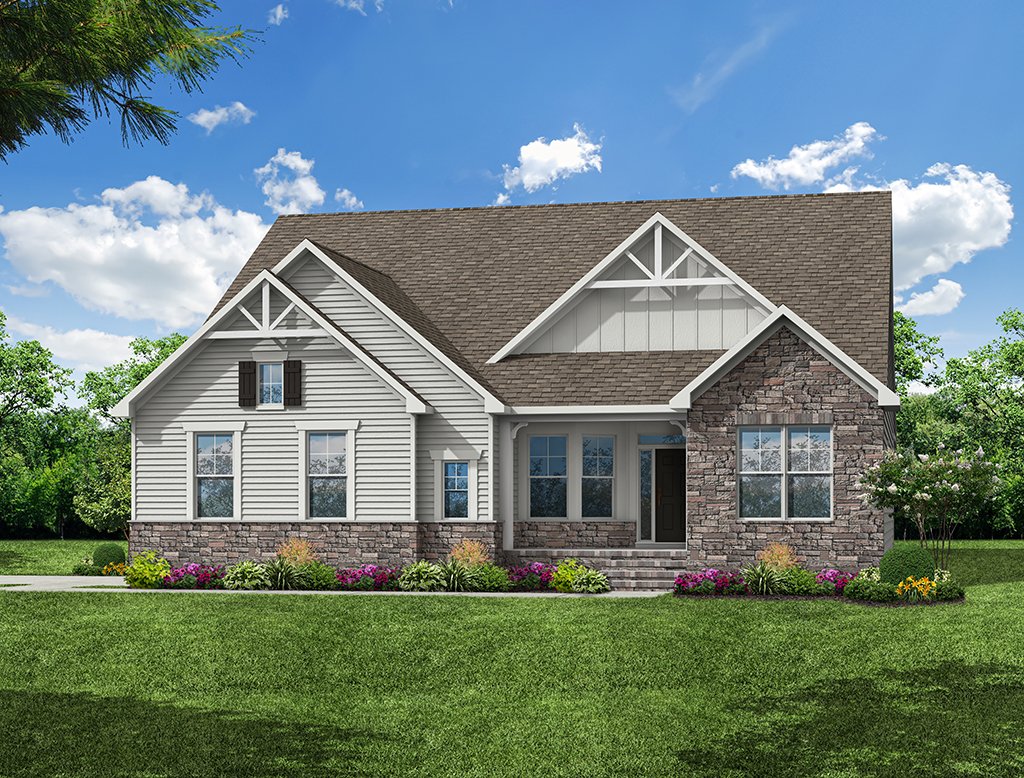
Asheboro

Starting at 2583+ sq ft
  • Bedrooms 3+
  • Full-Baths 2+
  • Half-Baths 1
  • Stories 1+
  • Garage 2
starting at $739,990
Award Winning Home Design

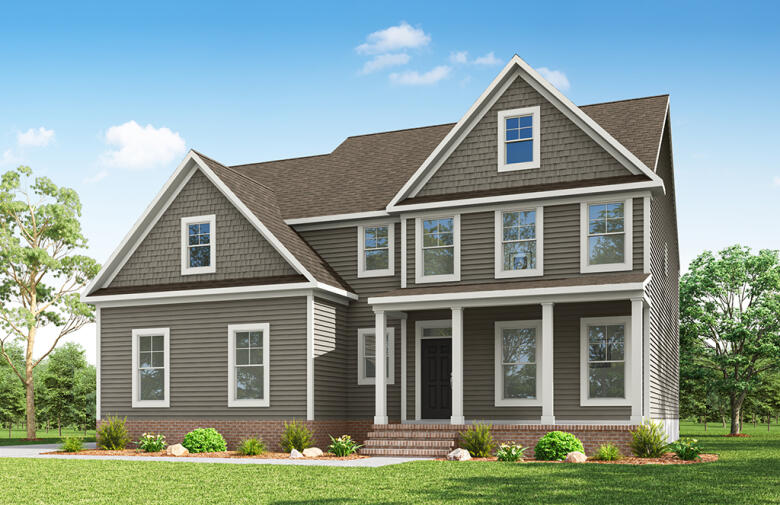
Davidson

Starting at 3047+ sq ft
  • Bedrooms 5+
  • Full-Baths 3+
  • Stories 2+
  • Garage 2
starting at $759,990
Award Winning Home Design

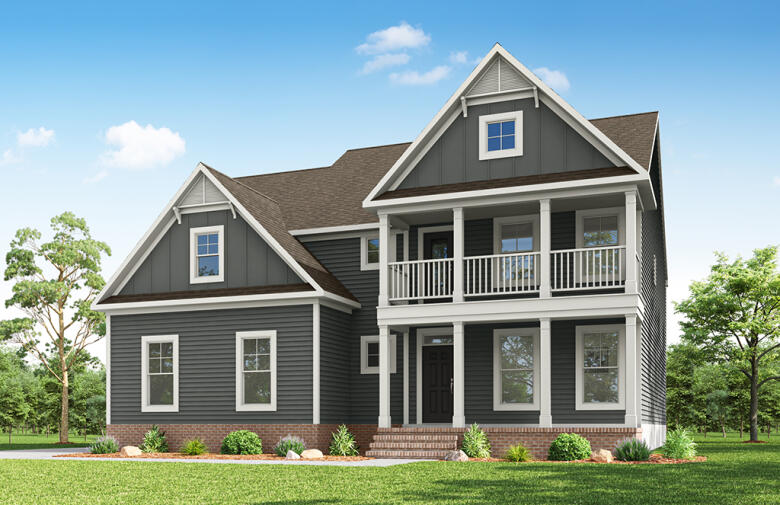
McDowell

Starting at 3294+ sq ft
  • Bedrooms 4+
  • Full-Baths 3+
  • Half-Baths 1+
  • Stories 2+
  • Garage 2
starting at $779,990
Award Winning Home Design

Roanoke

Starting at 3691+ sq ft
  • Bedrooms 5
  • Full-Baths 4
  • Stories 2
  • Garage 2
starting at $699,990

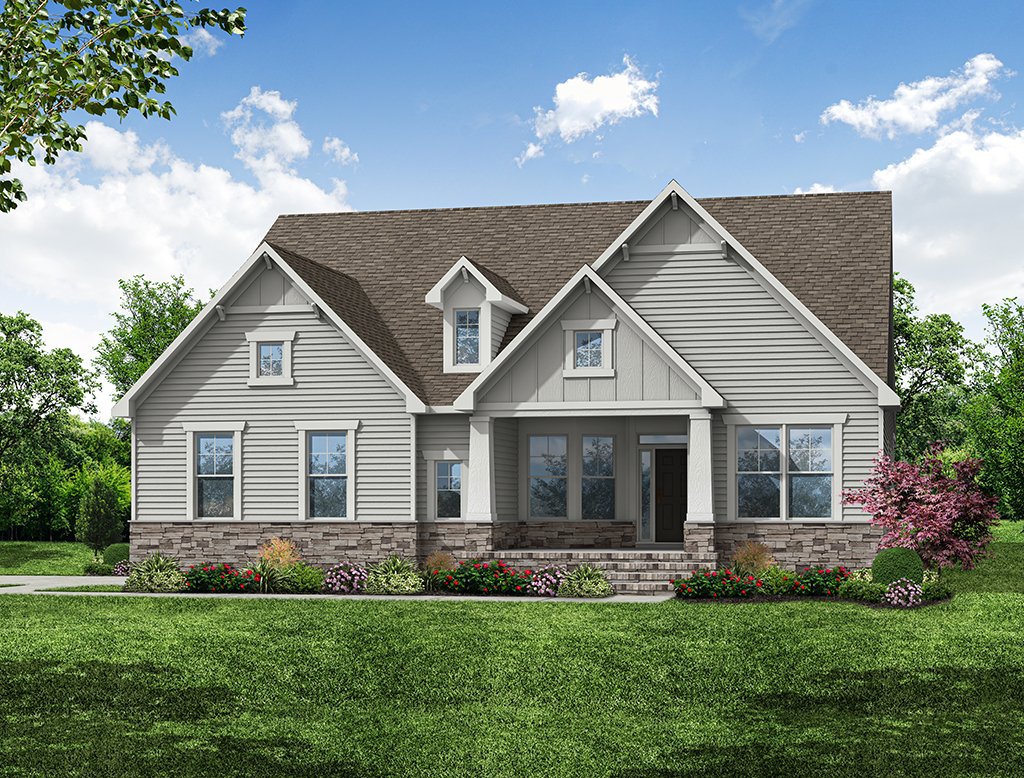
Caldwell

Starting at 2071+ sq ft
  • Bedrooms 3+
  • Full-Baths 2+
  • Stories 1+
  • Garage 2
starting at $799,990

Waverly

Starting at 3738+ sq ft
  • Bedrooms 5
  • Full-Baths 4
  • Half-Baths 1
  • Stories 2
  • Garage 2
starting at $769,990

Charleston

Starting at 3483+ sq ft
  • Bedrooms 5
  • Full-Baths 3+
  • Stories 2
  • Garage 2
starting at $749,990

Edgefield

Starting at 2611+ sq ft
  • Bedrooms 3+
  • Full-Baths 2+
  • Half-Baths 1
  • Stories 1+
  • Garage 2
starting at $719,990

Sullivan

Starting at 2160+ sq ft
  • Bedrooms 3+
  • Full-Baths 2+
  • Stories 1+
  • Garage 2
starting at $764,990

Sycamore

Starting at 3364 sq ft
  • Bedrooms 5
  • Full-Baths 4
  • Half-Baths 1
  • Stories 2
  • Garage 2

Sort by

SOLD

Waverly

Now Selling Icon

Site 003

  • 5 beds

  • 4 full-baths

  • 1 half-baths

  • 2 stories

  • 2 car garage

  • 3738+ sq ft

Notable Highlights of the Area

Chesterfield, VA

Interactive Community Site Plan

Explore our community map from a bird's eye view. Look at up-to-date availability of lots, explore available Floor Plans, and more:

  • View interactive map
  • Experience a bird's eye community view
  • Browse up-to-date lot availability
  • Customize floorplans
  • Explore move-in ready homes

Explore the Area

How can we help you?

Want to learn more? Request more information on this community from one of our specialists.


Want to take a tour of this community? Schedule a time that works best for you and one of our specialists will be in touch.

Request More Information

Eastwood Homes uses texting / SMS to deliver marketing and customer care related messages. Text messaging originator opt-in data will not be shared with third parties. You may opt out at any time by responding with the word "STOP". Text "HELP" for help. Message/data rates may apply. Message frequency may vary. See our privacy policy, and terms of use page, for more information.

Have questions about this community?

Speak With Our Specialists

Kristina, Kyle, Sarah, Tara, Caity, Leslie, and Eleora

Richmond Internet Team

Tours by appointment only.

Model Home Hours

Tours by appointment only.

4.3

(231)

Our New Home Specialist Sarah is the most pleasant and lovely person to get to know and work with. She’s so friendly and knowledgeable. We just loved our time with Sarah! Our builder Chris is so knowledgeable and efficient. Great guy and made the experience so wonderful. Best building experience to date!

- Katharine

Read Our Reviews

Get Directions

Would you like us to text you the directions?

Continue to Google Maps

Open in Google Maps

Thank you!

We have sent directions to your phone