







Calder
Community
The Junction at Midlothian Depot Townhomes
Midlothian, VA | Chesterfield County
  • Approximately

    1910+ sq ft

  • Bedrooms

    3+

  • Full-Baths

    3

  • Half-Baths

    1

  • Stories

    3

  • Garage

    1

Join VIP List

More About the Calder

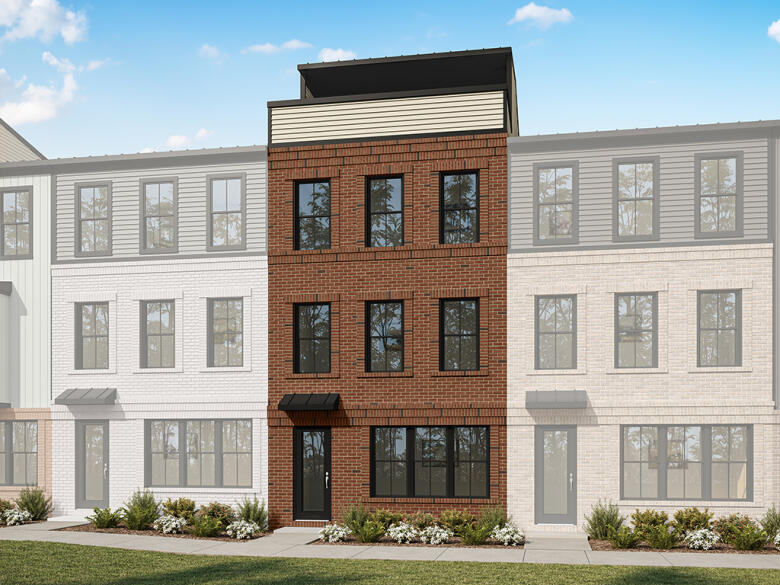
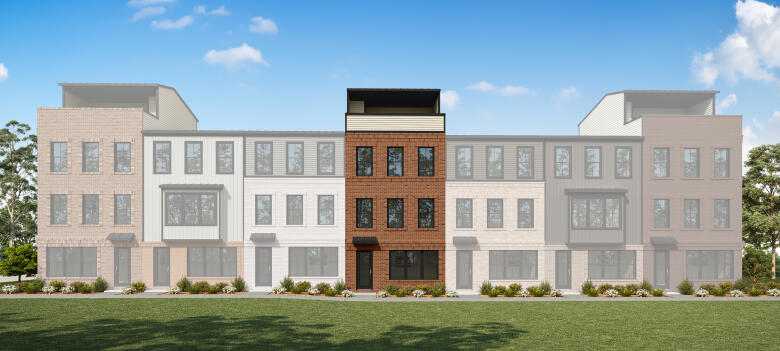
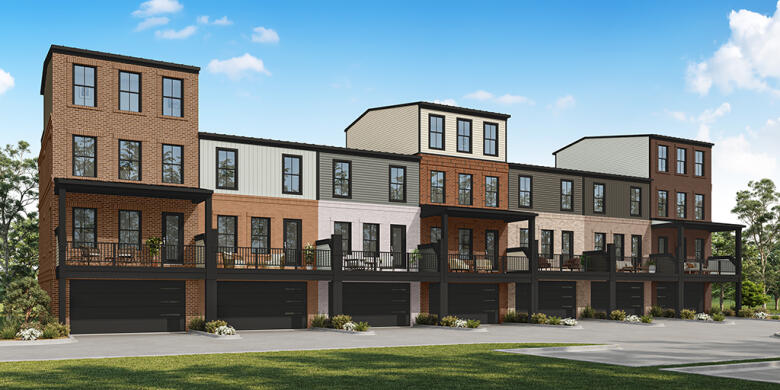
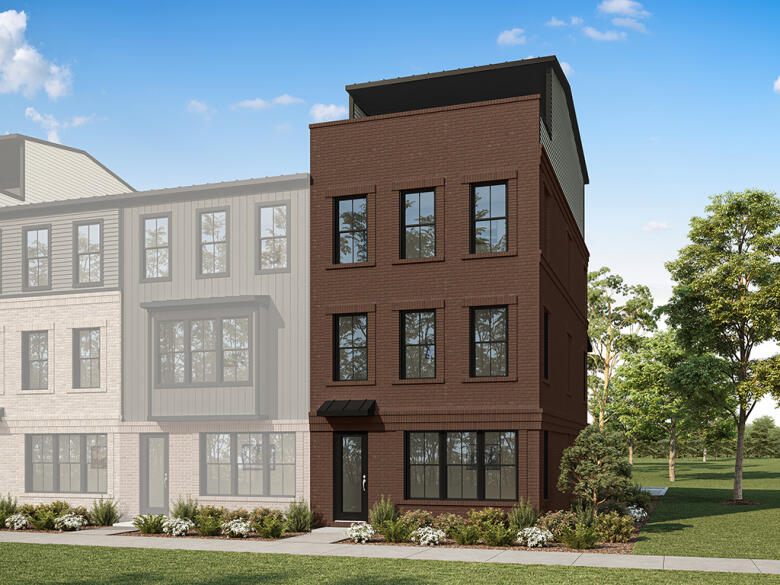
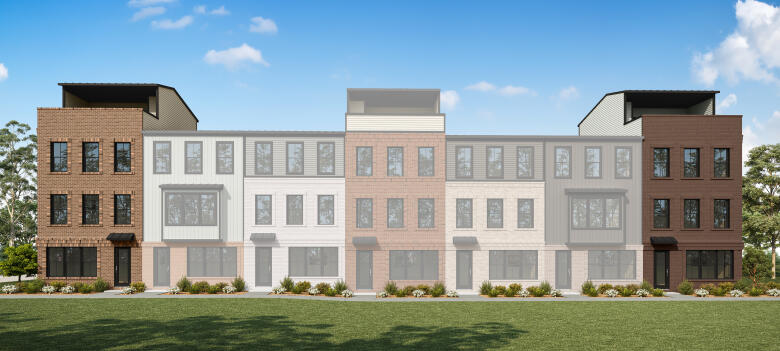
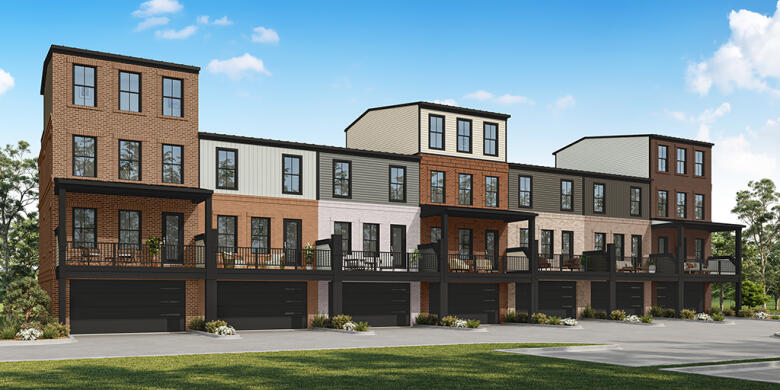
The Calder is a three-story, three-bedroom, three-and-a-half-bath townhome with a first-floor guest suite with a full bath and an attached, two-car, rear garage. The second floor features a family room, dining room, and kitchen with an island and pantry, with a rear deck. The third floor features the primary bedroom with a private bath, an additional bedroom, an additional bath, a separate retreat, perfect for an office or incredible closet, and laundry.

Options include a designer kitchen and a second primary bedroom on the third floor.

Unique Features

  • Three-story townhome with an attached two-car, rear garage
  • Three bedrooms
  • Three-and-a-half-baths
  • Kitchen with island and pantry
  • First-floor guest suite with a full bath
  • Optional designer kitchen
  • Optional three-bedroom layout on the third floor

Eastwood Homes continuously strives to improve our product; therefore, we reserve the right to change or discontinue architectural details and designs and interior colors and finishes without notice. Our brochures and images are for illustration only, are not drawn to scale, and may include optional features that vary by community. Room dimensions are approximate. Please see contract for additional details. Pricing may vary by county. See New Home Specialist for details.

Calder Floor Plan

Download
Calder 1st Floor Image
Calder 2nd & 3rd Floors Image

About the neighborhood

​Introducing The Junction at Midlothian Depot, a premier mixed-use community redefining luxury living in the heart of Midlothian, Virginia. This thoughtfully designed 13-acre development at the intersection of Midlothian Turnpike and Alverser Drive will feature approximately 60 upscale townhomes, each offering modern amenities and private garages, nestled amidst curated green spaces and a dedicated dog park. Anchored by Chesterfield County's first Whole Foods Market, the 36,000-square-foot organic grocery store will be complemented by an additional 48,000 square feet of high-end retail space. Residents will enjoy seamless access to boutique shopping, dining, and wellness options, all within a pedestrian-friendly environment designed for community engagement. Midlothian Depot offers a unique opportunity to experience sophisticated, connected living in one of Virginia's most desirable locations.

Notable Highlights of the Area

Chesterfield, VA

Explore the Area

Want to learn more?

Request More Information

Eastwood Homes uses texting / SMS to deliver marketing and customer care related messages. Text messaging originator opt-in data will not be shared with third parties. You may opt out at any time by responding with the word "STOP". Text "HELP" for help. Message/data rates may apply. Message frequency may vary. See our privacy policy, and terms of use page, for more information.

Have questions about this floorplan?

Speak With Our Specialists

Kristina, Kyle, Sarah, Tara, Caity, and Leslie

Richmond Internet Team

4.3

(231)

Our New Home Specialist Sarah is the most pleasant and lovely person to get to know and work with. She’s so friendly and knowledgeable. We just loved our time with Sarah! Our builder Chris is so knowledgeable and efficient. Great guy and made the experience so wonderful. Best building experience to date!

- Katharine

Read Our Reviews

Mortgage Calculator

The Junction at Midlothian Depot Townhomes
$
Down Payment
$
%
Interest Rate
%
Automatically Applied Rate:
Annual Property Tax
$
Monthly Mortgage Insurance
$
$
$
Principal & Interest $
Property Tax $
Home Insurance $
Mortgage Insurance $
HOA Dues $
Estimated Monthly Payment $
Estimated Monthly Payment
$ /mo

Get Directions

Would you like us to text you the directions?

Continue to Google Maps

Open in Google Maps

Thank you!

We have sent directions to your phone