
| Principal & Interest | $ | |
| Property Tax | $ | |
| Home Insurance | $ | |
| Mortgage Insurance | $ | |
| HOA Dues | $ | |
| Estimated Monthly Payment | $ | |
Shepherd's Trail
- About this Community
-
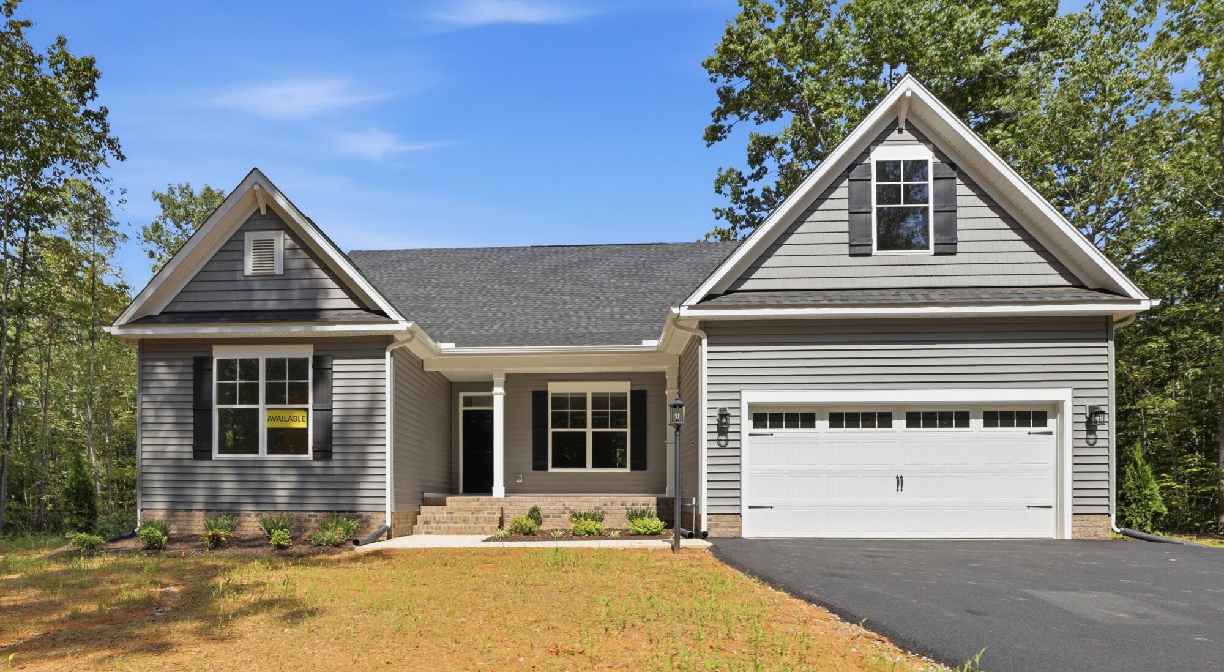
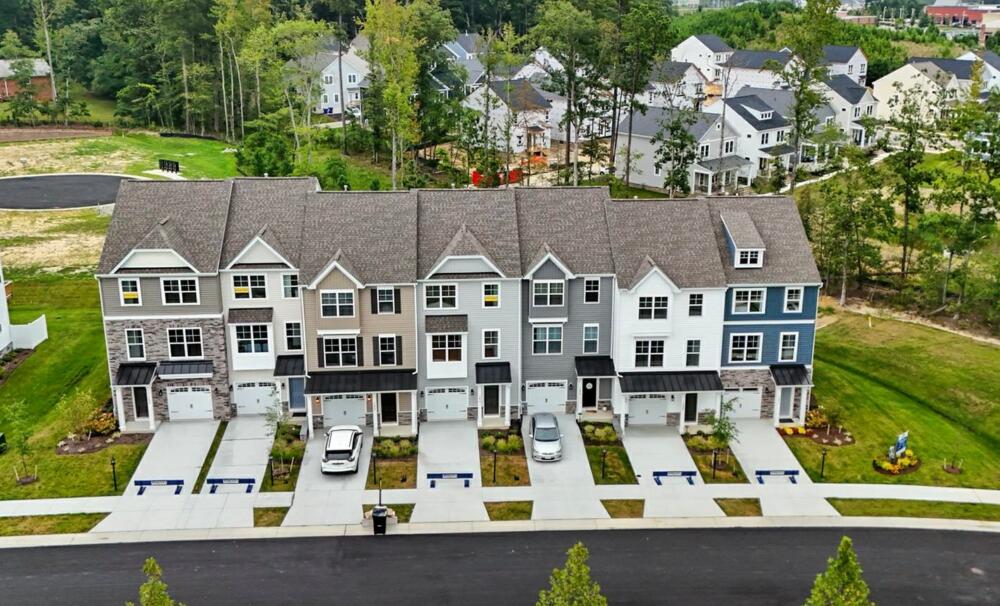
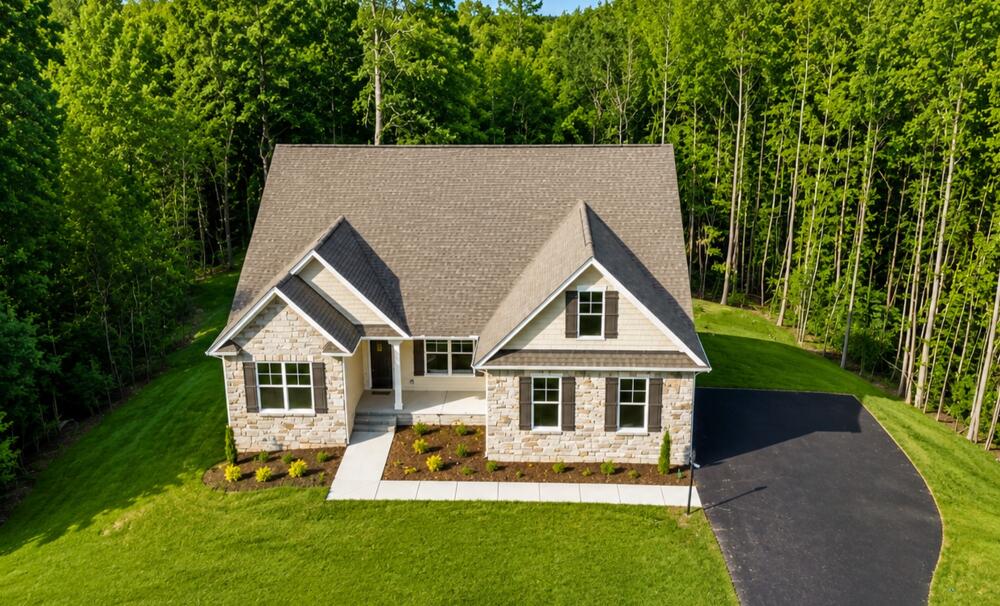
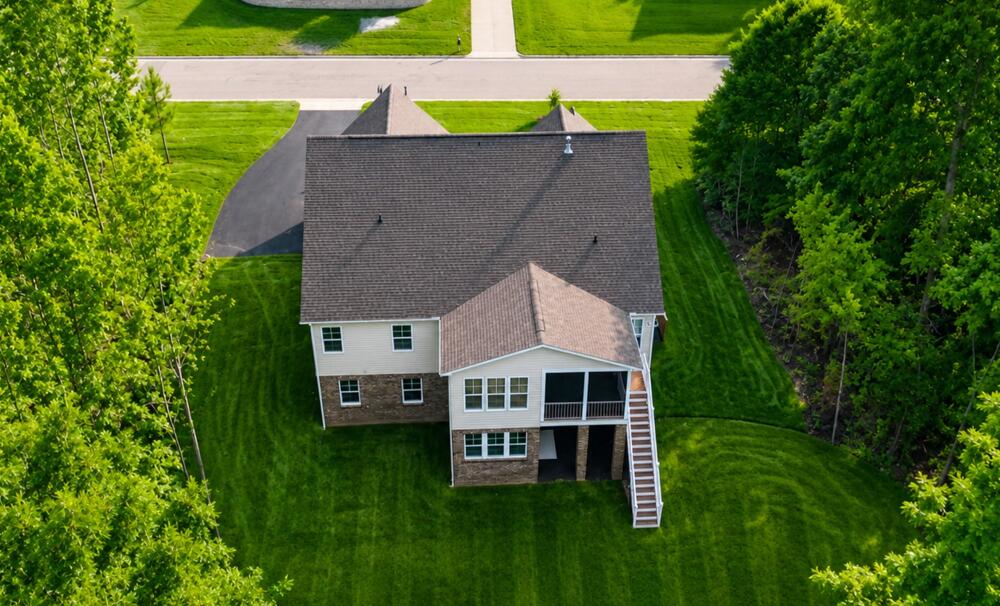
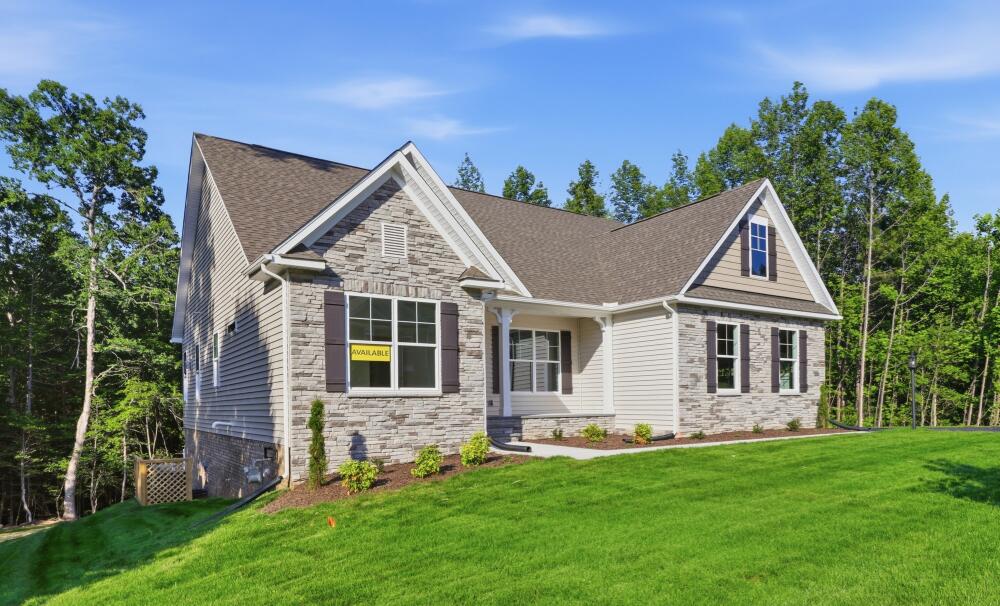
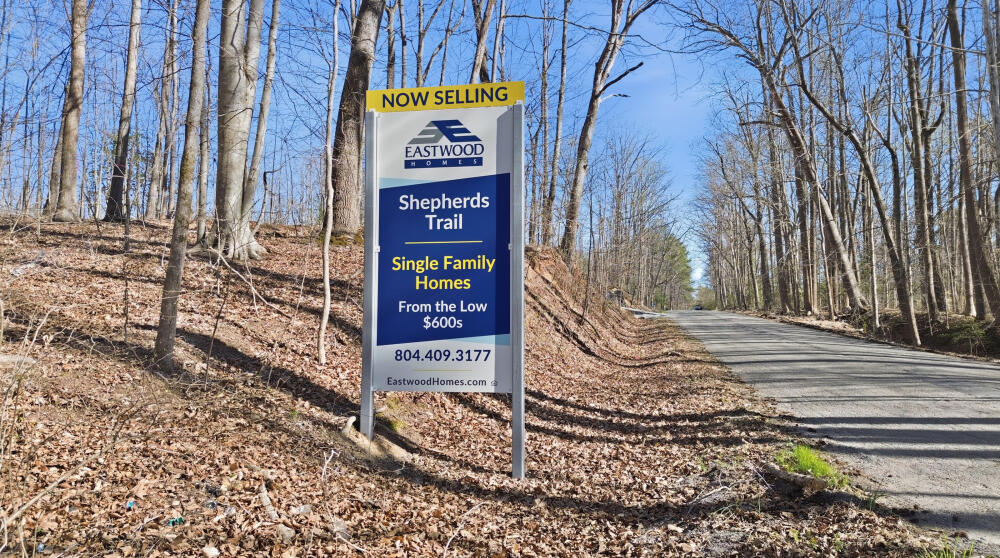
More Space. More Freedom. No HOA. Discover spacious new homes on large homesites, with peaceful country living and convenient access to Richmond and Charlottesville.
Louisa County
Homes from the $500s
1.8–2.8 Acres. No HOA. New Homes Ready Now.
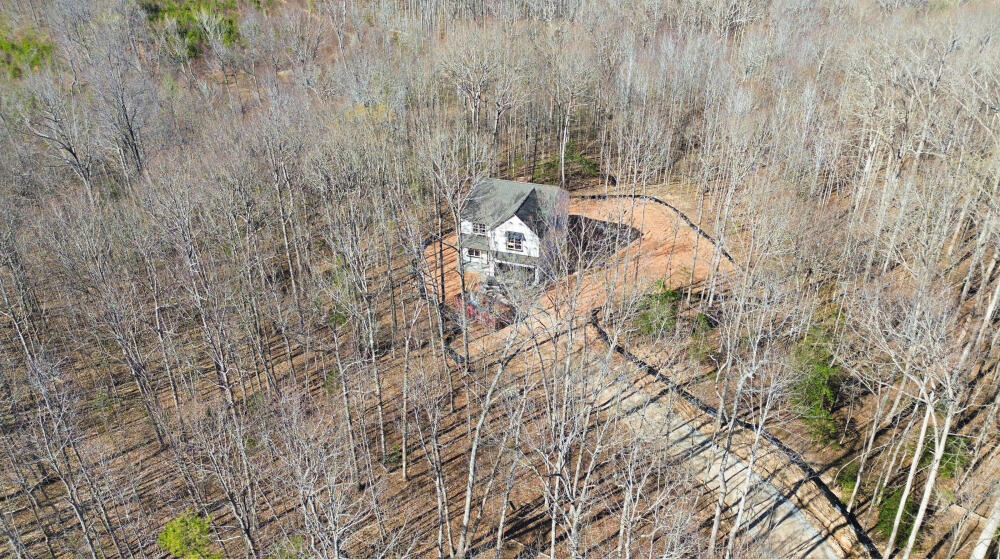
Discover Shepherd's Trail, a charming new community in the heart of Louisa County. Shepherd's Trail blends peaceful countryside living with everyday convenience. Just a road trip away from Lake Anna, residents can enjoy boating, fishing, and waterfront dining, while nearby downtown Louisa offers charming shops, local restaurants, and a strong sense of community. Centrally positioned between Richmond and Charlottesville, you’re never far from city amenities, historic attractions, and major employers.
Prices, products, square footage subject to change without notice.
Schedule your visit today!
Mortgage Calculator
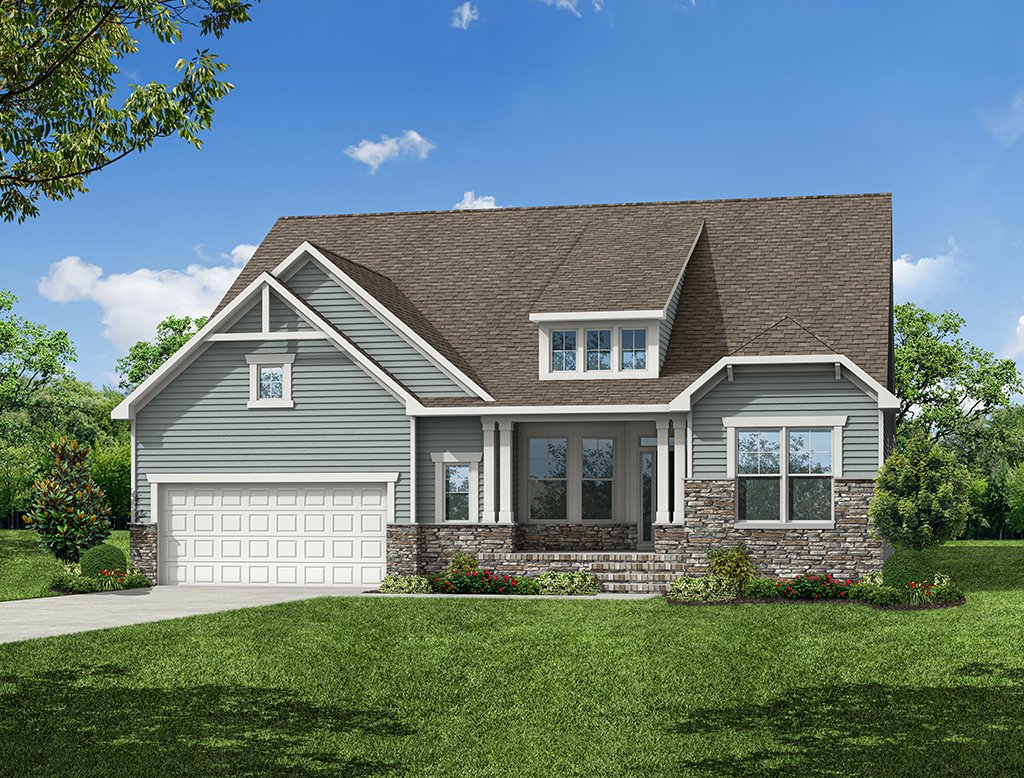
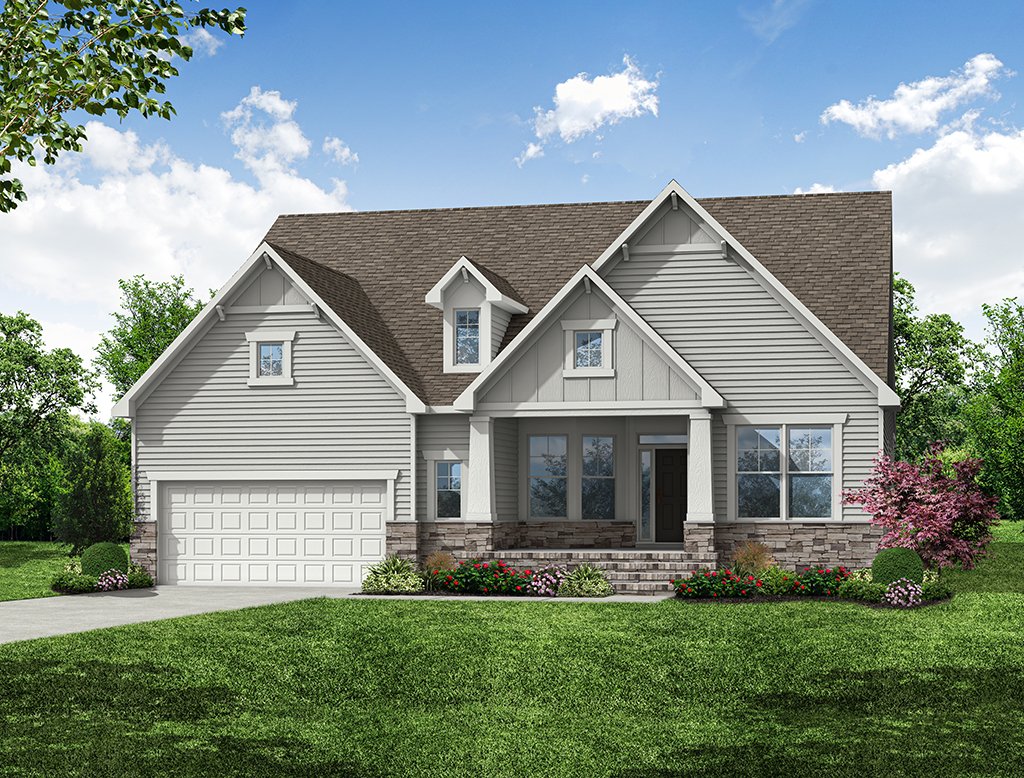
Shepherd's Trail Homes
Sort by
Sort by
Asheboro
More Details
About the Home
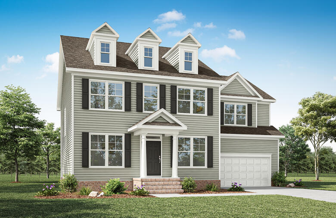
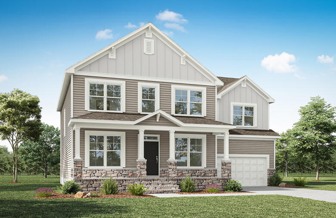
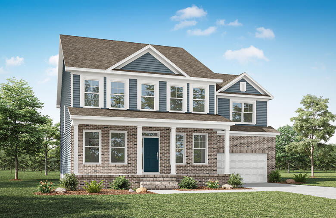
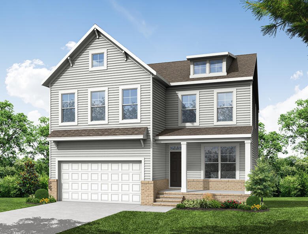
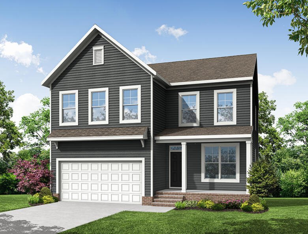
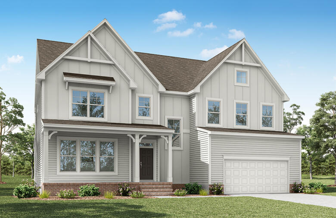
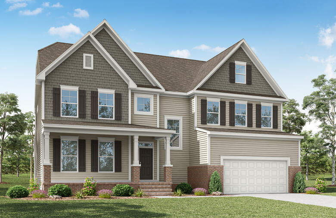
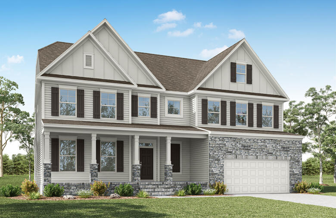
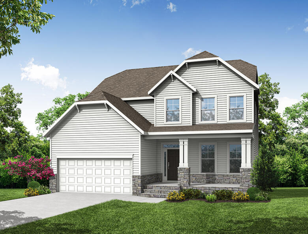
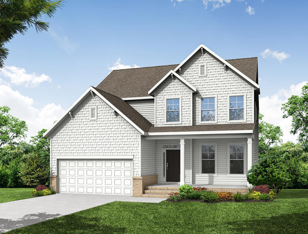
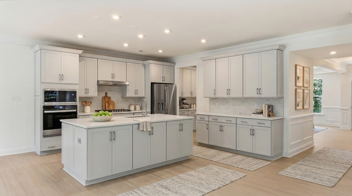
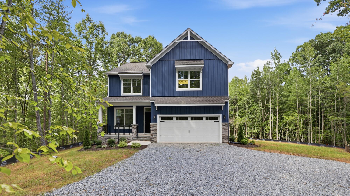
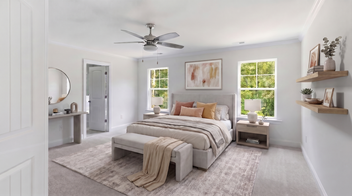
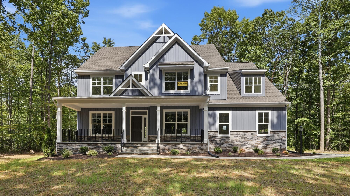
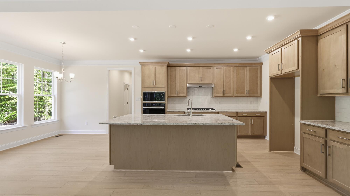
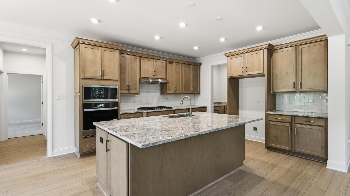
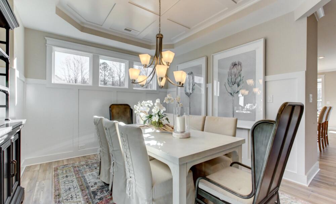
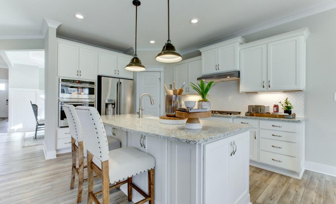
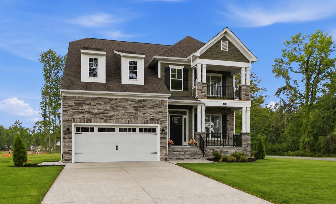
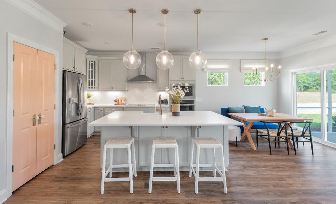
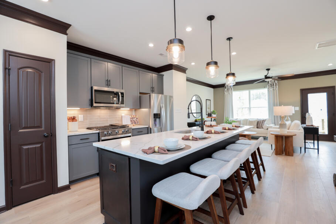
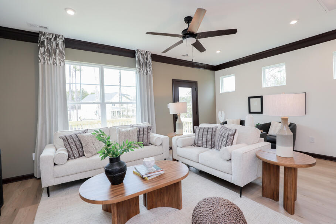
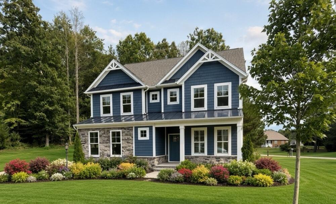
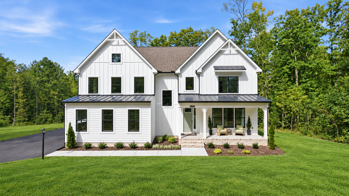
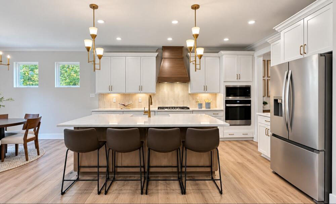
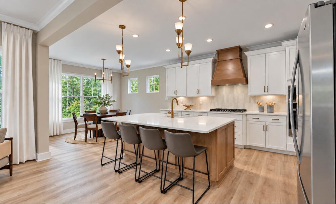
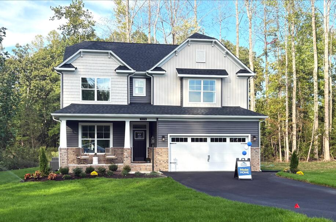
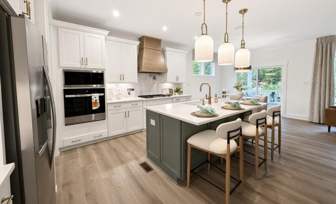
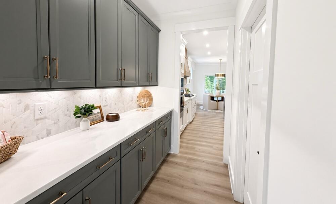
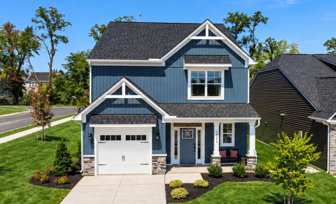
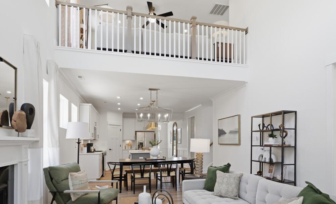
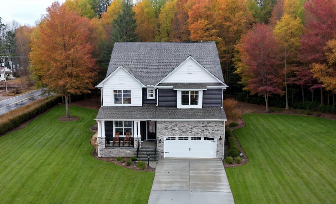
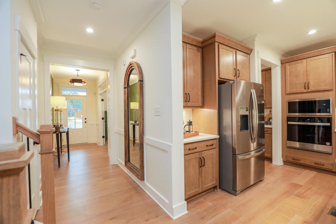
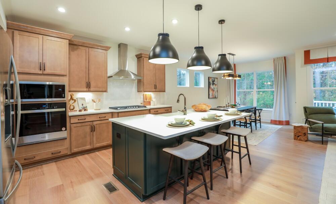
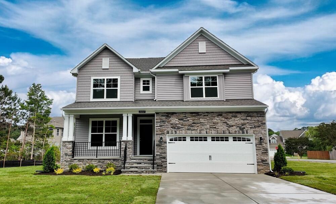
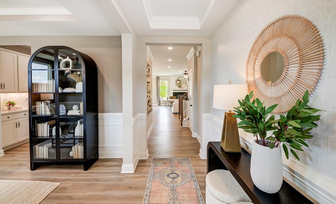
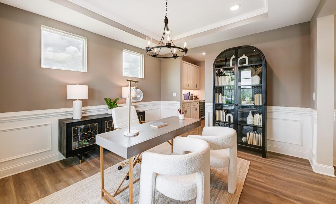
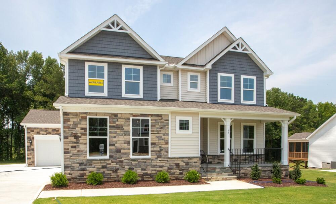
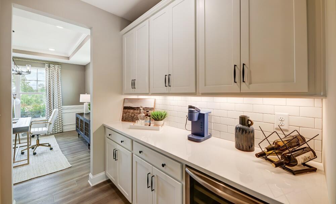
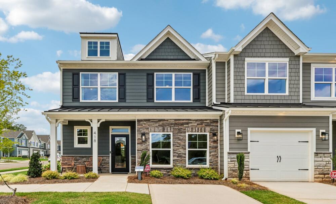
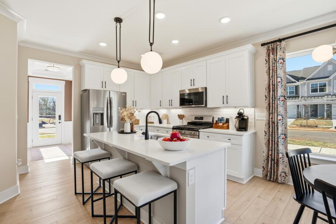
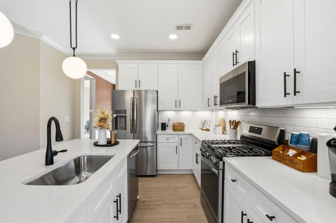
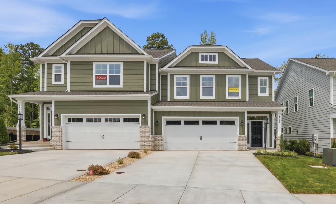
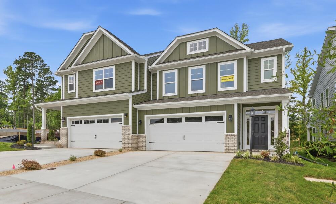
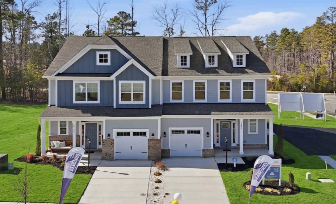
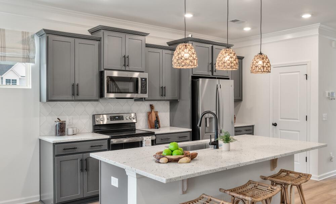
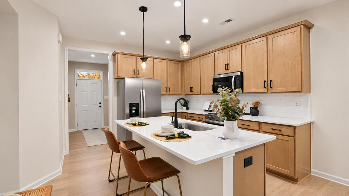
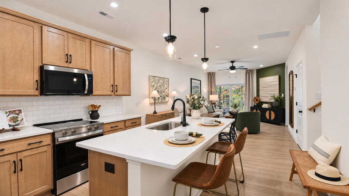
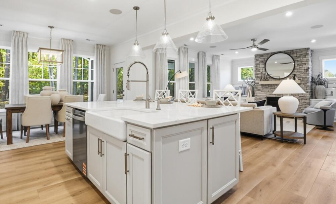
The Asheboro is a thoughtfully designed two-story home featuring three bedrooms, two full bathrooms, and one half bathroom. The first floor offers a welcoming primary bedroom with a private bath, a formal dining room, and a spacious family room that flows into the kitchen. The kitchen includes an island and walk-in pantry, providing practical space for meal preparation and storage.
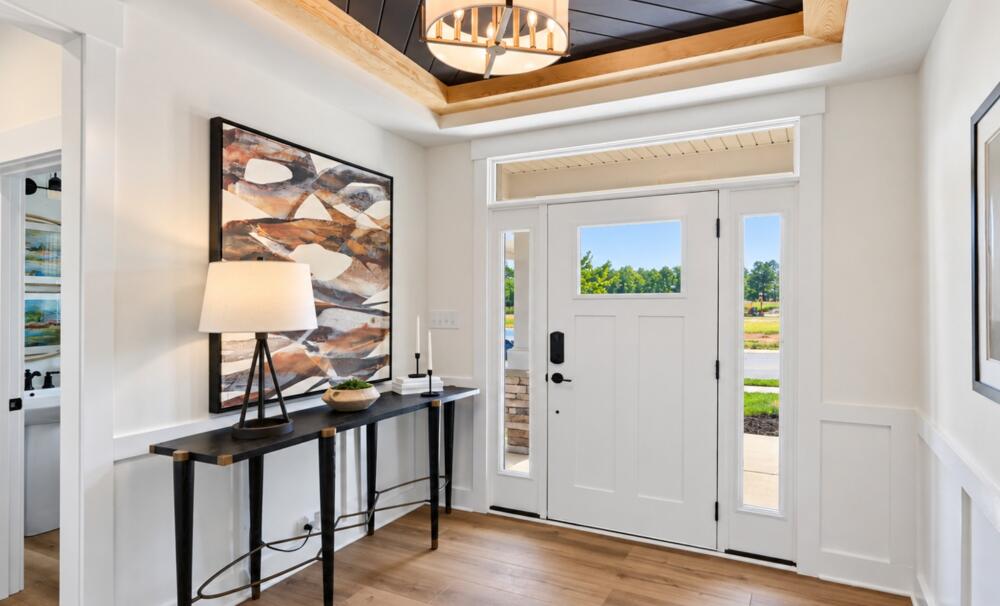
The primary bedroom and formal dining room feature tray ceilings, adding an elegant touch to the home. Bedrooms two and three share a convenient Jack and Jill bathroom, creating a functional layout. Additional windows bring more natural light into the living spaces. The home also features a crawl space foundation and a two-car front-load garage.
Located in Gum Spring, Virginia, this home offers a comfortable layout with thoughtfully arranged living spaces across two levels.
-
3 beds
-
2 full-baths
-
1 half-baths
-
2 stories
-
2 car garage
-
2583 sq ft
Shepherd's Trail Community Plan
Site maps may not reflect current homesite availability. Please reach out to our team for updated information.
Related Blogs
How can we help you?
Want to learn more? Request more information on this community from one of our specialists.
Want to take a tour of this community? Schedule a time that works best for you and one of our specialists will be in touch.
Request More Information
Eastwood Homes uses texting / SMS to deliver marketing and customer care related messages. Text messaging originator opt-in data will not be shared with third parties. You may opt out at any time by responding with the word "STOP". Text "HELP" for help. Message/data rates may apply. Message frequency may vary. See our privacy policy, and terms of use page, for more information.
Get Directions
Would you like us to text you the directions?
Continue to Google Maps
Open in Google MapsThank you!
We have sent directions to your phone