

| Principal & Interest | $ | |
| Property Tax | $ | |
| Home Insurance | $ | |
| Mortgage Insurance | $ | |
| HOA Dues | $ | |
| Estimated Monthly Payment | $ | |
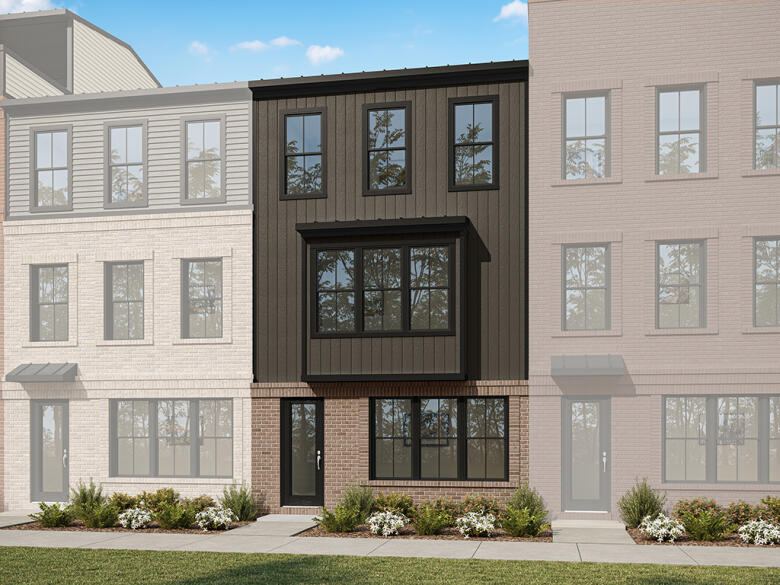
1/4 Nash C | Lot 36
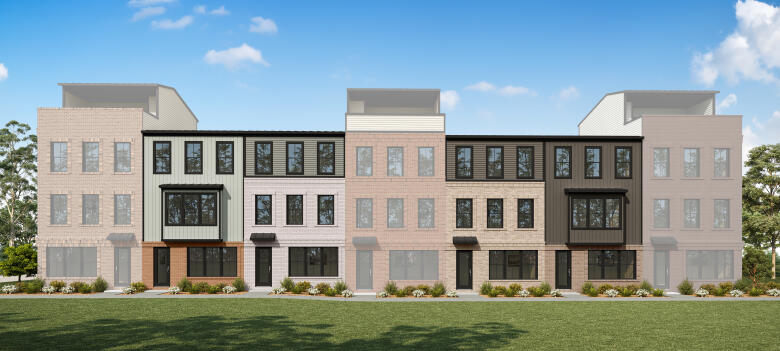
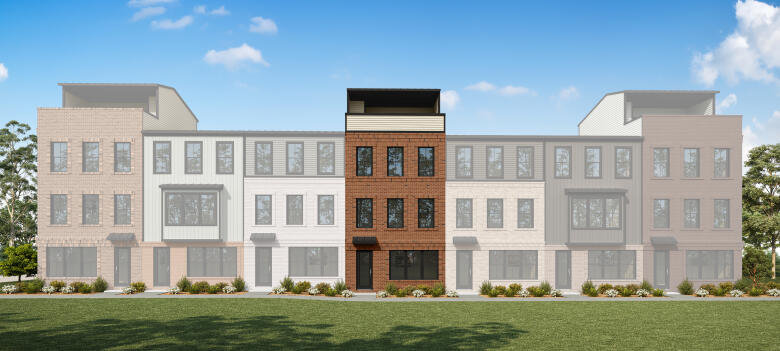
2/4 Building 7 | Lots 42-36 | Front Exterior
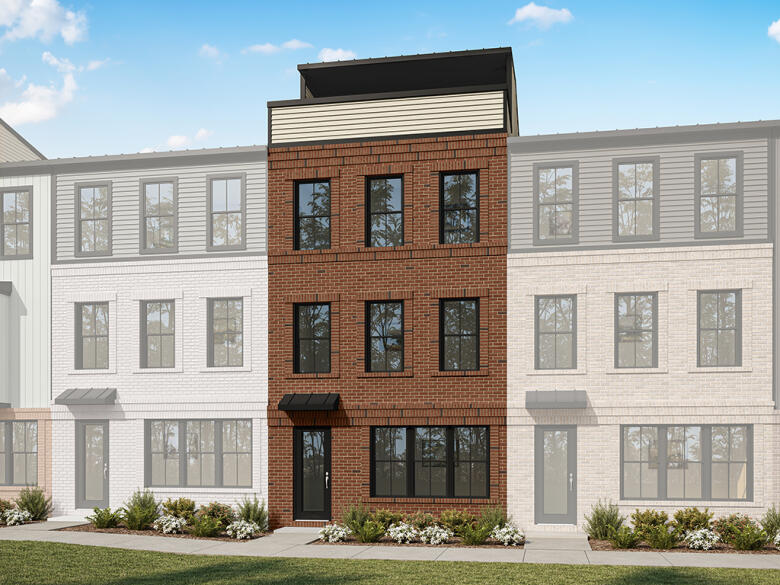
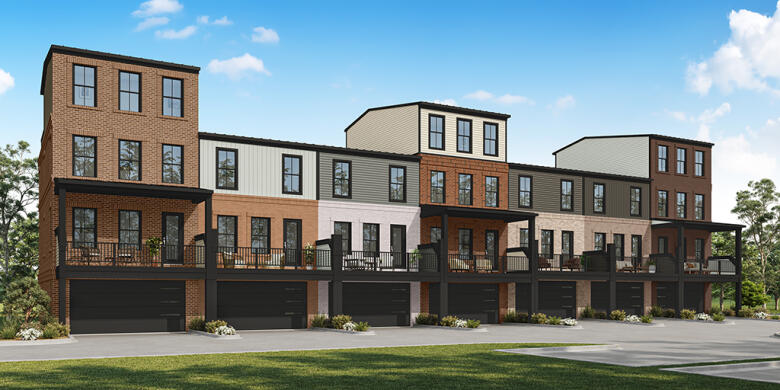
3/4 Building 7 | Lots 42-36 | Rear Exterior
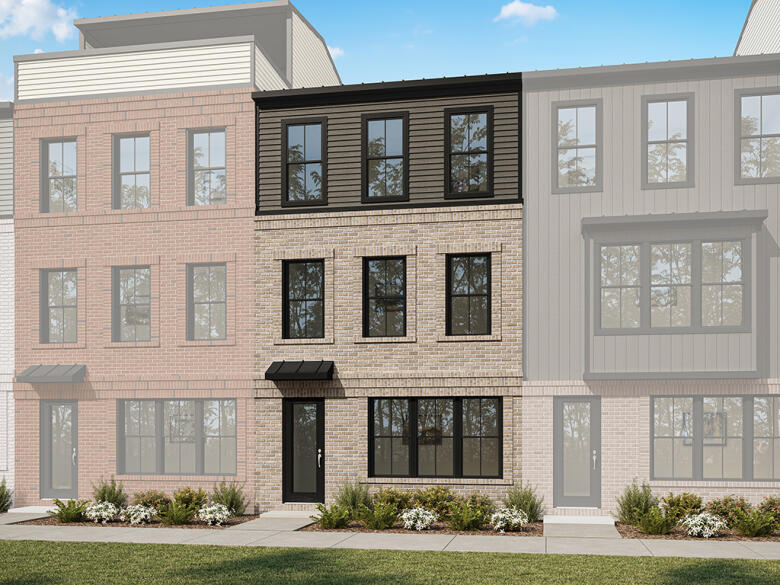
4/4 Nash C | Lot 42
Nash at The Junction at Midlothian Depot Townhomes
1/4 Nash C | Lot 36 | Building 7
Nash: Nash C | Lot 36
2/4 Building 7 | Lots 42-36 | Front Exterior
Nash: Building 7 | Lots 42-36 | Front Exterior
3/4 Building 7 | Lots 42-36 | Rear Exterior
Nash: Building 7 | Lots 42-36 | Rear Exterior
4/4 Nash C | Lot 42 | Building 7
Nash: Nash C | Lot 42
- Starting At
- $679,990
- Community
- The Junction at Midlothian Depot Townhomes
-
Approximately
2296+ sq ft
-
Bedrooms
2+
-
Full-Baths
2+
-
Half-Baths
3
-
Stories
4
-
Garage
2
Helpful Links
More About the Nash
The Nash is a four-story, two-bedroom, end-unit townhome with two full baths and three half baths, and an attached, rear-entry, two-car garage. The first floor features a flex room and a powder room. The second floor features a spacious family room, dining room, kitchen with island and pantry, and a deck. The third floor features the primary bedroom with private bath, an additional bedroom, hall bath, laundry, and a separate retreat, perfect for a cozy home office or additional closet. This home also features a fourth-floor terrace level with a loft, a powder room, and a covered rooftop terrace, perfect for entertaining.
Unique Features
- Four-story, end-unit townhome with an attached, rear-entry, two-car garage
- Terrace level with rooftop entertaining space
- First-floor flex room with powder room
- Second-floor dining, family room, and kitchen with island and pantry
- Third-floor features two bedrooms with private baths and a laundry
- Fourth-floor terrace level includes a loft and an additional half bath
- Optional first-floor guest suite with full bath or a home office
- Optional designer kitchen
- Optional 2nd primary bedroom with private bath and large closet
- Optional fourth-floor terrace level guest bedroom with full bath instead of the loft
Eastwood Homes continuously strives to improve our product; therefore, we reserve the right to change or discontinue architectural details and designs and interior colors and finishes without notice. Our brochures and images are for illustration only, are not drawn to scale, and may include optional features that vary by community. Room dimensions are approximate. Please see contract for additional details. Pricing may vary by county. See New Home Specialist for details.
Nash Floor Plan
About the neighborhood
Introducing The Junction at Midlothian Depot, a premier mixed-use community redefining luxury living in Midlothian, Virginia. This thoughtfully designed 13-acre development at the intersection of Midlothian Turnpike and Alverser Drive will feature approximately 60 upscale townhomes, each offering modern amenities and private garages, nestled among curated green spaces and a dedicated dog park.
Anchored by Chesterfield County's first Whole Foods Market, the 36,000-square-foot organic grocery store will be complemented by an additional 48,000 square feet of high-end retail space. Residents will enjoy seamless access to boutique shopping, dining, and wellness options, all within a pedestrian-friendly environment designed for community engagement. Midlothian Depot offers a unique opportunity to experience sophisticated, connected living in one of Virginia's most desirable locations.
1/7
2/7
3/7
4/7
5/7
6/7
7/7
- Dog park
- Sitting areas
- Nearby Whole Foods, restaurants, best-class retailers
Notable Highlights of the Area
- Robious Elementary School
- Robious Middle School
- James River High School
- La Cucina Ristorante
- Oceano Coastal Restaurant
- Ruth's Chris Steakhouse
- Sushi-O
- Tazza Kitchen
- The Hard Shell
- Triple Crossing Brewery
- Waters Edge Winery & Bistro
- Wild Ginger
- Wood & Iron
- ACAC fitness
- AMC Dine In Movie Theater
- Back Nine Golf
- Bangers & Dinks Indoor Pickleball
- Independence Golf Club
- Midlothian Mines Park
- Salisbury Country Club
- Shoppes at Bellgrade
- Stonehenge Country Club
- Winterfield Crossing Shopping Center
Explore the Area
Want to learn more?
Request More Information
Eastwood Homes uses texting / SMS to deliver marketing and customer care related messages. Text messaging originator opt-in data will not be shared with third parties. You may opt out at any time by responding with the word "STOP". Text "HELP" for help. Message/data rates may apply. Message frequency may vary. See our privacy policy, and terms of use page, for more information.
Have questions about this floorplan?
Speak With Our Specialists
Kristina, Kyle, Sarah, Tara, Caity, Leslie, and Eleora
Richmond Internet Team
Monday: 1:00pm - 5:00pm
Tuesday: 11:00am - 5:00pm
Wednesday: 11:00am - 5:00pm
Thursday: 11:00am - 5:00pm
Friday: 11:00am - 5:00pm
Saturday: 11:00am - 5:00pm
Sunday: 1:00pm - 5:00pm
Model Home Hours
Monday: 1:00pm - 5:00pm
Tuesday: 11:00am - 5:00pm
Wednesday: 11:00am - 5:00pm
Thursday: 11:00am - 5:00pm
Friday: 11:00am - 5:00pm
Saturday: 11:00am - 5:00pm
Sunday: 1:00pm - 5:00pm
4.3
(231)
Our New Home Specialist Sarah is the most pleasant and lovely person to get to know and work with. She’s so friendly and knowledgeable. We just loved our time with Sarah! Our builder Chris is so knowledgeable and efficient. Great guy and made the experience so wonderful. Best building experience to date!
- Katharine
You may also like these floorplans...
Mortgage Calculator
Interested in this Home / Plan?
Get Directions
Would you like us to text you the directions?
Continue to Google Maps
Open in Google MapsThank you!
We have sent directions to your phone