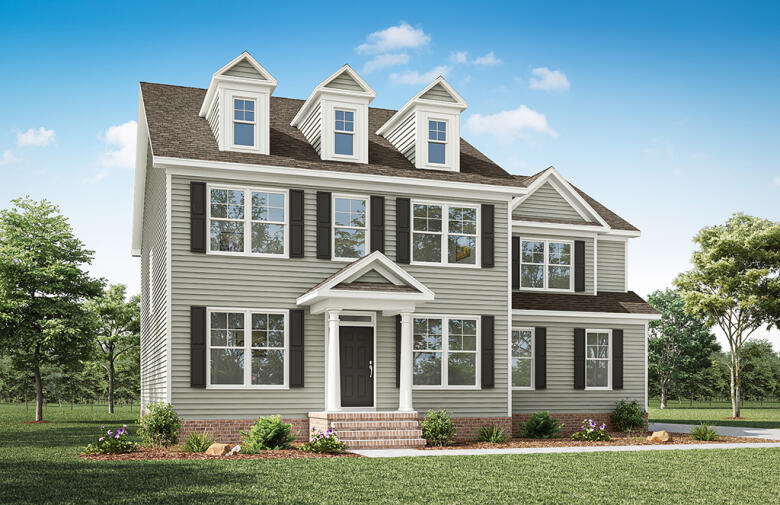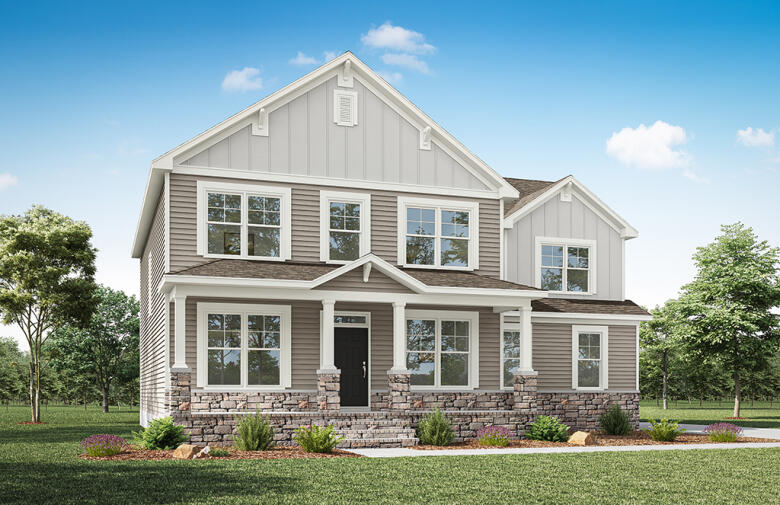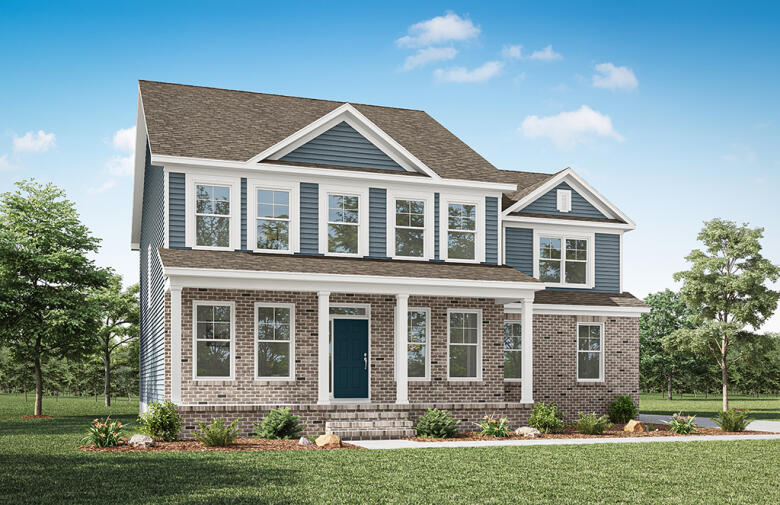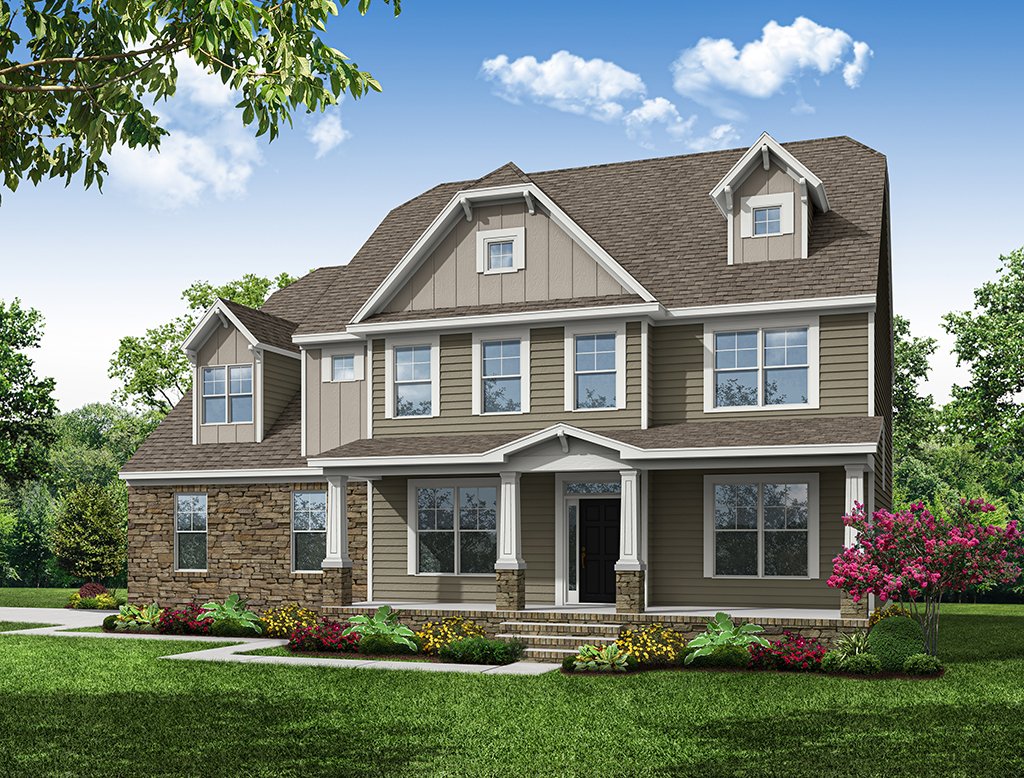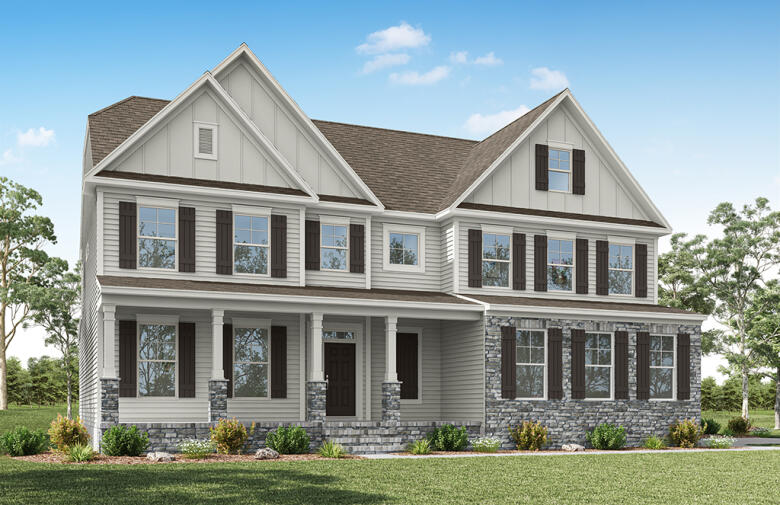
Brickshire

About this Community

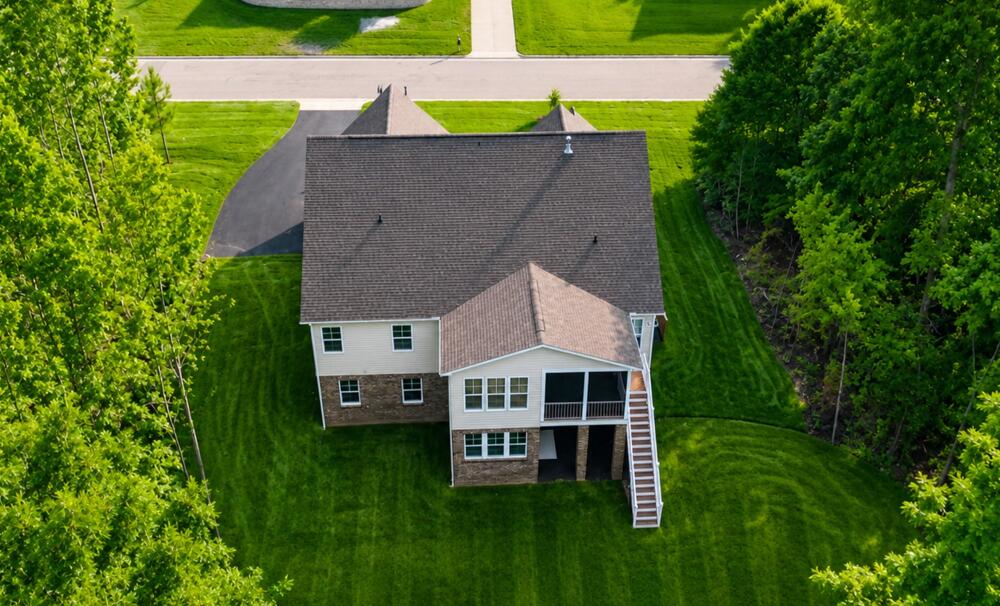
Final opportunities for basement homesites up to .51 acres in New Kent Elementary School District

New Kent County

Final Opportunities Icon Final Opportunities

Homes from the high $600s

Special
Big Red Bow Sales Event | Unwrap the Big Red Bow for your gift!

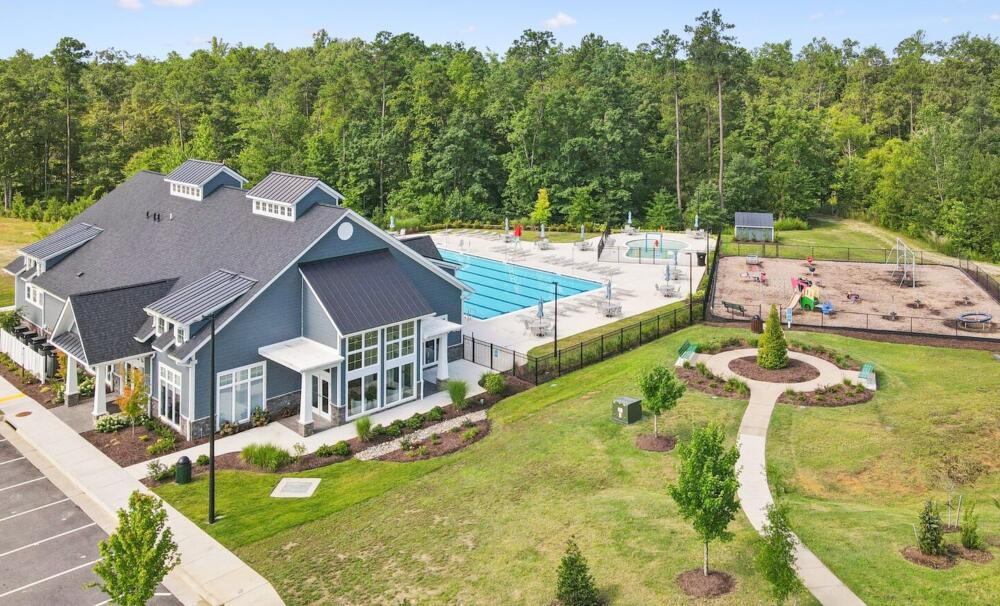
World class amenities with homesites up to .51 acres

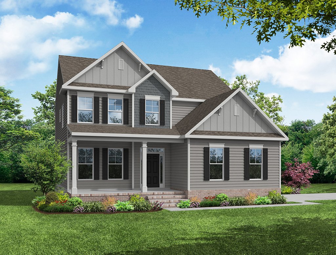
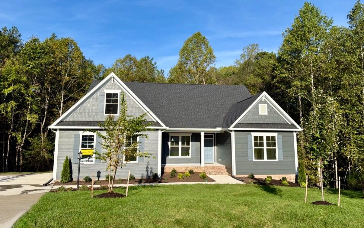
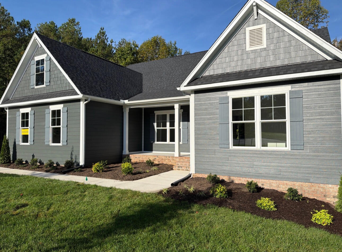
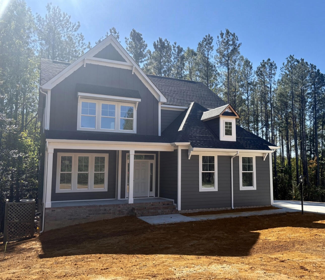
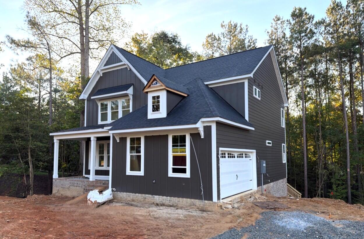
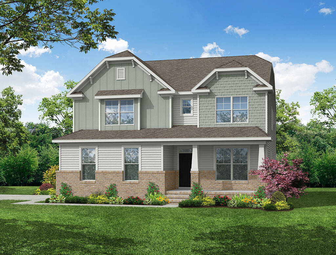
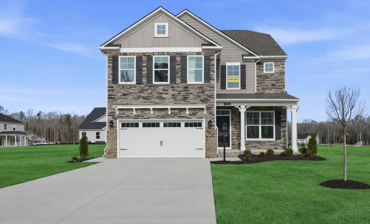
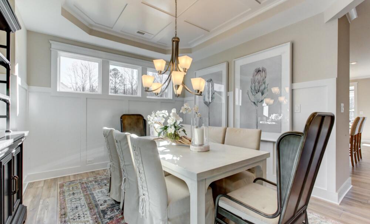
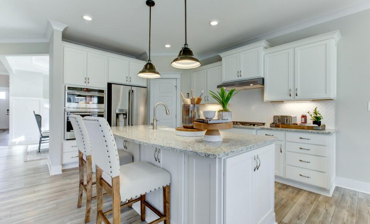
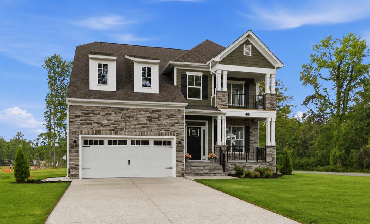
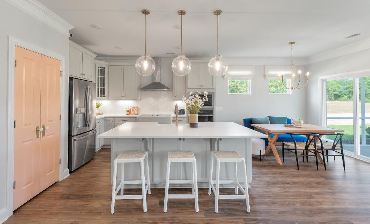
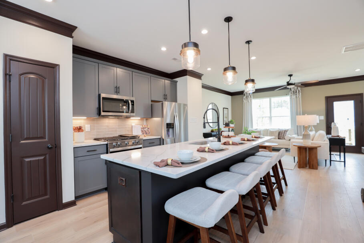
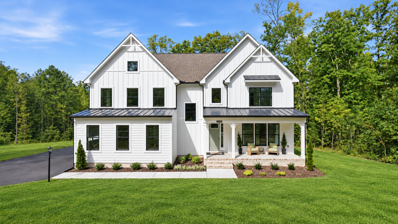
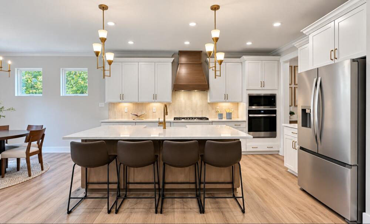
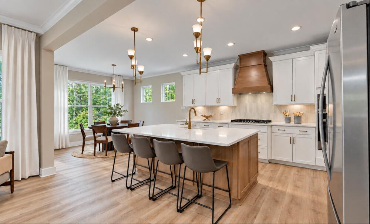
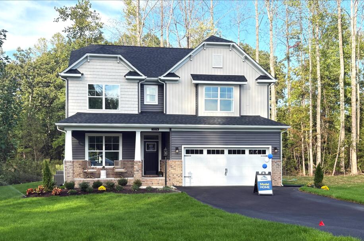
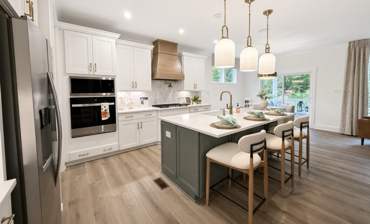
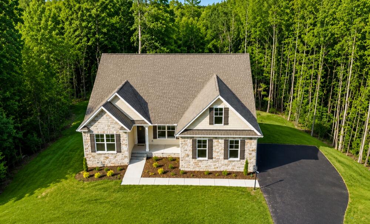
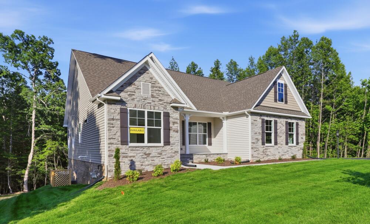
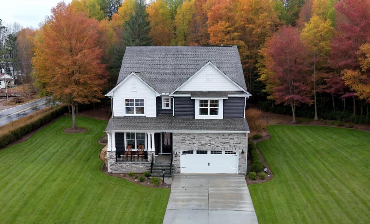
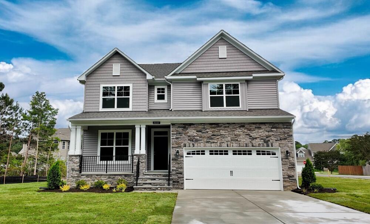
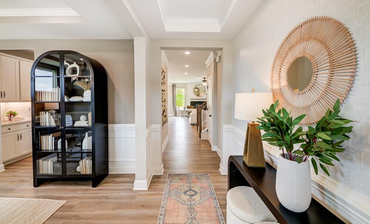
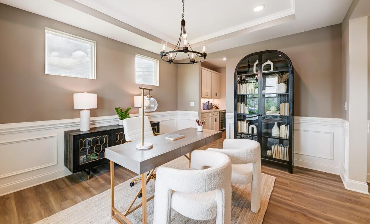
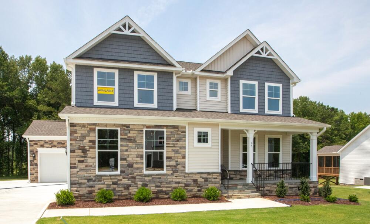
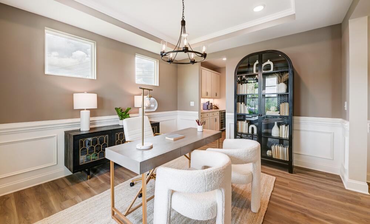
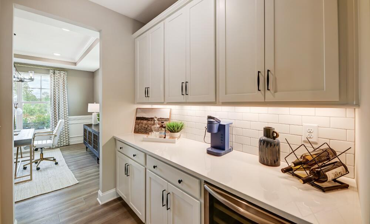
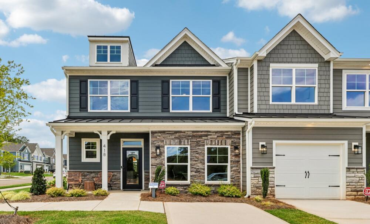
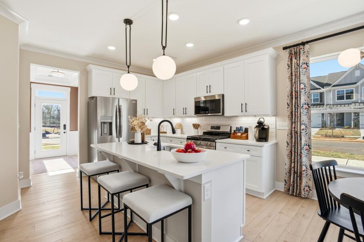
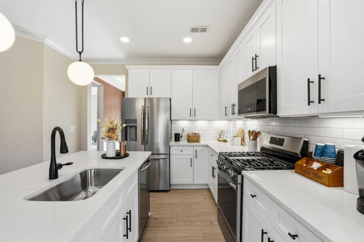
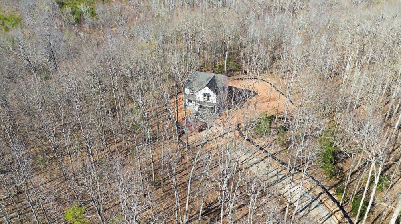
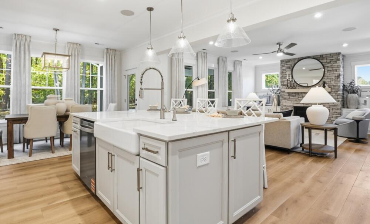
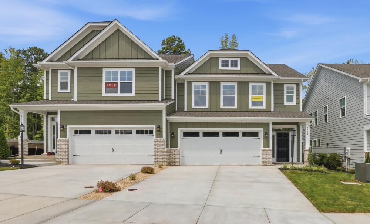
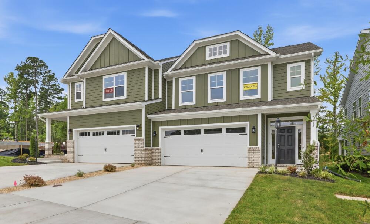
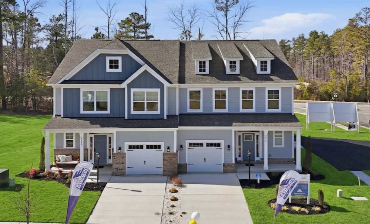
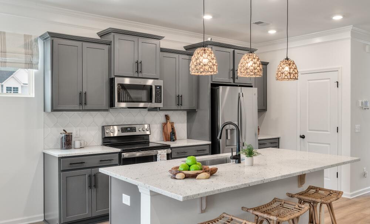
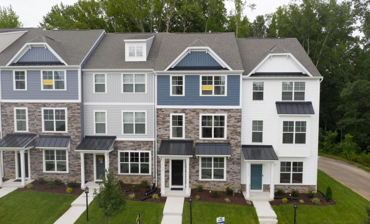
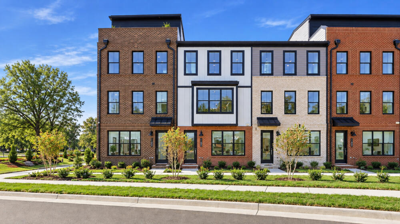
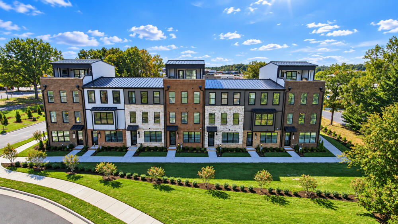
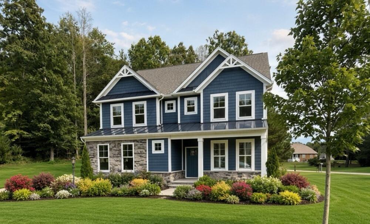
Don't miss your opportunity to purchase a new home in one of Virginia’s premier golf course communities nestled among the rolling hills of the Virginia countryside in New Kent County, VA.  Brickshire is centrally located, less than 30 minutes from both Richmond and Williamsburg, in a master-planned community with a championship golf course, world-class amenities, 1,200 acres of rolling hills and woodlands, and meticulously crafted new homes.

Prices, products, square footage subject to change without notice.

Brickshire is now selling from Greenwood Estates. Schedule your appointment today!

Mortgage Calculator

Brickshire
$
Down Payment
$
%
Interest Rate
%
Automatically Applied Rate:
Annual Property Tax
$
Monthly Mortgage Insurance
$
$
$
Principal & Interest $
Property Tax $
Home Insurance $
Mortgage Insurance $
HOA Dues $
Estimated Monthly Payment $
Estimated Monthly Payment
$ /mo
LOADING

Brickshire Homes

Sort by

starting at $614,990

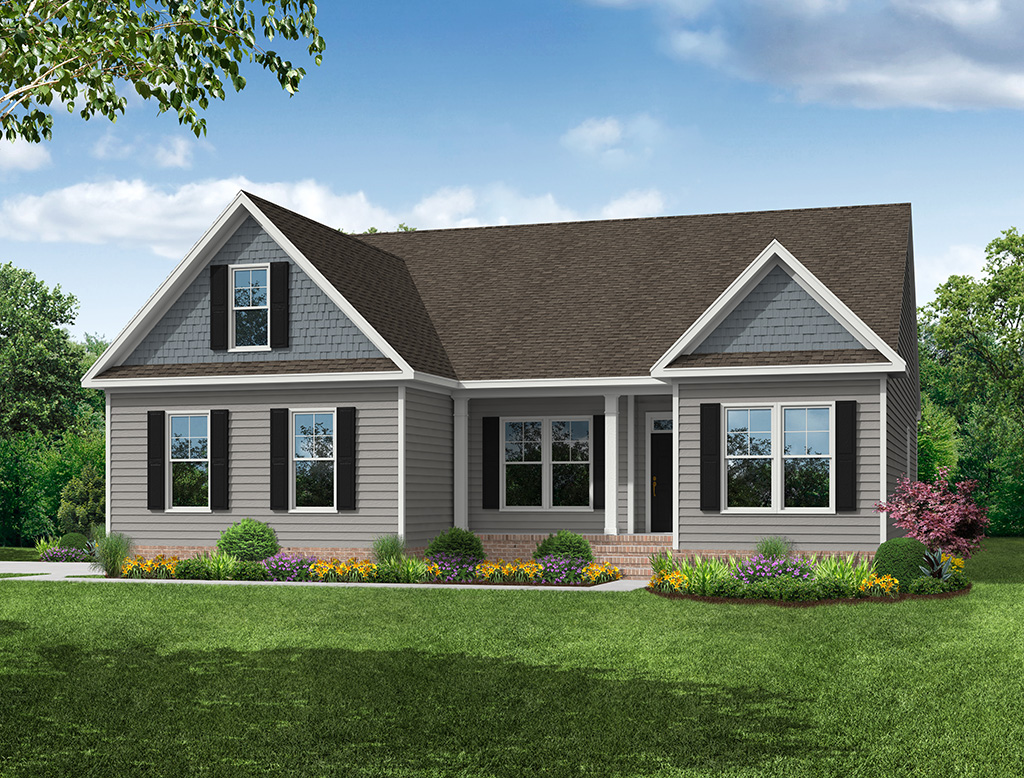
Asheboro

Starting at 2583+ sq ft
  • Bedrooms 3+
  • Full-Baths 2+
  • Half-Baths 1
  • Stories 1+
  • Garage 2
starting at $649,990
Award Winning Home Design

Colfax

Starting at 3223+ sq ft
  • Bedrooms 4+
  • Full-Baths 3+
  • Half-Baths 1
  • Stories 2
  • Garage 2
starting at $579,990
Award Winning Home Design

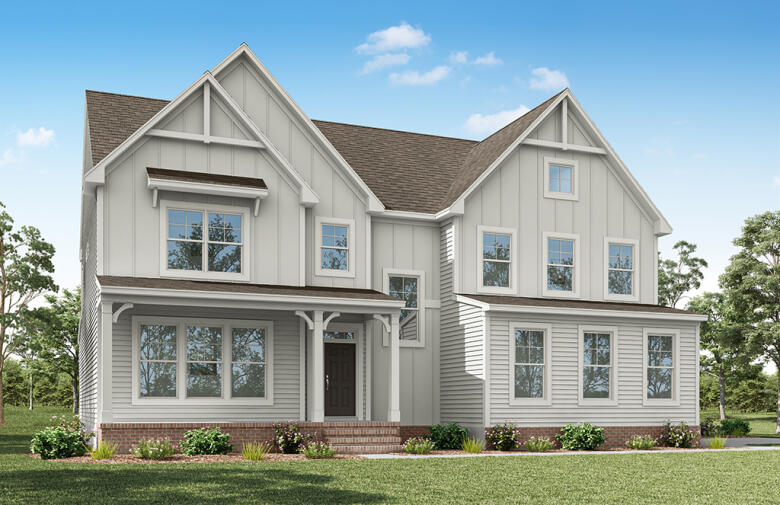
Davidson

Starting at 3047+ sq ft
  • Bedrooms 5+
  • Full-Baths 3+
  • Stories 2+
  • Garage 2
starting at $639,990
Award Winning Home Design

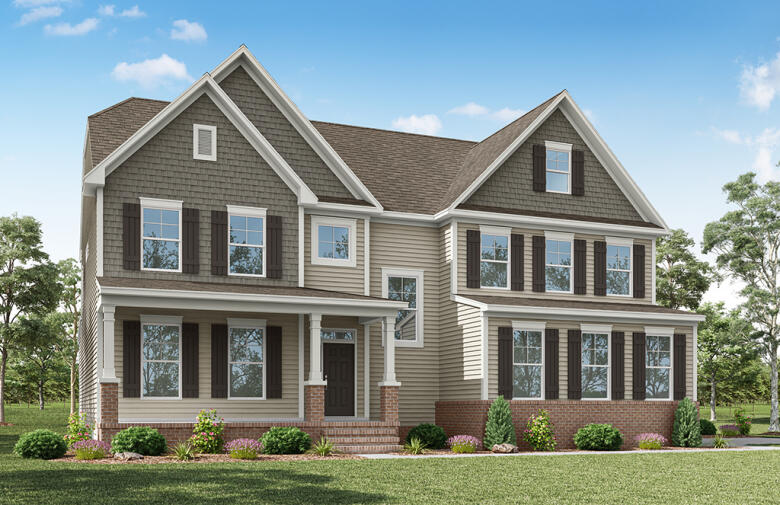
McDowell

Starting at 3294+ sq ft
  • Bedrooms 4+
  • Full-Baths 3+
  • Half-Baths 1+
  • Stories 2+
  • Garage 2
starting at $669,990
Award Winning Home Design

Roanoke

Starting at 3691+ sq ft
  • Bedrooms 5
  • Full-Baths 4
  • Stories 2
  • Garage 2
starting at $609,990

Caldwell

Starting at 2701+ sq ft
  • Bedrooms 4
  • Full-Baths 3
  • Stories 1.5
  • Garage 2
starting at $569,990

Drexel

Starting at 2591+ sq ft
  • Bedrooms 4+
  • Full-Baths 2+
  • Half-Baths 1
  • Stories 2+
  • Garage 2
starting at $679,990

Waverly

Starting at 3738+ sq ft
  • Bedrooms 5
  • Full-Baths 4
  • Half-Baths 1
  • Stories 2
  • Garage 2
starting at $659,990

Charleston

Starting at 3483+ sq ft
  • Bedrooms 5
  • Full-Baths 3+
  • Stories 2
  • Garage 2
starting at $559,990

Brevard

Starting at 2518+ sq ft
  • Bedrooms 3+
  • Full-Baths 2+
  • Half-Baths 1
  • Stories 2
  • Garage 2
starting at $549,990

Oxford

Starting at 2212+ sq ft
  • Bedrooms 3+
  • Full-Baths 2+
  • Half-Baths 1
  • Stories 2+
  • Garage 2
starting at $559,990
Award Winning Home Design

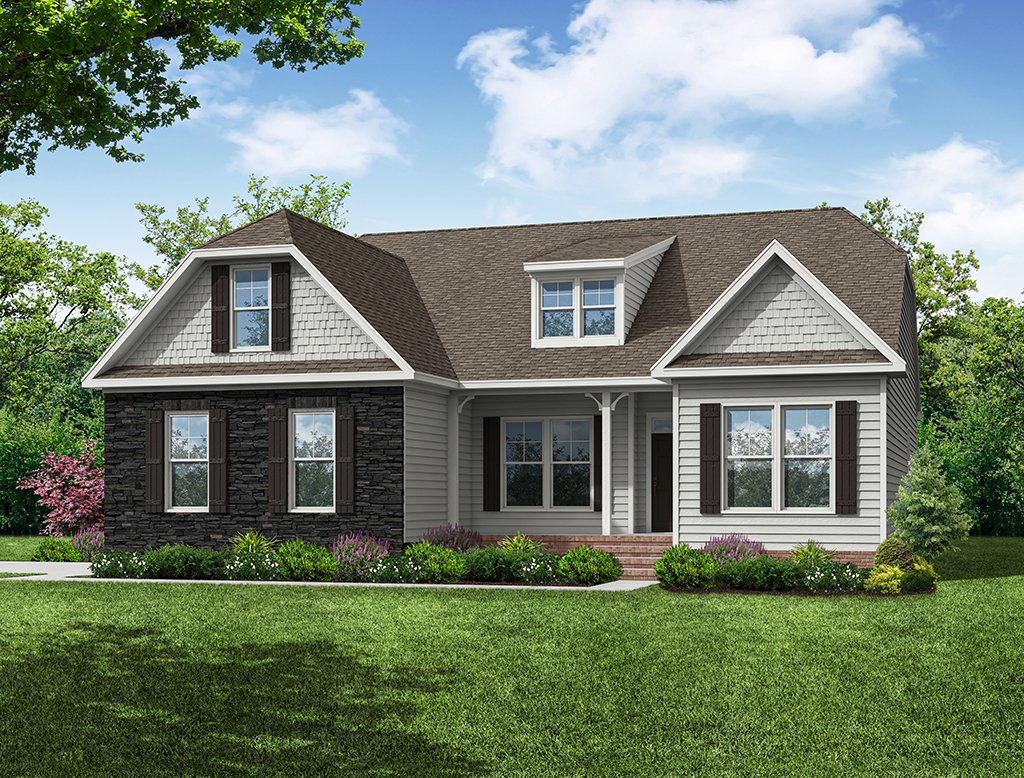
Cypress

Starting at 2430+ sq ft
  • Bedrooms 4+
  • Full-Baths 3+
  • Stories 2+
  • Garage 2

Sort by

Cypress

$699,990
Under Construction Under Construction
Now Selling Icon

Site 0026-010

  • 5 beds

  • 4 full-baths

  • 2+ Finished Basement stories

  • 2 car garage

  • 3411 sq ft

Receive up to $20,000 in closing costs!
SOLD

Davidson with Finished Basement

Now Selling Icon

Site 027-10

  • 5+ beds

  • 3+ full-baths

  • 2 + Finished Basement stories

  • 2 car garage

  • 4116 sq ft

Notable Highlights of the Area

New Kent, VA

Interactive Community Site Plan

Explore our community map from a bird's eye view. Look at up-to-date availability of lots, explore available Floor Plans, and more:

  • View interactive map
  • Experience a bird's eye community view
  • Browse up-to-date lot availability
  • Customize floorplans
  • Explore move-in ready homes

Explore the Area

How can we help you?

Want to learn more? Request more information on this community from one of our specialists.


Want to take a tour of this community? Schedule a time that works best for you and one of our specialists will be in touch.

Request More Information

Eastwood Homes uses texting / SMS to deliver marketing and customer care related messages. Text messaging originator opt-in data will not be shared with third parties. You may opt out at any time by responding with the word "STOP". Text "HELP" for help. Message/data rates may apply. Message frequency may vary. See our privacy policy, and terms of use page, for more information.

Have questions about this community?

Speak With Our Specialists

Kristina, Kyle, Sarah, Tara, Caity, Leslie, and Eleora

Richmond Internet Team

Tours by appointment only.

Model Home Hours

Tours by appointment only.

4.3

(231)

Our New Home Specialist Bo was absolutely amazing. He is very compassionate and made the home buying process a seamless process. I recommend him to anyone interested in buying a home. Our builder Jamie was fantastic. Thorough, consistent communication. He is very competent and knowledgeable about the building process. Eastwood is great!

- Donte

Read Our Reviews
Big Red Bow Sales Event | Unwrap the Big Red Bow for your gift!

It's the most wonderful time of the year -  for a new Eastwood Home! Unwrap your Big Red Bow until December 31, 2026. Unwrap your Big Red Bow for your gift with the purchase of a new Eastwood home now through December 31, 2026, plus receive incredible savings. It's our gift to you!

*See a New Home Specialist for details!

Learn More

Incentives will vary by home and community. See an NHS for more details. For a limited time, in the Eastwood Homes Richmond and Hampton Roads Divisions, receive a Big Red Bow scratch-off certificate, valid only for new contracts between November 1st and December 31st. Must be scratched off with an Eastwood Homes NHS. See a New Home Specialist for full offer details. Subject to change without notice. Features, amenities, floor plans, elevations, square footage, specifications, and prices vary per plan and community and are subject to changes or substitution without notice. The stated square footage is approximate and should not be used as a representation. Eastwood Homes and the Eastwood Homes logo are registered trademarks or trademarks of Eastwood Homes. All rights reserved.

Get Directions

Would you like us to text you the directions?

Continue to Google Maps

Open in Google Maps

Thank you!

We have sent directions to your phone