| Principal & Interest | $ | |
| Property Tax | $ | |
| Home Insurance | $ | |
| Mortgage Insurance | $ | |
| HOA Dues | $ | |
| Estimated Monthly Payment | $ | |
Laurelbrook
- About this Community
-
Gorgeous new homes in an amenity-rich master-planned community with 100% USDA financing available!*
Catawba County
Homes from the high $300s and from the mid $400s
Welcome to Laurelbrook in Sherrills Ford!
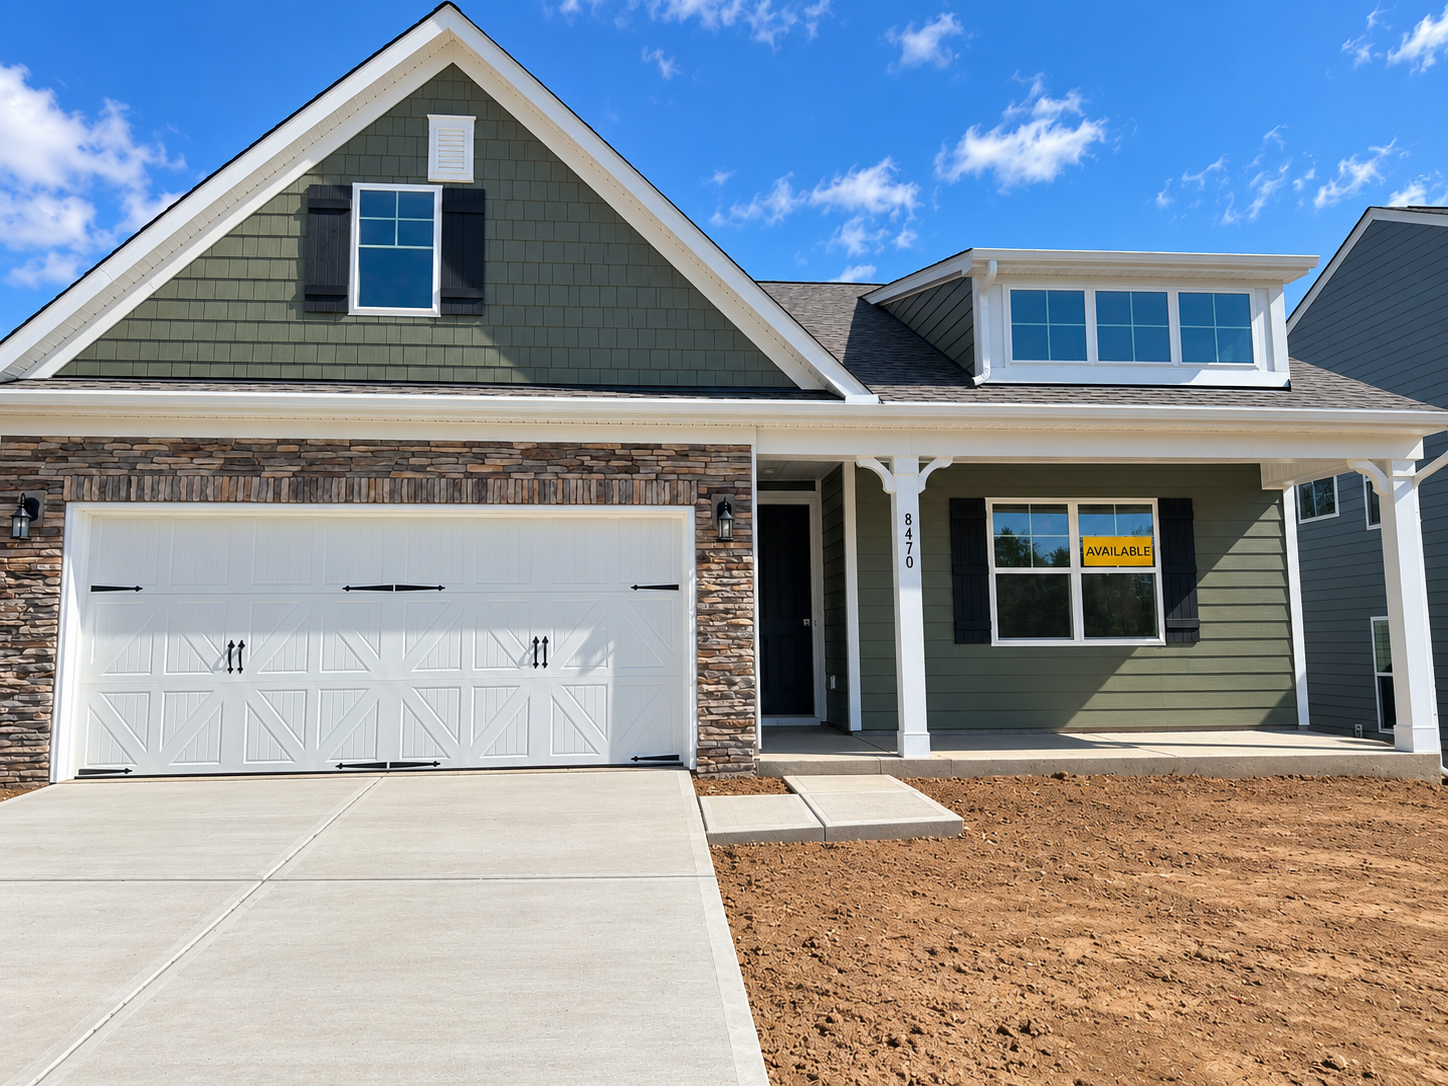
Introducing Laurelbrook, an exciting master-planned community by Eastwood Homes, nestled in the heart of Sherrills Ford. Just outside of Lake Norman, this community is home to The Enclave at Laurelbrook and The Meadows at Laurelbrook. Boasting an array of amenities, including a pool, cabana, scenic pocket parks, a sprawling recreation field, and sidewalks connecting the entire neighborhood, residents can enjoy convenient lakeside living.
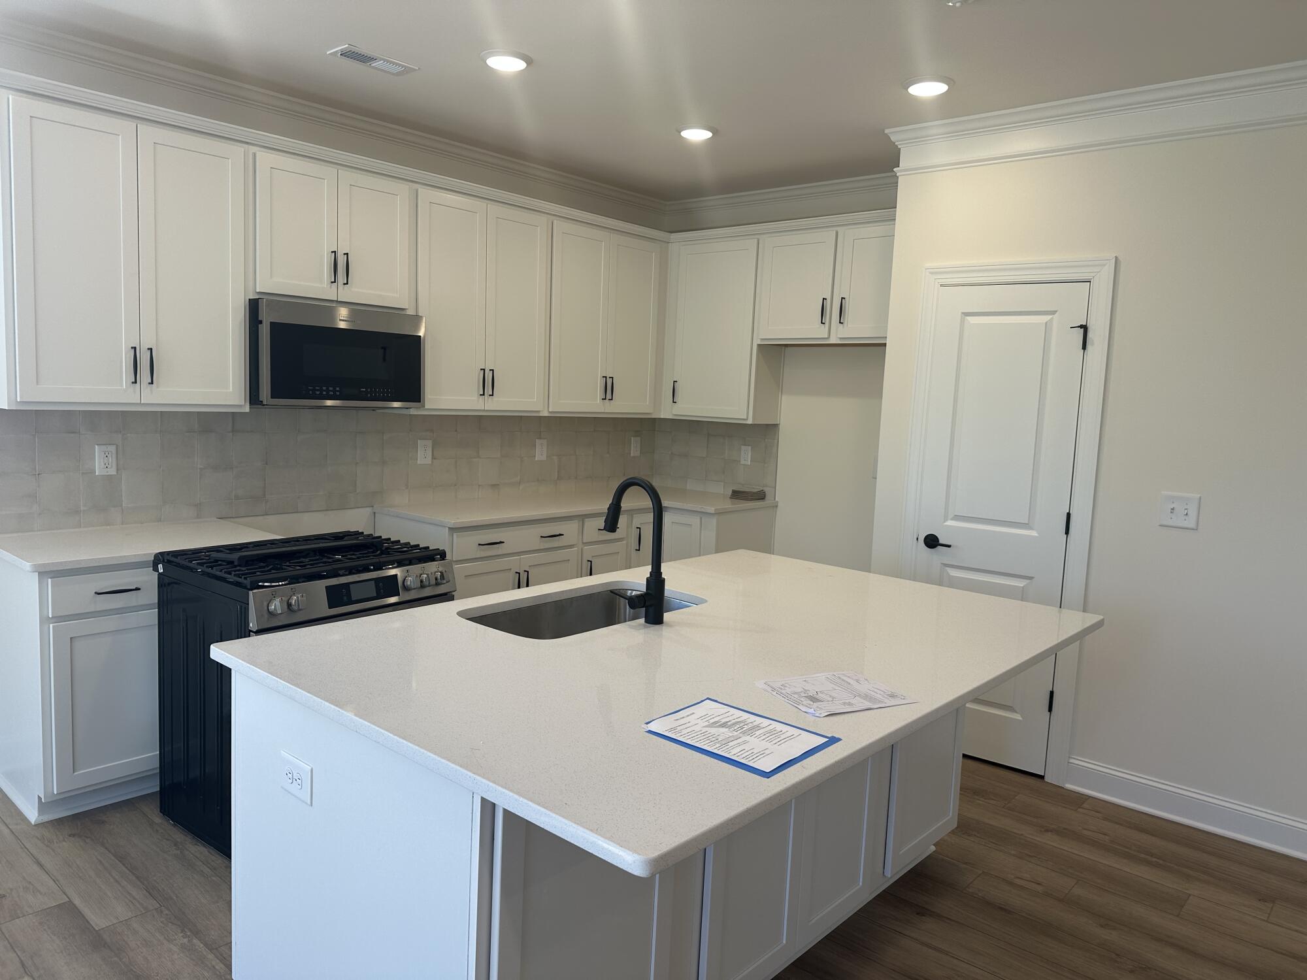
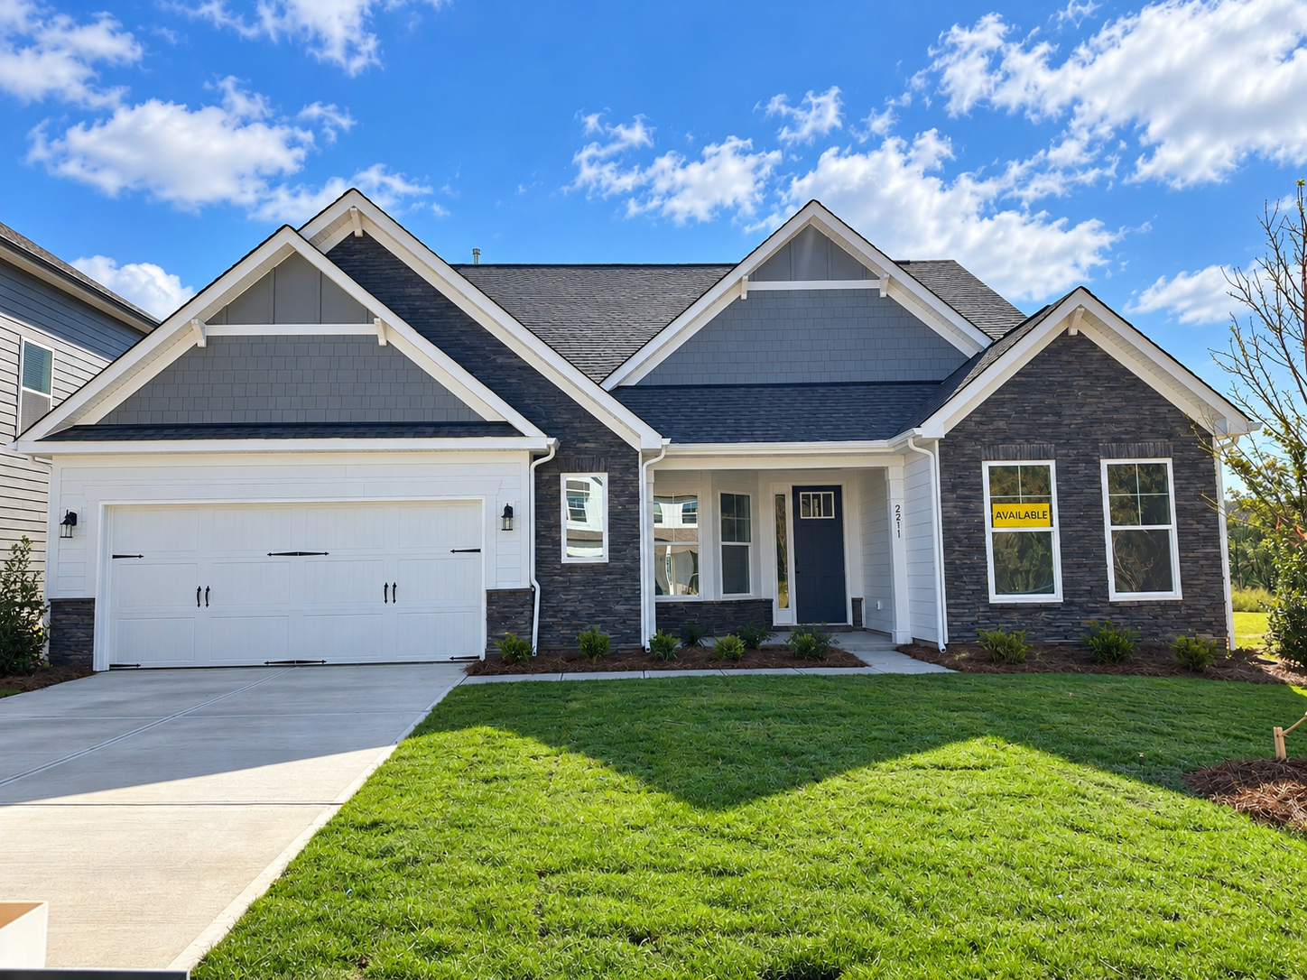
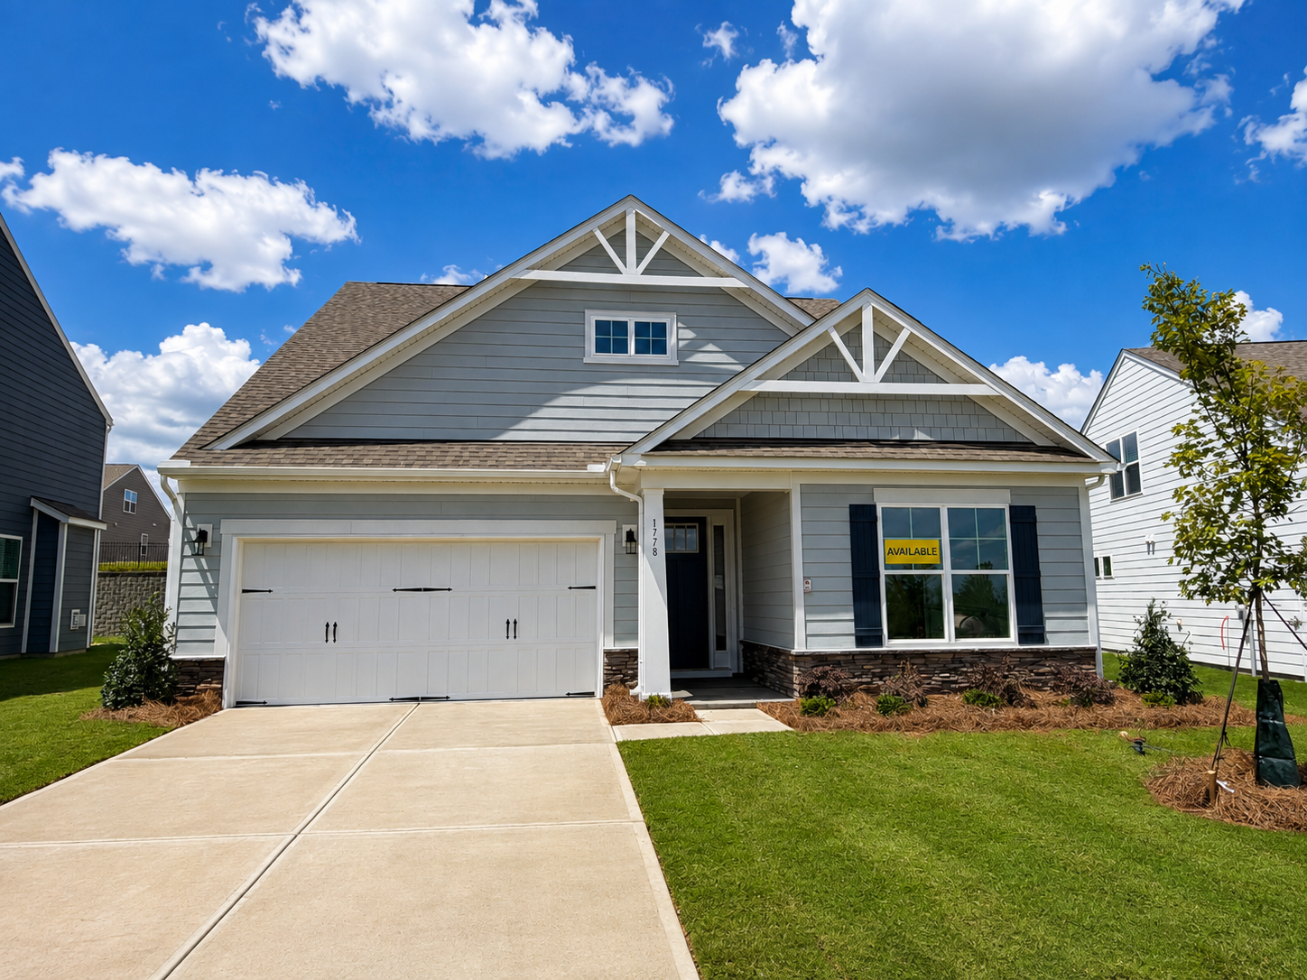
Featuring sought-after home designs with first-floor primary bedrooms, gourmet kitchens, luxurious spa-inspired baths, large open family rooms, versatile bonus spaces, dedicated home offices, and charming outdoor gathering areas, Eastwood Homes at Laurelbrook promises an unparalleled living experience. Conveniently positioned between HWY 16 and I-77, with easy access to HWY 150, commuting to Charlotte and beyond is a breeze.
Prices, products, square footage subject to change without notice.
*100% USDA financing available. Please see your New Home Specialist for details.
Mortgage Calculator
Laurelbrook Homes
Sort by
Sort by
Davidson
More Details
About the Home
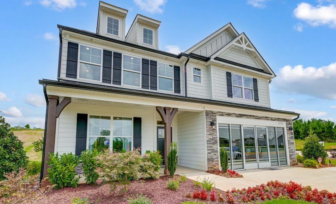
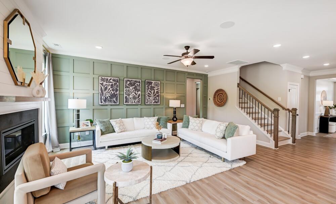
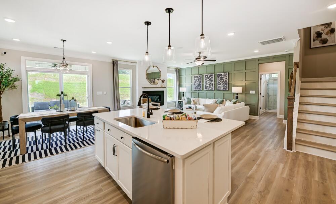
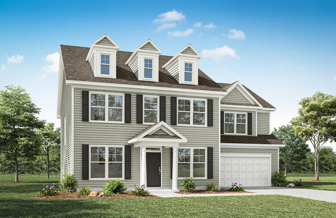
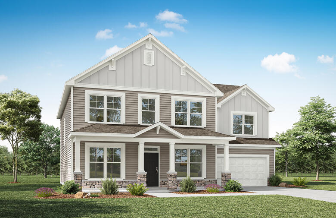
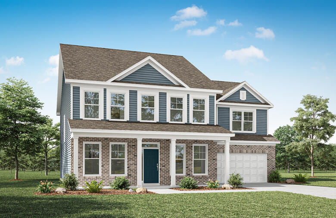
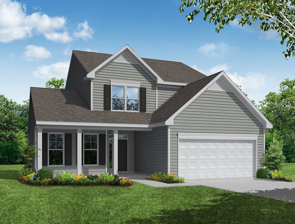
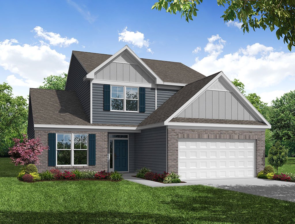
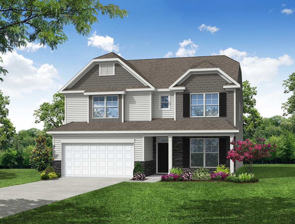
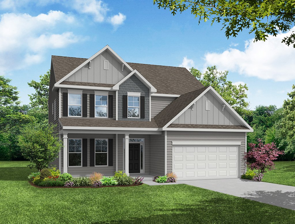
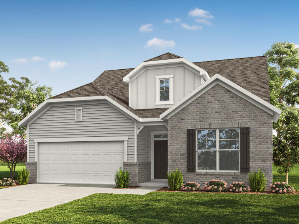
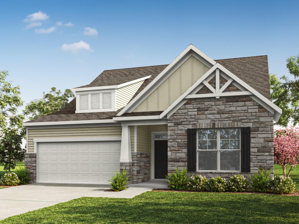
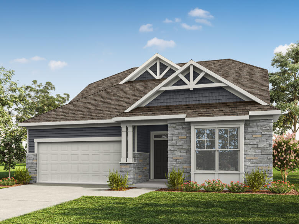
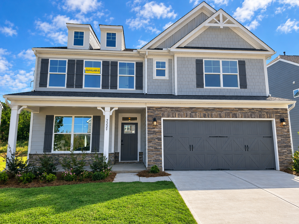
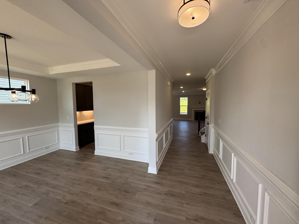
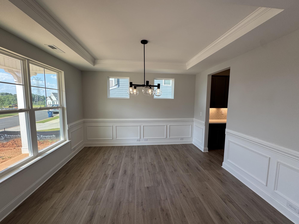
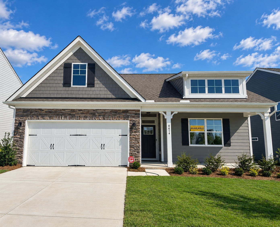
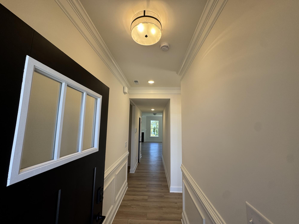
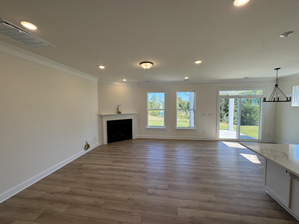
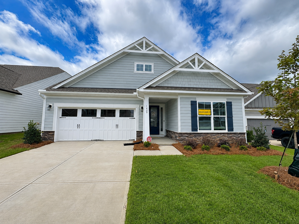
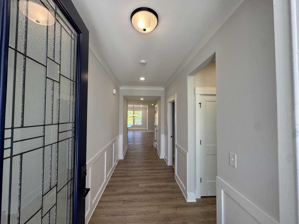
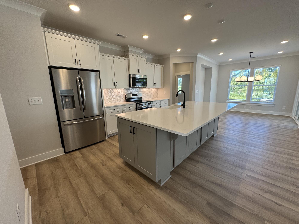
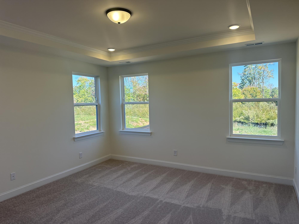
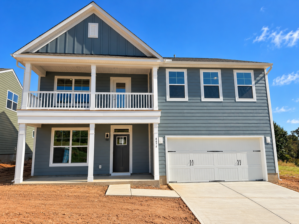
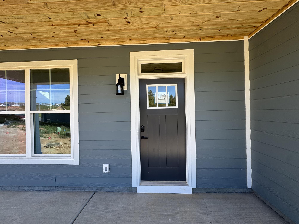
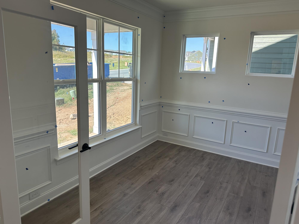
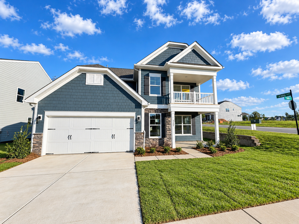
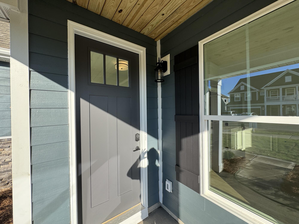
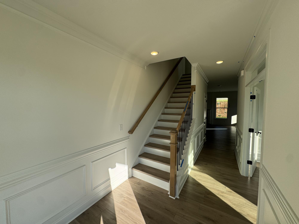
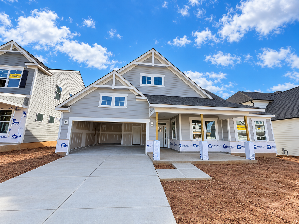
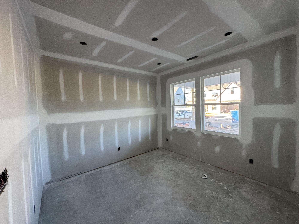
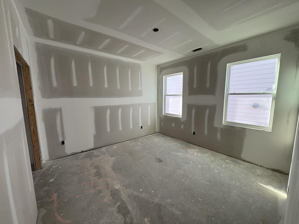
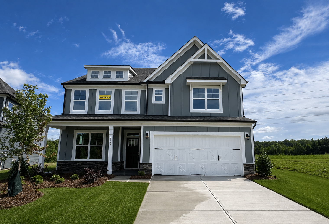
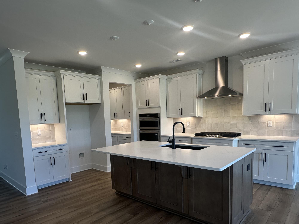
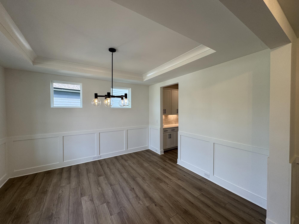
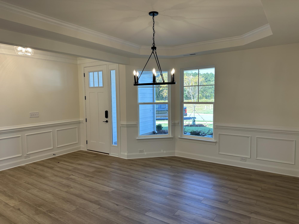
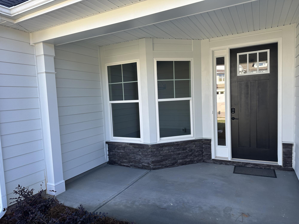
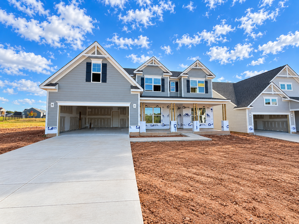
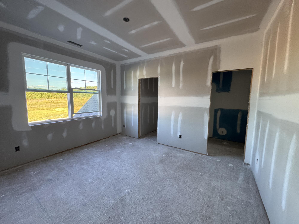
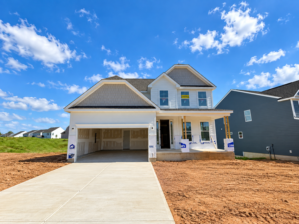
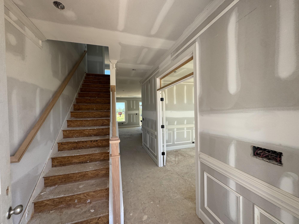
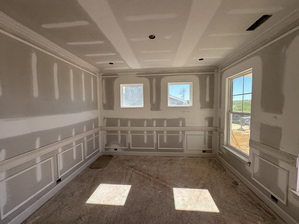
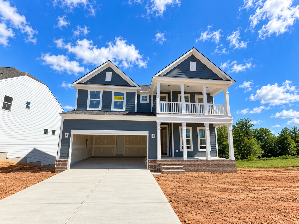
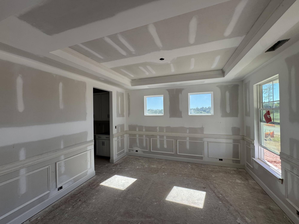
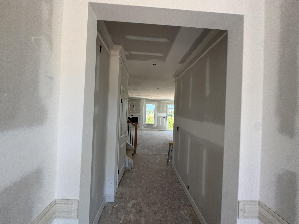
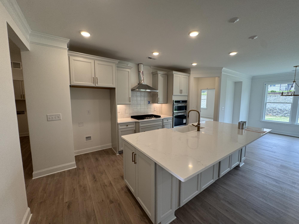
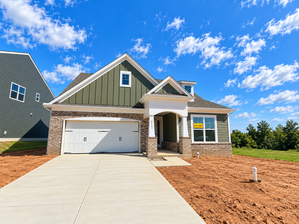
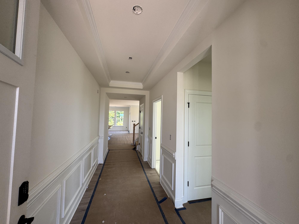
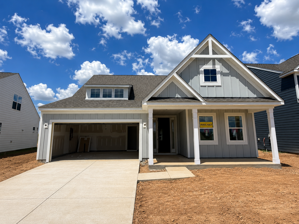
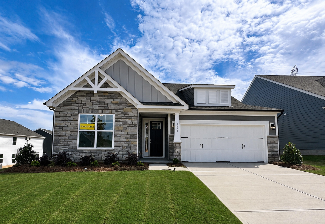
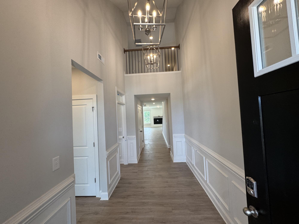
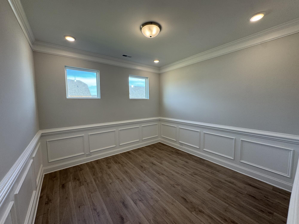
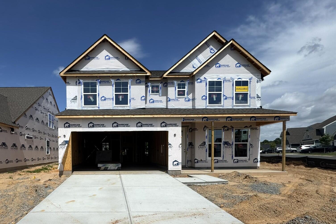
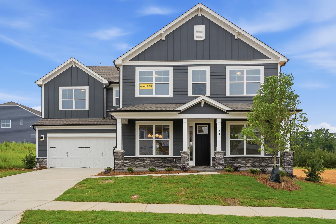
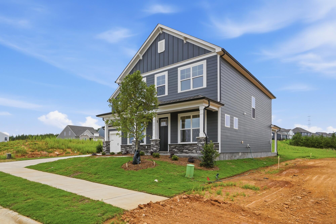
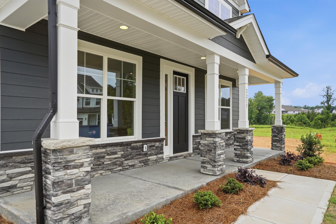
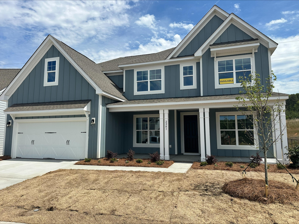
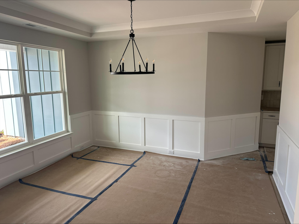
Welcome to The Davidson, a spacious two-story home where generous living areas and private retreats come together in a versatile five-bedroom, three-bath layout. The main level features a formal dining room, an open family room, and a designer kitchen with a large island, walk-in pantry, and butler’s pantry. A separate breakfast area provides a comfortable setting for casual meals, while the first-floor guest suite with a full bath offers a private space for visitors. Tray ceilings in the foyer and primary bedroom add an elevated architectural touch, and additional windows bring natural light throughout the home.
Upstairs, the primary suite creates a relaxing retreat with its own private bath and luxury shower, while three additional bedrooms provide plenty of space for guests, hobbies, or everyday living. The oversized loft adds another flexible gathering space that could easily become a media room, home office, playroom, or quiet lounge. A large laundry room keeps daily routines convenient and organized.
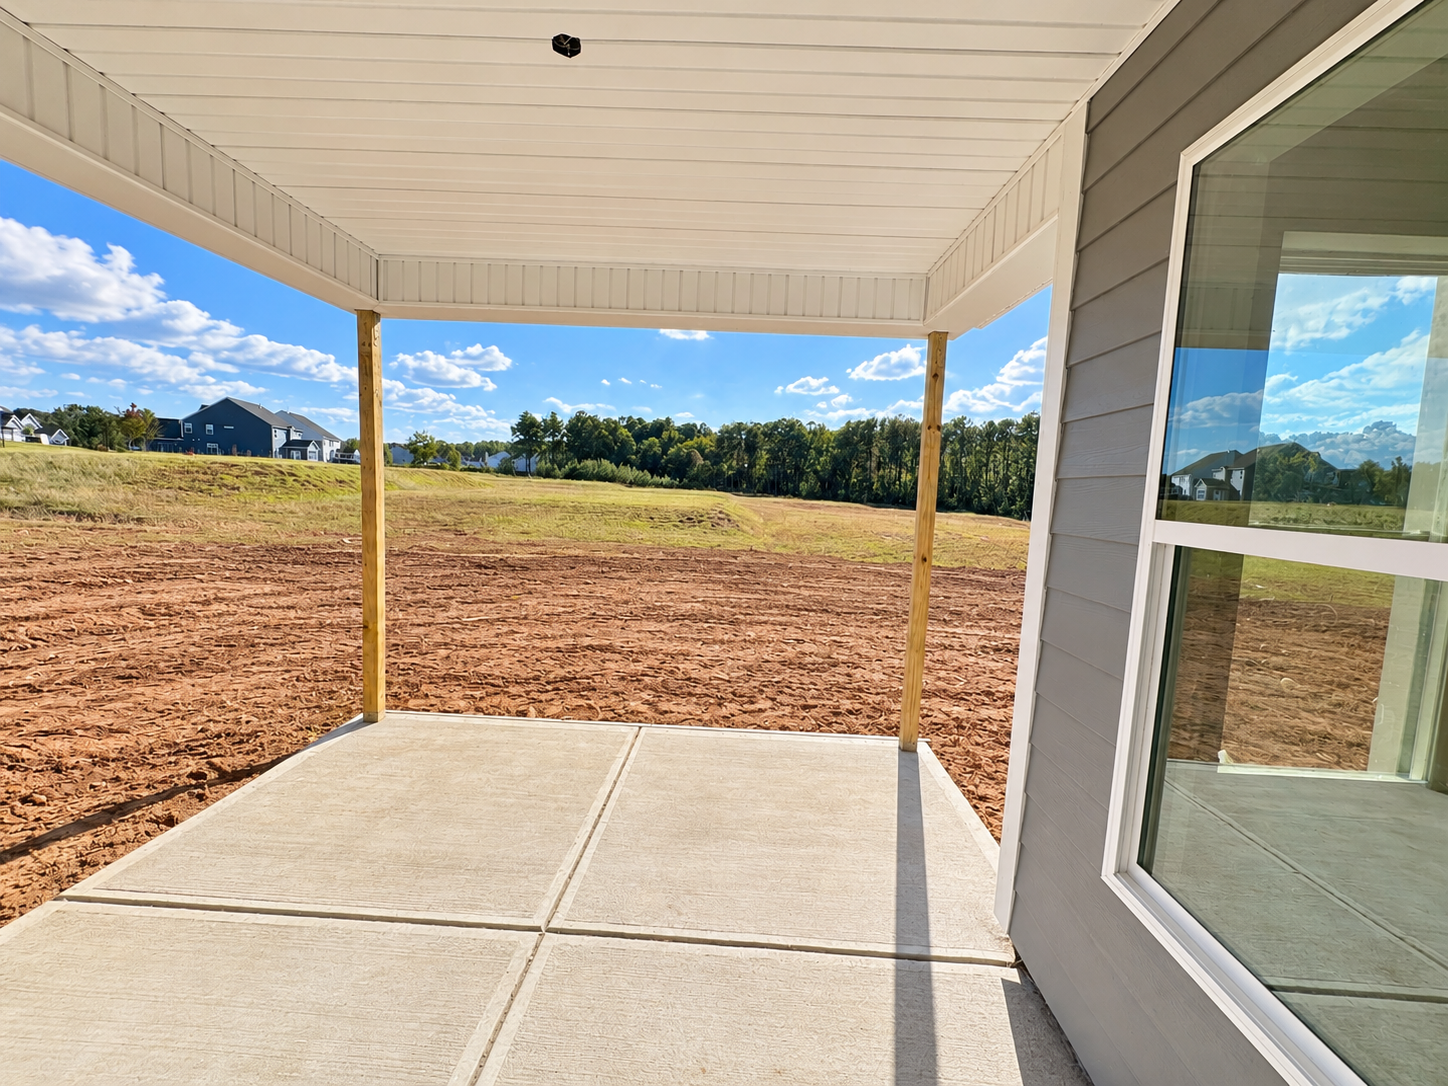
Set in Sherrills Ford, this home puts you close to the outdoor appeal of Lake Norman, with opportunities for boating, fishing, waterfront dining, and enjoying the area's scenic beauty. Explore nearby parks and nature areas, or make the short drive toward Mooresville and Charlotte for shopping, dining, and entertainment. The Davidson offers the space and flexibility of a larger home while keeping the best of the Lake Norman lifestyle within reach.
-
5 beds
-
3 full-baths
-
2 stories
-
2 car garage
-
3098 sq ft
Book a Self-Guided Tour
Interactive Community Site Plan
Explore our community map from a bird's eye view. Look at up-to-date availability of lots, explore available Floor Plans, and more:
- View interactive map
- Experience a bird's eye community view
- Browse up-to-date lot availability
- Customize floorplans
- Explore move-in ready homes