The Enclave at Laurelbrook

About this Community

Amenity-rich community less than two miles from Lake Norman

Catawba County

Now Selling Icon Now Selling

Homes from the mid $400s

Smart Home
Special
Big Red Bow Sales Event | Below Market Interest Rates!

New homes near Lake Norman with 100% USDA financing available.*

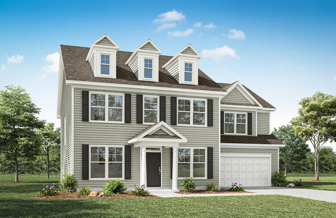
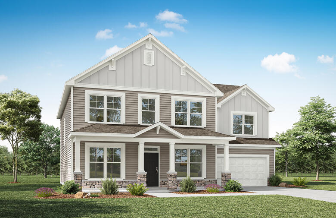
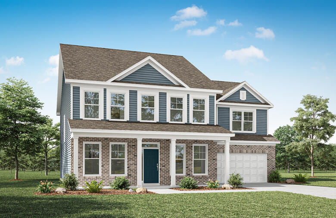
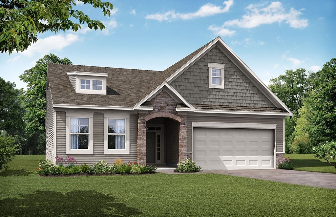
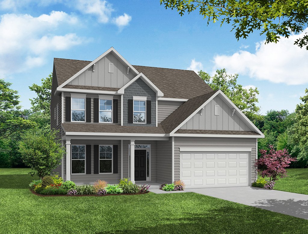
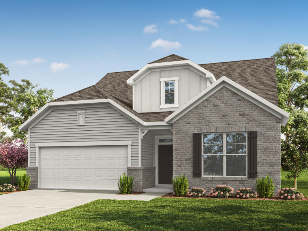
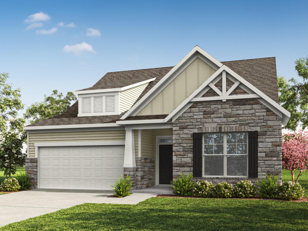
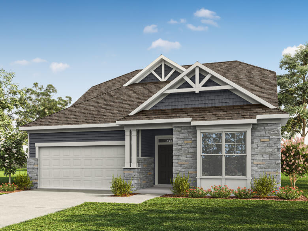
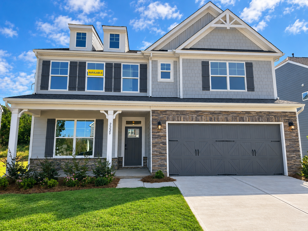
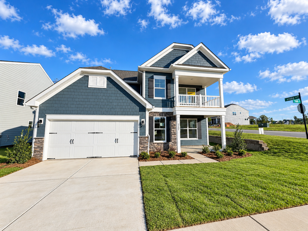
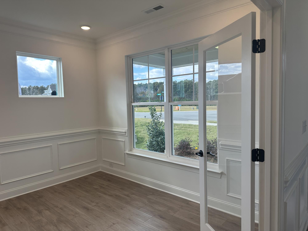
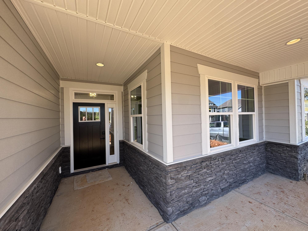
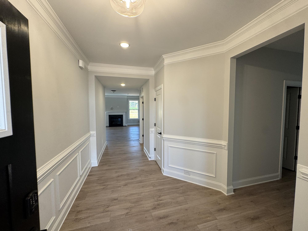
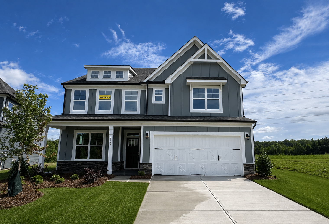
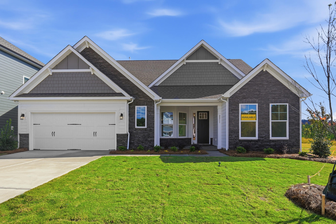
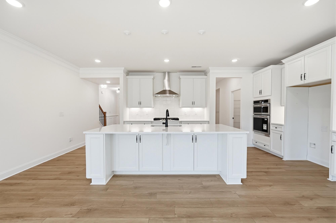
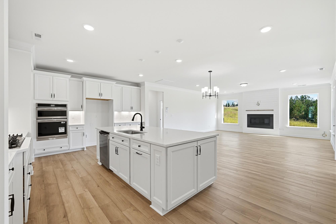
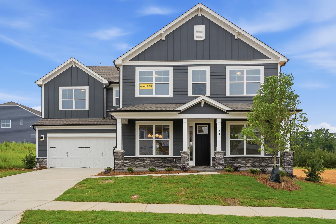
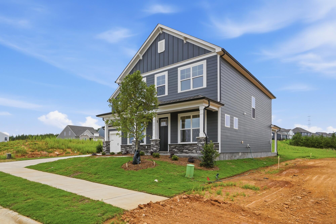
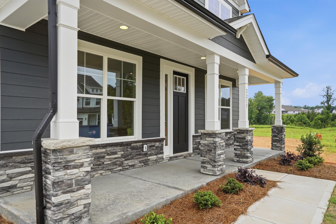
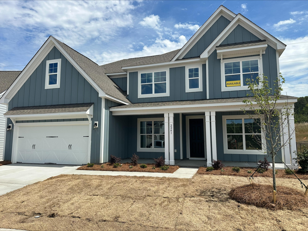
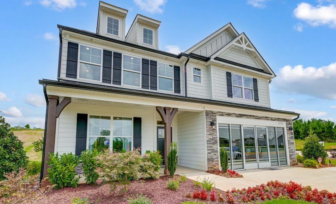
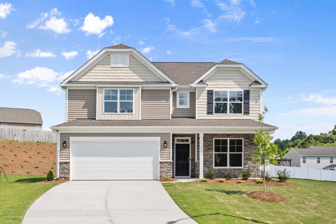
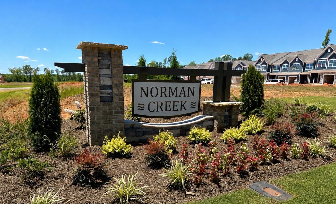
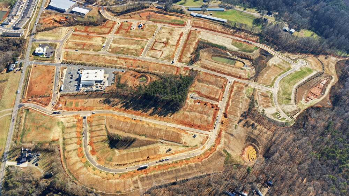
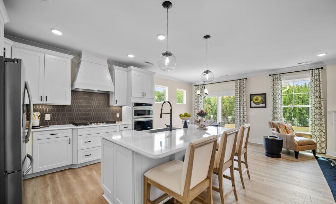
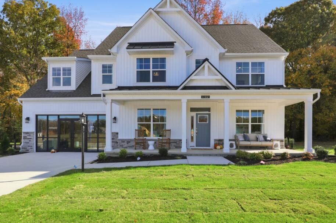
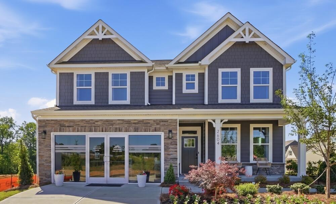
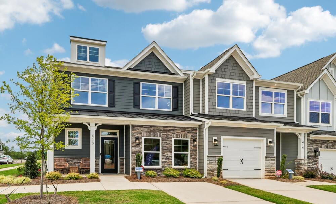
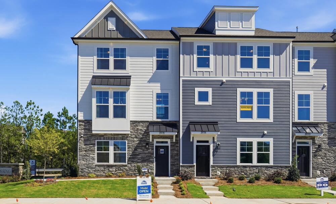
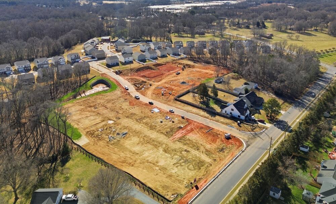
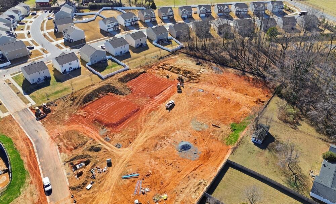
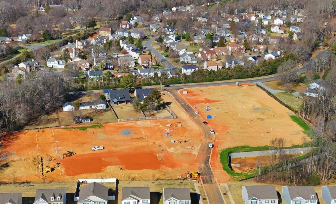
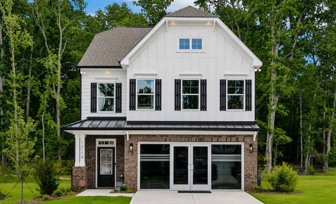
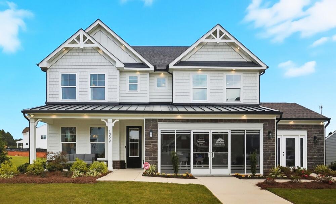
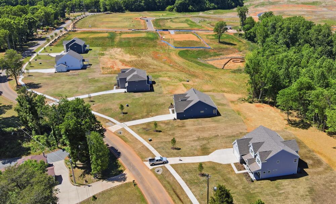
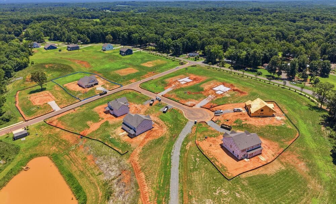
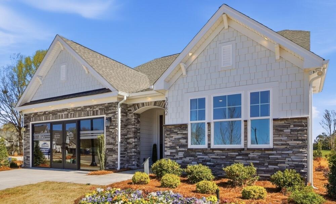
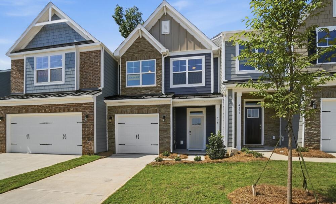
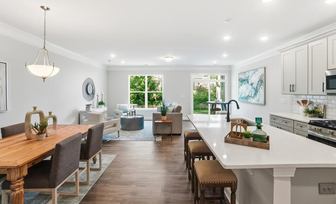
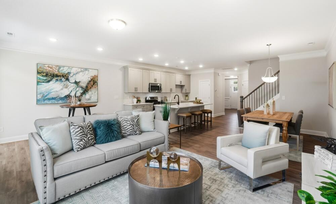
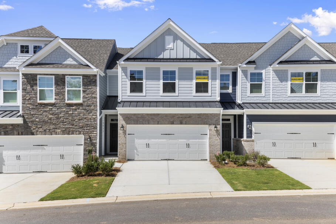
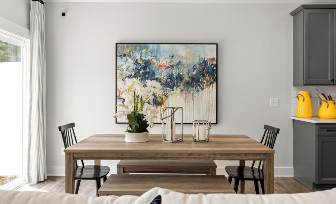
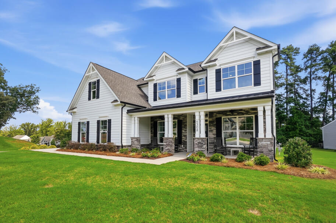
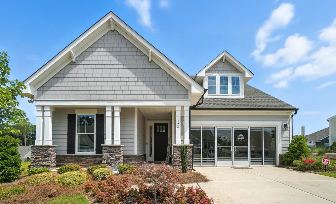
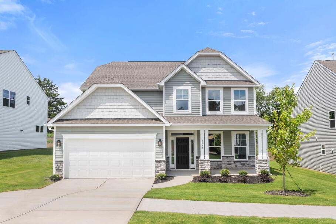
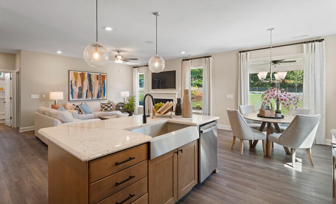
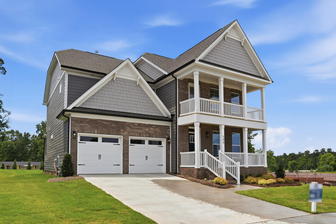
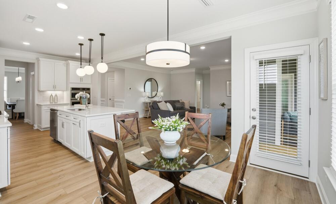
Enjoy Lake Norman living just minutes away at The Enclave at Laurelbrook! Eastwood Homes is proud to announce The Enclave at Laurelbrook, a brand-new 800-home community in Sherrills Ford, less than two miles from Lake Norman. Incredible amenities include a pool, a cabana, pickleball courts, pocket parks throughout the community, a recreation field, and sidewalks to connect the entire neighborhood. 

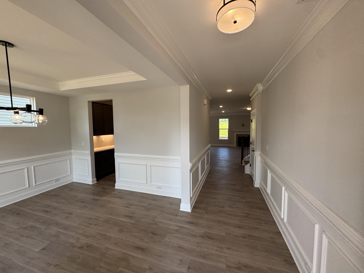
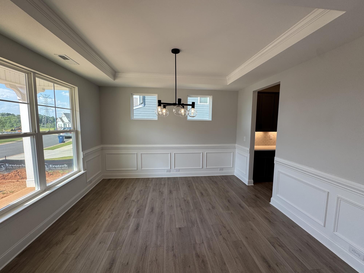
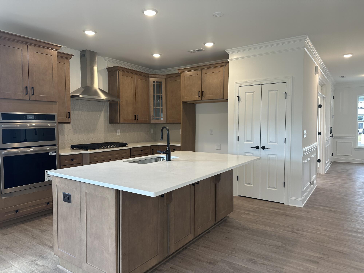
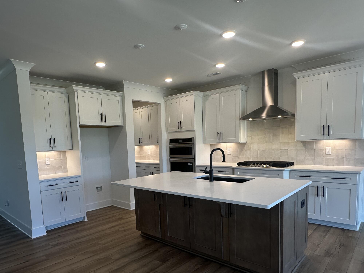
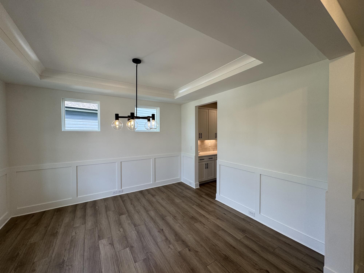
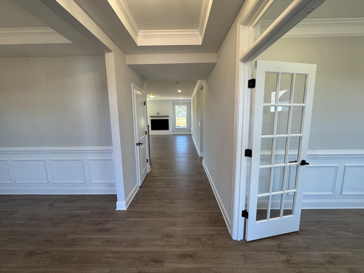
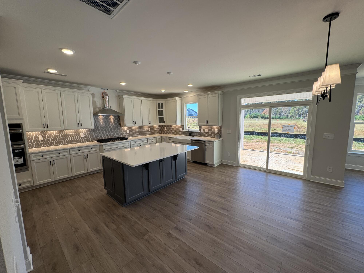
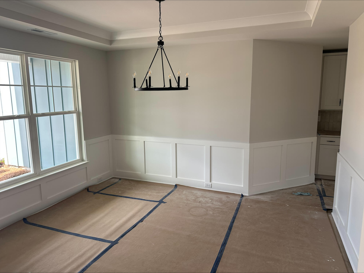
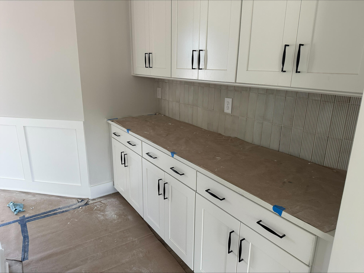
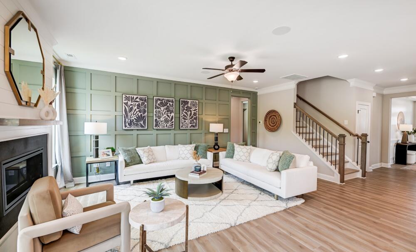
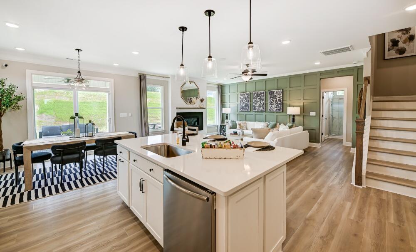
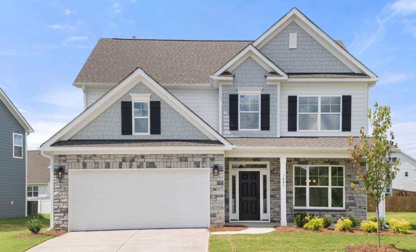
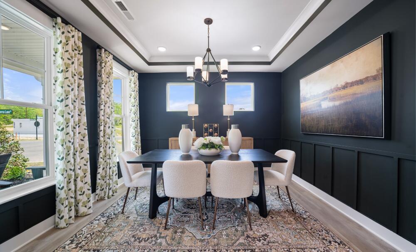
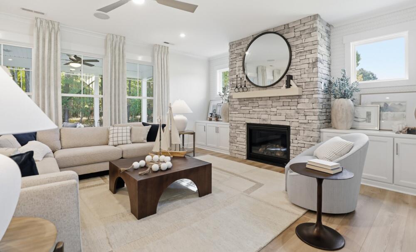
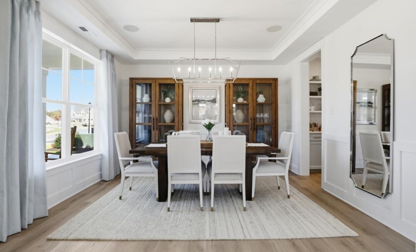
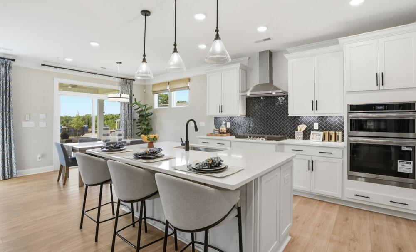
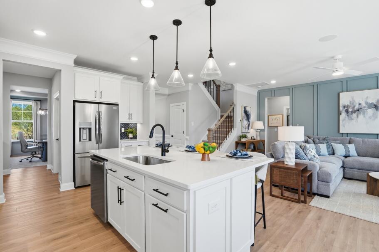
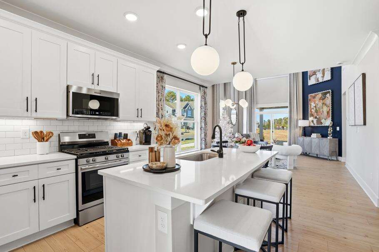
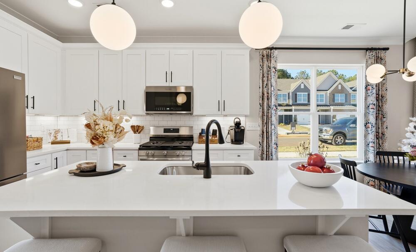
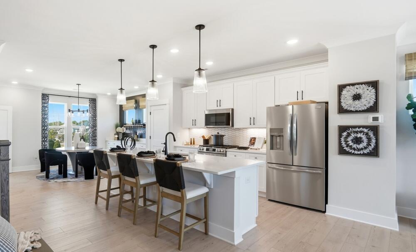
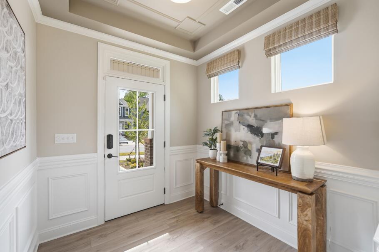
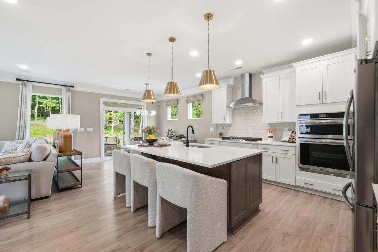
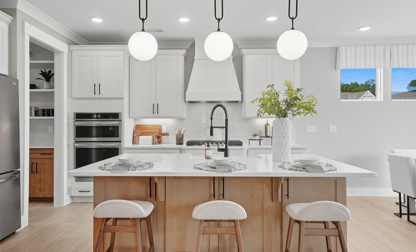
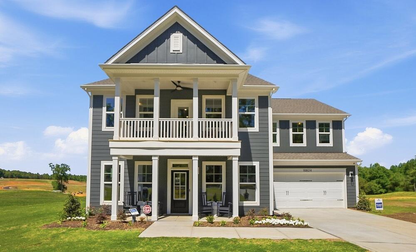
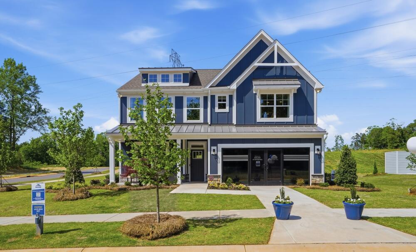
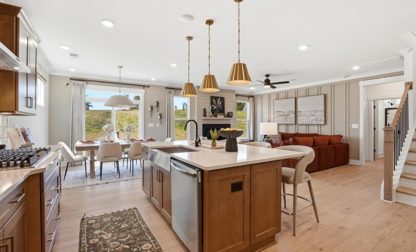
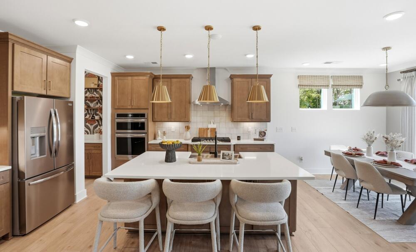
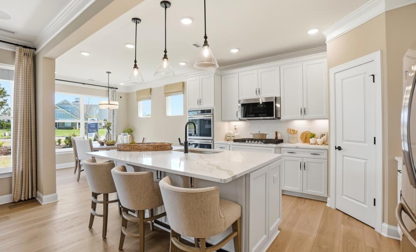
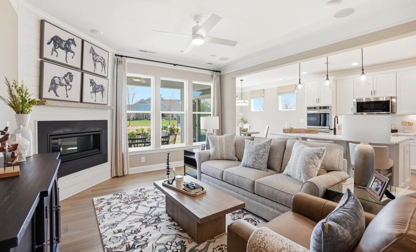
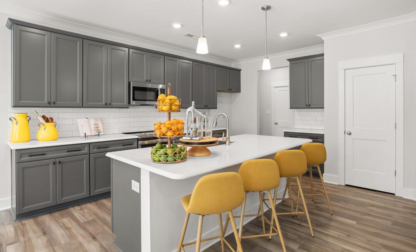
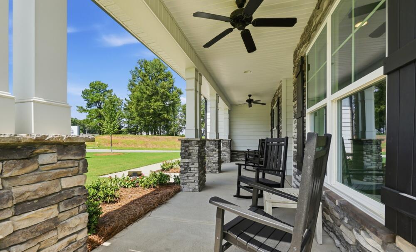
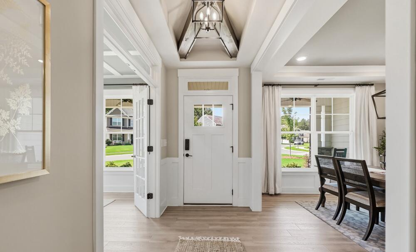
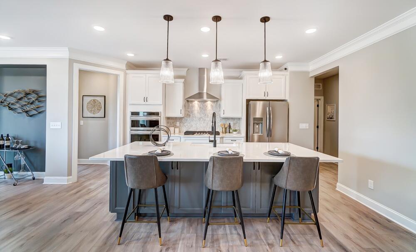
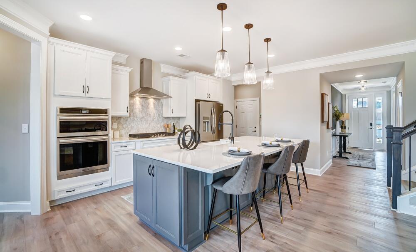
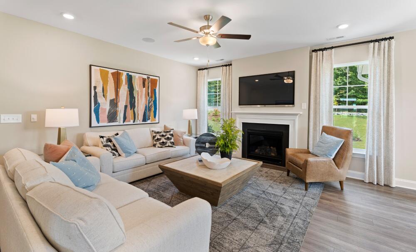
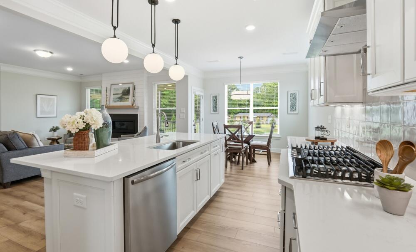
Eastwood Homes offers a variety of most-loved home designs with features such as first-floor primary bedrooms, well-appointed kitchens, spa-like baths, third-floor bonus spaces, and outdoor gathering areas. Plus, residents are ideally located only three miles from HWY 150 and situated between HWY 16 and I-77 for easy commutes to most of the Charlotte area. 

Prices, products, square footage subject to change without notice.

Schedule your visit today!

Mortgage Calculator

The Enclave at Laurelbrook
$
Down Payment
$
%
Interest Rate
%
Automatically Applied Rate:
Annual Property Tax
$
Monthly Mortgage Insurance
$
$
$
Principal & Interest $
Property Tax $
Home Insurance $
Mortgage Insurance $
HOA Dues $
Estimated Monthly Payment $
Estimated Monthly Payment
$ /mo
LOADING

The Enclave at Laurelbrook Homes

Sort by

starting at $523,000
Award Winning Home Design

Colfax

Starting at 3223+ sq ft
  • Bedrooms 4+
  • Full-Baths 3+
  • Half-Baths 1
  • Stories 2
  • Garage 2
starting at $505,000

Hamilton

Starting at 3119+ sq ft
  • Bedrooms 3+
  • Full-Baths 2+
  • Half-Baths 1
  • Stories 2+
  • Garage 3
starting at $445,000

Avery

Starting at 1829+ sq ft
  • Bedrooms 3+
  • Full-Baths 2+
  • Stories 1+
  • Garage 2
starting at $489,000
Award Winning Home Design

Davidson

Starting at 3047+ sq ft
  • Bedrooms 5+
  • Full-Baths 3+
  • Stories 2+
  • Garage 2
starting at $470,000
Award Winning Home Design

Cypress

Starting at 2438+ sq ft
  • Bedrooms 4+
  • Full-Baths 3+
  • Stories 2+
  • Garage 2
starting at $527,000
Award Winning Home Design

McDowell

Starting at 3294+ sq ft
  • Bedrooms 4+
  • Full-Baths 3+
  • Half-Baths 1
  • Stories 2
  • Garage 2
starting at $532,000

Charleston

Starting at 3483+ sq ft
  • Bedrooms 5
  • Full-Baths 3+
  • Stories 2
  • Garage 2
starting at $452,000

Wescott

Starting at 2020+ sq ft
  • Bedrooms 3+
  • Full-Baths 2+
  • Stories 1+
  • Garage 2
starting at $437,000
Award Winning Home Design

Fenwick

Starting at 1738+ sq ft
  • Bedrooms 3+
  • Full-Baths 2+
  • Stories 1+
  • Garage 2
starting at $510,000

Edgefield

Starting at 2611+ sq ft
  • Bedrooms 3+
  • Full-Baths 2+
  • Half-Baths 1
  • Stories 1+
  • Garage 2
starting at $478,500

Sullivan

Starting at 2160+ sq ft
  • Bedrooms 3+
  • Full-Baths 2+
  • Stories 1+
  • Garage 2

Sort by

Cypress

$479,900
Quick Move In Quick Move In
Now Selling Icon

Site 588

  • 5 beds

  • 4 full-baths

  • 3 stories

  • 2 car garage

  • 2860 sq ft

Move-in Package!

Sullivan

$539,990
First Floor Primary Bedroom First Floor Primary Bedroom
Now Selling Icon

Site 574

  • 4 beds

  • 3 full-baths

  • 1 half-baths

  • 2 stories

  • 2 car garage

  • 2732 sq ft

Move-in Package!

Davidson

$559,990
Quick Move In Quick Move In
Now Selling Icon

Site 578

  • 5 beds

  • 4 full-baths

  • 3 stories

  • 2 car garage

  • 3468 sq ft

Move-in Package!

Book a Self-Guided Tour

With UTour

Charleston

$609,990
Under Construction Under Construction
Now Selling Icon

Site 573

  • 5 beds

  • 4 full-baths

  • 2 stories

  • 2 car garage

  • 3796 sq ft

Move-in Package!
SOLD

Wescott

Now Selling Icon

Site 589

  • 3 beds

  • 3 full-baths

  • 1.5 stories

  • 2 car garage

  • 2647 sq ft

SOLD

Edgefield

Now Selling Icon

Site 629

  • 4 beds

  • 3 full-baths

  • 1 half-baths

  • 2 stories

  • 2 car garage

  • 3130 sq ft

SOLD

Colfax

Now Selling Icon

Site 628

  • 5 beds

  • 4 full-baths

  • 1 half-baths

  • 2 stories

  • 2 car garage

  • 3428 sq ft

SOLD

Charleston

Now Selling Icon

Site 584

  • 5 beds

  • 3 full-baths

  • 2 stories

  • 2 car garage

  • 3796 sq ft

SOLD

Charleston

Now Selling Icon

Site 595

  • 5 beds

  • 4 full-baths

  • 2 stories

  • 2 car garage

  • 3716 sq ft

Notable Highlights of the Area

Lake Norman, NC

Interactive Community Site Plan

Explore our community map from a bird's eye view. Look at up-to-date availability of lots, explore available Floor Plans, and more:

  • View interactive map
  • Experience a bird's eye community view
  • Browse up-to-date lot availability
  • Customize floorplans
  • Explore move-in ready homes

Frequently Asked Questions

Which schools serve Laurelbrook, and how close are the campuses?

Laurelbrook is in Catawba County Schools; nearby schools shown for the community include Catawba Elementary, Mill Creek Middle, and Bandys High. Always verify assignments using the Catawba Schools “Find My School” tool.

Where exactly is Laurelbrook within the Lake Norman area, and what everyday conveniences are within 10 minutes?

Laurelbrook sits in Sherrills Ford, just minutes from Lake Norman; everyday shopping like Publix at The Village Shoppes is about 4 miles away, with additional retail and services along NC-150.

Which nearby marinas, paddle launches, or lakefront parks do Laurelbrook residents use most often?

Popular options around Lake Norman include Blythe Landing (public launch/paddle put-in) and marinas such as Safe Harbor Skipper’s Landing; multiple public ramps and marinas ring the lake.

Can homeowners add a screened porch, patio, or shed at Laurelbrook, and what’s the ARC approval process?

Yes, exterior additions typically require Architectural Review Committee (ARC) approval under the community’s HOA covenants (submittal/approval before work). Laurelbrook neighborhoods reference ARC requirements—please review your section’s recorded guidelines for specifics.

Explore the Area

How can we help you?

Want to learn more? Request more information on this community from one of our specialists.


Want to take a tour of this community? Schedule a time that works best for you and one of our specialists will be in touch.
Request More Information

Eastwood Homes uses texting / SMS to deliver marketing and customer care related messages. Text messaging originator opt-in data will not be shared with third parties. You may opt out at any time by responding with the word "STOP". Text "HELP" for help. Message/data rates may apply. Message frequency may vary. See our privacy policy, and terms of use page, for more information.

Have questions about this community?

Speak With Our Specialists

Kristina, Kyle, Sarah, Tara, Caity, Leslie, and Eleora

Charlotte Internet Team

Monday: 1:00pm - 5:00pm

Tuesday: 10:00am - 5:00pm

Wednesday: 10:00am - 5:00pm

Thursday: 10:00am - 5:00pm

Friday: 10:00am - 5:00pm

Saturday: 10:00am - 5:00pm

Sunday: 1:00pm - 5:00pm

Model Home Hours

Monday: 1:00pm - 5:00pm

Tuesday: 10:00am - 5:00pm

Wednesday: 10:00am - 5:00pm

Thursday: 10:00am - 5:00pm

Friday: 10:00am - 5:00pm

Saturday: 10:00am - 5:00pm

Sunday: 1:00pm - 5:00pm

4.3

(231)

As a REALTOR®, I appreciate how Eastwood Homes cares for my clients throughout the buying and building process. Ryan Darmetko, the sales agent at Founders Landing, is great with communication and getting answers for my clients. This is my third transaction involving an Eastwood Home, and all of my clients have been very satisfied with their homes!

- Patty N.

Read Our Reviews

USDA Financing

100% USDA financing is available at Laurelbrook. Please see your New Home Specialist for complete details.

Big Red Bow Sales Event | Below Market Interest Rates!

It's the most wonderful time of the year - for a new Eastwood Home! Unwrap these savings until December 31, 2026. Unwrap your Big Red Bow! Purchase a new home before December 31, 2026, and save big with below-market interest rates.* It's our gift to you!

*See a New Home Specialist for details - offer available only on select homes.

Incentives will vary by home and community. To qualify you must qualify and use the Eastwood Homes preferred lender. Offer may not be combined with other promotions or incentives. Offer valid on contracts written on or before December 31, 2026. Not valid on prior contracts. Additional terms, conditions, and restrictions may apply. See New Home Specialist for full details. Promotions can stop or change at any time without notice. See New Home Specialist for interest rate, APR, specific financing details, and qualifications. Promotion is only valid on select homes in the Eastwood Homes division. Features, amenities, floor plans, elevations, square footage, specifications, and prices vary per plan and community and are subject to changes or substitution without notice. The stated square footage is approximate and should not be used as a representation. Eastwood Homes and the Eastwood Homes logo are registered trademarks or trademarks of Eastwood Homes. All rights reserved.

Get Directions

Would you like us to text you the directions?

Continue to Google Maps

Open in Google Maps

Thank you!

We have sent directions to your phone