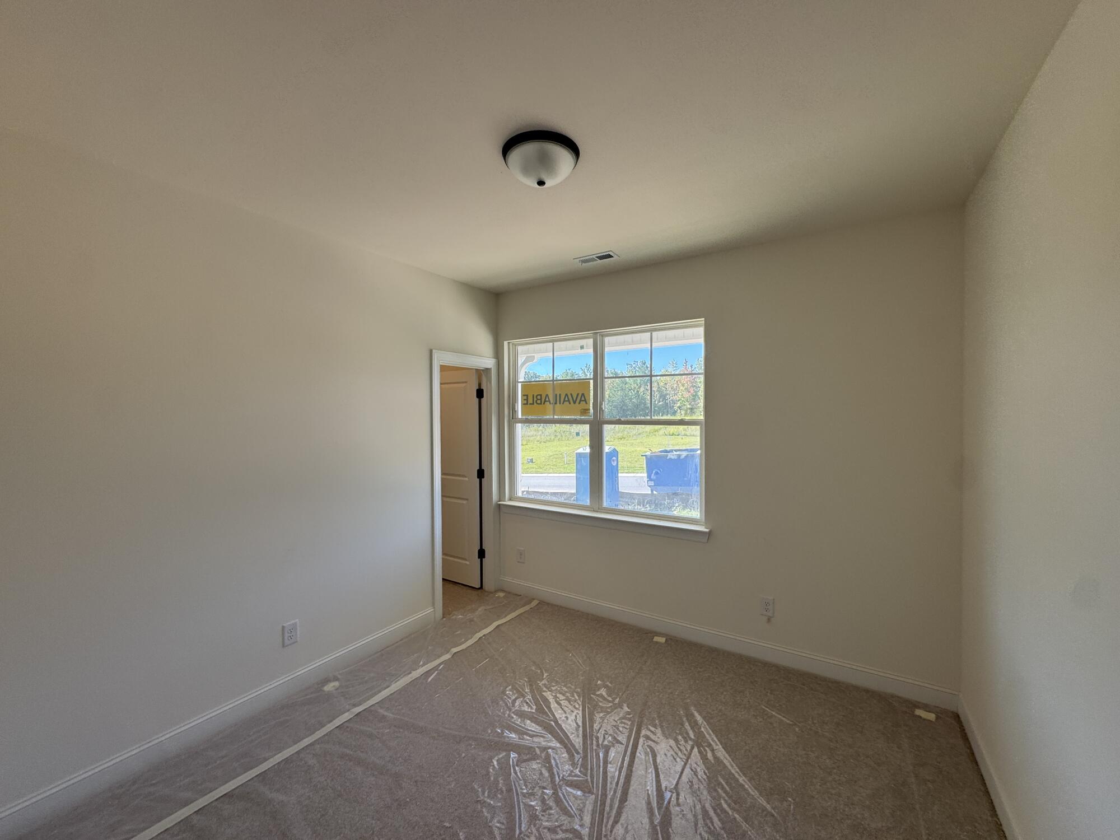
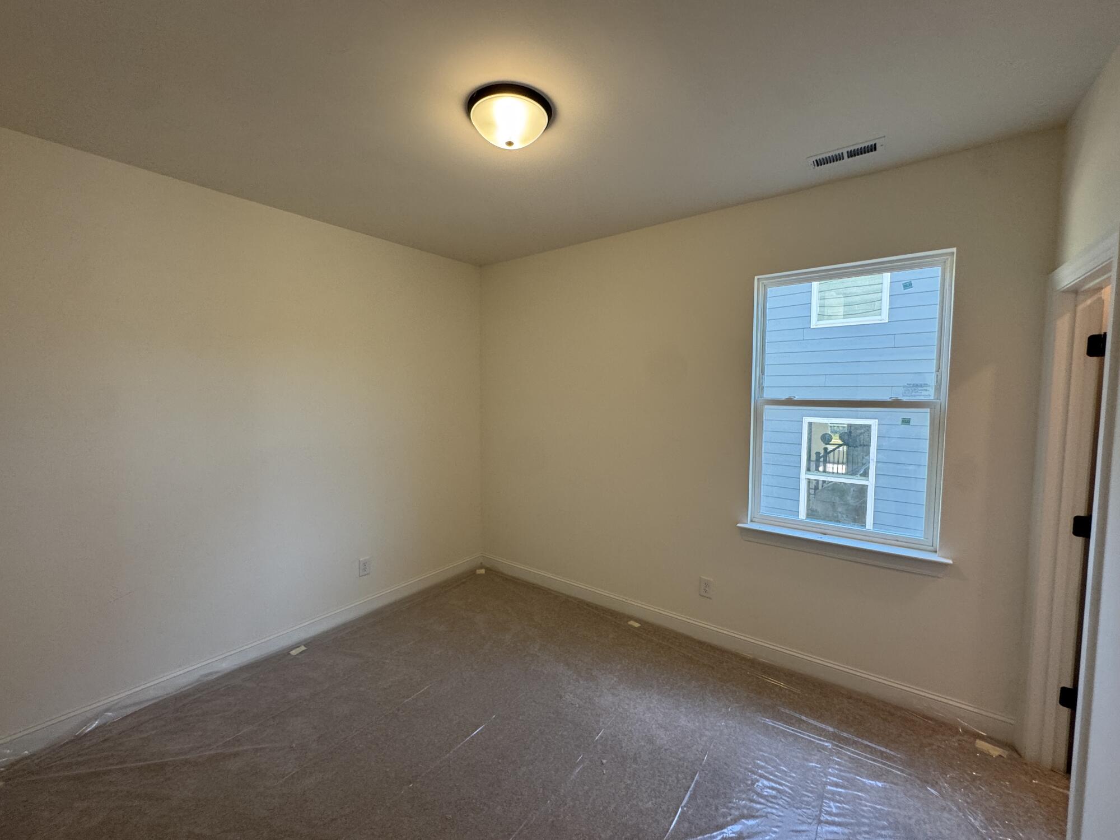
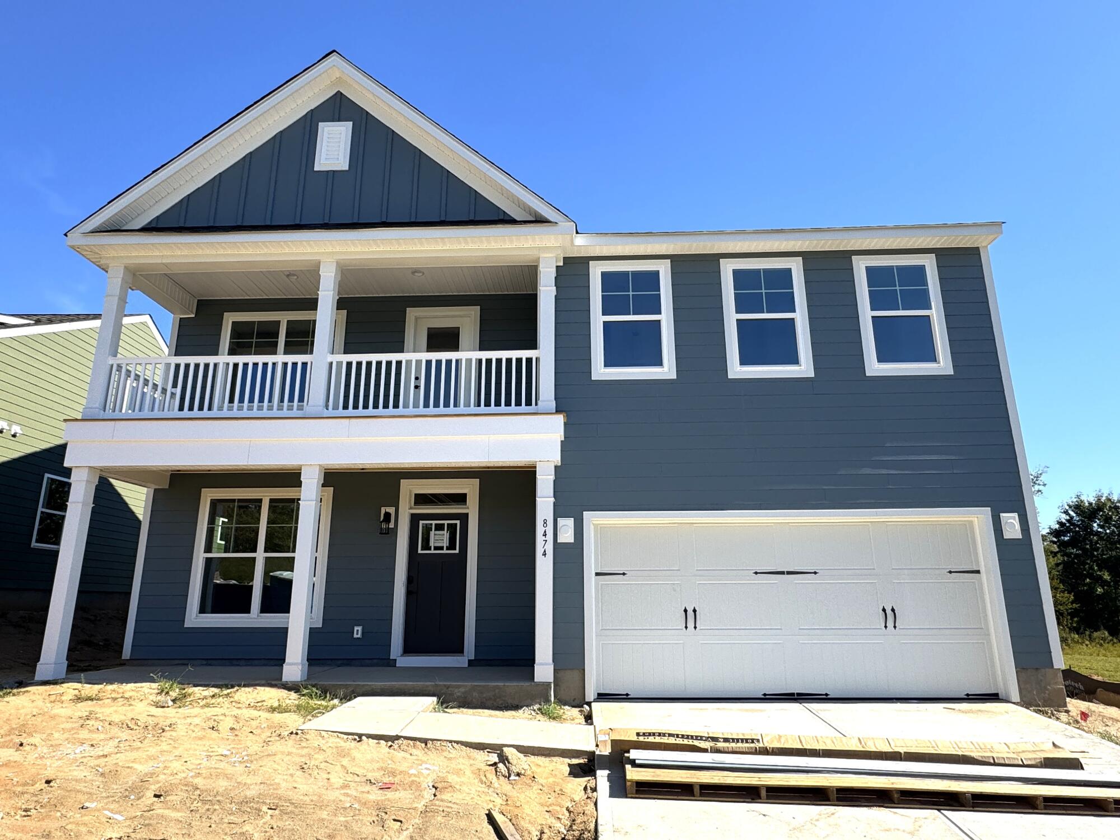
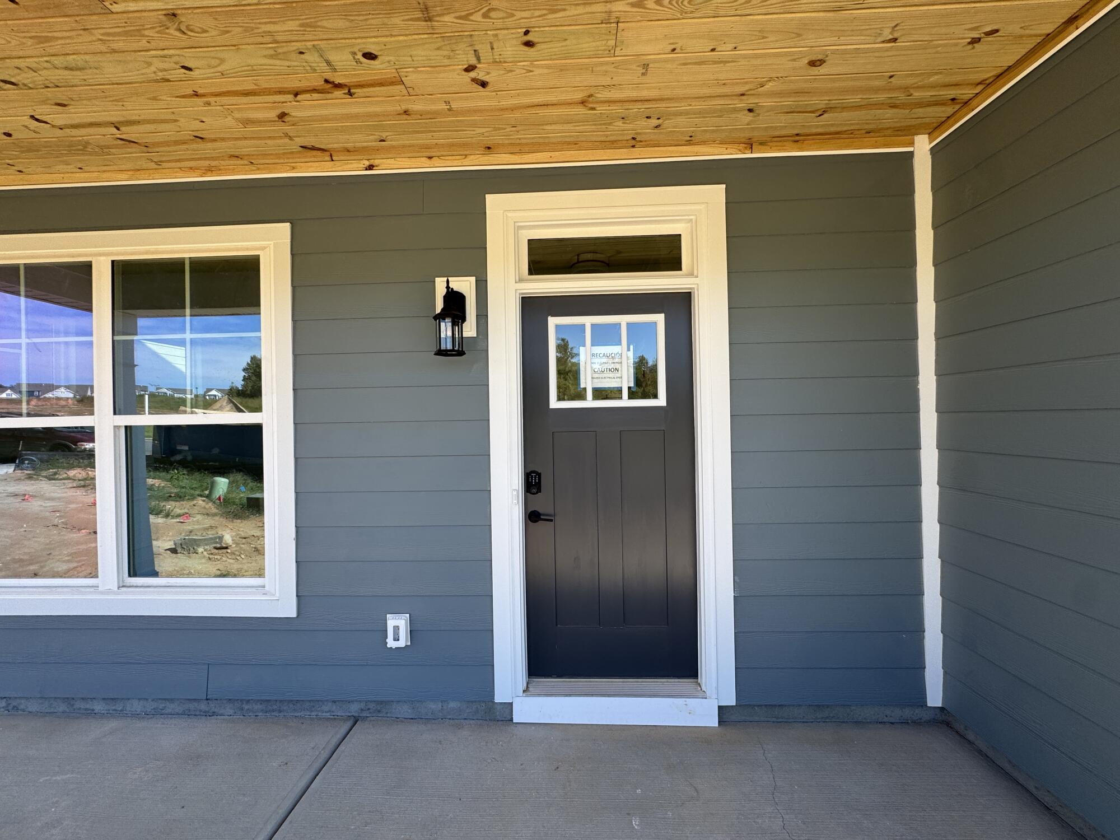
The Meadows at Laurelbrook

About this Community

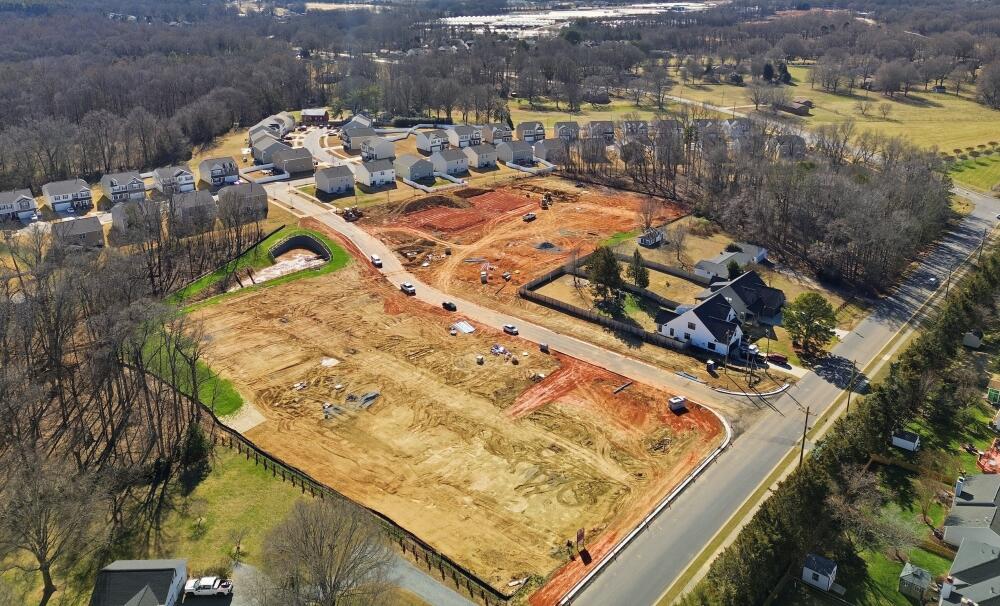
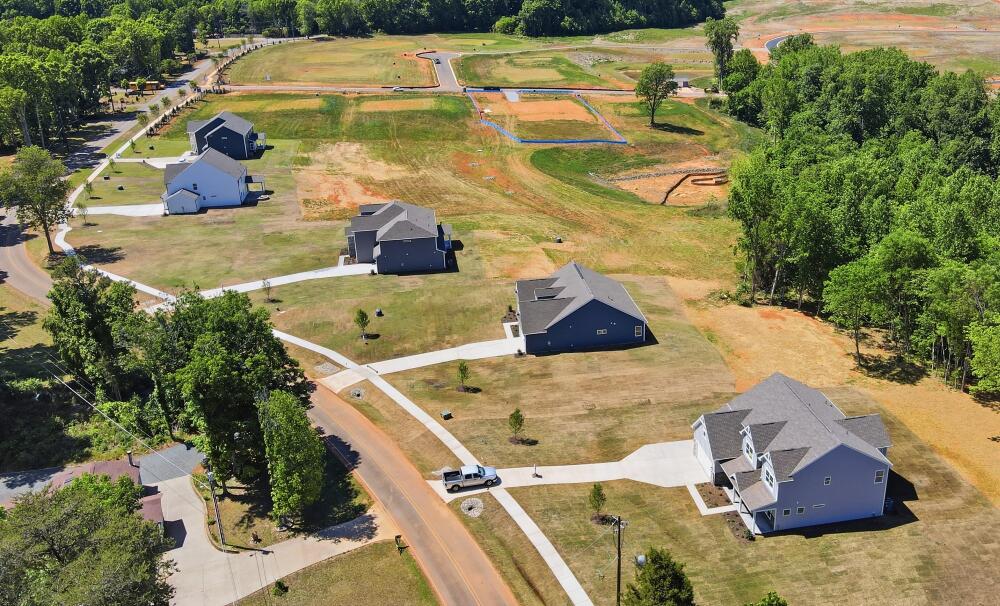
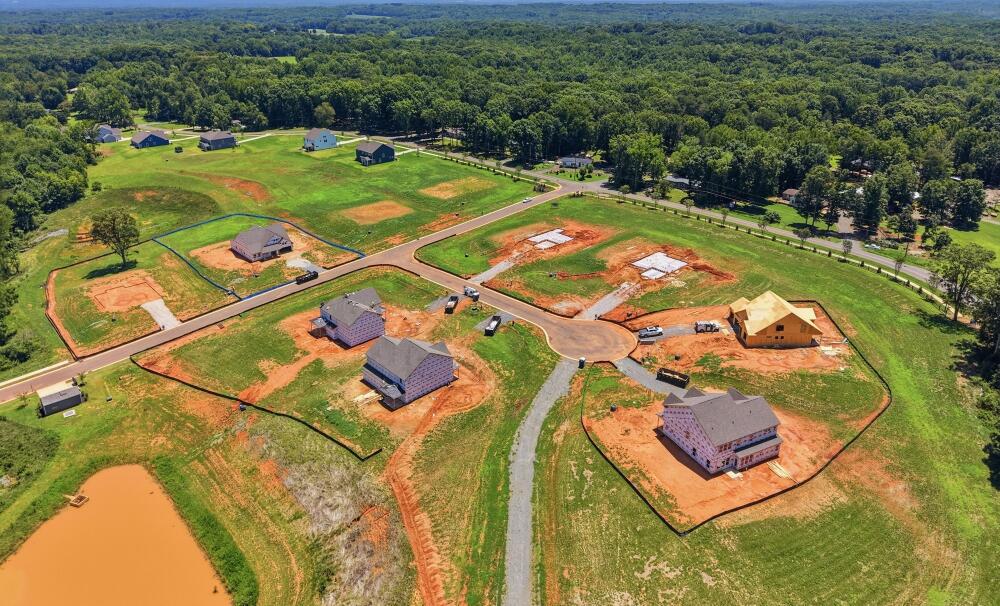
New amenity-rich community with basement homesites less than two miles from Lake Norman

Catawba County

Now Selling Icon Now Selling

Homes from the high $300s

New homes near Lake Norman with 100% USDA financing available.*


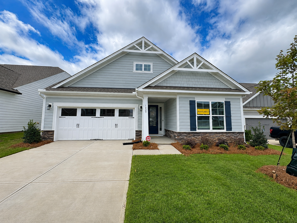
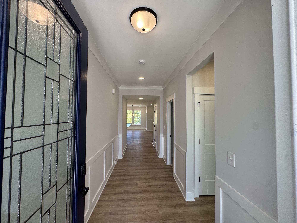
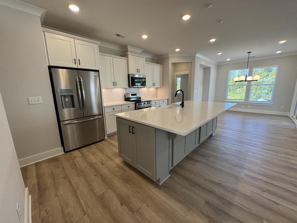
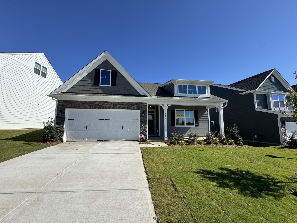
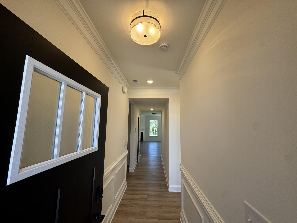
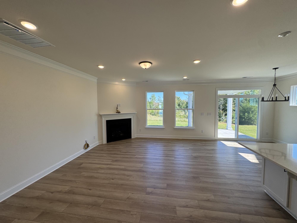
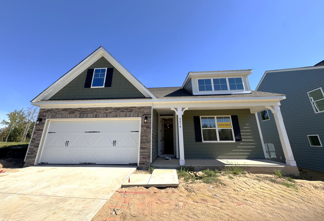
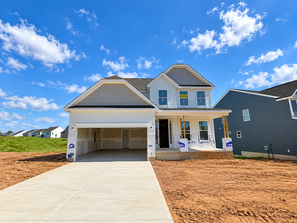
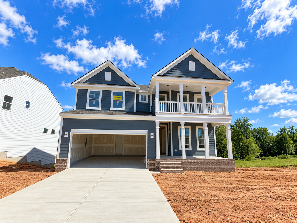
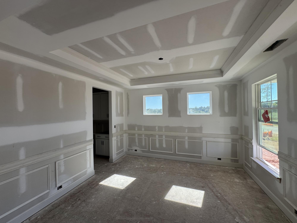
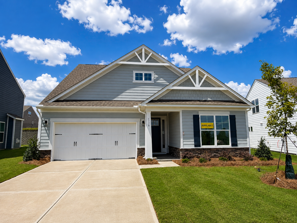
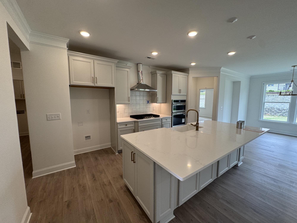
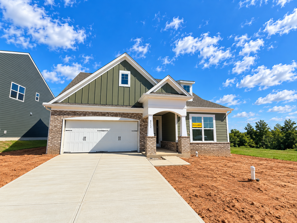
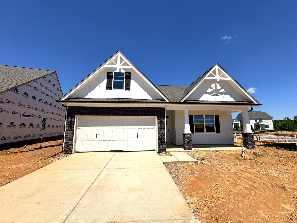
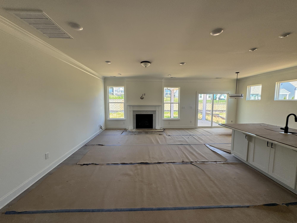
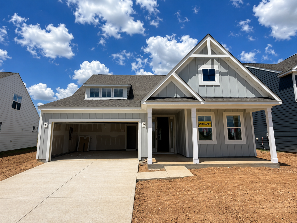
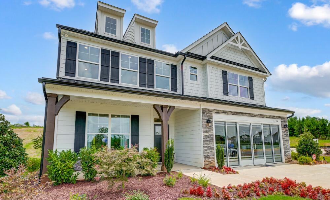
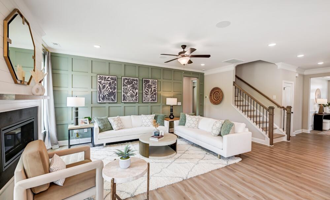
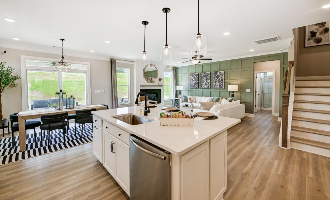
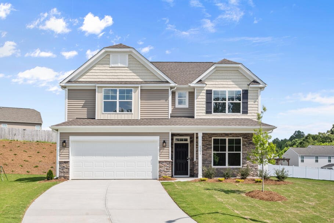
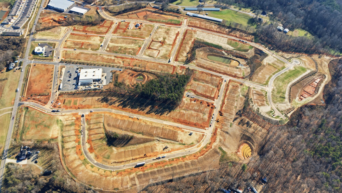
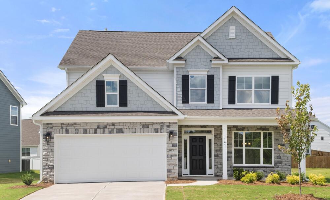
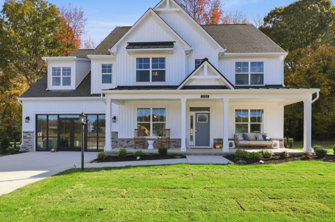
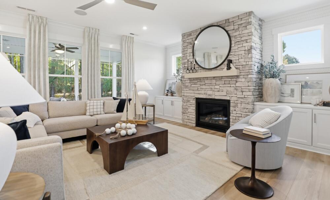
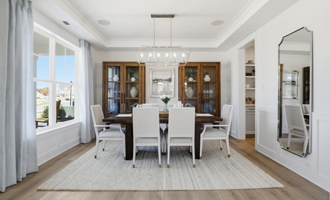
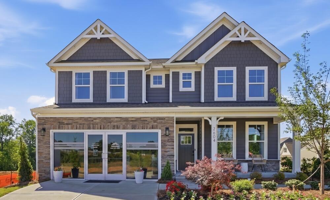
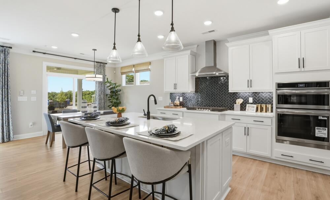
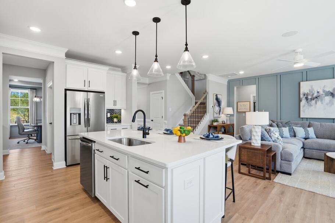
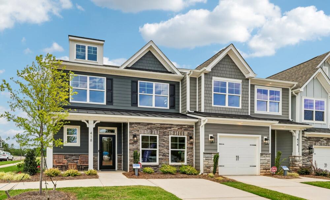
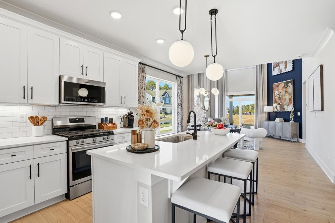
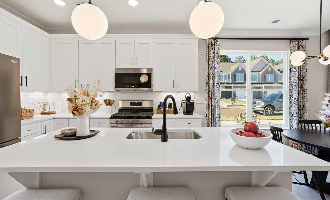
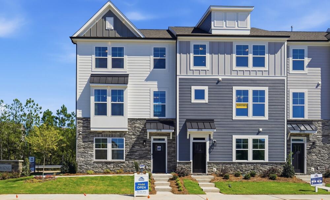
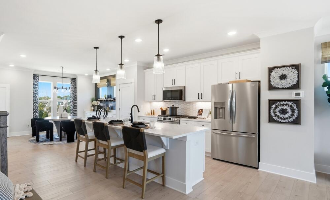
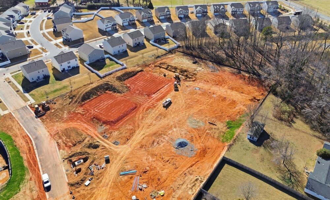
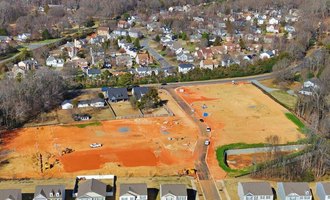
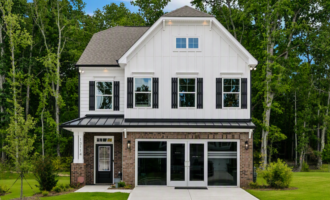
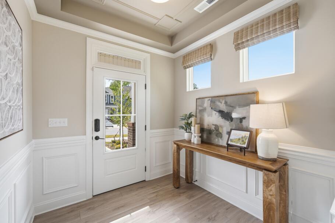
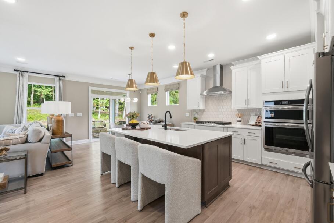
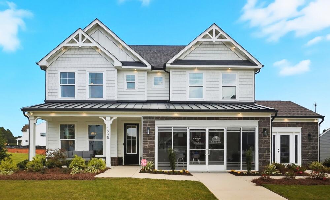
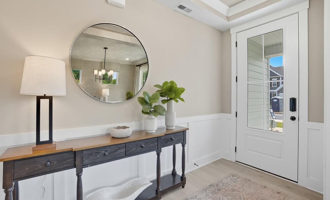

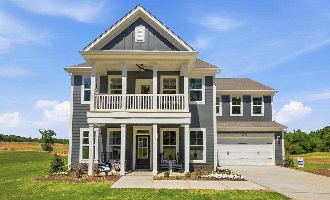
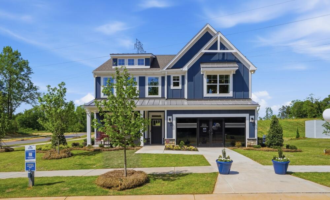
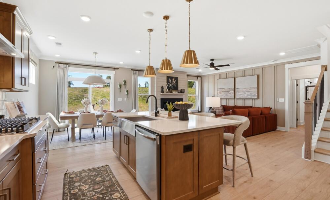
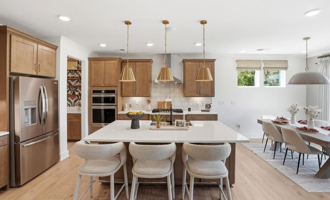
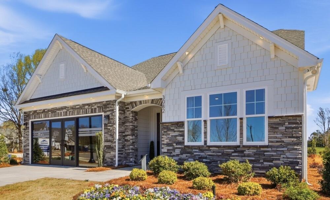
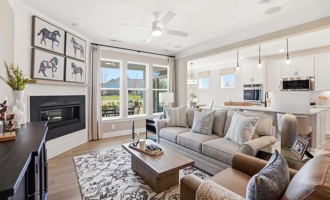
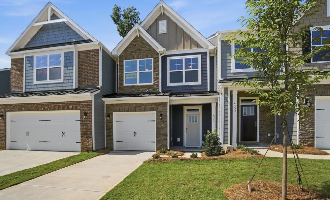
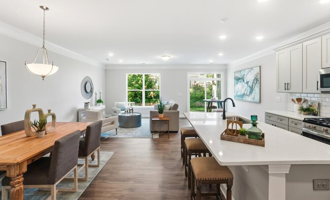
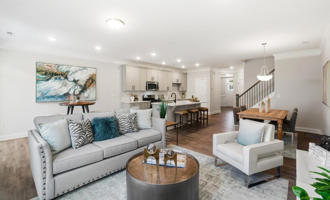
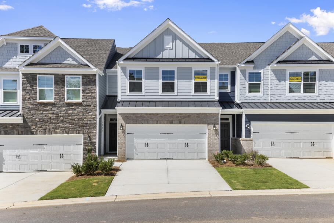
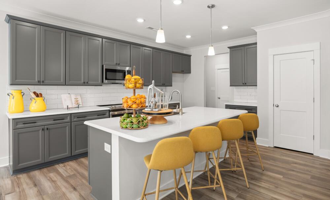
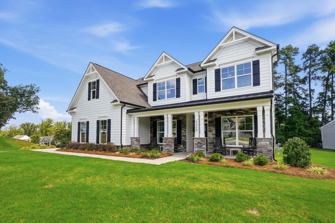
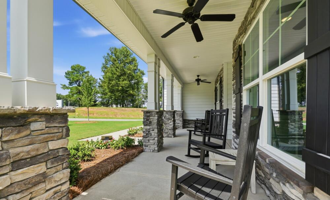
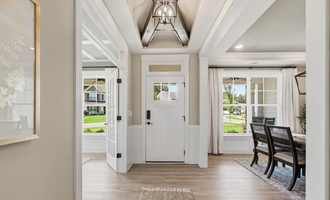
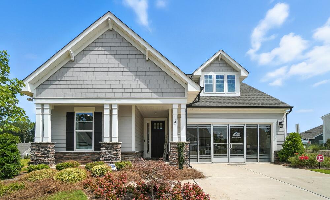
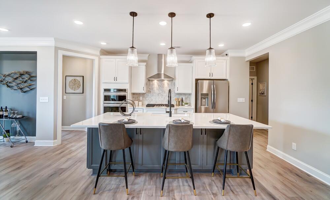
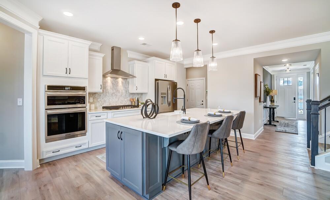
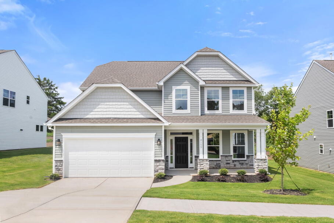
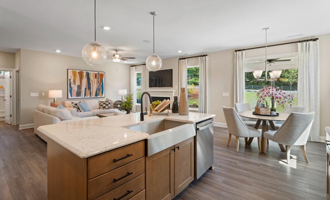
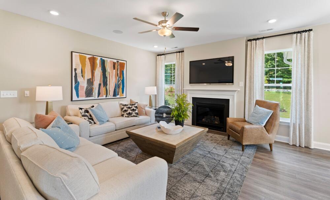

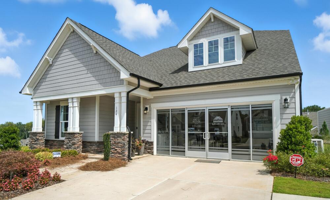
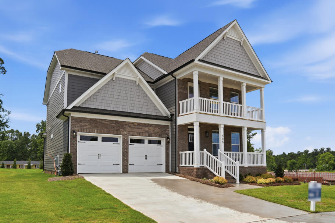
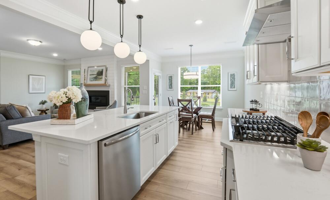
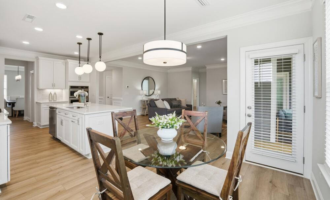
Discover lakeside living at The Meadows at Laurelbrook! Nestled in Sherrills Ford, mere minutes from Lake Norman, this vibrant community offers an impressive array of amenities including a pool, cabana, pocket parks, a recreation field, pickleball courts, and interconnected sidewalks. Eastwood Homes will build some of our most popular ranch-style and two-story home designs featuring spacious, open family rooms, home offices, covered patios, and beautiful primary suites with large walk-in closets. Residents will also enjoy easy access to HWY 150, HWY 16, and I-77 for seamless commutes.

Prices, products, square footage subject to change without notice.

*100% USDA financing available. See your New Home Specialist for details.

Mortgage Calculator

The Meadows at Laurelbrook
$
Down Payment
$
%
Interest Rate
%
Automatically Applied Rate:
Annual Property Tax
$
Monthly Mortgage Insurance
$
$
$
Principal & Interest $
Property Tax $
Home Insurance $
Mortgage Insurance $
HOA Dues $
Estimated Monthly Payment $
Estimated Monthly Payment
$ /mo

The Meadows at Laurelbrook Homes

Sort by

starting at $438,900
Award Winning Home Design


Wilmington

Starting at 2565+ sq ft
  • Bedrooms 4
  • Full-Baths 2
  • Half-Baths 1
  • Stories 2
  • Garage 2
starting at $419,900

Avery


Starting at 1829+ sq ft
  • Bedrooms 3+
  • Full-Baths 2+
  • Stories 1+
  • Garage 2
starting at $451,900

Raleigh

Starting at 2449+ sq ft
  • Bedrooms 4+
  • Full-Baths 2+
  • Half-Baths 1
  • Stories 2
  • Garage 2
starting at $463,900
Award Winning Home Design


Davidson

Starting at 3047+ sq ft
  • Bedrooms 5+
  • Full-Baths 3+
  • Stories 2+
  • Garage 2
starting at $446,900

Cypress

Starting at 2438+ sq ft
  • Bedrooms 4+
  • Full-Baths 3+
  • Stories 2+
  • Garage 2
starting at $398,900
Award Winning Home Design

Ellerbe

Starting at 1893+ sq ft
  • Bedrooms 3+
  • Full-Baths 2+
  • Half-Baths 1
  • Stories 2+
  • Garage 2
starting at $398,900

Stanley

Starting at 1541+ sq ft
  • Bedrooms 3+
  • Full-Baths 2+
  • Stories 1+
  • Garage 2
starting at $414,900

Newberry

Starting at 2165+ sq ft
  • Bedrooms 3+
  • Full-Baths 2+
  • Half-Baths 1
  • Stories 2
  • Garage 2
starting at $411,900
Award Winning Home Design

Fenwick

Starting at 1738+ sq ft
  • Bedrooms 3+
  • Full-Baths 2+
  • Stories 1+
  • Garage 2

Sort by

Below Market Interest Rates!
Closing Costs Paid up to $5,000!
$421,150

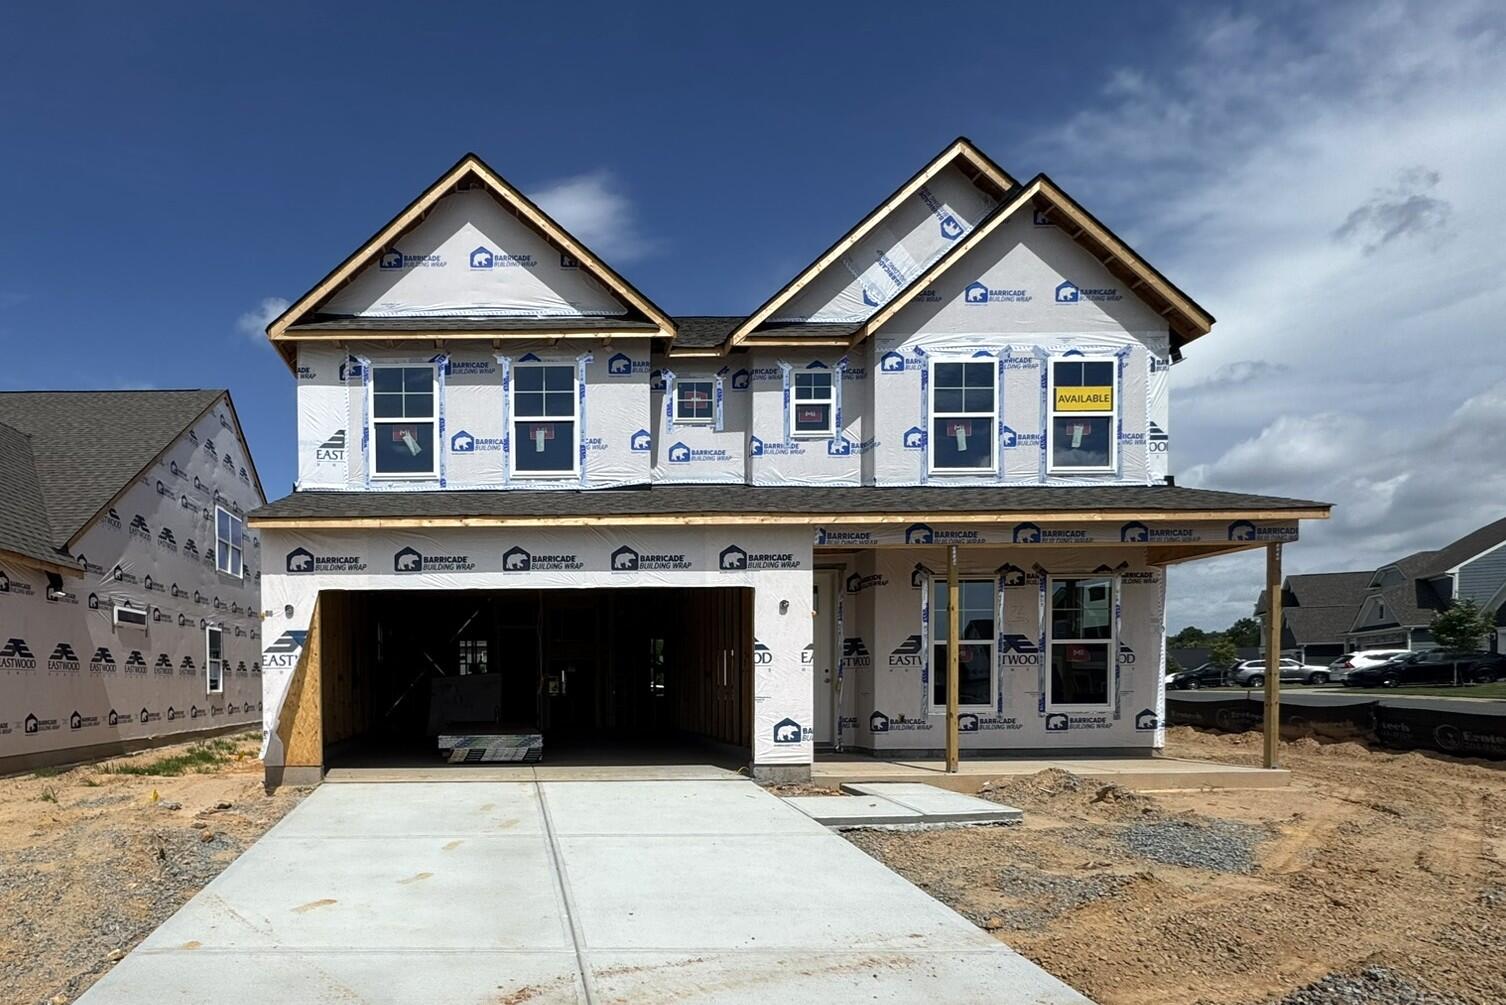
Fenwick

Under Construction Under Construction
Now Selling Icon

Site 337

Approximately 1738 sq ft
  • Bedrooms 3
  • Full-Baths 2
  • Stories 1
  • Garage 2
Receive up to $15,000 in closing costs!
$462,900

Stanley

Coming Soon Coming Soon
Now Selling Icon

Site 368

Approximately 2162 sq ft
  • Bedrooms 4
  • Full-Baths 3
  • Stories 2
  • Garage 2
Receive up to $15,000 in closing costs!
$469,900

Fenwick

Coming Soon Coming Soon
Now Selling Icon

Site 356

Approximately 2480 sq ft
  • Bedrooms 5
  • Full-Baths 3
  • Stories 2
  • Garage 2
Closing Costs Paid up to $5,000!
$470,150

Fenwick

Under Construction Under Construction
Now Selling Icon

Site 246

Approximately 1738 sq ft
  • Bedrooms 3
  • Full-Baths 2
  • Stories 1
  • Garage 2
Closing Costs Paid up to $5,000!
$476,900

Avery

Coming Soon Coming Soon
Now Selling Icon

Site 335

Approximately 2568 sq ft
  • Bedrooms 4
  • Full-Baths 3
  • Stories 2
  • Garage 2
Closing Costs Paid up to $5,000!
$538,900

Davidson

Coming Soon Coming Soon
Now Selling Icon

Site 334

Approximately 3047 sq ft
  • Bedrooms 4
  • Full-Baths 3
  • Stories 2
  • Garage 2
SOLD

Stanley

Now Selling Icon

Site 336

Approximately 2162 sq ft
  • Bedrooms 4
  • Full-Baths 3
  • Stories 2
  • Garage 2

Notable Highlights of the Area

Lake Norman, NC

Interactive Community Site Plan

Explore our community map from a bird's eye view. Look at up-to-date availability of lots, explore available Floor Plans, and more:

  • View interactive map
  • Experience a bird's eye community view
  • Browse up-to-date lot availability
  • Customize floorplans
  • Explore move-in ready homes

Explore the Area

How can we help you?

Want to learn more? Request more information on this community from one of our specialists.


Want to take a tour of this community? Schedule a time that works best for you and one of our specialists will be in touch.

Request More Information

Eastwood Homes uses texting / SMS to deliver marketing and customer care related messages. Text messaging originator opt-in data will not be shared with third parties. You may opt out at any time by responding with the word "STOP". Text "HELP" for help. Message/data rates may apply. Message frequency may vary. See our privacy policy, and terms of use page, for more information.

Have questions about this community?

Speak With Our Specialists

Kristina, Kyle, Sarah, Tara, Caity, and Leslie

Charlotte Internet Team

Monday: 1:00pm - 6:00pm

Tuesday: 10:00am - 6:00pm

Wednesday: 10:00am - 6:00pm

Thursday: 10:00am - 6:00pm

Friday: 10:00am - 6:00pm

Saturday: 10:00am - 6:00pm

Sunday: 1:00pm - 6:00pm

Model Home Hours

Monday: 1:00pm - 6:00pm

Tuesday: 10:00am - 6:00pm

Wednesday: 10:00am - 6:00pm

Thursday: 10:00am - 6:00pm

Friday: 10:00am - 6:00pm

Saturday: 10:00am - 6:00pm

Sunday: 1:00pm - 6:00pm

4.3

(231)
Tori was excellent and always quick to respond and extremely helpful. Chad was amazing, very responsive, knowledgeable, and kind. I never felt like a burden even with my questions. Eastwood consistently exceeds my expectations. This is my second Eastwood home, and it's consistently above board. Excellent quality and even better customer service.

- Britney

Read Our Reviews

USDA Financing

100% USDA financing is available at Laurelbrook. Please see your New Home Specialist for complete details.

Get Directions

Would you like us to text you the directions?

Continue to Google Maps

Open in Google Maps

Thank you!

We have sent directions to your phone