


1/24 The Davidson Model at The Enclave at Laurelbrook

2/24

3/24

4/24

5/24

6/24

7/24

8/24

9/24

10/24

11/24

12/24

13/24

14/24

15/24

16/24

17/24

18/24

19/24

20/24

21/24

22/24

23/24

24/24
1/24 The Davidson Model at The Enclave at Laurelbrook
2/24
3/24
4/24
5/24
6/24
7/24
8/24
9/24
10/24
11/24
12/24
13/24
14/24
15/24
16/24
17/24
18/24
19/24
20/24
21/24
22/24
23/24
24/24

More About the Davidson
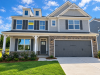
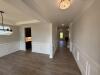
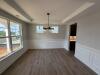
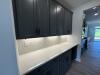
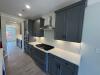
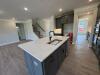
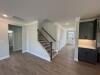
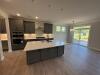
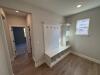
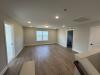
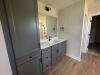
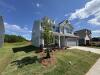
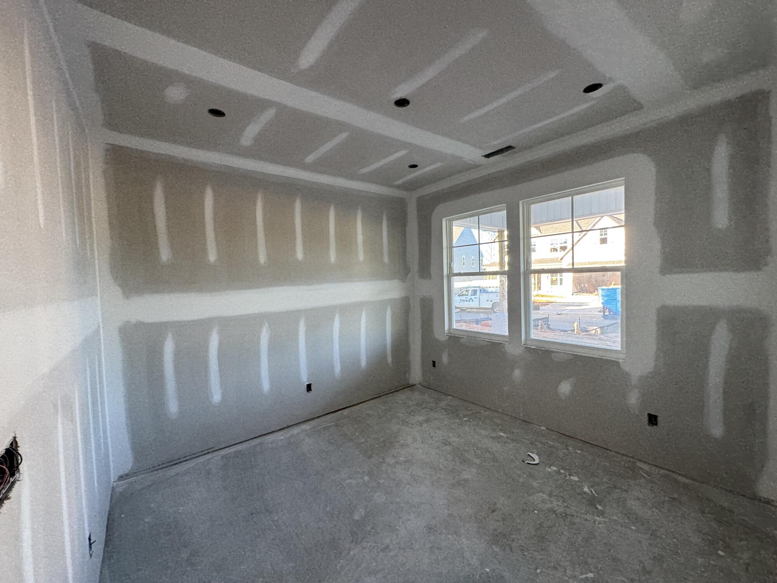
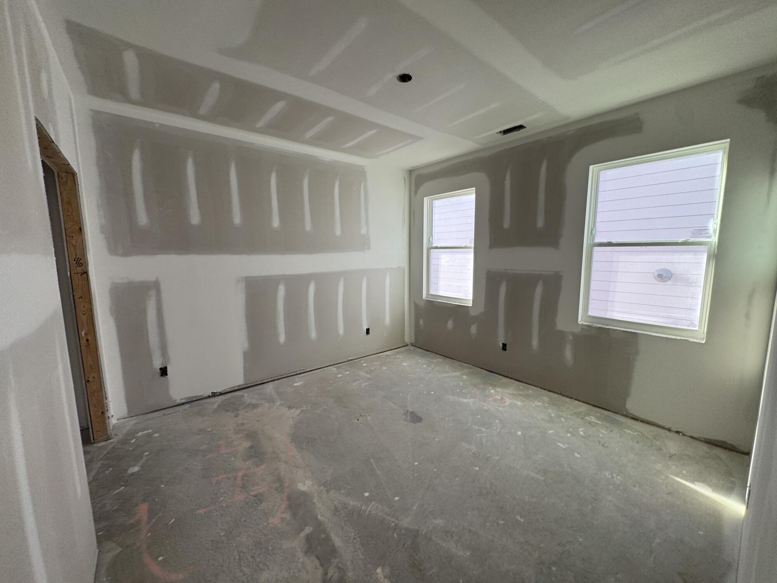
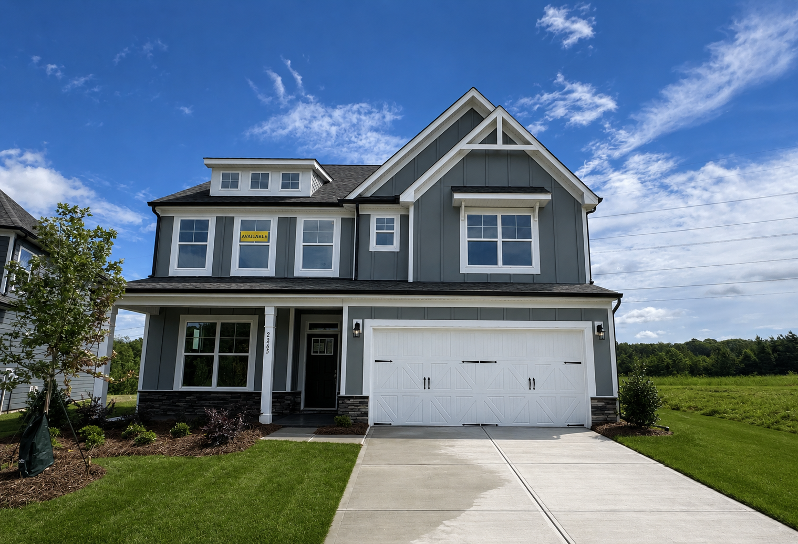
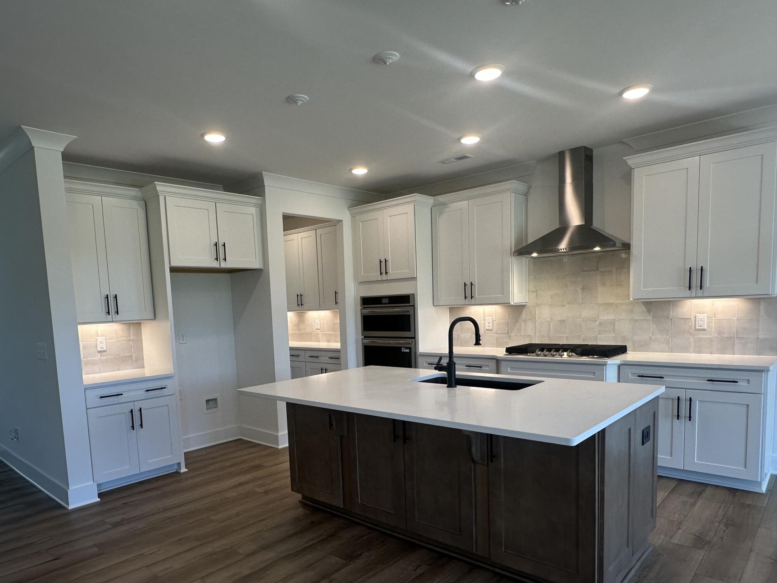
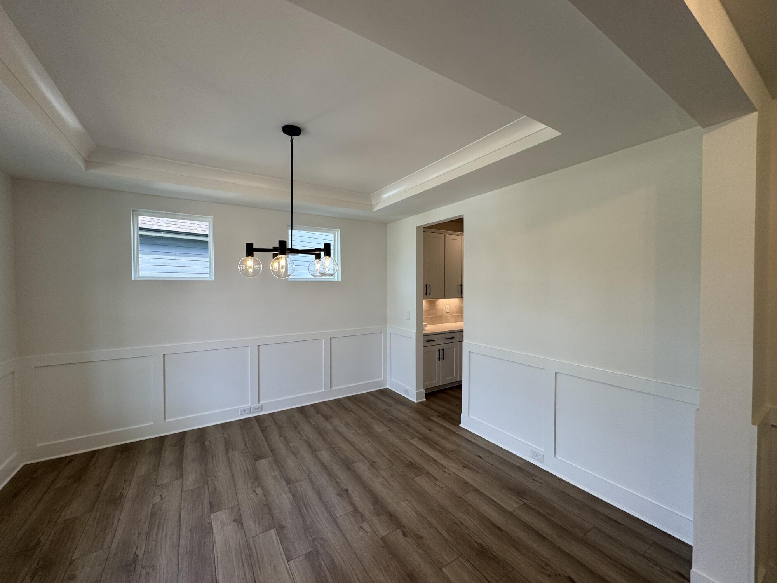
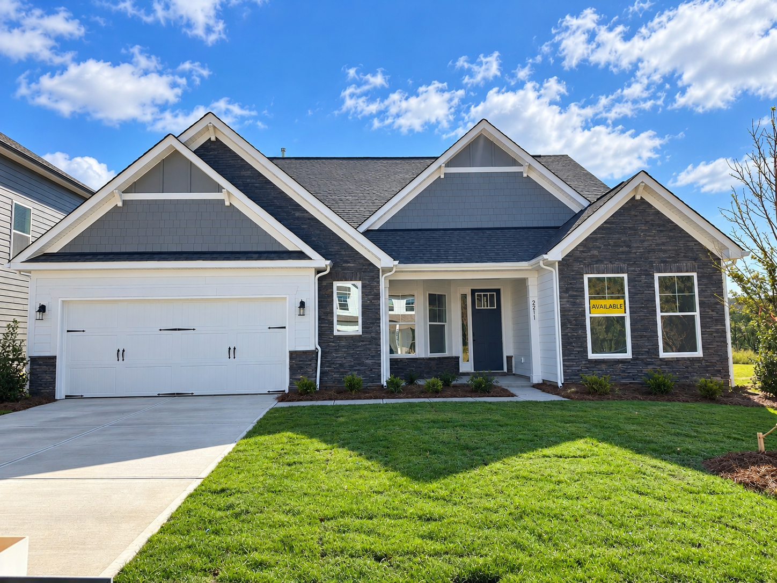
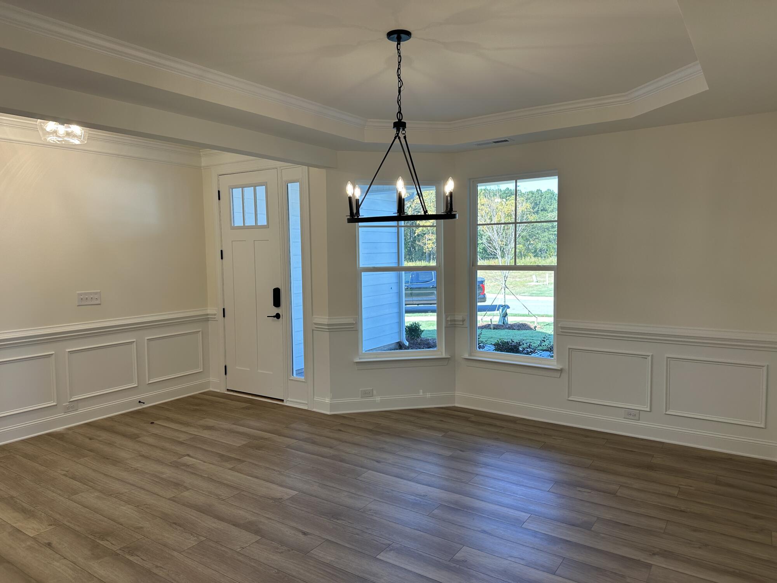
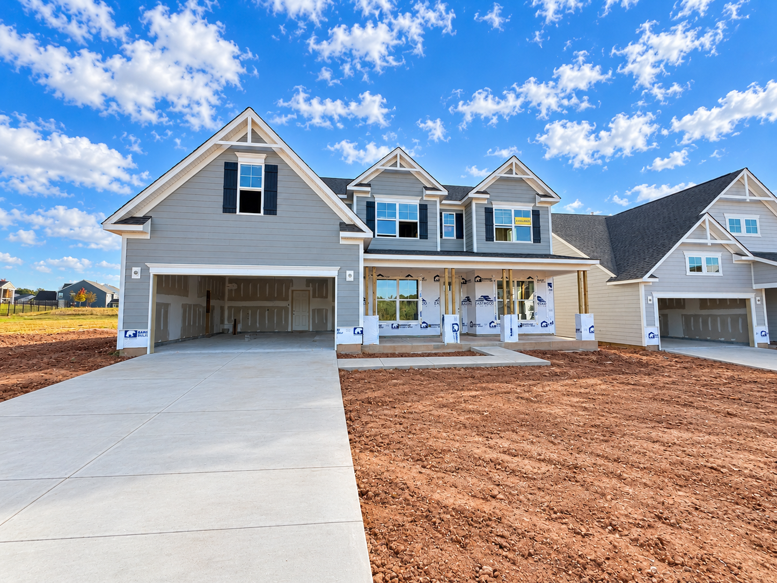
Welcome to The Davidson, a spacious two-story home where generous living areas and private retreats come together in a versatile five-bedroom, three-bath layout. The main level features a formal dining room, an open family room, and a designer kitchen with a large island, walk-in pantry, and butler’s pantry. A separate breakfast area provides a comfortable setting for casual meals, while the first-floor guest suite with a full bath offers a private space for visitors. Tray ceilings in the foyer and primary bedroom add an elevated architectural touch, and additional windows bring natural light throughout the home.
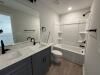
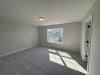
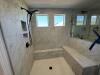
Upstairs, the primary suite creates a relaxing retreat with its own private bath and luxury shower, while three additional bedrooms provide plenty of space for guests, hobbies, or everyday living. The oversized loft adds another flexible gathering space that could easily become a media room, home office, playroom, or quiet lounge. A large laundry room keeps daily routines convenient and organized.
Set in Sherrills Ford, this home puts you close to the outdoor appeal of Lake Norman, with opportunities for boating, fishing, waterfront dining, and enjoying the area's scenic beauty. Explore nearby parks and nature areas, or make the short drive toward Mooresville and Charlotte for shopping, dining, and entertainment. The Davidson offers the space and flexibility of a larger home while keeping the best of the Lake Norman lifestyle within reach.
Unique Features
- Five-bedroom, three-bath home
- Formal dining room
- First-floor guest suite with full bath
- Oversized loft on the second floor
- Butler's pantry
- Tray ceilings in the foyer and primary bedroom
- Additional windows
- Luxury shower in the primary bath
Eastwood Homes continuously strives to improve our product; therefore, we reserve the right to change or discontinue architectural details and designs and interior colors and finishes without notice. Our brochures and images are for illustration only, are not drawn to scale, and may include optional features that vary by community. Room dimensions are approximate. Please see contract for additional details. Pricing may vary by county. See New Home Specialist for details.
Davidson Floor Plan


About the neighborhood
Enjoy Lake Norman living just minutes away at The Enclave at Laurelbrook! Eastwood Homes is proud to announce The Enclave at Laurelbrook, a brand-new 800-home community in Sherrills Ford, less than two miles from Lake Norman. Incredible amenities include a pool, a cabana, pickleball courts, pocket parks throughout the community, a recreation field, and sidewalks to connect the entire neighborhood.
Eastwood Homes offers a variety of most-loved home designs with features such as first-floor primary bedrooms, well-appointed kitchens, spa-like baths, third-floor bonus spaces, and outdoor gathering areas. Plus, residents are ideally located only three miles from HWY 150 and situated between HWY 16 and I-77 for easy commutes to most of the Charlotte area.

1/9

2/9

3/9

4/9

5/9

6/9

7/9

8/9

9/9
How can we help you?
Want to learn more? Request more information on this home from one of our specialists.
Want to take a tour of this home? Schedule a time that works best for you and one of our specialists will be in touch.
Eastwood Homes uses texting / SMS to deliver marketing and customer care related messages. Text messaging originator opt-in data will not be shared with third parties. You may opt out at any time by responding with the word "STOP". Text "HELP" for help. Message/data rates may apply. Message frequency may vary. See our privacy policy, and terms of use page, for more information.

You may also like these homes...
Book a Self-Guided Tour


Move-in Package with Refrigerator, Blinds, and Washer and Dryer Package on Select Homes!
For a limited time, receive a move-in package on your new home, which includes a stainless-steel side-by-side refrigerator, a washer and dryer, and window blinds!
Promotion is only valid on select homes in the Charlotte division. See an Eastwood Homes New Home Specialist for details. Offer not valid on prior contracts. Select homes will receive a stainless steel side-by-side refrigerator and top-load washer and dryer. Brand and finish are subject to change. Promotions can change or stop at any time. Features, amenities, floor plans, elevations, square footage, specifications, and prices vary per plan and community and are subject to changes or substitution without notice. The stated square footage is approximate and should not be used as a representation. Eastwood Homes and the Eastwood Homes logo are registered trademarks or trademarks of Eastwood Homes. All rights reserved.
USDA Financing
100% USDA financing is available at Laurelbrook. Please see your New Home Specialist for complete details.
Get Directions
Would you like us to text you the directions?
Continue to Google Maps
Open in Google MapsThank you!
We have sent directions to your phone
Mortgage Calculator
| Principal & Interest | $ | |
| Property Tax | $ | |
| Home Insurance | $ | |
| Mortgage Insurance | $ | |
| HOA Dues | $ | |
| Estimated Monthly Payment | $ | |