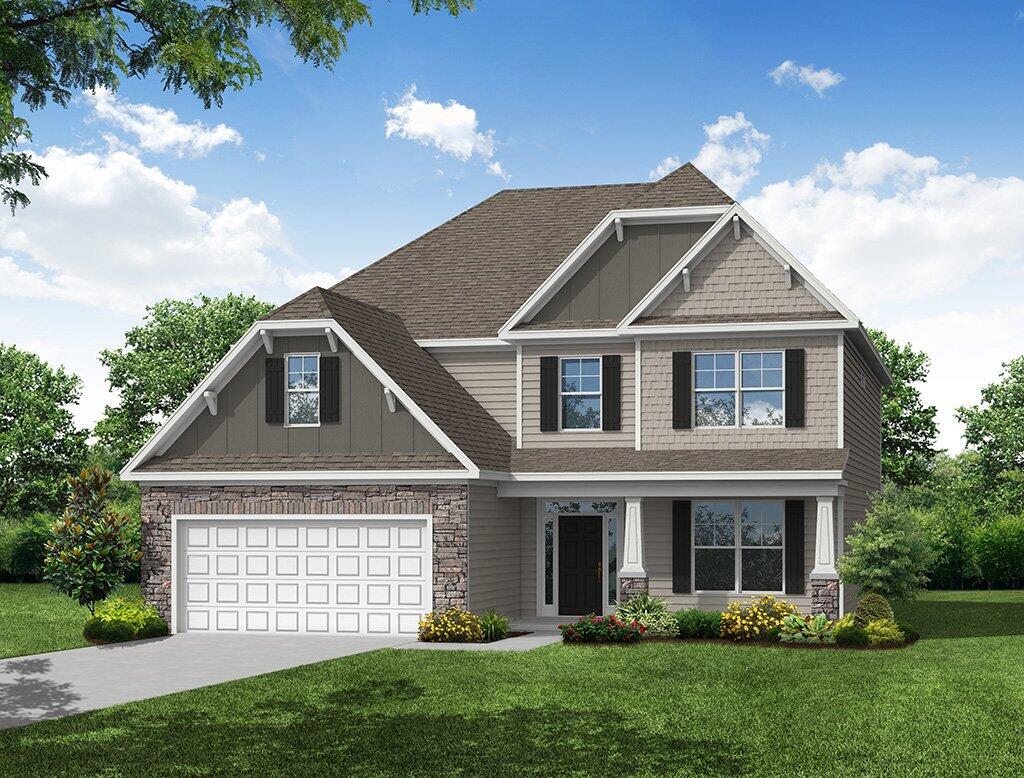
Chasewood

About this Community

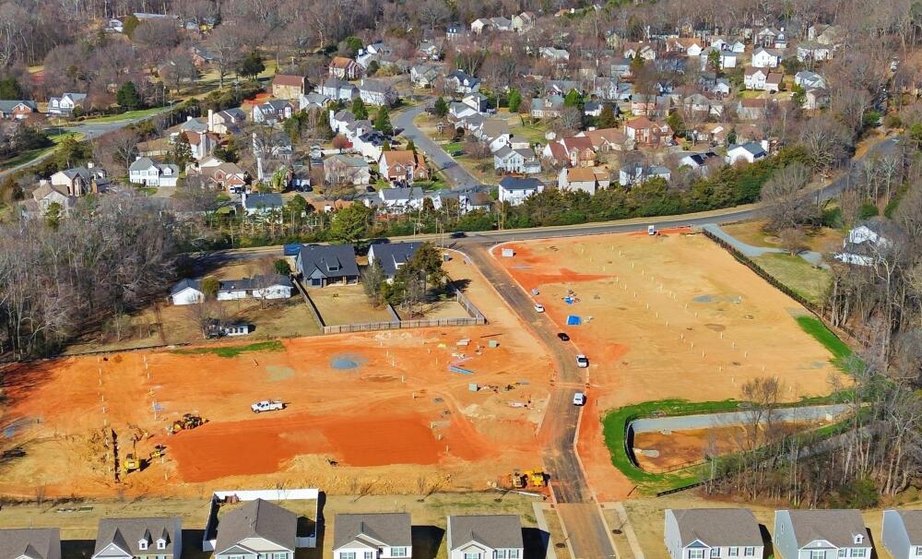
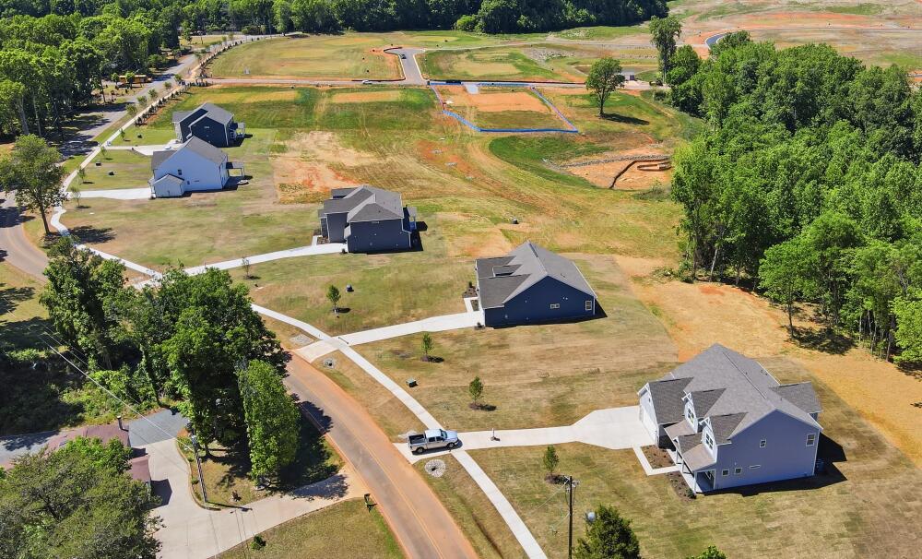
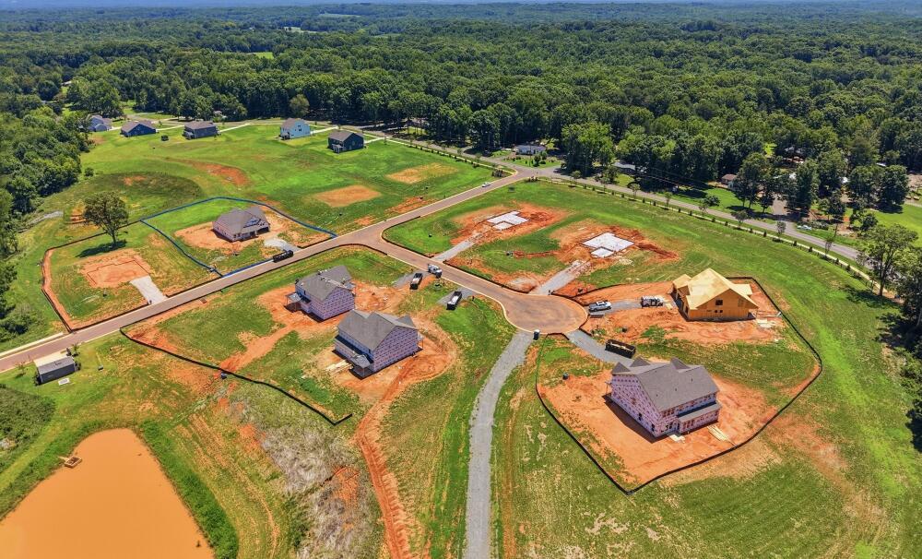
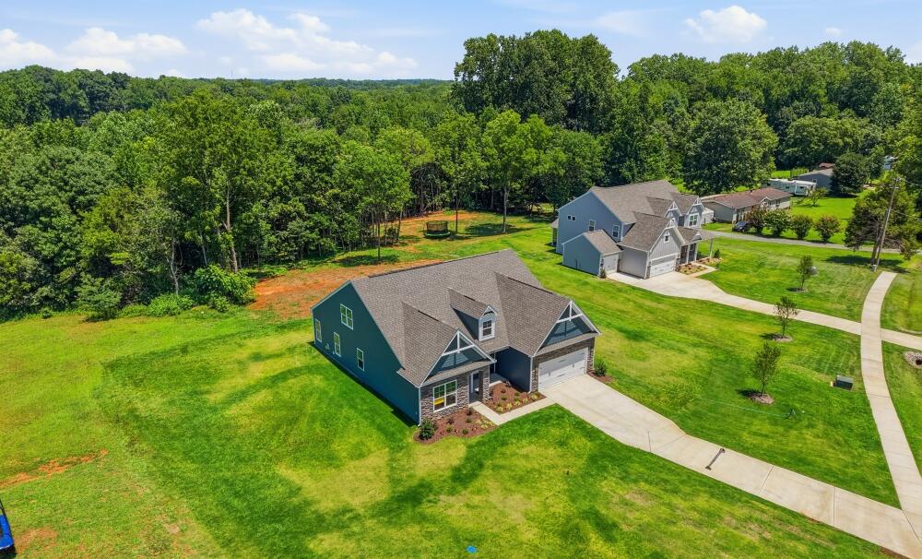
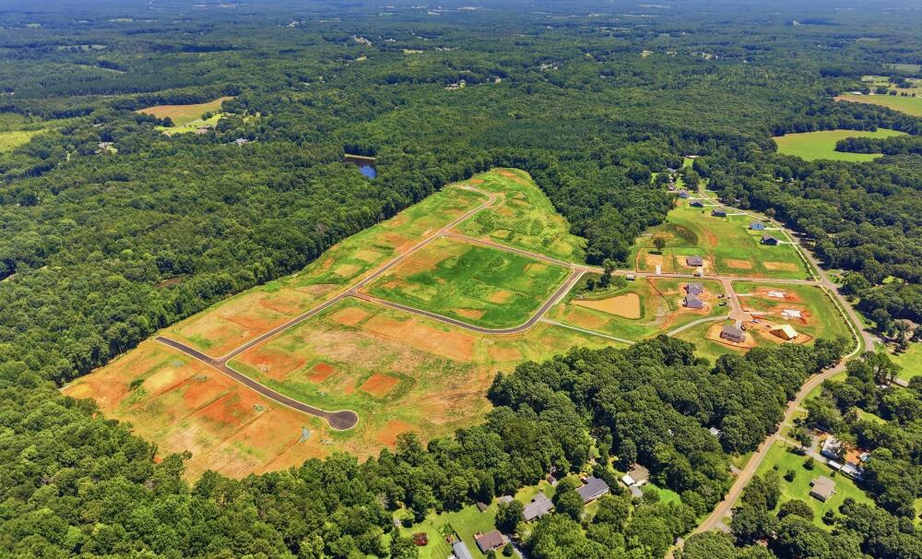
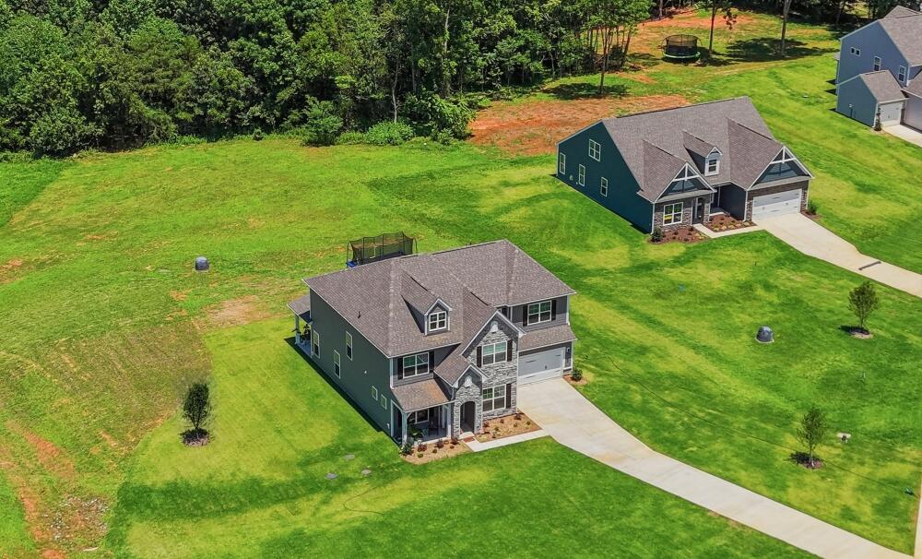
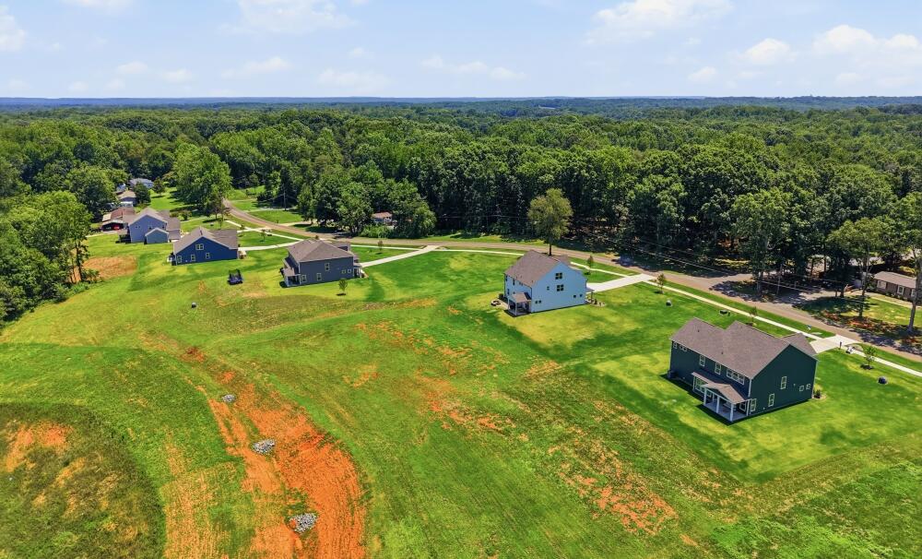
Large homesites up to 1 acre in a quiet neighborhood near Mint Hill

Mecklenburg County

Now Selling Icon Now Selling

Homes from the $500s

Special
Rates as low as 4.99% for a limited time on select homes!
It's time, and your new Eastwood Home is ready!

New homes near Mint Hill with 100% USDA financing available!*

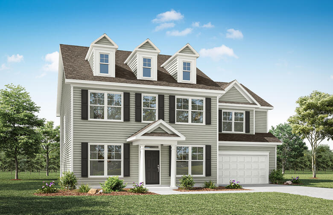
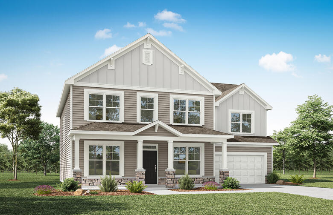
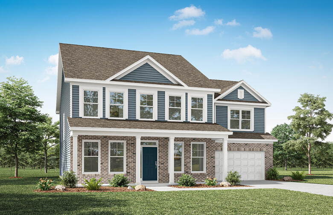

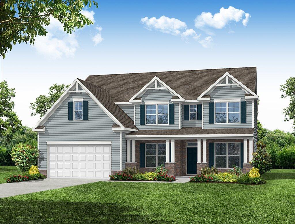
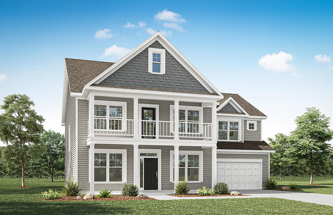
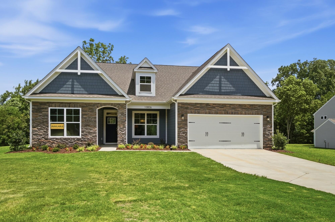
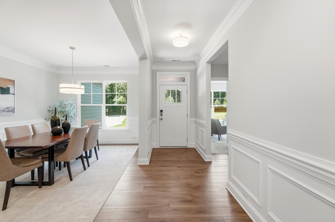
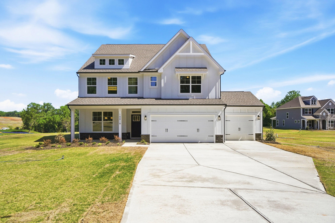
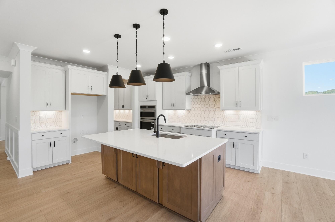
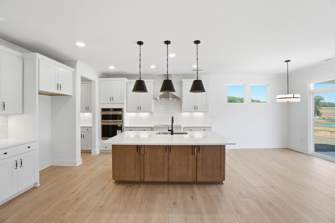
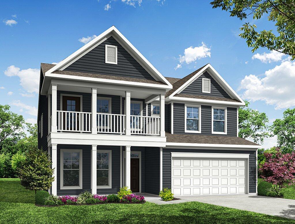
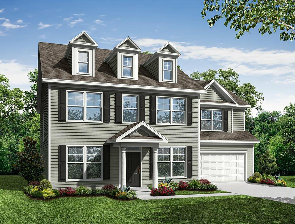
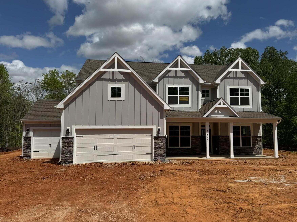
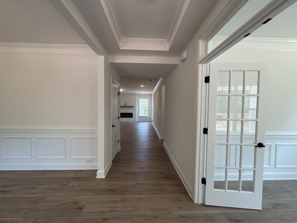
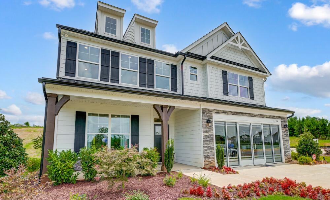
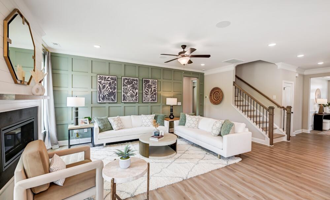
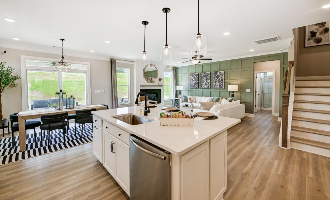
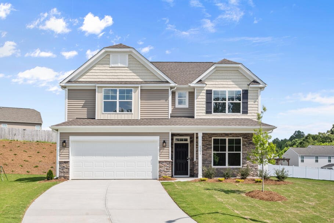
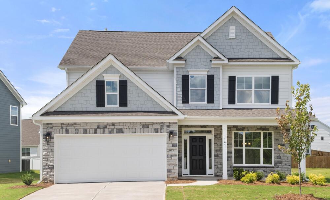
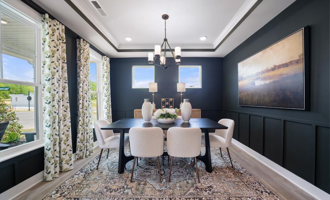
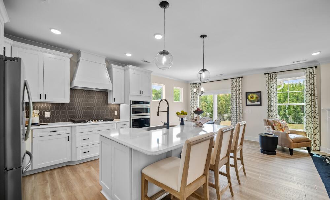
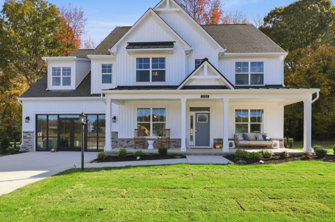
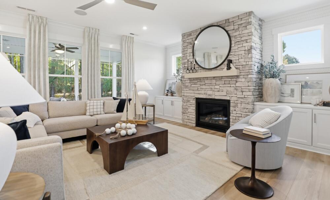
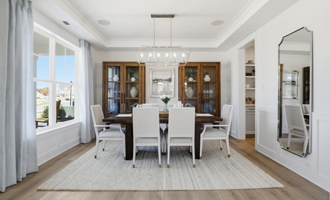
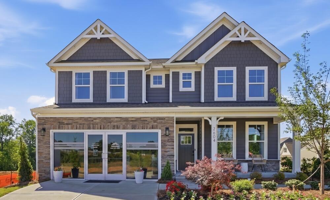
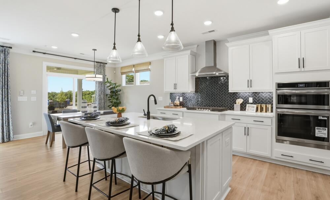
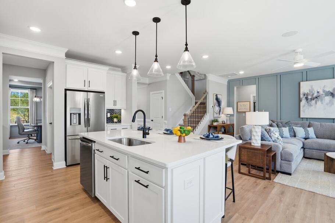
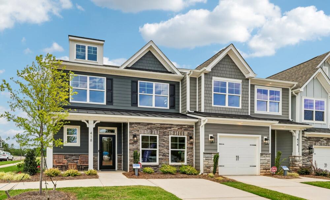
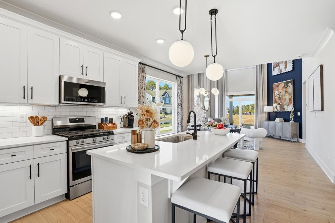
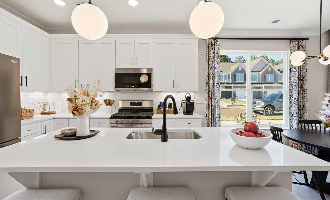
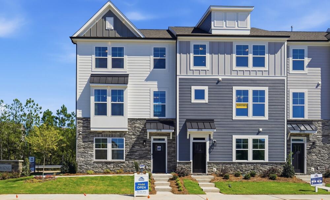
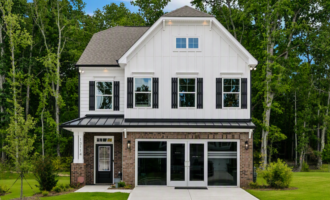
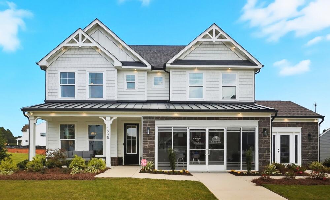
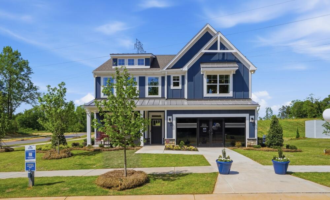
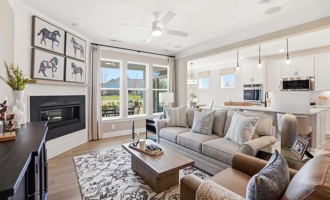
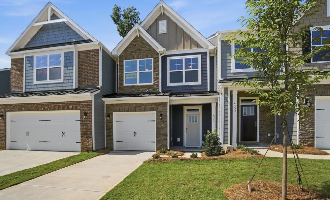
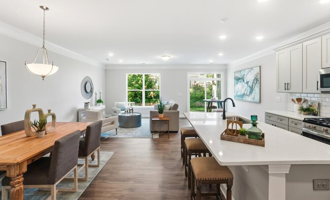
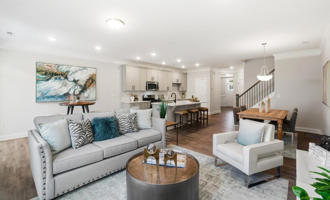
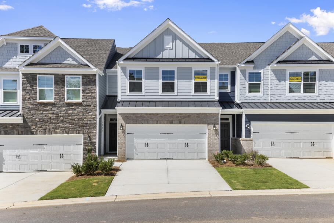
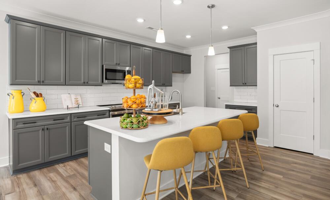
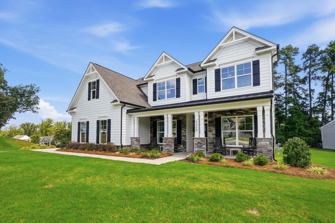
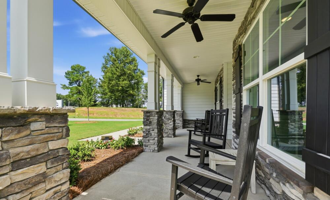
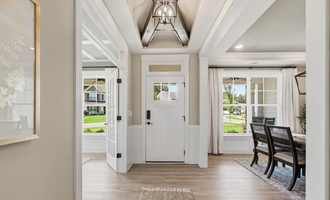
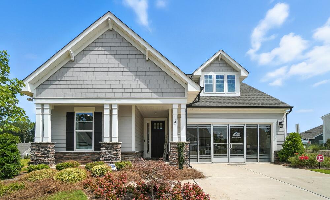
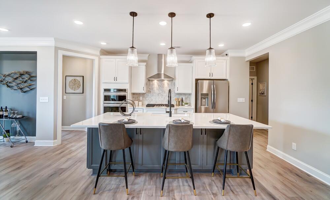
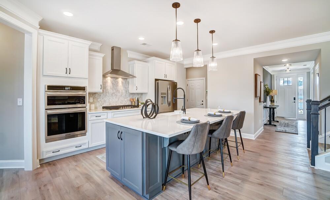
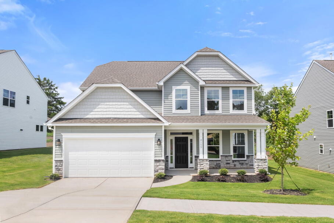
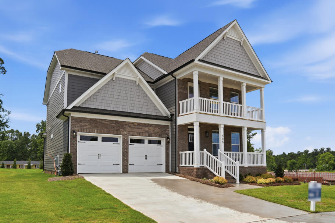
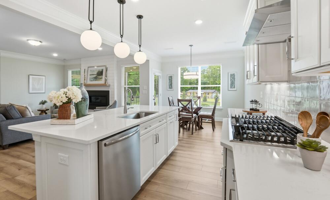
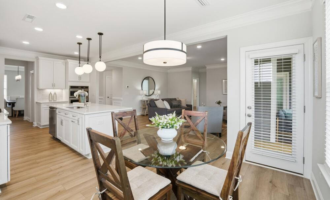
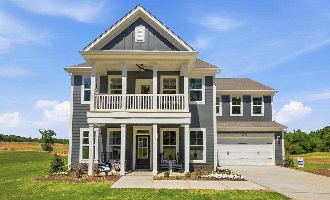
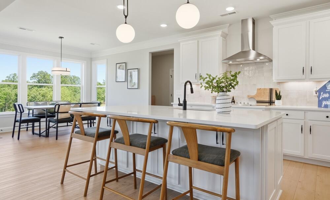
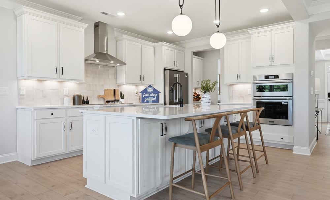
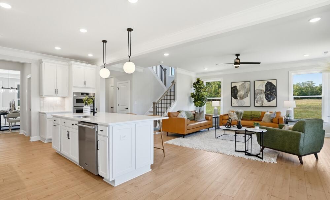
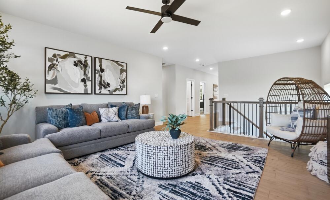
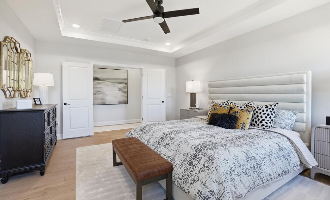
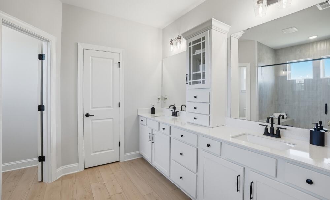
Welcome to Eastwood Homes at Chasewood, a brand-new community located near Mint Hill. Discover a peaceful retreat with large homesites up to one acre and award-winning floor plans in this charming community. Enjoy easy access to I-485 and I-85, making commutes and trips around the Charlotte area and to Matthews, Cabarrus County, and the University area a breeze. Chasewood combines tranquility with convenience, providing the best of both worlds.


Prices, products, square footage subject to change without notice.

Schedule your visit today!

*100% USDA financing available. See your New Homes Specialist for details.

Mortgage Calculator

Chasewood
$
Down Payment
$
%
Interest Rate
%
Automatically Applied Rate:
Annual Property Tax
$
Monthly Mortgage Insurance
$
$
$
Principal & Interest $
Property Tax $
Home Insurance $
Mortgage Insurance $
HOA Dues $
Estimated Monthly Payment $
Estimated Monthly Payment
$ /mo
LOADING

Chasewood Homes

Sort by

starting at $608,900

Asheboro

Starting at 2583+ sq ft
  • Bedrooms 3+
  • Full-Baths 2+
  • Half-Baths 1
  • Stories 1+
  • Garage 2
starting at $613,900
Award Winning Home Design

Colfax

Starting at 3223+ sq ft
  • Bedrooms 4+
  • Full-Baths 3+
  • Half-Baths 1
  • Stories 2
  • Garage 2
starting at $608,900

Hamilton

Starting at 3119+ sq ft
  • Bedrooms 3+
  • Full-Baths 2+
  • Half-Baths 1
  • Stories 2+
  • Garage 3
starting at $568,900

Avery

Starting at 1829+ sq ft
  • Bedrooms 3+
  • Full-Baths 2+
  • Stories 1+
  • Garage 3
starting at $590,900
Award Winning Home Design

Davidson

Starting at 3047+ sq ft
  • Bedrooms 5+
  • Full-Baths 3+
  • Stories 2+
  • Garage 2
starting at $628,900
Award Winning Home Design

McDowell

Starting at 3294+ sq ft
  • Bedrooms 4+
  • Full-Baths 3+
  • Half-Baths 1
  • Stories 2
  • Garage 2
starting at $596,900

Caldwell

Starting at 2071+ sq ft
  • Bedrooms 3+
  • Full-Baths 2+
  • Stories 1+
  • Garage 2
starting at $633,900

Charleston

Starting at 3483+ sq ft
  • Bedrooms 5
  • Full-Baths 3+
  • Stories 2
  • Garage 2
starting at $561,900
Award Winning Home Design

Fenwick

Starting at 1738+ sq ft
  • Bedrooms 3+
  • Full-Baths 2+
  • Stories 1+
  • Garage 3
starting at $593,900

Sullivan

Starting at 2160+ sq ft
  • Bedrooms 3+
  • Full-Baths 2+
  • Stories 1+
  • Garage 2

Sort by

Charleston

$749,990
EST.
/MO
Under Construction Under Construction
Now Selling Icon

Site 050

  • 5 beds

  • 4 full-baths

  • 2 stories

  • 2 car garage

  • 3796 sq ft

Closing Costs Paid up to $10,000!

McDowell

$754,900
EST.
/MO
Under Construction Under Construction
Now Selling Icon

Site 002

  • 4 beds

  • 3 full-baths

  • 1 half-baths

  • 2 stories

  • 2 car garage

  • 3474 sq ft

SOLD

Caldwell

Now Selling Icon

Site 057

  • 4 beds

  • 3 full-baths

  • 2 stories

  • 2 car garage

  • 2714 sq ft

SOLD

Davidson

Now Selling Icon

Site 055

  • 4 beds

  • 3 full-baths

  • 3 stories

  • 2 car garage

  • 3468 sq ft

SOLD

Davidson

Now Selling Icon

Site 001

  • 4 beds

  • 3 full-baths

  • 2 stories

  • 2 car garage

  • 3191 sq ft

SOLD

Colfax

Now Selling Icon

Site 056

  • 5 beds

  • 4 full-baths

  • 1 half-baths

  • 2 stories

  • 2 car garage

  • 3465 sq ft

SOLD

Charleston

Now Selling Icon

Site 058

  • 5 beds

  • 3 full-baths

  • 2 stories

  • 2 car garage

  • 3796 sq ft

Notable Highlights of the Area

Mint Hill, NC

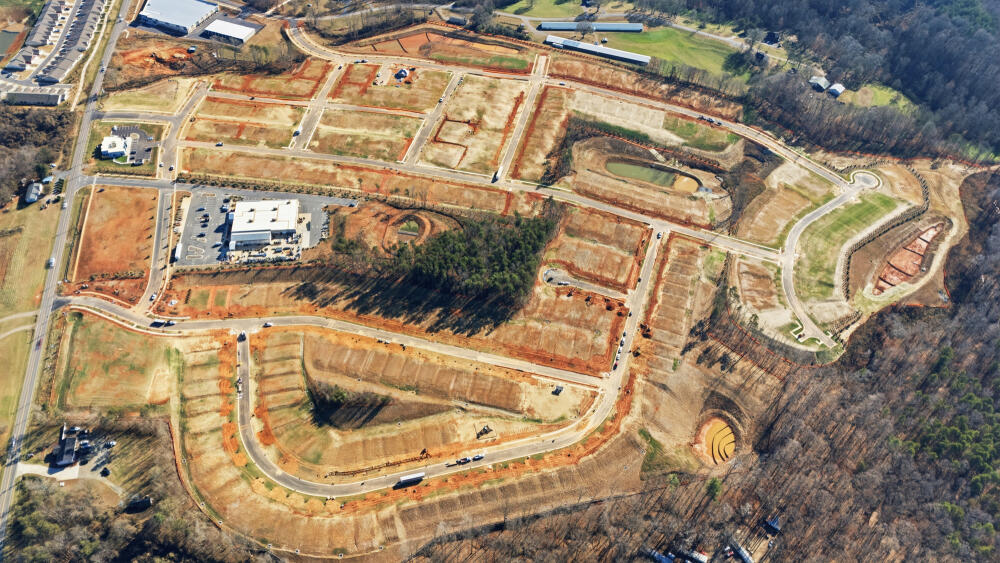
Interactive Community Site Plan

Explore our community map from a bird's eye view. Look at up-to-date availability of lots, explore available Floor Plans, and more:

  • View interactive map
  • Experience a bird's eye community view
  • Browse up-to-date lot availability
  • Customize floorplans
  • Explore move-in ready homes

Frequently Asked Questions

Does Chasewood offer larger or wooded homesites typical of Mint Hill’s quieter, suburban-rural vibe?

Yes. This community offers large homesites in a quiet Mint Hill setting with spacious common areas.

Can buyers at Chasewood add a screened porch, extended patio, or 3-car garage?

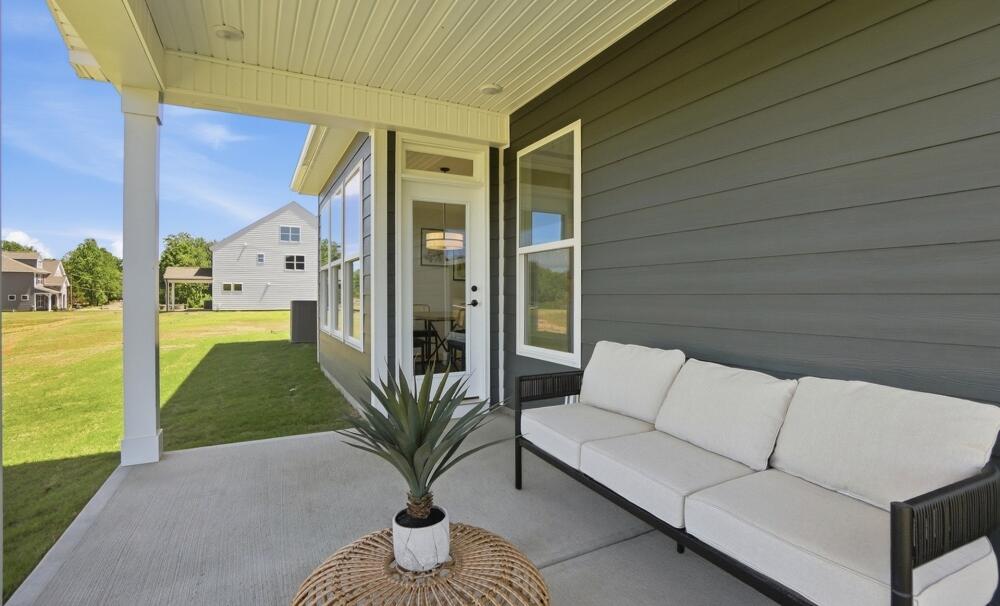
Eastwood plans commonly offer options like screened or covered rear porches and three-car (including tandem) garages.  Availability depends on the specific plan and homesite released at Chasewood. Please review the selected plan’s options with the New Home Specialist.

What back-road routes do locals use from Chasewood to SouthPark or the University area to avoid peak traffic?

To travel to SouthPark, many drivers favor NC-51 (Matthews–Pineville Road) or the Sardis Road/Fairview Road corridors over I-485. To access University City, Rocky River Rd → Back Creek Church Rd → Mallard Creek Church Road/W.T. Harris is a common alternative to I-485.

Where is Chasewood in Mint Hill, and how does it sit relative to Matthews and the I-485/NC-51 corridor?

Chasewood is in Mint Hill (SE Charlotte) with easy access to I-485; it is a short drive to NC-51/Matthews for shopping and services, and connects quickly to the outer loop for trips around the metro.

What are Chasewood’s HOA guidelines for fences, sheds, and exterior color approvals?

Like most new communities, exterior changes (e.g., fences, sheds, paint/colors) require Architectural Review approval per the recorded covenants; check Chasewood’s HOA documents for exact materials, heights, and placement rules, and the town’s zoning for any additional limits.

Explore the Area

How can we help you?

Want to learn more? Request more information on this community from one of our specialists.


Want to take a tour of this community? Schedule a time that works best for you and one of our specialists will be in touch.

Request More Information

Eastwood Homes uses texting / SMS to deliver marketing and customer care related messages. Text messaging originator opt-in data will not be shared with third parties. You may opt out at any time by responding with the word "STOP". Text "HELP" for help. Message/data rates may apply. Message frequency may vary. See our privacy policy, and terms of use page, for more information.

Have questions about this community?

Speak With Our Specialists

Kristina, Kyle, Sarah, Tara, Caity, and Leslie

Charlotte Internet Team

Monday: 1:00pm - 6:00pm

Tuesday: 10:00am - 6:00pm

Wednesday: 10:00am - 6:00pm

Thursday: 10:00am - 6:00pm

Friday: 10:00am - 6:00pm

Saturday: 10:00am - 6:00pm

Sunday: 1:00pm - 6:00pm

Model Home Hours

Monday: 1:00pm - 6:00pm

Tuesday: 10:00am - 6:00pm

Wednesday: 10:00am - 6:00pm

Thursday: 10:00am - 6:00pm

Friday: 10:00am - 6:00pm

Saturday: 10:00am - 6:00pm

Sunday: 1:00pm - 6:00pm

4.3

(231)

I absolutely love my new home in Robinson Oaks! Having lived here a little over a month, I really appreciate the quality and care that went into the building process. Best wishes to those who are embarking on this exciting venture.

- Pat

Read Our Reviews

USDA Financing

100% USDA financing is available at Chasewood. Please see your New Home Specialist for complete details.

It's time, and your new Eastwood Home is ready!

Purchase a new Eastwood Home in participating communities and receive a fixed rate as low as 4.99% for a limited time on select Eastwood Homes that can close by the end of the year when using Sabal Mortgage, LLC. 

*See New Home Specialist for details.

Learn More

Opportunity available on select, completed homes purchased at full price. Loan must close on or before 12/1/2026. Eastwood Homes is not a mortgage lender. The advertised interest rate opportunities are based on pricing available through preferred lender Sabal Mortgage, LLC, under a forward rate commitment. Sabal Mortgage, LLC determines borrower eligibility, loan terms, and the availability of this pricing under applicable investor, agency, and mortgage-insurance guidelines.

You are not required to use Sabal Mortgage, LLC to purchase a home from Eastwood Homes, and you may choose another lender. Financing obtained through another lender, however, is not eligible for this promotion.

Actual interest rate, APR, points, fees, and other loan terms may vary based on borrower qualifications, property eligibility, loan amount, loan program, and other applicable requirements. Offer not guaranteed. Interest rates and products are subject to change without notice and may or may not be available at the time of loan commitment or lock-in. Purchaser must qualify at closing for all benefits.

Any other credits, concessions, contributions, or incentives offered in connection with the purchase or financing of the home remain subject to applicable loan-program requirements and may affect the availability of other incentives.

The advertised rates assume an FHA 30-year fixed-rate mortgage (5.828% APR), a Conventional 30-year fixed-rate mortgage (6.055% APR), or a VA 30-year fixed-rate mortgage (5.302% APR), and a credit score at or above 680 (VA and FHA) or 740 (Conventional). Equal Housing Opportunity. Sabal Mortgage, LLC | NMLS # 2598466. Some advertised rates require the use of a 2/1 Temporary Buydown. With a 2/1 Temporary Buydown, your interest rate and monthly payment are reduced for the first two years of the loan — approximately 2% below the note rate in year one and approximately 1% below the note rate in year two — before increasing to the full note rate for the remaining loan term. You must qualify at the full note rate, not the temporary buydown rate. The Temporary Buydown feature is not available on all loan products, and excludes most bond products, reverse products, and adjustable-rate mortgage ("ARM") products, manufactured homes on conventional products, refinances, and investment properties.

See New Home Specialist for interest rate, APR, specific financing details, and qualifications. Promotion is only valid on select homes in the Eastwood Homes Atlanta, Charlotte, Triad, Raleigh, Charleston, Greenville, SC, Columbia, Richmond, and Hampton Roads divisions. Offer not valid on prior contracts. Promotions can stop or change at any time without notice. Features, amenities, floor plans, elevations, square footage, specifications, and prices vary per plan and community and are subject to changes or substitution without notice. The stated square footage is approximate and should not be used as a representation. Eastwood Homes and the Eastwood Homes logo are registered trademarks or trademarks of Eastwood Homes. All rights reserved.

Get Directions

Would you like us to text you the directions?

Continue to Google Maps

Open in Google Maps

Thank you!

We have sent directions to your phone