Rone Creek

About this Community

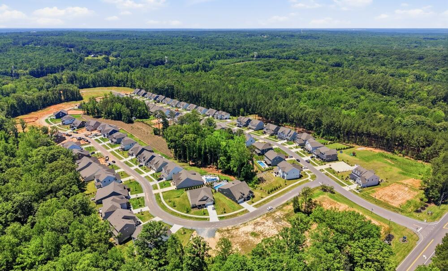
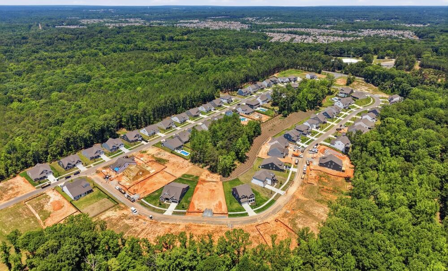
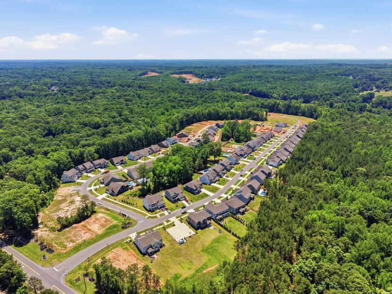
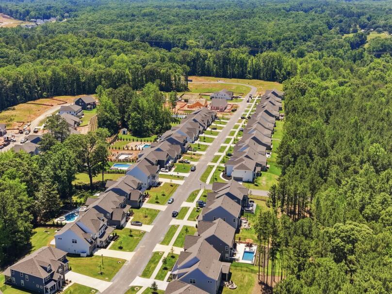
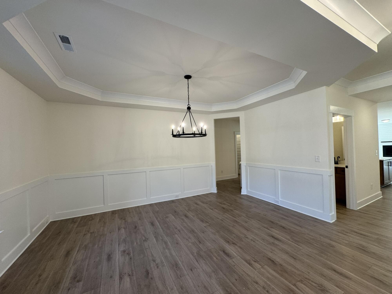
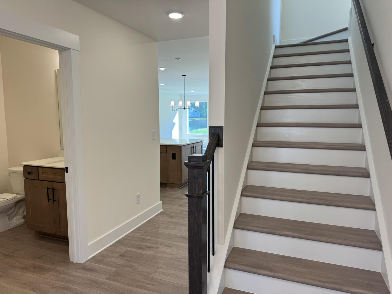
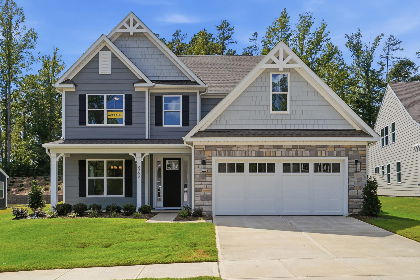
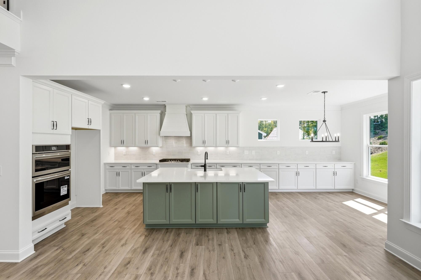
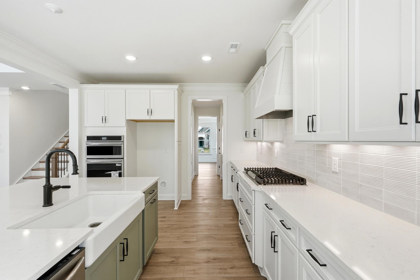
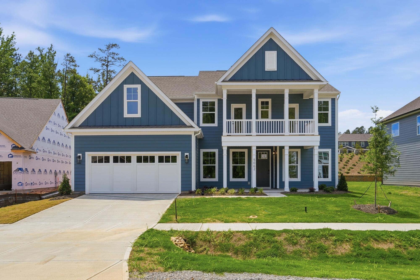
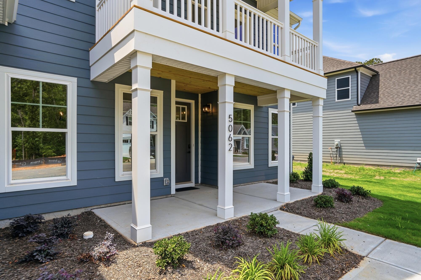
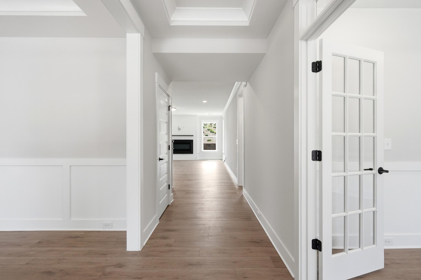
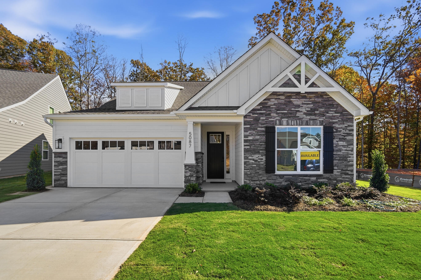
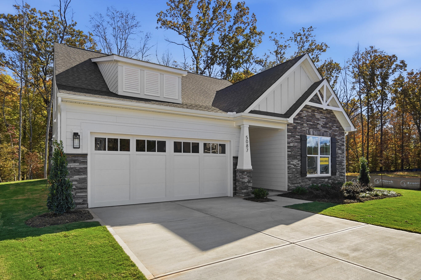
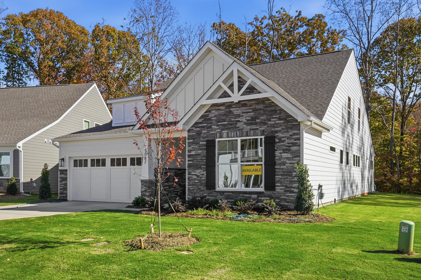
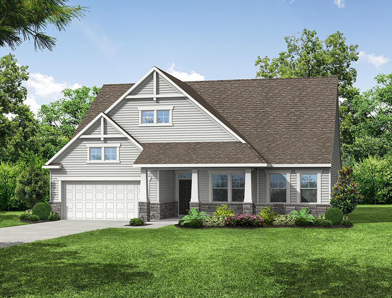
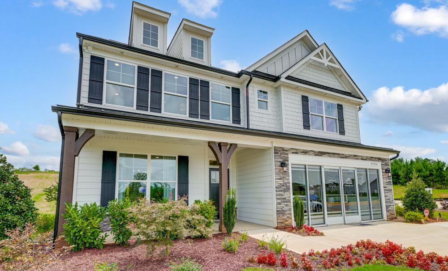
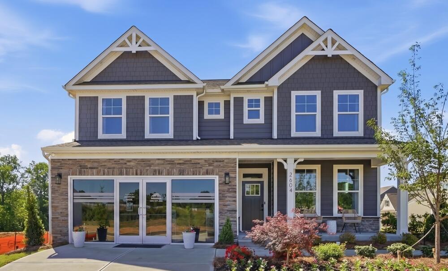
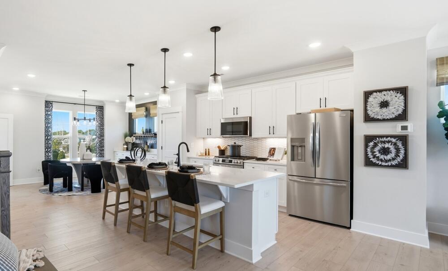
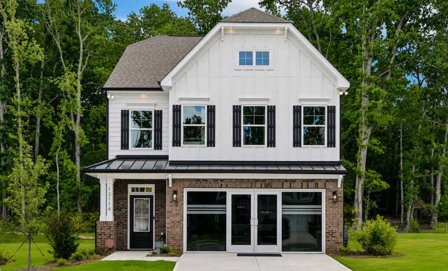
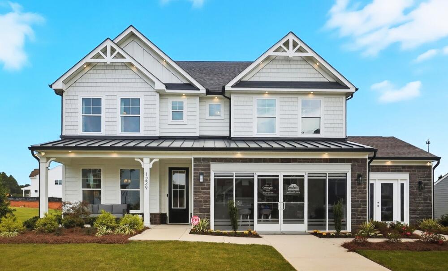
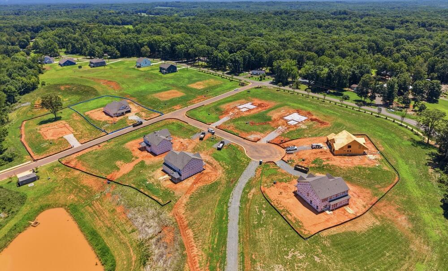
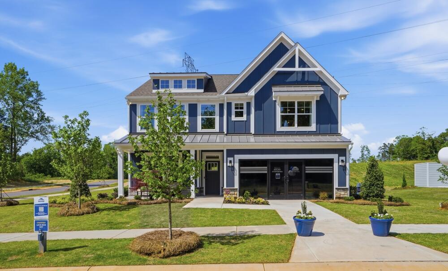
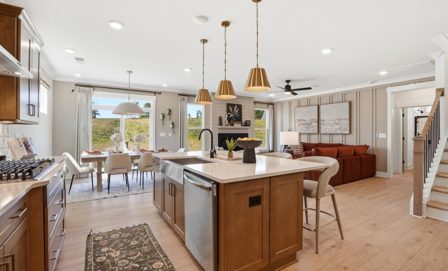
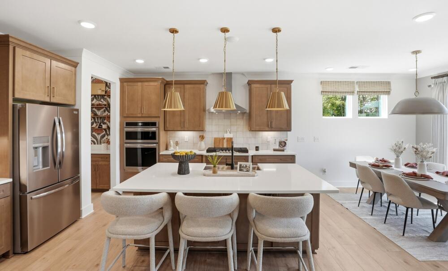
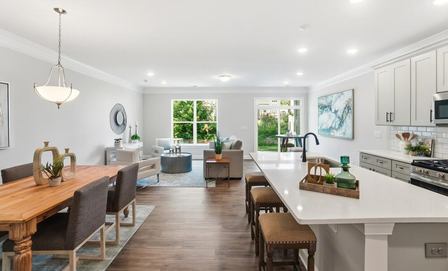
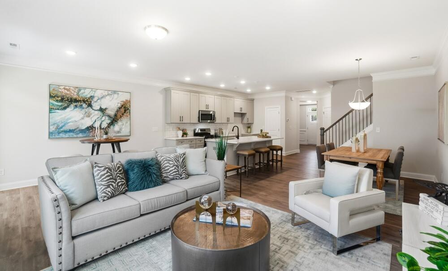
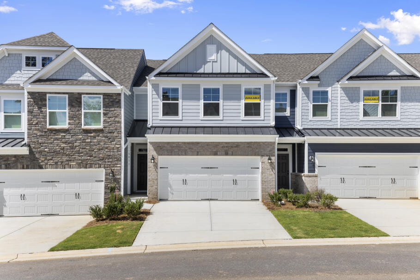
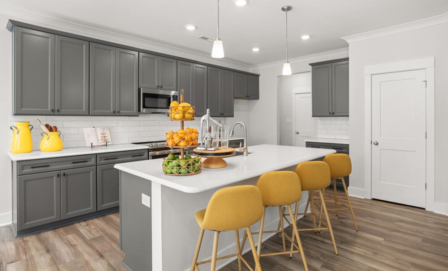
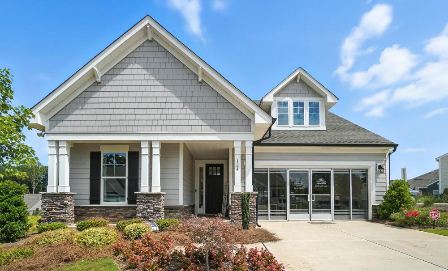
Luxury homes on large wooded homesites

Union County

Now Selling Icon Now Selling

Homes from the high $400s

Special
Big Red Bow Sales Event
It's the most wonderful time of the year - for a new Eastwood Home! Unwrap the Big Red Bow until December 31, 2026.

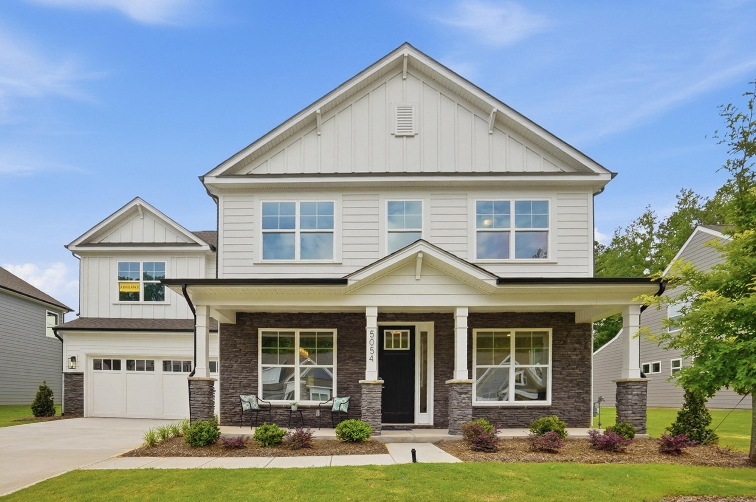
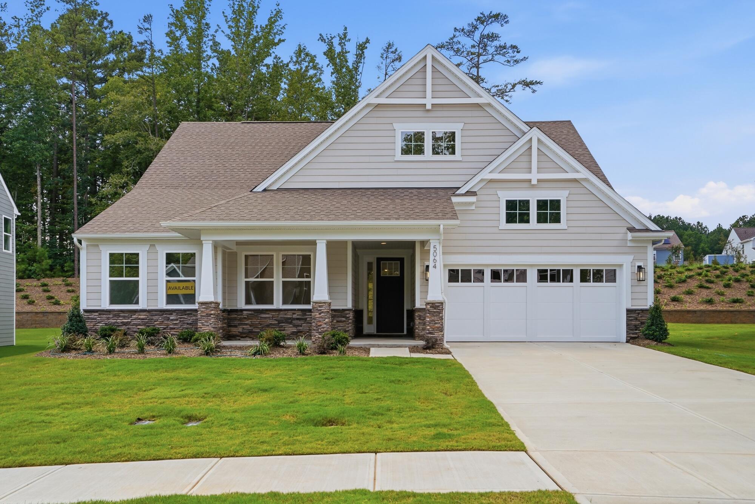
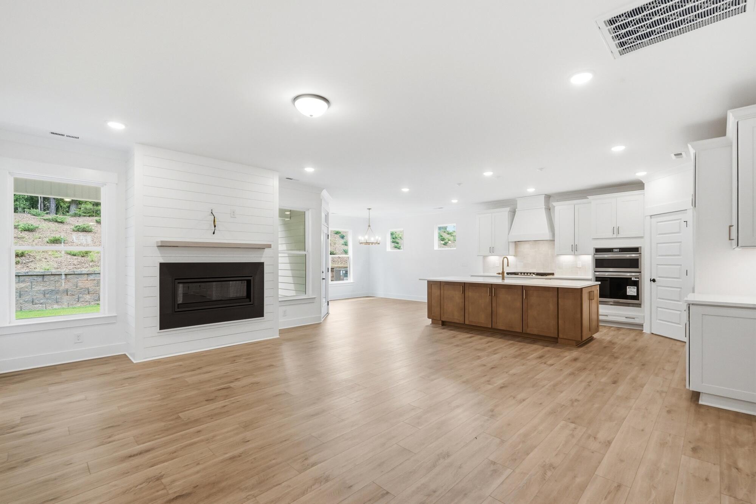
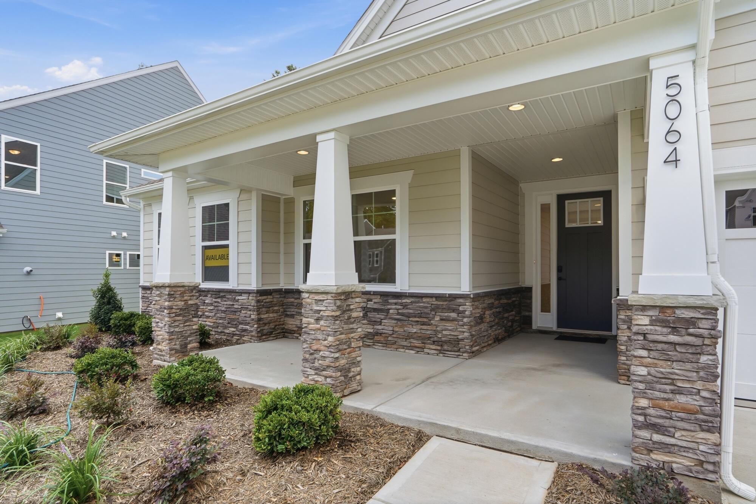
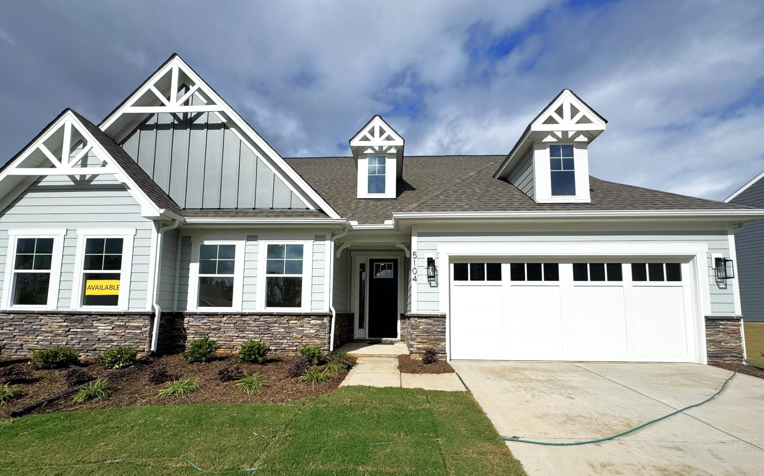
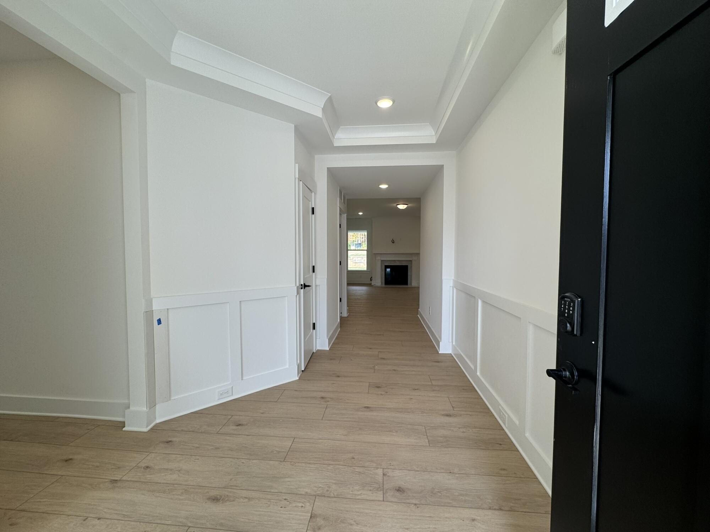
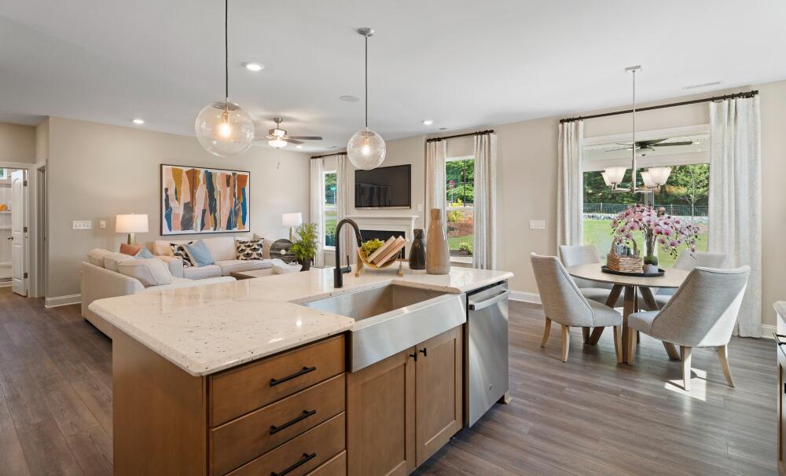
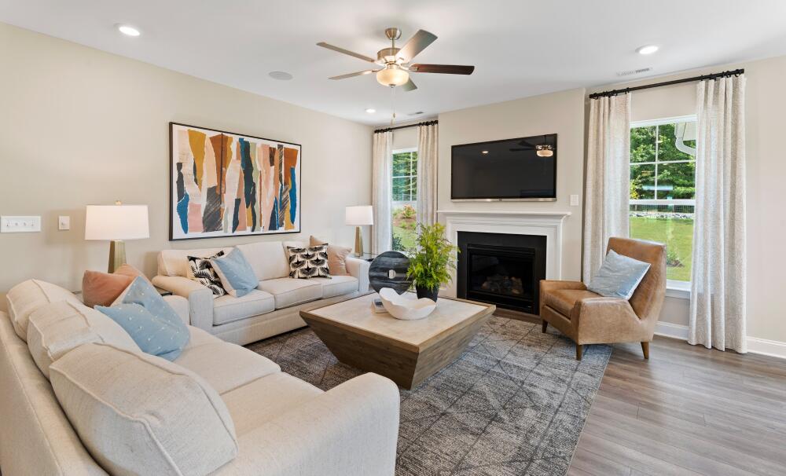
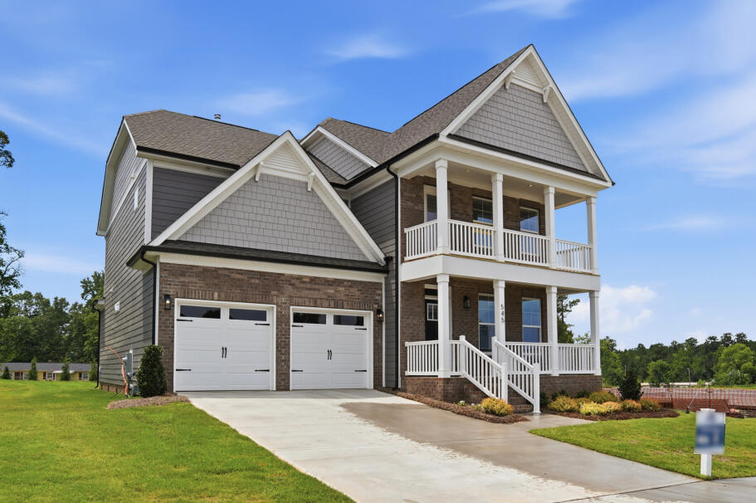
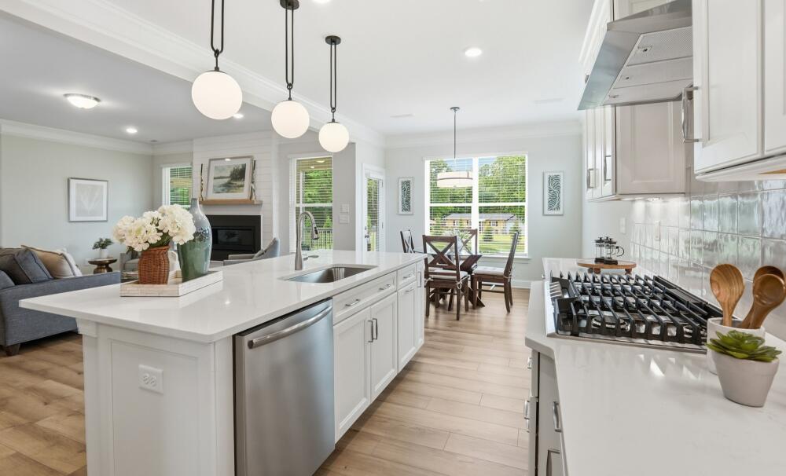
Luxury living in Waxhaw on large, wooded homesites

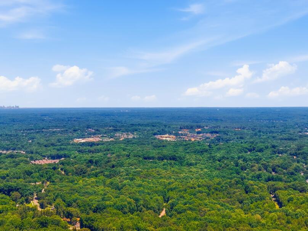
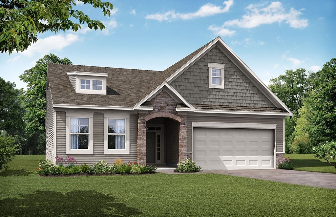
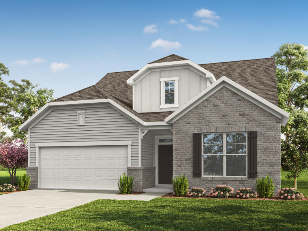
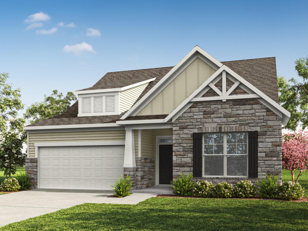
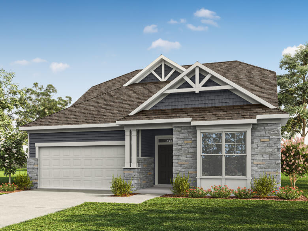
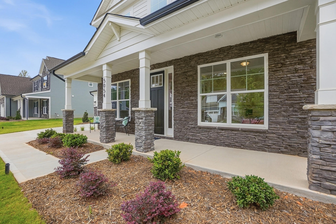
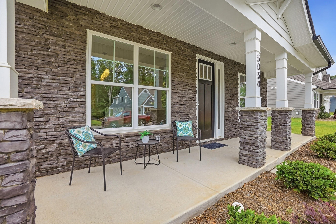
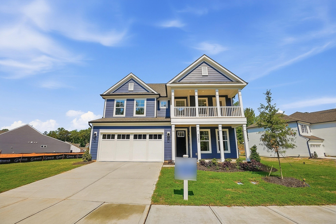
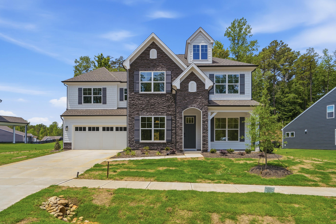
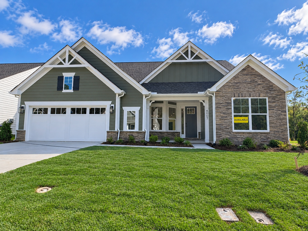
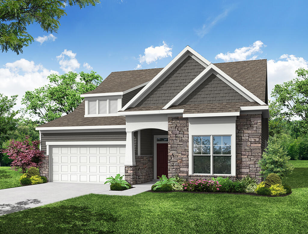
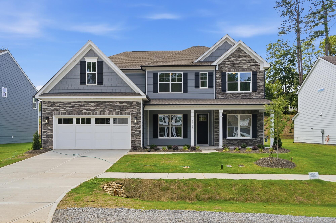
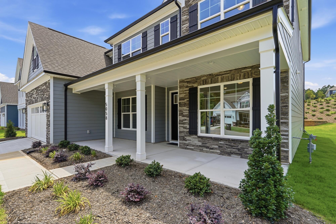
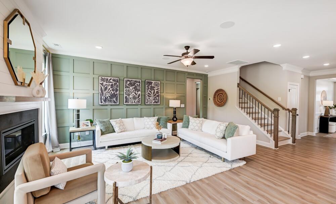
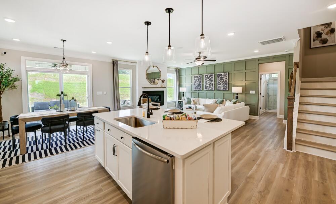
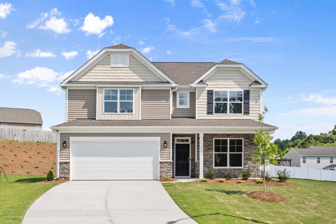
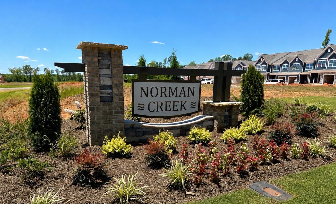
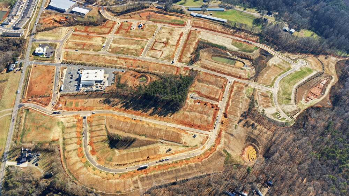
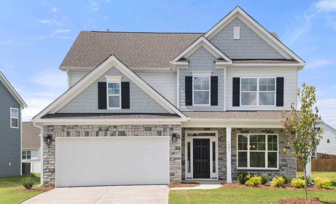
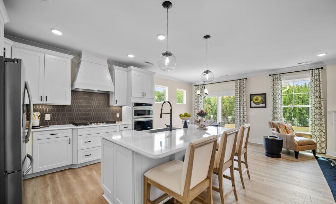
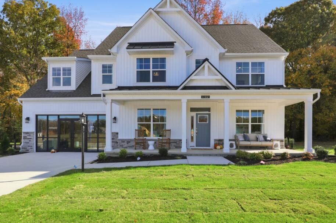
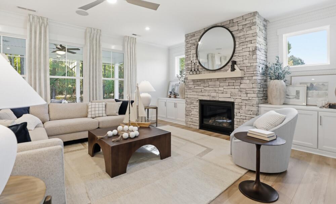
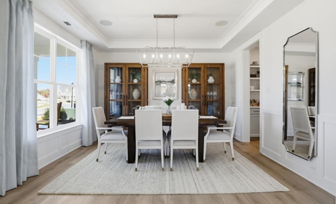
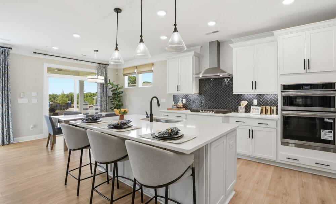
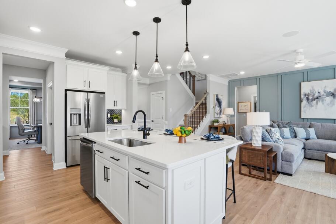
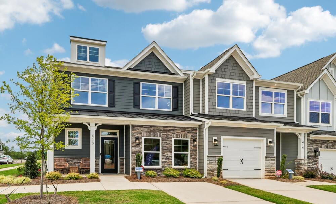
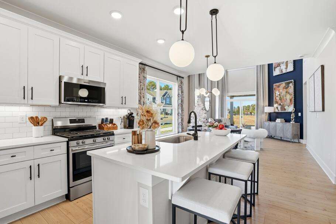
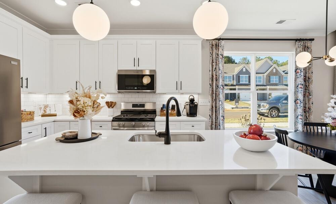
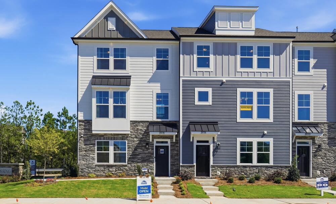
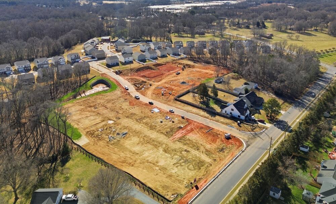
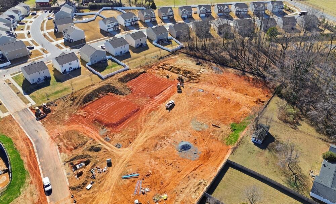
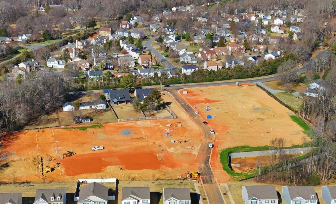
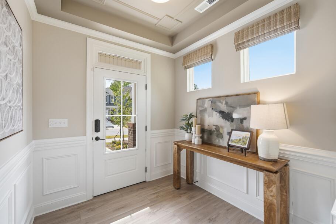
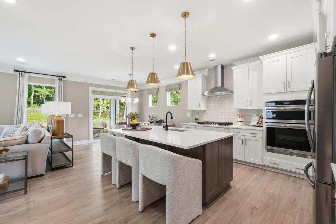
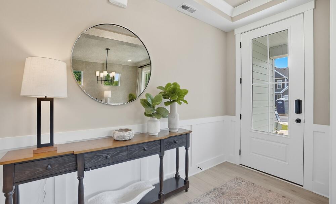
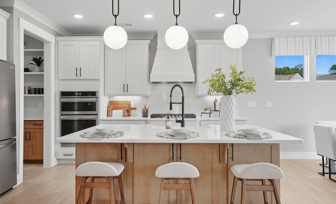
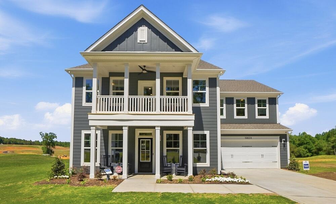
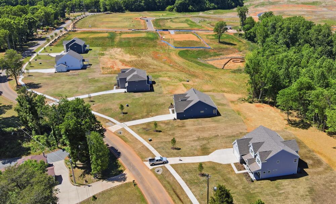
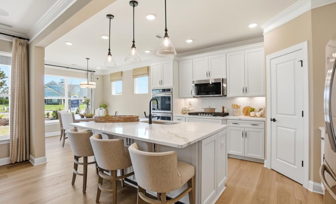
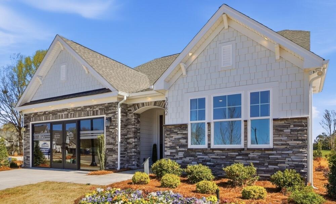
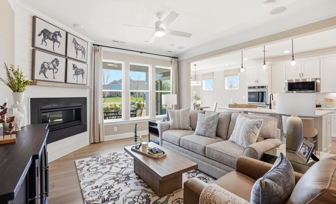
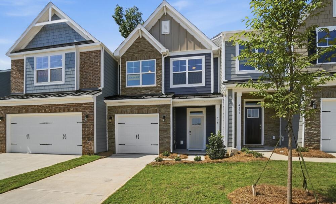
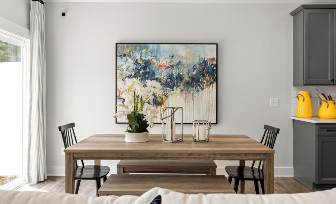
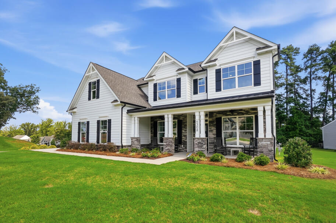
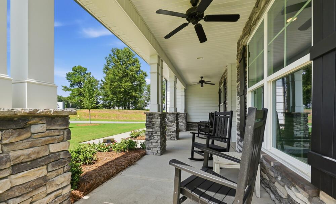
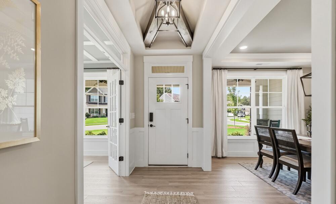
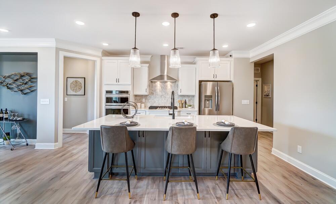
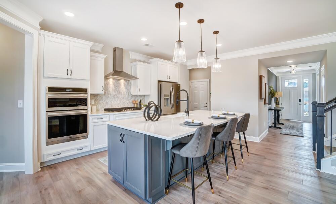
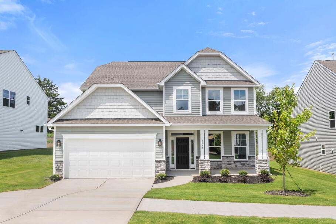
Welcome to Eastwood Homes at Rone Creek in Waxhaw, North Carolina! Discover the epitome of luxury living with large wooded homesites and single, two, and three-story floor plans available in this brand-new community just outside of Charlotte. Picture yourself in a dream home, nestled within a quaint community of only 103 homesites located less than one mile from historic downtown Waxhaw. Wake up to the serene beauty of nature every morning, while still being conveniently close to the hustle and bustle of town. At Rone Creek, convenience meets charm, inviting you to join a community where every day feels like an adventure waiting to unfold.

Prices, products, square footage subject to change without notice.

Schedule a visit today!

Mortgage Calculator

Rone Creek
$
Down Payment
$
%
Interest Rate
%
Automatically Applied Rate:
Annual Property Tax
$
Monthly Mortgage Insurance
$
$
$
Principal & Interest $
Property Tax $
Home Insurance $
Mortgage Insurance $
HOA Dues $
Estimated Monthly Payment $
Estimated Monthly Payment
$ /mo
LOADING

Rone Creek Homes

Sort by

starting at $702,900
Award Winning Home Design

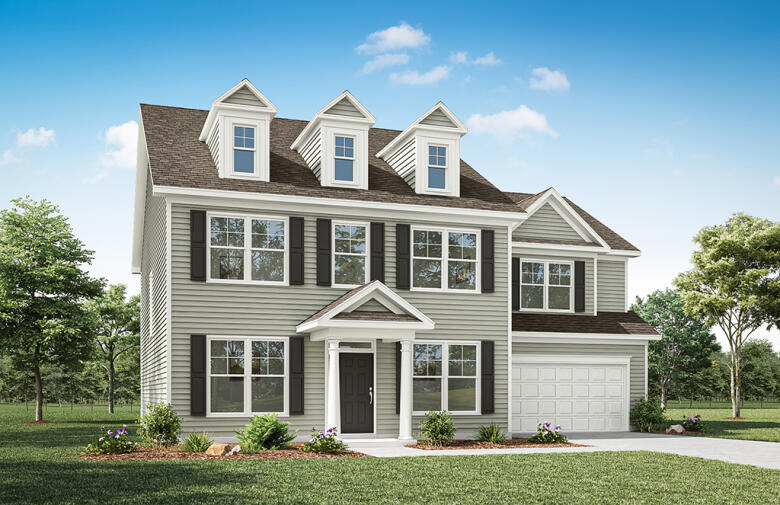
Colfax

Starting at 3223+ sq ft
  • Bedrooms 4+
  • Full-Baths 3+
  • Half-Baths 1
  • Stories 2
  • Garage 2
starting at $499,900

Avery

Starting at 1829+ sq ft
  • Bedrooms 3+
  • Full-Baths 2+
  • Stories 1+
  • Garage 2
starting at $691,900
Award Winning Home Design

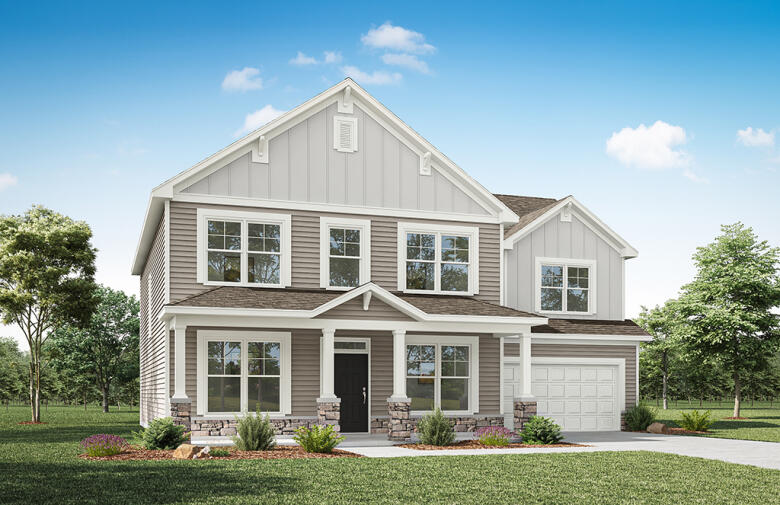
Davidson

Starting at 3047+ sq ft
  • Bedrooms 5+
  • Full-Baths 3+
  • Stories 2+
  • Garage 2
starting at $712,000
Award Winning Home Design

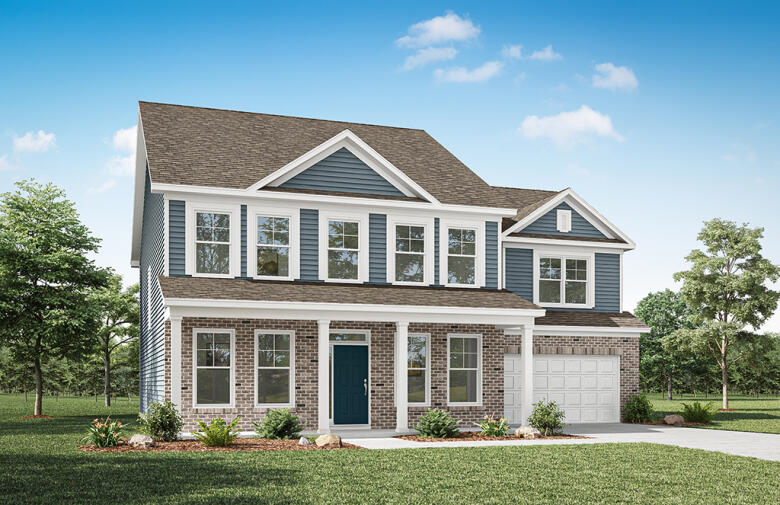
McDowell

Starting at 3294+ sq ft
  • Bedrooms 4+
  • Full-Baths 3+
  • Half-Baths 1
  • Stories 2
  • Garage 2
starting at $732,900

Charleston

Starting at 3483+ sq ft
  • Bedrooms 5
  • Full-Baths 3+
  • Stories 2
  • Garage 2
starting at $514,900

Wescott

Starting at 2020+ sq ft
  • Bedrooms 3+
  • Full-Baths 2+
  • Stories 1+
  • Garage 2
starting at $603,900

Edgefield

Starting at 2611+ sq ft
  • Bedrooms 3+
  • Full-Baths 2+
  • Half-Baths 1
  • Stories 1+
  • Garage 2
starting at $541,900

Sullivan

Starting at 2160+ sq ft
  • Bedrooms 3+
  • Full-Baths 2+
  • Stories 1+
  • Garage 2

Sort by

Book a Self-Guided Tour

With UTour

Sullivan

$639,900
First Floor Primary Bedroom First Floor Primary Bedroom
Now Selling Icon

Site 093

  • 4 beds

  • 3 full-baths

  • 2 stories

  • 2 car garage

  • 2732 sq ft

MULTIPLE INCENTIVES AVAILABLE

Sullivan

$654,900
First Floor Primary Bedroom First Floor Primary Bedroom
Now Selling Icon

Site 086

  • 4 beds

  • 3 full-baths

  • 1 half-baths

  • 2 stories

  • 2 car garage

  • 2732 sq ft

MULTIPLE INCENTIVES AVAILABLE

Davidson

$679,900
Ready Now Ready Now
Now Selling Icon

Site 089

  • 5 beds

  • 4 full-baths

  • 3 stories

  • 2 car garage

  • 3423 sq ft

MULTIPLE INCENTIVES AVAILABLE

Colfax

$684,900
Ready Now Ready Now
Now Selling Icon

Site 090

  • 5 beds

  • 4 full-baths

  • 1 half-baths

  • 2 stories

  • 2 car garage

  • 3630 sq ft

MULTIPLE INCENTIVES AVAILABLE

Edgefield

$689,990
First Floor Primary Bedroom First Floor Primary Bedroom
Now Selling Icon

Site 039

  • 4 beds

  • 3 full-baths

  • 1 half-baths

  • 1.5 stories

  • 2 car garage

  • 3130 sq ft

MULTIPLE INCENTIVES AVAILABLE

McDowell

$694,900
First Floor Primary Bedroom First Floor Primary Bedroom
Now Selling Icon

Site 092

  • 4 beds

  • 3 full-baths

  • 1 half-baths

  • 2 stories

  • 2 car garage

  • 3474 sq ft

MULTIPLE INCENTIVES AVAILABLE

Book a Self-Guided Tour

With UTour

Charleston

$778,900
Ready Now Ready Now
Now Selling Icon

Site 094

  • 5 beds

  • 4 full-baths

  • 2 stories

  • 2 car garage

  • 3796 sq ft

MULTIPLE INCENTIVES AVAILABLE

Book a Self-Guided Tour

With UTour
SOLD

Wescott

Now Selling Icon

Site 046

  • 3 beds

  • 3 full-baths

  • 2 stories

  • 2 car garage

  • 2739 sq ft

SOLD

Sullivan

Now Selling Icon

Site 047

  • 4 beds

  • 3 full-baths

  • 1 half-baths

  • 1.5 stories

  • 2 car garage

  • 2732 sq ft

SOLD

Edgefield

Now Selling Icon

Site 056

  • 4 beds

  • 3 full-baths

  • 1 half-baths

  • 2 stories

  • 2 car garage

  • 3130 sq ft

SOLD

Wescott

Now Selling Icon

Site 052

  • 6 beds

  • 3 full-baths

  • 2+ Finished Basement stories

  • 2 car garage

  • 3696 sq ft

SOLD

Charleston

Now Selling Icon

Site 095

  • 5 beds

  • 4 full-baths

  • 2 stories

  • 2 car garage

  • 3796 sq ft

Notable Highlights of the Area

Waxhaw, NC

Interactive Community Site Plan

Explore our community map from a bird's eye view. Look at up-to-date availability of lots, explore available Floor Plans, and more:

  • View interactive map
  • Experience a bird's eye community view
  • Browse up-to-date lot availability
  • Customize floorplans
  • Explore move-in ready homes

Frequently Asked Questions

Are homesites at Rone Creek larger or more wooded than typical Union County neighborhoods?

Yes - Rone Creek is marketed with large, wooded homesites on tree-lined streets, less than a mile from historic Downtown Waxhaw.

What are typical commute times from Rone Creek to Ballantyne and Uptown?

Expect about 25–35 minutes to Ballantyne (via NC-16/Rea/I-485) and roughly 35–50 minutes to Uptown Charlotte, depending on traffic.

Which Union County Public Schools are zoned for Rone Creek, and how close are they?

Listings show nearby Waxhaw Elementary with feeder schools to Parkwood (confirm current assignment with UCPS Edulog).

How close is Rone Creek to Downtown Waxhaw dining, coffee, and weekend markets?

Under 1 mile to Downtown Waxhaw for cafés and restaurants (e.g., Provisions, Crossroads Coffee House) and the Waxhaw Farmers Market (seasonal Saturdays).

What are the HOA guidelines at Rone Creek for fences, pools, sheds, or exterior color changes?

Rone Creek is HOA-governed; exterior changes typically require Architectural Review approval per the recorded covenants (materials, height/placement, colors). Please consult the community’s HOA documents for exact rules.

Explore the Area

How can we help you?

Want to learn more? Request more information on this community from one of our specialists.


Want to take a tour of this community? Schedule a time that works best for you and one of our specialists will be in touch.

Request More Information

Eastwood Homes uses texting / SMS to deliver marketing and customer care related messages. Text messaging originator opt-in data will not be shared with third parties. You may opt out at any time by responding with the word "STOP". Text "HELP" for help. Message/data rates may apply. Message frequency may vary. See our privacy policy, and terms of use page, for more information.

Have questions about this community?

Speak With Our Specialists

Kristina, Kyle, Sarah, Tara, Caity, Leslie, and Eleora

Charlotte Internet Team

Monday: 1:00pm - 5:00pm

Tuesday: 10:00am - 5:00pm

Wednesday: 10:00am - 5:00pm

Thursday: 10:00am - 5:00pm

Friday: 10:00am - 5:00pm

Saturday: 10:00am - 5:00pm

Sunday: 1:00pm - 5:00pm

Model Home Hours

Monday: 1:00pm - 5:00pm

Tuesday: 10:00am - 5:00pm

Wednesday: 10:00am - 5:00pm

Thursday: 10:00am - 5:00pm

Friday: 10:00am - 5:00pm

Saturday: 10:00am - 5:00pm

Sunday: 1:00pm - 5:00pm

4.3

(231)

They have been honest, lovable, and helpful. We have done the best thing to connect with Eastwood. The best experience ever. We have been hunting for a home for the last 2 years and following up with Harmony team for the last 1 1/2 years. Cecilia and Chris have made our dream come true! I can't thank them enough!

- Vipin

Read Our Reviews

USDA Financing

100% USDA financing is available at Rone Creek. Please see your New Home Specialist for complete details.

It's the most wonderful time of the year - for a new Eastwood Home! Unwrap the Big Red Bow until December 31, 2026.

Unwrap your Big Red Bow! Purchase a new home before December 31, 2026, and save big with below-market interest rates.* It's our gift to you!

*See a New Home Specialist for details - offer available only on select homes.

Incentives will vary by home and community. To qualify you must qualify and use the Eastwood Homes preferred lender. Offer may not be combined with other promotions or incentives. Offer valid on contracts written on or before December 31, 2026. Not valid on prior contracts. Additional terms, conditions, and restrictions may apply. See New Home Specialist for full details. Promotions can stop or change at any time without notice. See New Home Specialist for interest rate, APR, specific financing details, and qualifications. Promotion is only valid on select homes in the Eastwood Homes division. Features, amenities, floor plans, elevations, square footage, specifications, and prices vary per plan and community and are subject to changes or substitution without notice. The stated square footage is approximate and should not be used as a representation. Eastwood Homes and the Eastwood Homes logo are registered trademarks or trademarks of Eastwood Homes. All rights reserved.

Get Directions

Would you like us to text you the directions?

Continue to Google Maps

Open in Google Maps

Thank you!

We have sent directions to your phone