


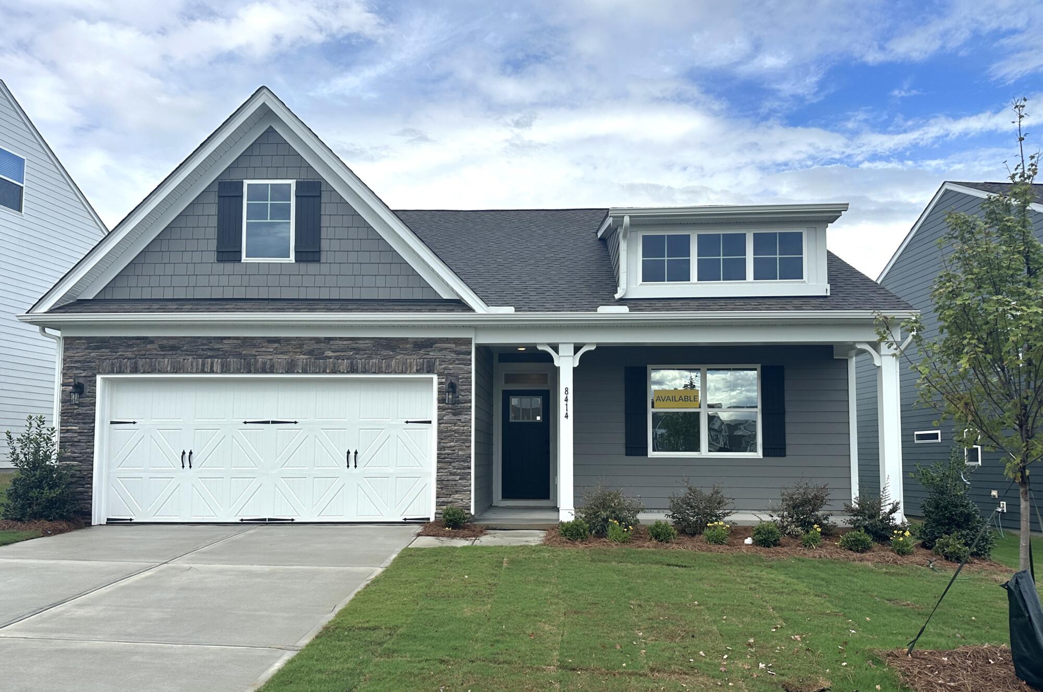
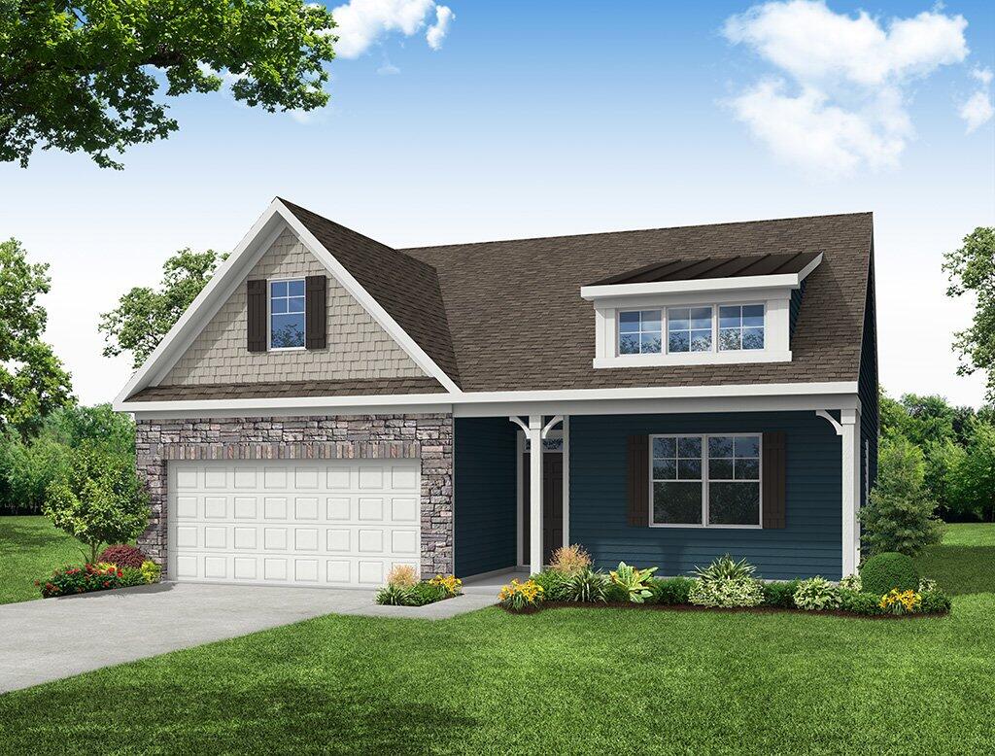
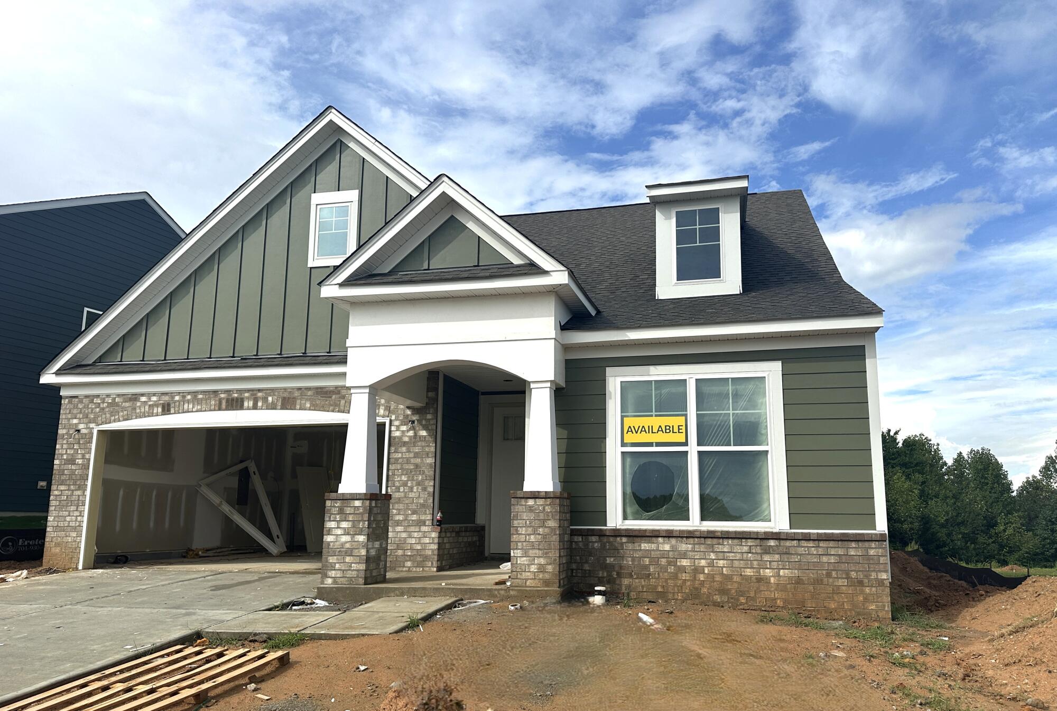
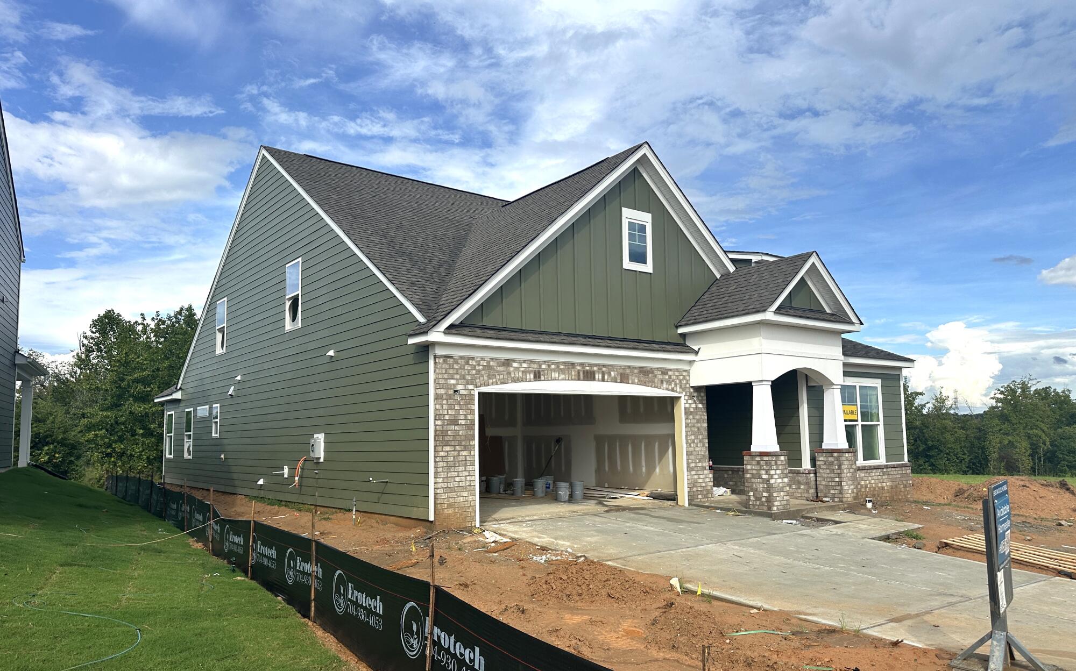
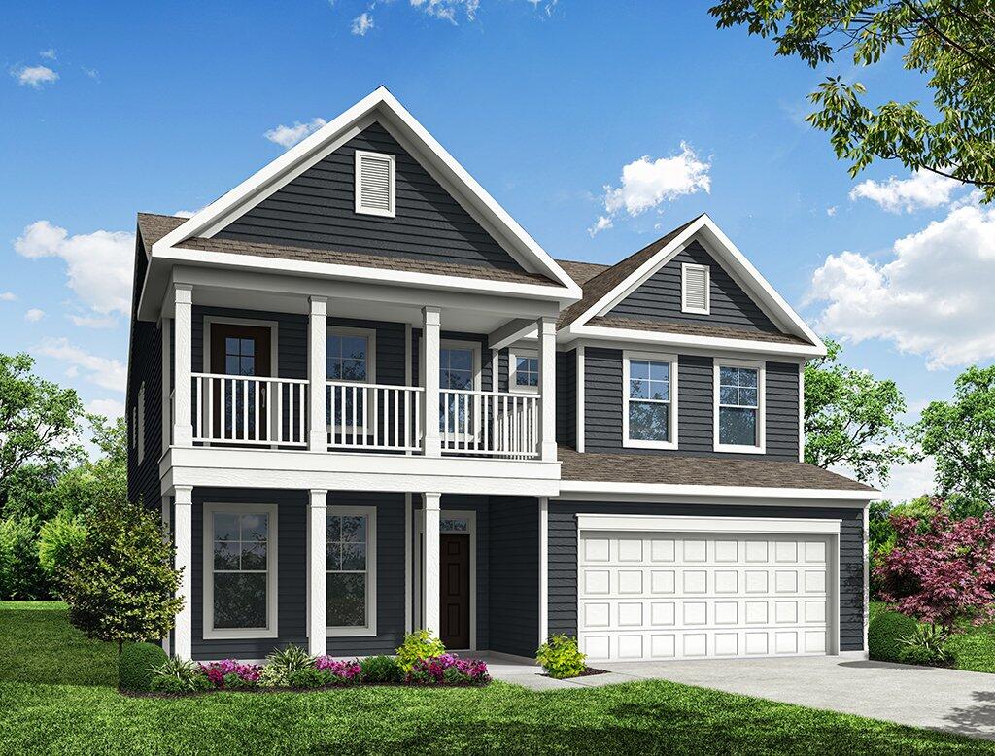
1/2 The Avery Model at The Meadows at Laurelbrook

2/2
1/2 The Avery Model at The Meadows at Laurelbrook
2/2

More About the Avery
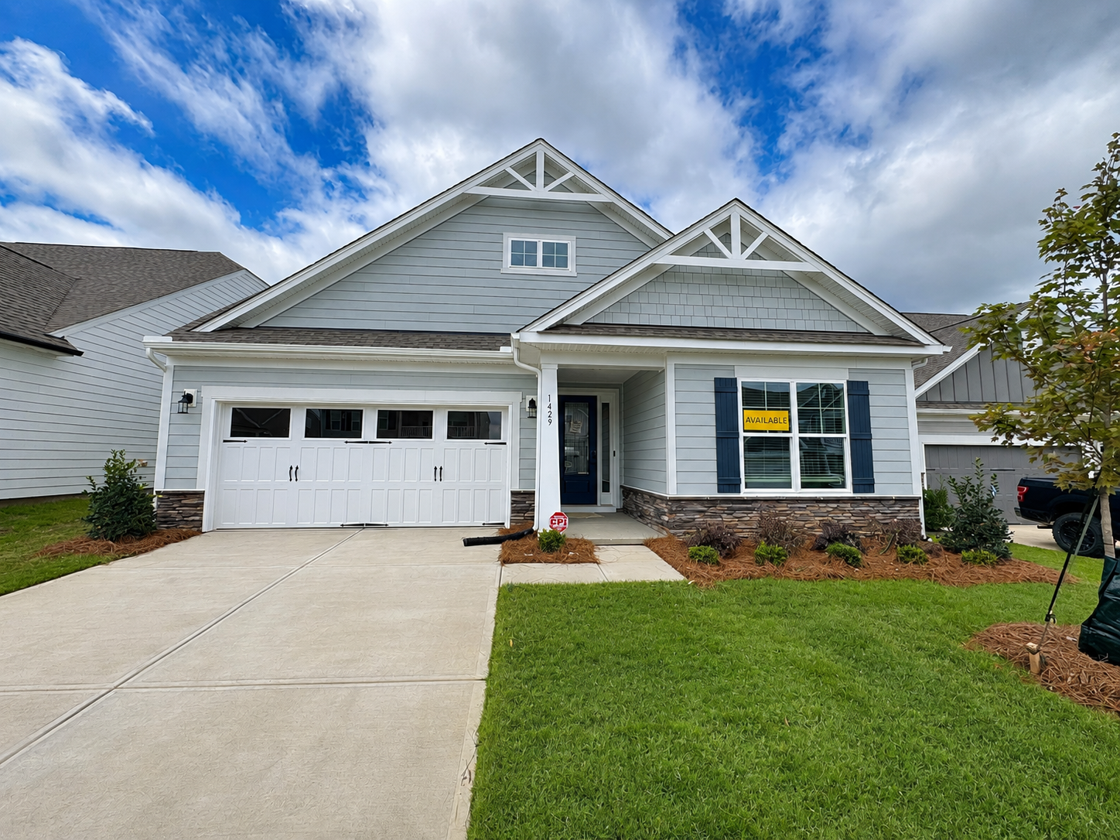
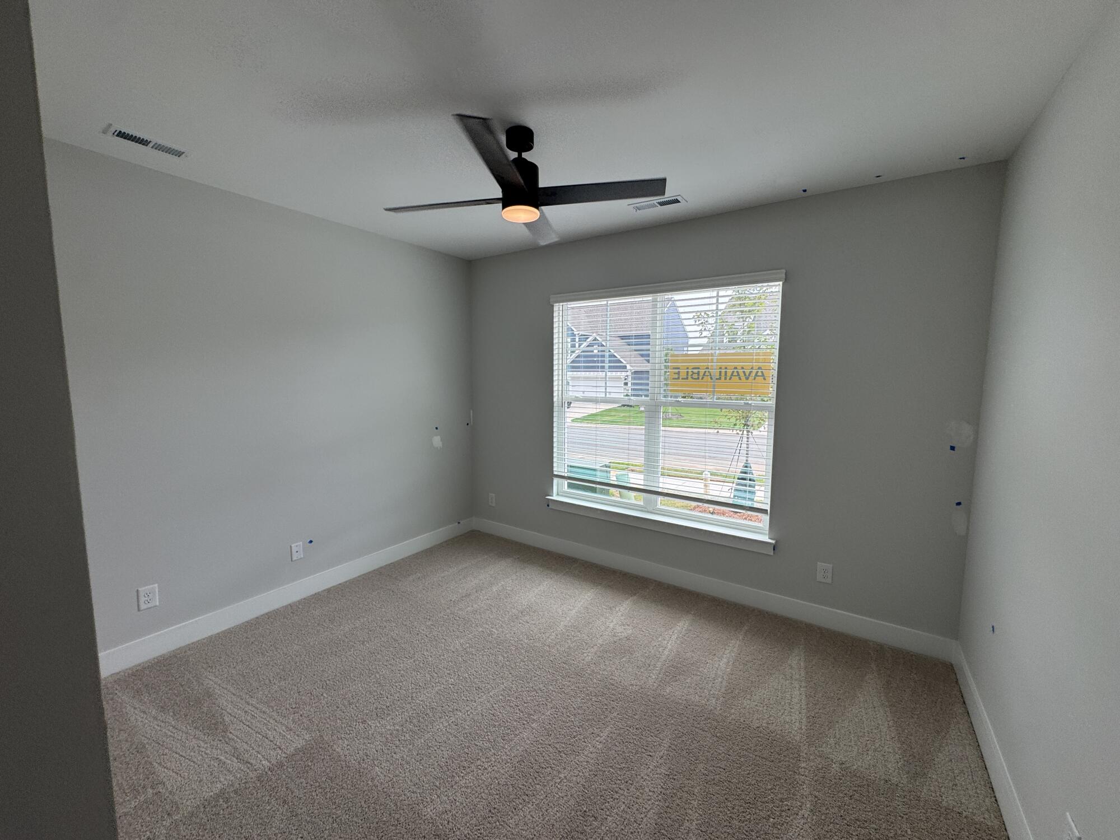
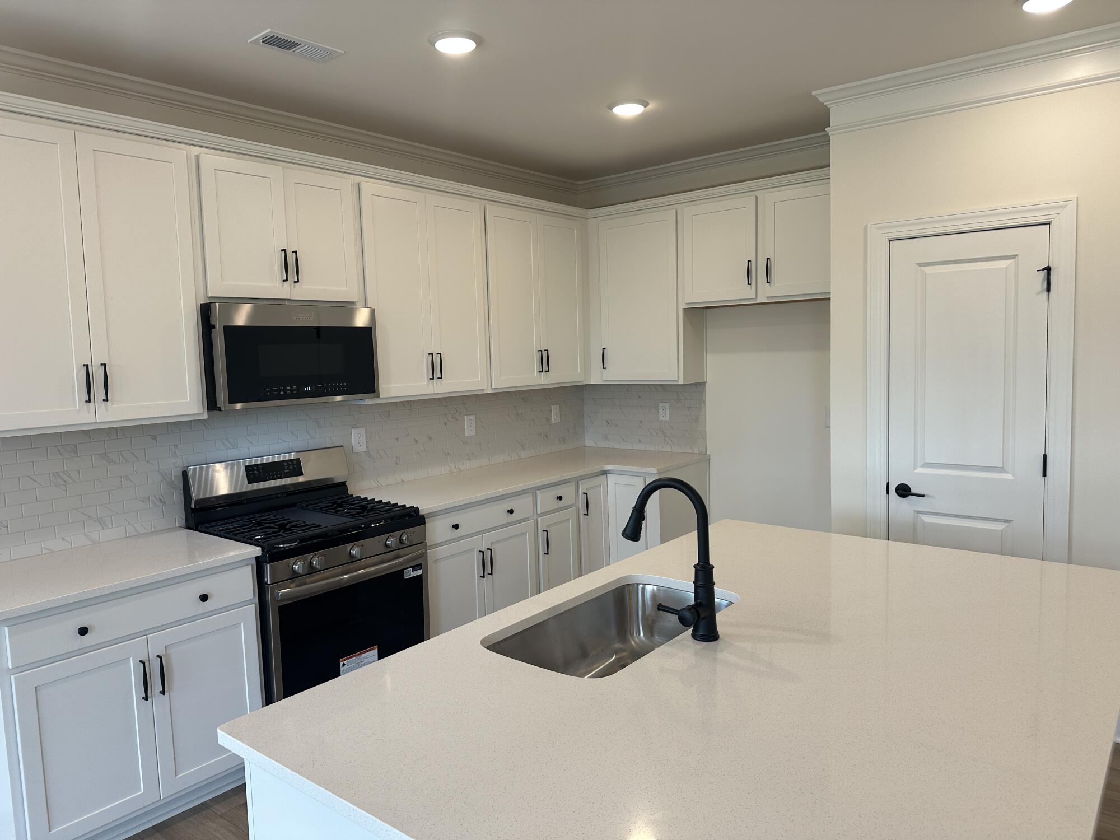
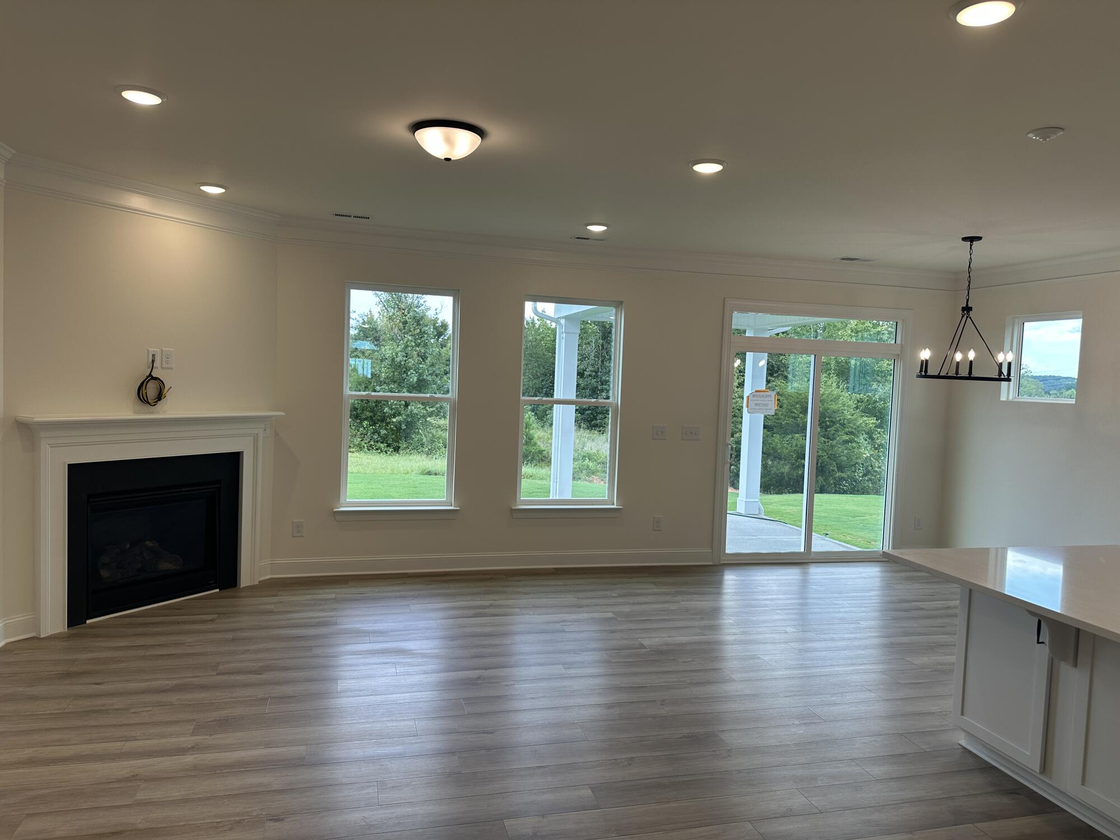
Discover The Avery, a flexible home that pairs the ease of first-floor living with the option to expand your space upstairs. Although rooted in a ranch-style layout, this home offers four bedrooms and three full baths, with a spacious family room flowing into a kitchen with an island and pantry. The first-floor primary bedroom provides a comfortable private retreat with a shower in the primary bath, while the oversized laundry room adds everyday convenience. A covered rear porch creates an inviting outdoor extension of the home.
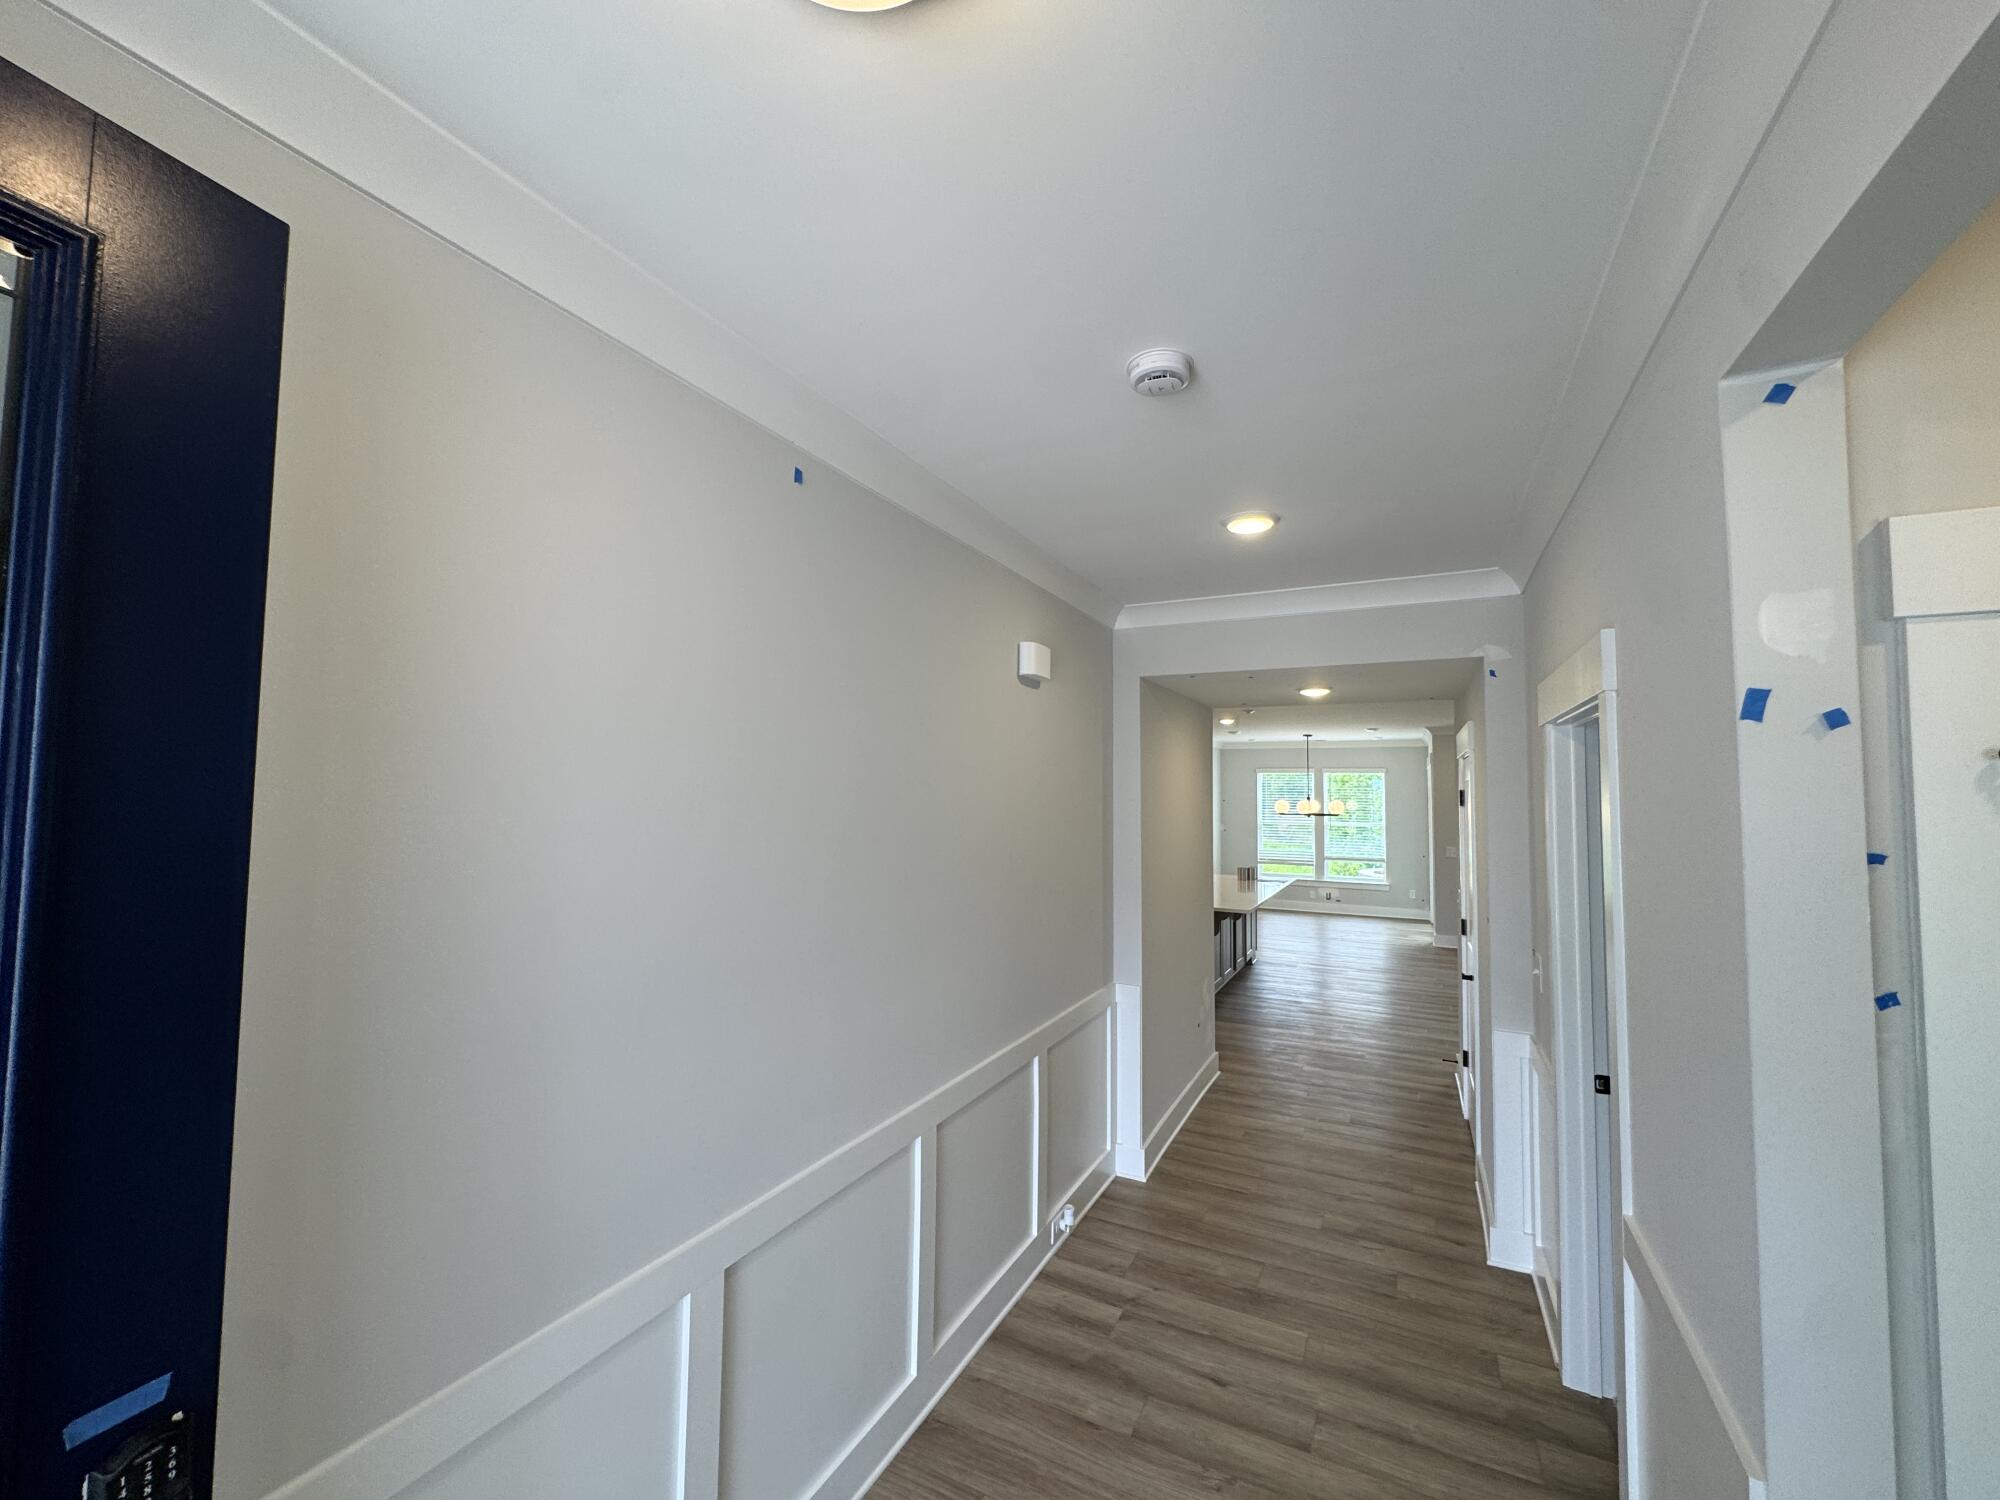
Upstairs, a loft, additional bedroom, and full bath open up even more ways to use the home. Create a private guest retreat, a quiet home office, a hobby room, or a comfortable lounge—the choice is yours. Tray ceilings in the foyer and primary bedroom add architectural character, while additional windows bring more natural light into the living spaces.
Set in Sherrills Ford, The Avery offers a relaxed setting near Lake Norman, with opportunities for boating, fishing, waterfront dining, and outdoor recreation nearby. Enjoy the area's scenic parks and nature spots, then head toward Mooresville or Charlotte for shopping, dining, and entertainment. With its adaptable layout and extra upstairs space, The Avery gives you room to shape the home around the way you live.
Unique Features
- Two-story home with four bedrooms and three full baths
- First-floor primary bedroom
- Kitchen with island and pantry
- Oversized laundry room
- Covered rear porch
- Second floor with loft, bedroom, and additional bath
- Tray ceilings in the foyer and primary bedroom
- Additional windows
- Shower in the primary bath
Eastwood Homes continuously strives to improve our product; therefore, we reserve the right to change or discontinue architectural details and designs and interior colors and finishes without notice. Our brochures and images are for illustration only, are not drawn to scale, and may include optional features that vary by community. Room dimensions are approximate. Please see contract for additional details. Pricing may vary by county. See New Home Specialist for details.
Avery Floor Plan


About the neighborhood
Discover lakeside living at The Meadows at Laurelbrook! Nestled in Sherrills Ford, mere minutes from Lake Norman, this vibrant community offers an impressive array of amenities including a pool, cabana, pocket parks, a recreation field, pickleball courts, and interconnected sidewalks. Eastwood Homes will build some of our most popular ranch-style and two-story home designs featuring spacious, open family rooms, home offices, covered patios, and beautiful primary suites with large walk-in closets. Residents will also enjoy easy access to HWY 150, HWY 16, and I-77 for seamless commutes.

1/10

2/10

3/10

4/10

5/10

6/10

7/10

8/10

9/10

10/10
How can we help you?
Want to learn more? Request more information on this home from one of our specialists.
Eastwood Homes uses texting / SMS to deliver marketing and customer care related messages. Text messaging originator opt-in data will not be shared with third parties. You may opt out at any time by responding with the word "STOP". Text "HELP" for help. Message/data rates may apply. Message frequency may vary. See our privacy policy, and terms of use page, for more information.

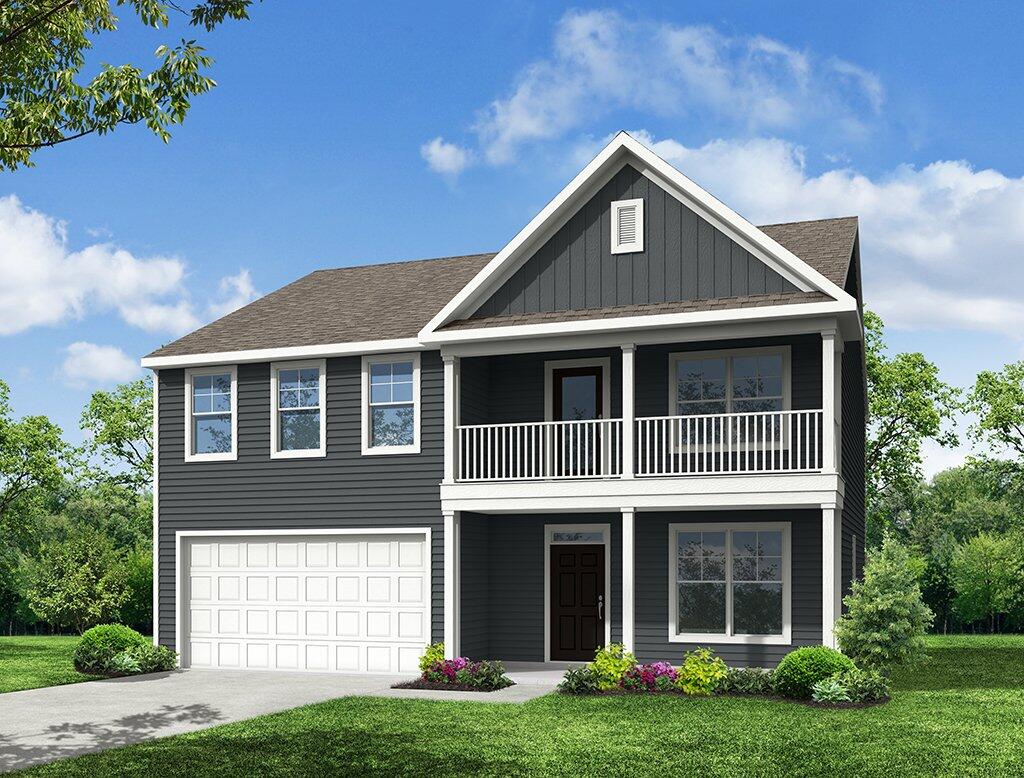
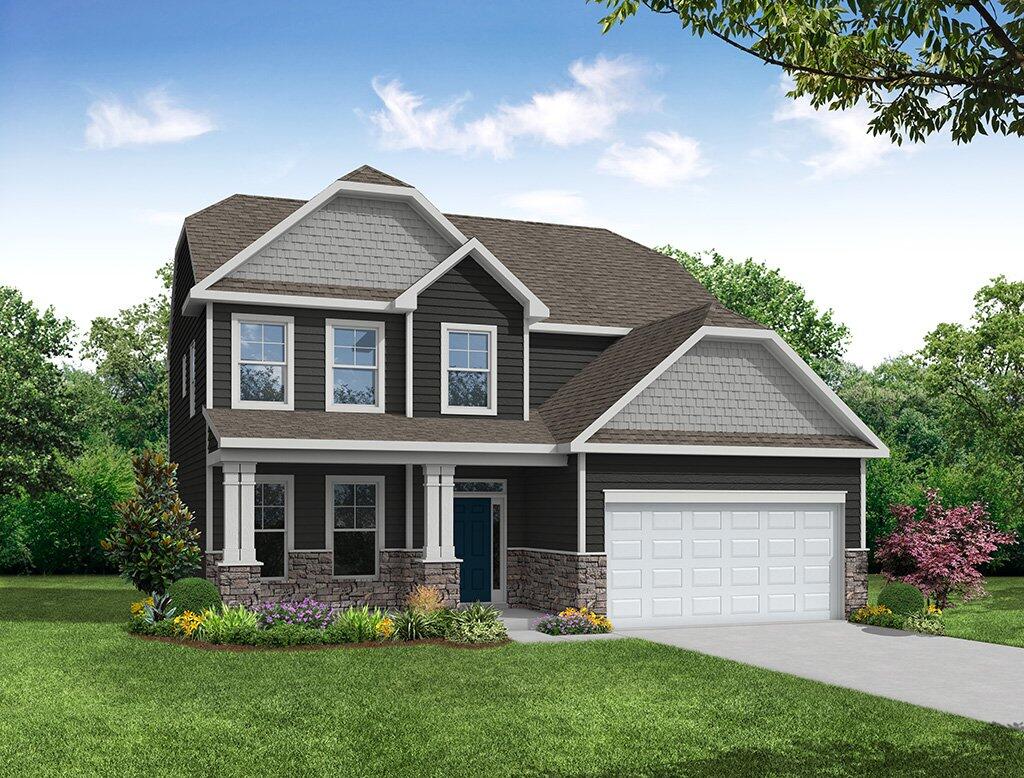
You may also like these homes...

Book a Self-Guided Tour
Book a Self-Guided Tour


Below Market Interest Rates!
Looking to lower your mortgage payments and increase your purchasing power? Ask us about our below-market interest rates* and see how much you can save!
*See New Home Specialist for interest rate, APR, specific financing details, and qualifications.
USDA Financing
100% USDA financing is available at Laurelbrook. Please see your New Home Specialist for complete details.
Get Directions
Would you like us to text you the directions?
Continue to Google Maps
Open in Google MapsThank you!
We have sent directions to your phone
Mortgage Calculator
| Principal & Interest | $ | |
| Property Tax | $ | |
| Home Insurance | $ | |
| Mortgage Insurance | $ | |
| HOA Dues | $ | |
| Estimated Monthly Payment | $ | |