
Enclave at Riverdale

About this Community

Wooded community a short drive from Uptown Charlotte

Mecklenburg County

Now Selling Icon Now Selling

Homes from the mid $500s

Special
Big Red Bow Sales Event
It's the most wonderful time of the year - for a new Eastwood Home! Unwrap the Big Red Bow until December 31, 2026.

New Homes in Huntersville

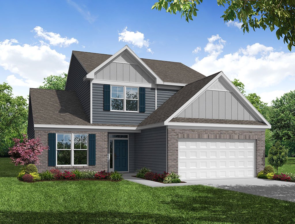
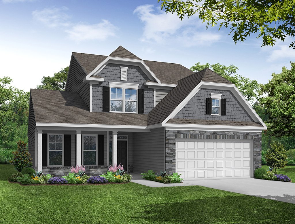
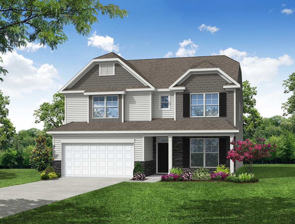
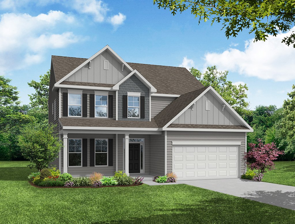
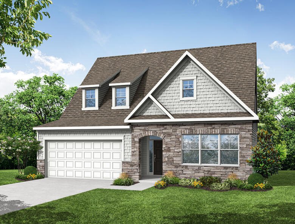
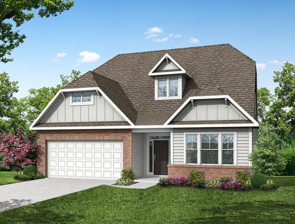
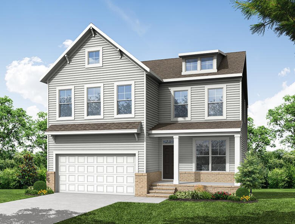
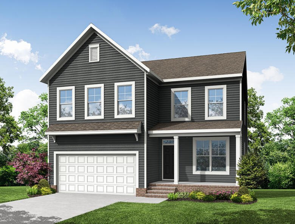
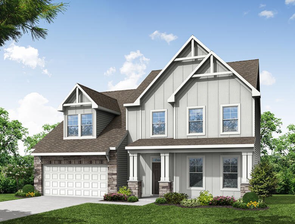
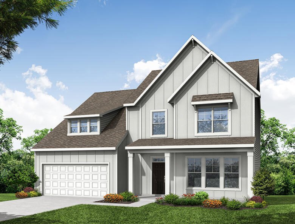
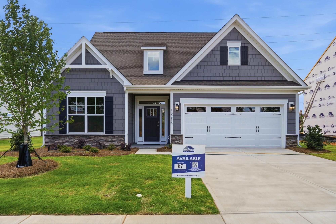
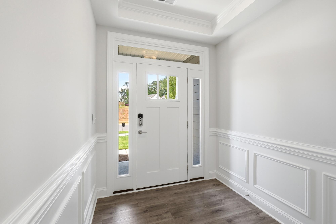
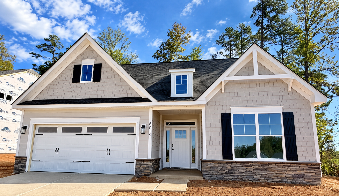
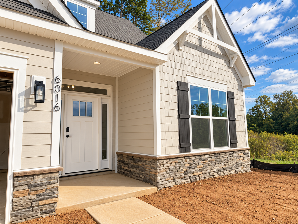
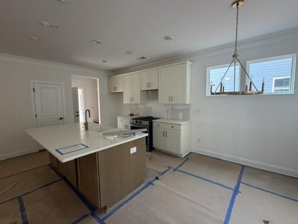
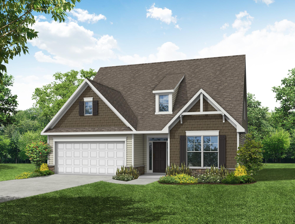
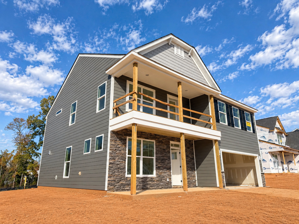
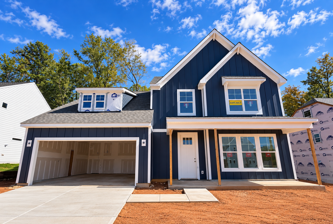
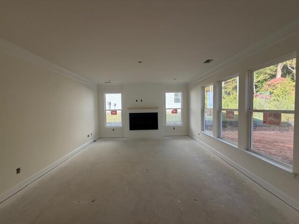
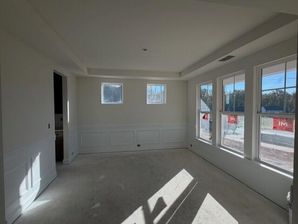
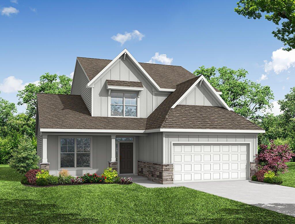
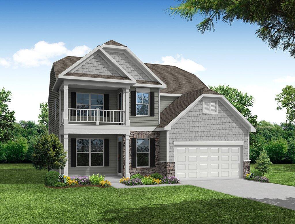
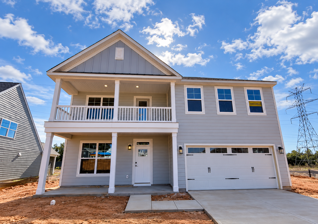
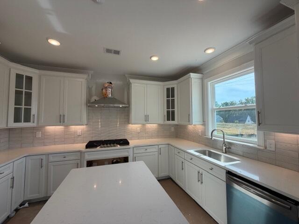
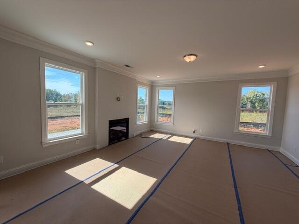
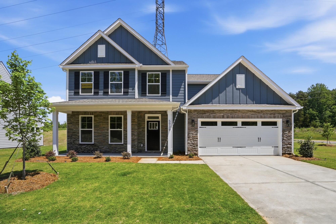
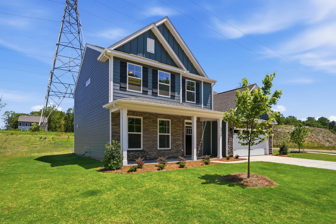
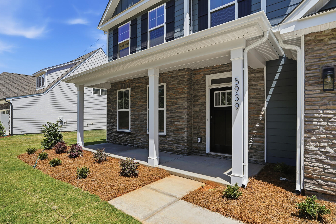
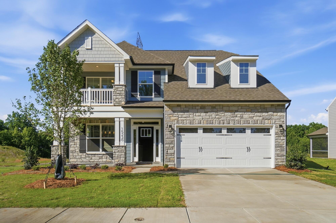
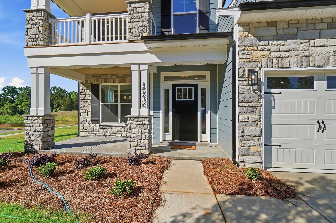
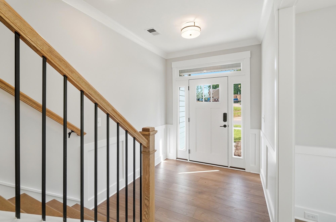
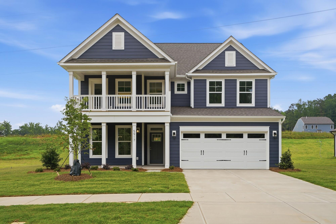
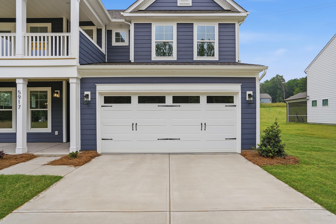
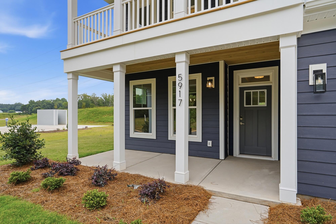
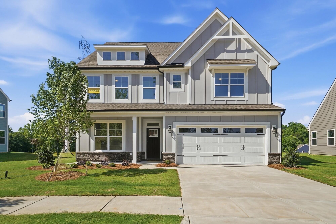
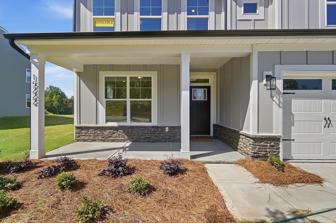
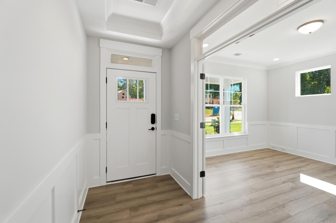
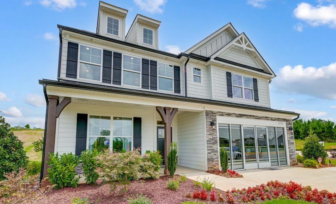
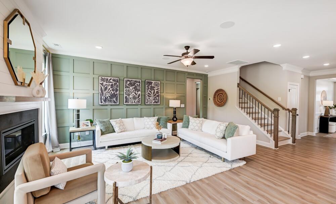
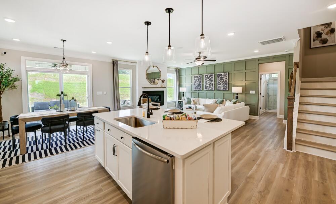
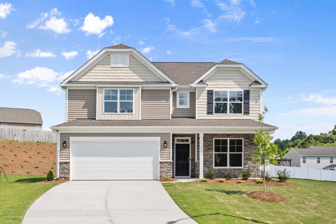
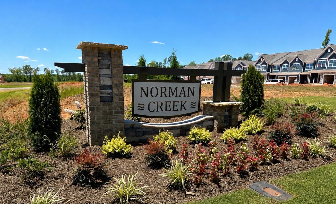
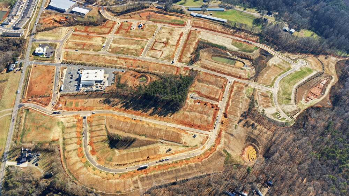
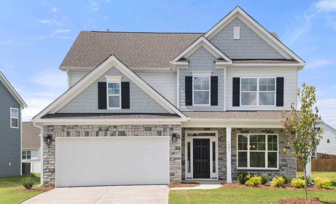
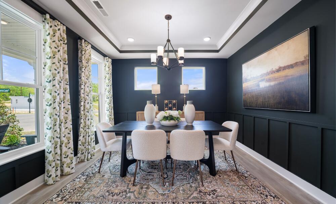
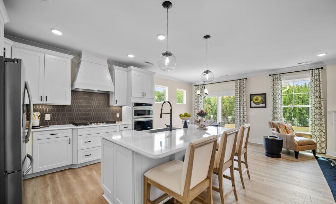
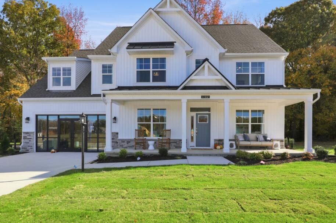
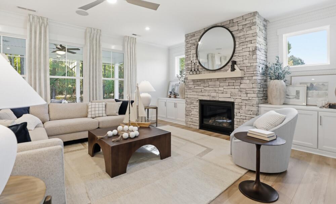
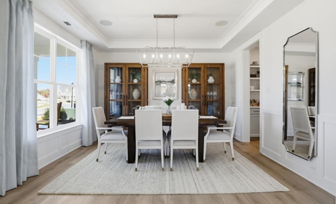
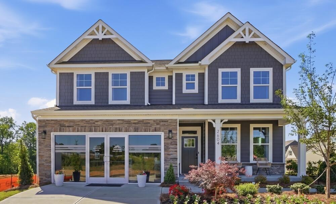
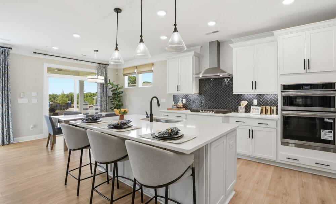
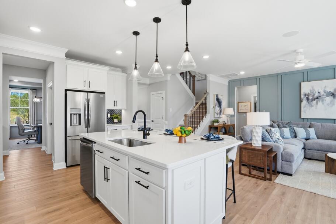
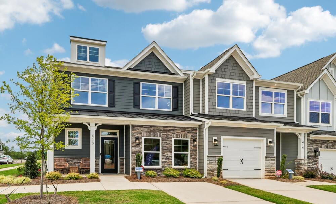
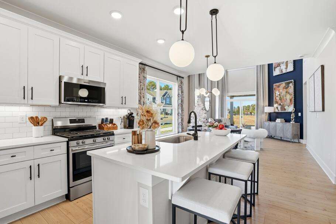
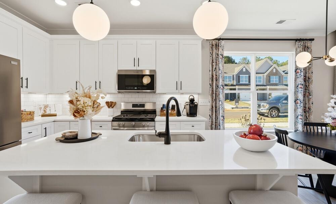
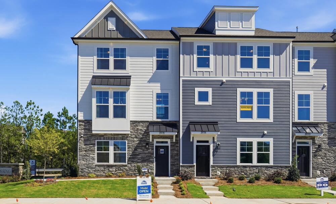
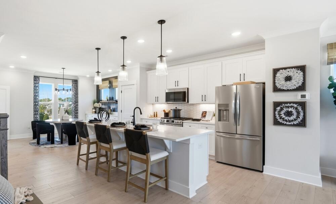
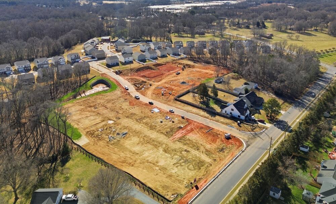
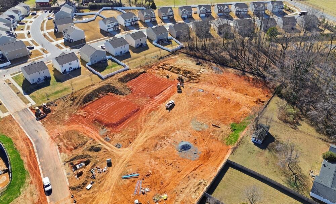
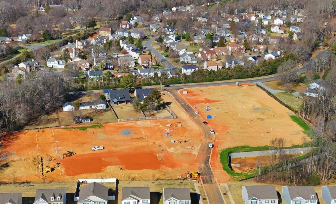
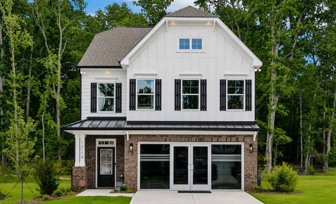
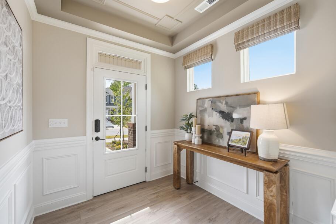
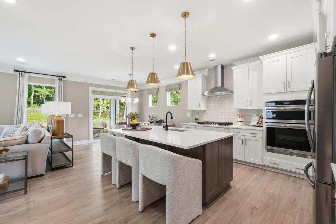
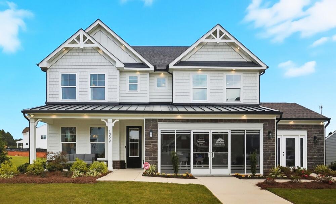
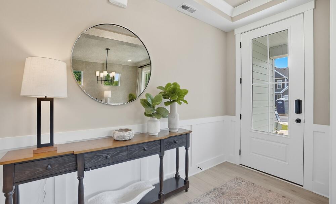
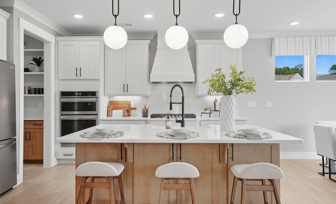
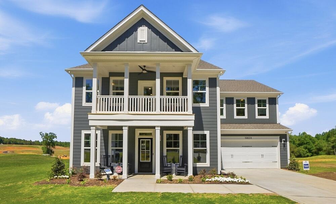
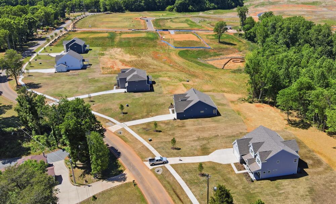
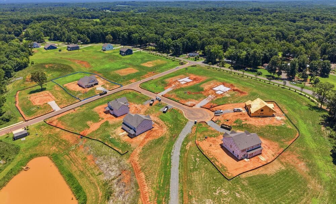
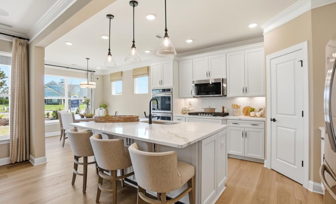
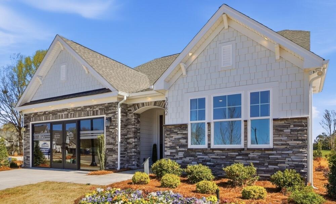
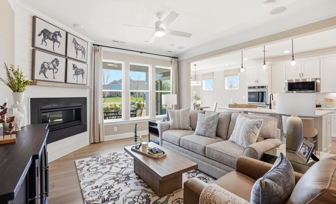
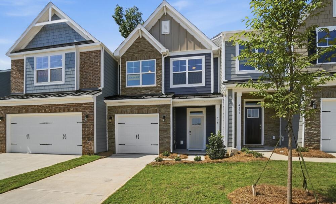
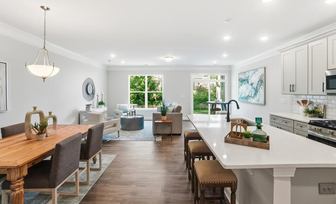
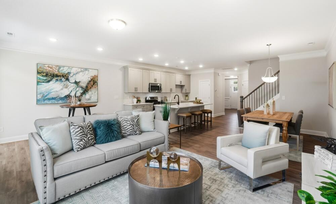
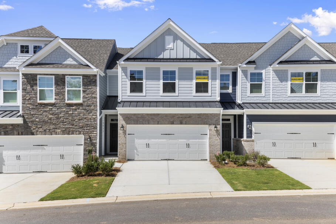
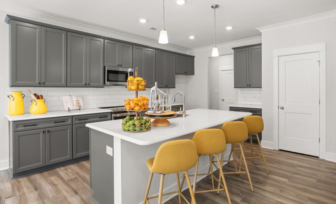
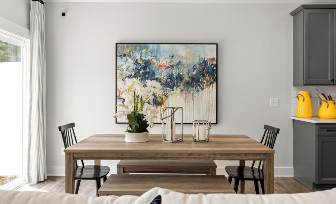
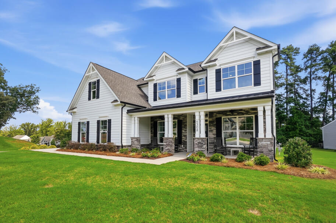
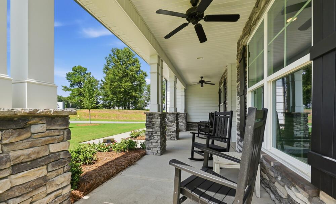
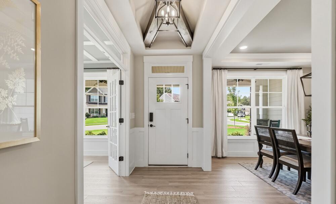
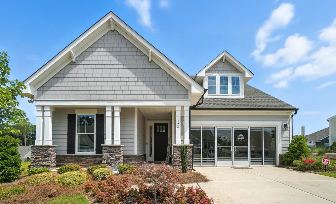
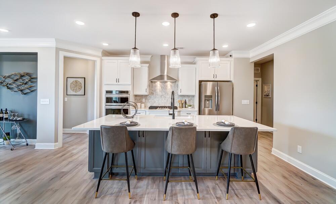
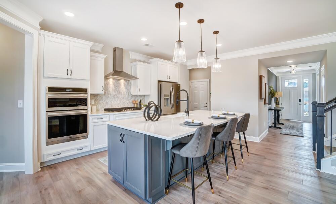
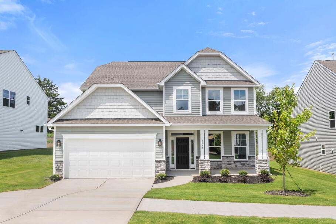
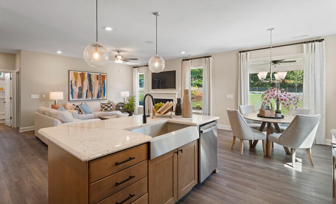
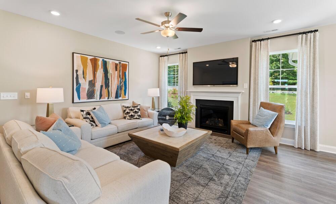
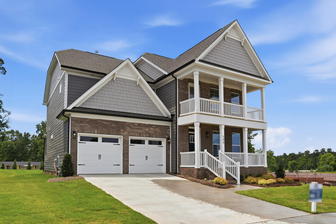
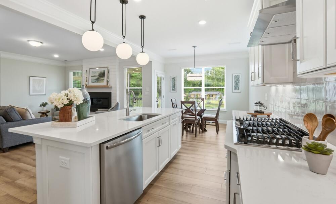
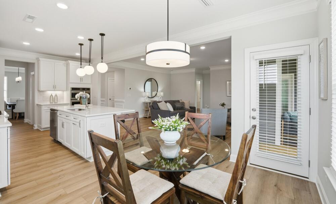
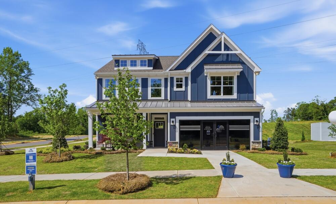
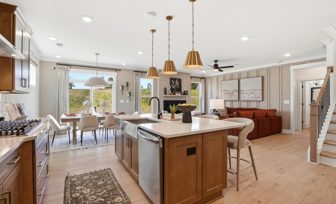
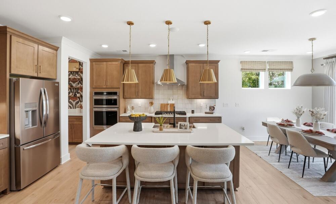
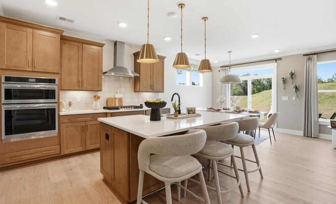
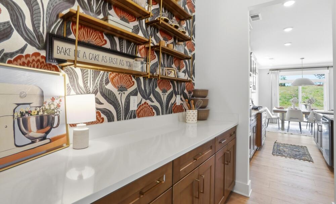
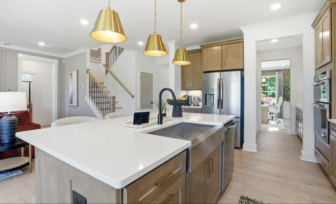
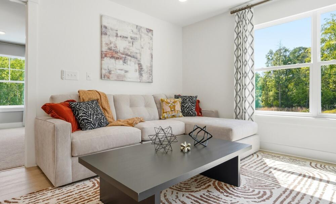
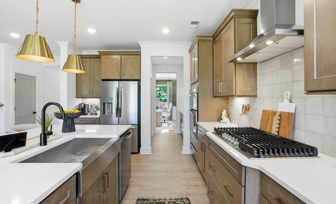
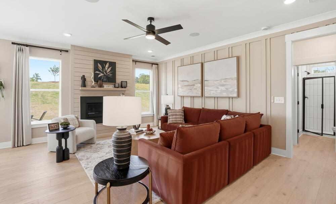
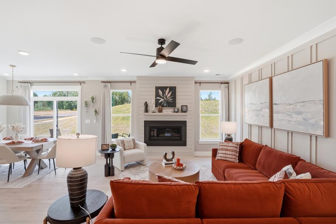
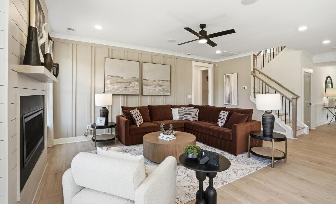
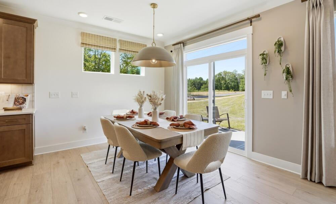
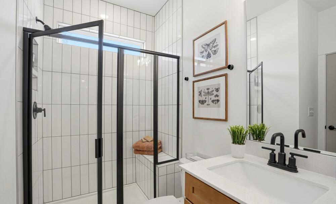
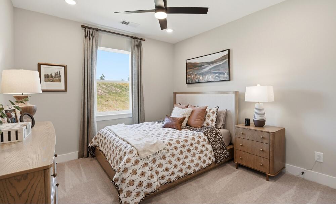
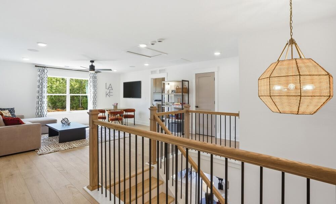
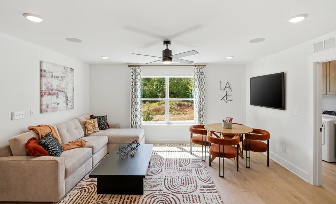
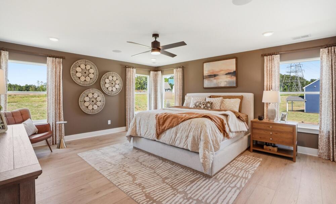
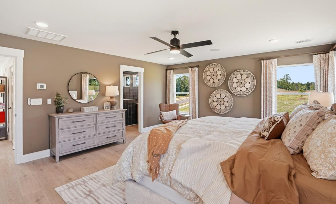
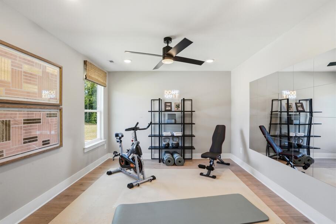
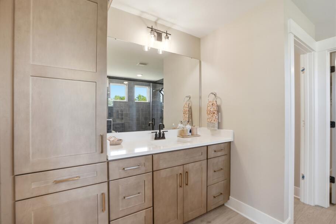
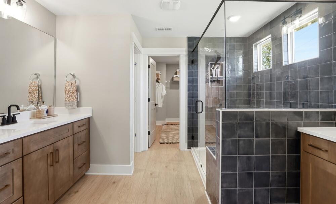
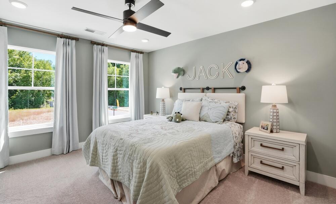
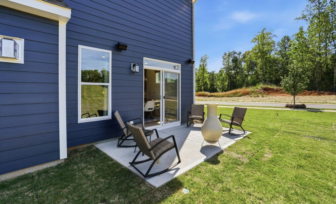
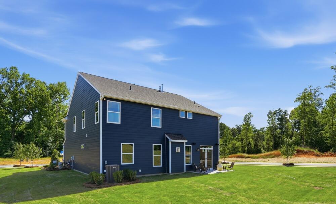
Welcome to Enclave at Riverdale in Huntersville, NC, presented by Eastwood Homes! This quaint, wooded community offers a serene retreat while keeping you close to everyday conveniences. Located just minutes from Birkdale Village, you'll have easy access to premier shopping, dining, and entertainment. Plus, with Uptown Charlotte only a short drive away, you can enjoy the best of city life, from vibrant nightlife and cultural attractions to major employment centers. Enclave at Riverdale offers beautifully designed ranch, two-, and three-story homes with some of Eastwood Homes' most popular floor plans, making it the perfect place to call home.

Prices, products, square footage subject to change without notice.

Schedule your visit today!

Mortgage Calculator

Enclave at Riverdale
$
Down Payment
$
%
Interest Rate
%
Automatically Applied Rate:
Annual Property Tax
$
Monthly Mortgage Insurance
$
$
$
Principal & Interest $
Property Tax $
Home Insurance $
Mortgage Insurance $
HOA Dues $
Estimated Monthly Payment $
Estimated Monthly Payment
$ /mo
LOADING

Enclave at Riverdale Homes

Sort by

starting at $532,900
Award Winning Home Design

Wilmington

Starting at 2565+ sq ft
  • Bedrooms 4
  • Full-Baths 2
  • Half-Baths 1
  • Stories 2
  • Garage 2
starting at $543,900

Raleigh

Starting at 2449+ sq ft
  • Bedrooms 4+
  • Full-Baths 2+
  • Half-Baths 1
  • Stories 2
  • Garage 2
starting at $561,900
Award Winning Home Design

Davidson

Starting at 3047+ sq ft
  • Bedrooms 5+
  • Full-Baths 3+
  • Stories 2+
  • Garage 2
starting at $534,900
Award Winning Home Design

Cypress

Starting at 2430+ sq ft
  • Bedrooms 4+
  • Full-Baths 3+
  • Stories 2+
  • Garage 2
starting at $525,900

Amelia

Starting at 1975+ sq ft
  • Bedrooms 3
  • Full-Baths 3
  • Stories 2
  • Garage 2
starting at $541,900

Drexel

Starting at 2591+ sq ft
  • Bedrooms 4+
  • Full-Baths 2+
  • Half-Baths 1
  • Stories 2+
  • Garage 2
starting at $537,900

Brevard

Starting at 2518+ sq ft
  • Bedrooms 3+
  • Full-Baths 2+
  • Half-Baths 1
  • Stories 2
  • Garage 2

Sort by

Amelia

$538,990
Under Construction Under Construction
Now Selling Icon

Site 090

  • 3 beds

  • 3 full-baths

  • 2 stories

  • 2 car garage

  • 2095 sq ft

Move-in Package!

Amelia

$539,990
Under Construction Under Construction
Now Selling Icon

Site 117

  • 3 beds

  • 3 full-baths

  • 2 stories

  • 2 car garage

  • 2095 sq ft

Move-in Package!

Wilmington

$589,990
Under Construction Under Construction
Now Selling Icon

Site 120

  • 4 beds

  • 2 full-baths

  • 1 half-baths

  • 2 stories

  • 2 car garage

  • 2464 sq ft

Move-in Package!

Brevard

$598,990
Under Construction Under Construction
Now Selling Icon

Site 092

  • 3 beds

  • 2 full-baths

  • 1 half-baths

  • 2 stories

  • 2 car garage

  • 2518 sq ft

Move-in Package!

Raleigh

$599,990
Under Construction Under Construction
Now Selling Icon

Site 119

  • 4 beds

  • 3 full-baths

  • 1 half-baths

  • 2 stories

  • 2 car garage

  • 2449 sq ft

Move-in Package!

Cypress

$618,990
Under Construction Under Construction
Now Selling Icon

Site 091

  • 4 beds

  • 4 full-baths

  • 3 stories

  • 2 car garage

  • 2908 sq ft

Move-in Package!
SOLD

Wilmington

Now Selling Icon

Site 086

  • 4 beds

  • 2 full-baths

  • 1 half-baths

  • 2 stories

  • 2 car garage

  • 2464 sq ft

SOLD

Brevard

Now Selling Icon

Site 078

  • 4 beds

  • 3 full-baths

  • 1 half-baths

  • 2 stories

  • 2 car garage

  • 2518 sq ft

SOLD

Cypress

Now Selling Icon

Site 089

  • 5 beds

  • 4 full-baths

  • 3 stories

  • 2 car garage

  • 2836 sq ft

SOLD

Davidson

Now Selling Icon

Site 081

  • 5 beds

  • 4 full-baths

  • 3 stories

  • 2 car garage

  • 3423 sq ft

SOLD

Davidson

Now Selling Icon

Site 088

  • 5 beds

  • 4 full-baths

  • 3 stories

  • 2 car garage

  • 3468 sq ft

SOLD

Davidson

Now Selling Icon

Site 094

  • 5 beds

  • 4 full-baths

  • 3 stories

  • 2 car garage

  • 3435 sq ft

Notable Highlights of the Area

Huntersville, NC

Interactive Community Site Plan

Explore our community map from a bird's eye view. Look at up-to-date availability of lots, explore available Floor Plans, and more:

  • View interactive map
  • Experience a bird's eye community view
  • Browse up-to-date lot availability
  • Customize floorplans
  • Explore move-in ready homes

Frequently Asked Questions

How close is Enclave at Riverdale to Birkdale Village shopping and dining?

Just minutes away - Birkdale Village is a short drive from the community, offering a large mix of retail and restaurants.

Which CMS schools are zoned for Enclave at Riverdale?

Nearby assigned schools include Barnette Elementary, Francis Bradley Middle, and Hopewell High (always verify with CMS).

What are the usual home sizes and bed/bath options at Enclave at Riverdale?

Homes generally offer 3–5+ bedrooms, 2–3.5+ baths, and about ~1,800 to ~3,000+ sq. ft., depending on the plan.

Are there any builder incentives or preferred-lender/closing-cost options for Enclave at Riverdale?

Eastwood periodically offers preferred-lender closing-cost incentives in the Charlotte division on select quick move-in homes; see current promotions for details and eligibility.

Does Enclave at Riverdale offer ranch or first-floor-primary floor plans?

Yes - plans include a ranch option (e.g., Mayfair) and first-floor-primary options (e.g., Raleigh).

Explore the Area

How can we help you?

Want to learn more? Request more information on this community from one of our specialists.


Want to take a tour of this community? Schedule a time that works best for you and one of our specialists will be in touch.

Request More Information

Eastwood Homes uses texting / SMS to deliver marketing and customer care related messages. Text messaging originator opt-in data will not be shared with third parties. You may opt out at any time by responding with the word "STOP". Text "HELP" for help. Message/data rates may apply. Message frequency may vary. See our privacy policy, and terms of use page, for more information.

Have questions about this community?

Speak With Our Specialists

Kristina, Kyle, Sarah, Tara, Caity, Leslie, and Eleora

Charlotte Internet Team

Monday: 1:00pm - 6:00pm

Tuesday: 10:00am - 6:00pm

Wednesday: 10:00am - 6:00pm

Thursday: 10:00am - 6:00pm

Friday: 10:00am - 6:00pm

Saturday: 10:00am - 6:00pm

Sunday: 1:00pm - 6:00pm

Model Home Hours

Monday: 1:00pm - 6:00pm

Tuesday: 10:00am - 6:00pm

Wednesday: 10:00am - 6:00pm

Thursday: 10:00am - 6:00pm

Friday: 10:00am - 6:00pm

Saturday: 10:00am - 6:00pm

Sunday: 1:00pm - 6:00pm

4.3

(231)

From the beginning of the construction process, you have been an invaluable source of knowledge, guidance, and support. Your professionalism and dedication to ensuring that every detail was taken care of have been outstanding. Your hard work and commitment to excellence are evident in every detail of our new home, and I am grateful for all you have done.

- Cheng

Read Our Reviews
It's the most wonderful time of the year - for a new Eastwood Home! Unwrap the Big Red Bow until December 31, 2026.

Unwrap your Big Red Bow! Purchase a new home before December 31, 2026, and save big with below-market interest rates.* It's our gift to you!

*See a New Home Specialist for details - offer available only on select homes.

Incentives will vary by home and community. To qualify you must qualify and use the Eastwood Homes preferred lender. Offer may not be combined with other promotions or incentives. Offer valid on contracts written on or before December 31, 2026. Not valid on prior contracts. Additional terms, conditions, and restrictions may apply. See New Home Specialist for full details. Promotions can stop or change at any time without notice. See New Home Specialist for interest rate, APR, specific financing details, and qualifications. Promotion is only valid on select homes in the Eastwood Homes division. Features, amenities, floor plans, elevations, square footage, specifications, and prices vary per plan and community and are subject to changes or substitution without notice. The stated square footage is approximate and should not be used as a representation. Eastwood Homes and the Eastwood Homes logo are registered trademarks or trademarks of Eastwood Homes. All rights reserved.

Get Directions

Would you like us to text you the directions?

Continue to Google Maps

Open in Google Maps

Thank you!

We have sent directions to your phone