
























| Principal & Interest | $ | |
| Property Tax | $ | |
| Home Insurance | $ | |
| Mortgage Insurance | $ | |
| HOA Dues | $ | |
| Estimated Monthly Payment | $ | |
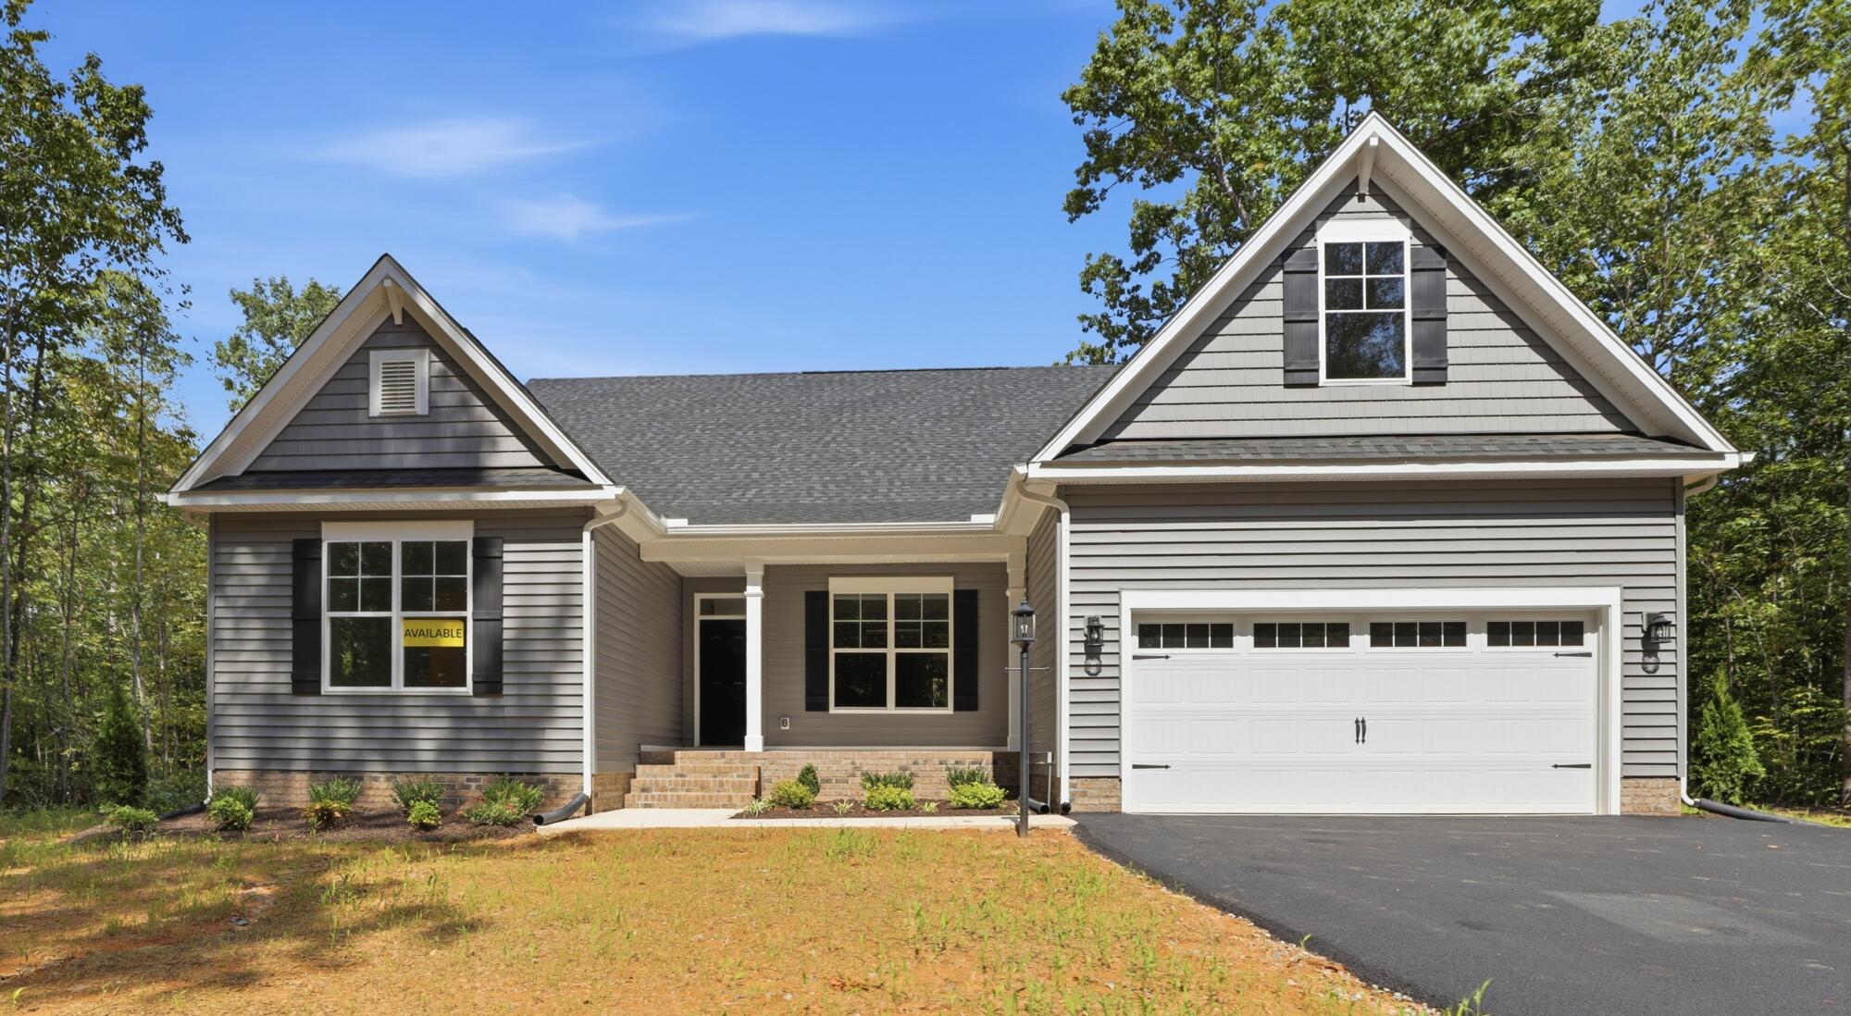
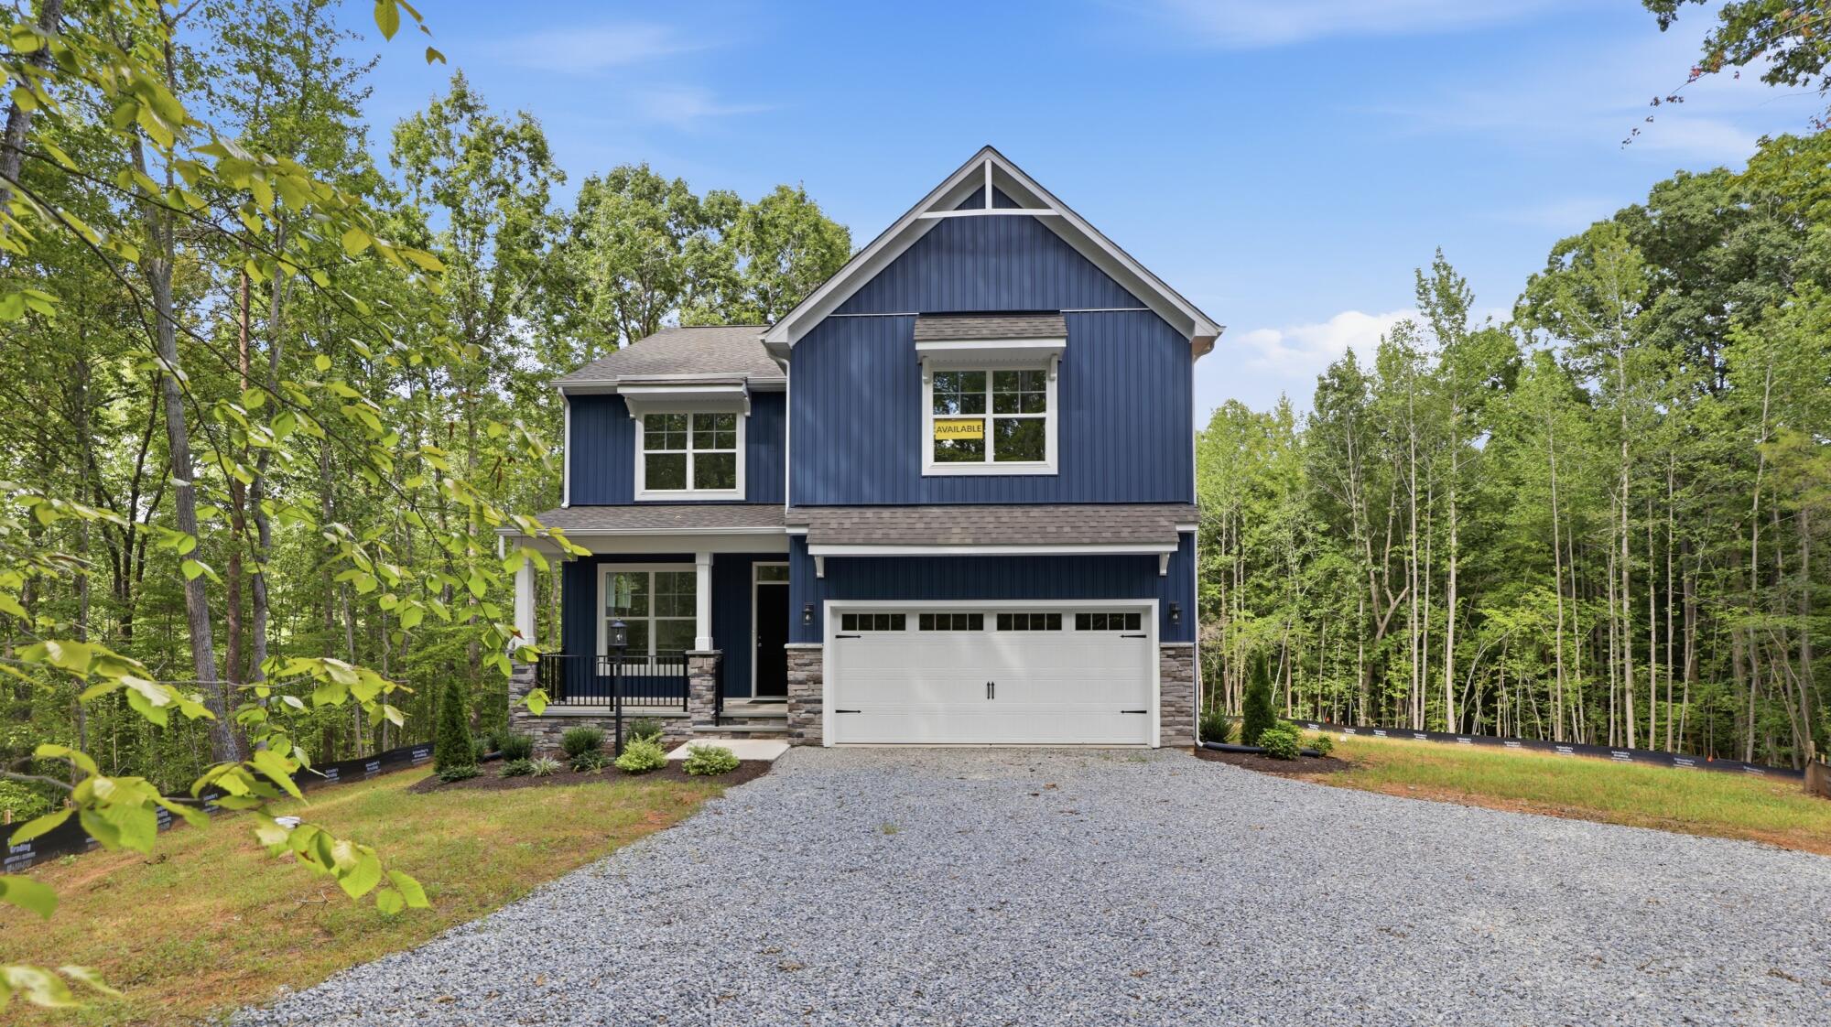
1/25 The Roanoke Model at Shepherd's Trail
2/25 7217 Roanoke M | Shepherd's Trail | Side Load Crawl | 003
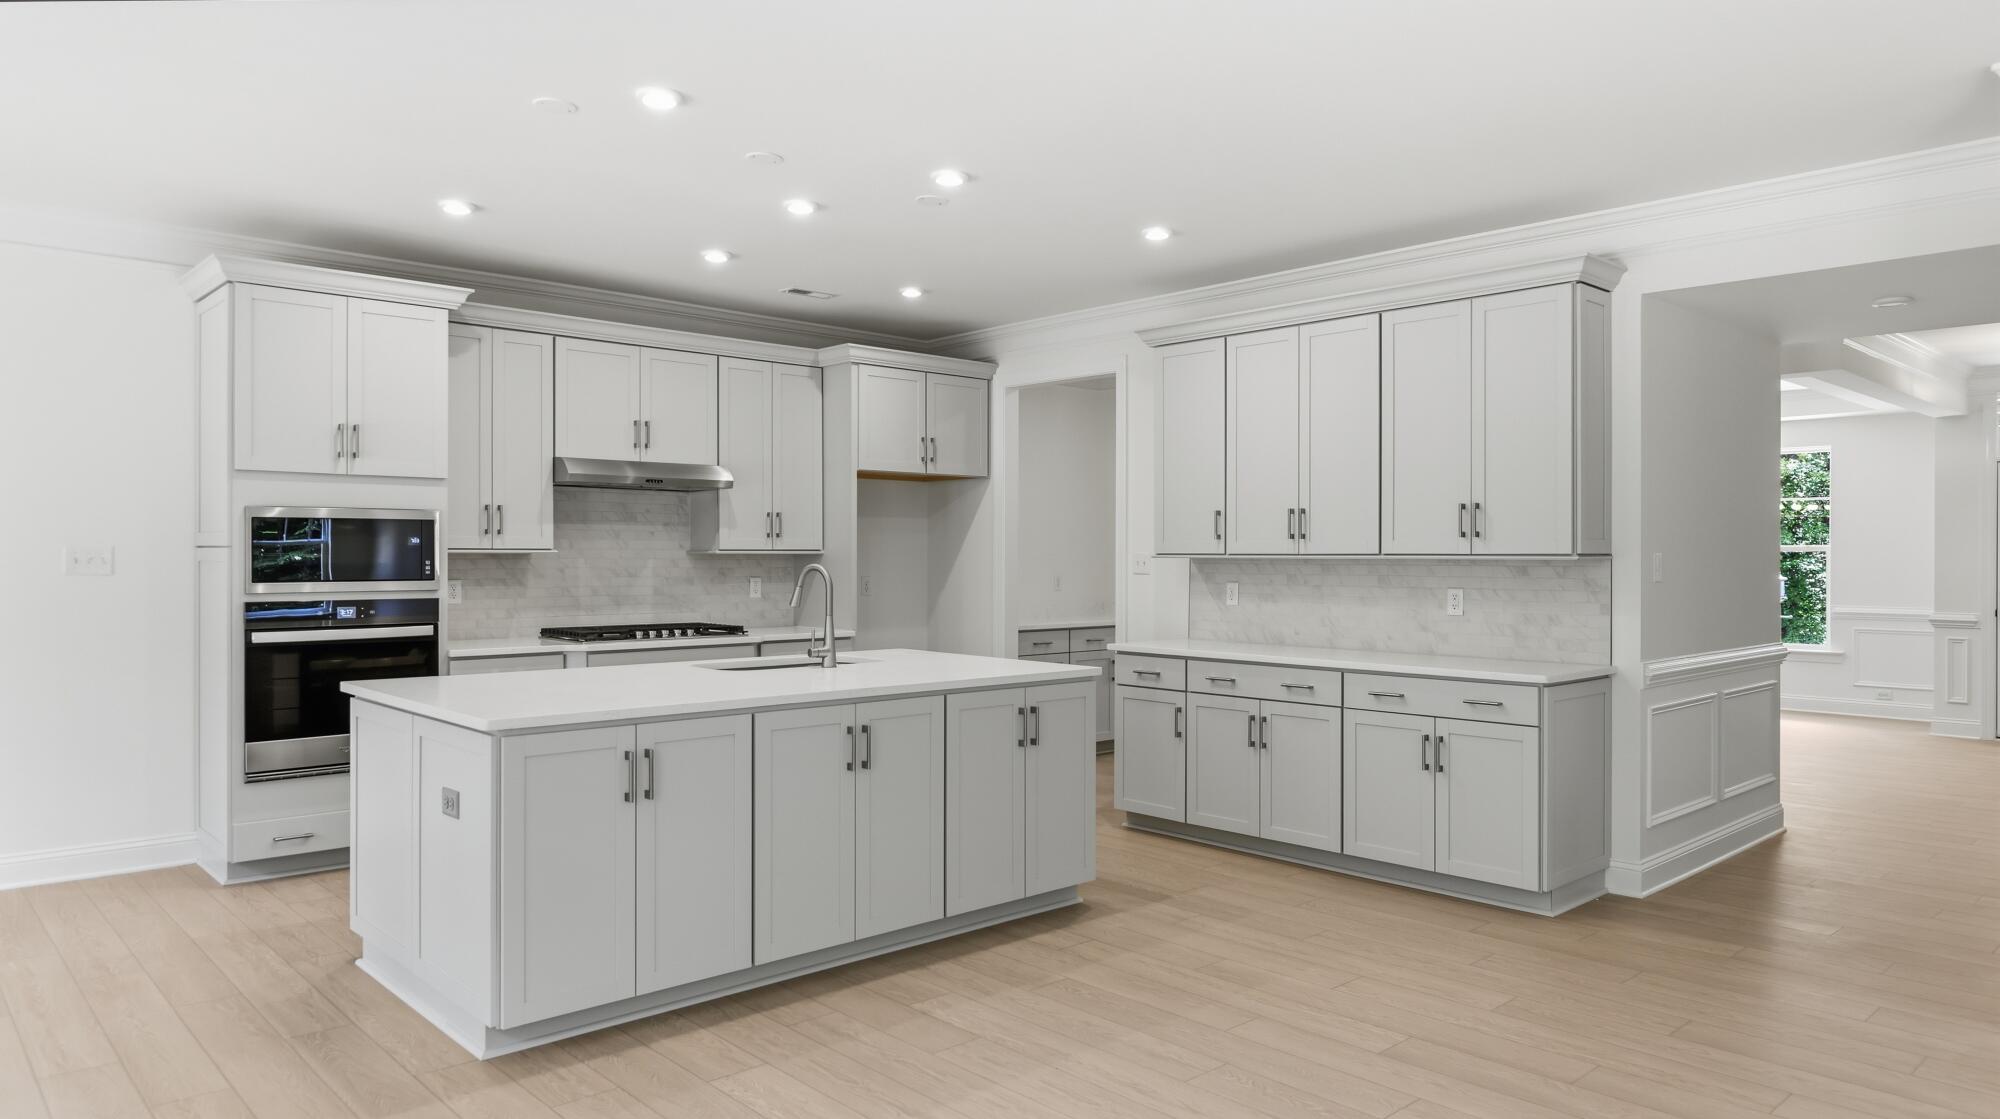
3/25 Elegant Kitchen Interior
4/25 Stylish Kitchen Island
5/25 Formal Dining Room
6/25 Inspiring Home Office
7/25 Butler's Pantry
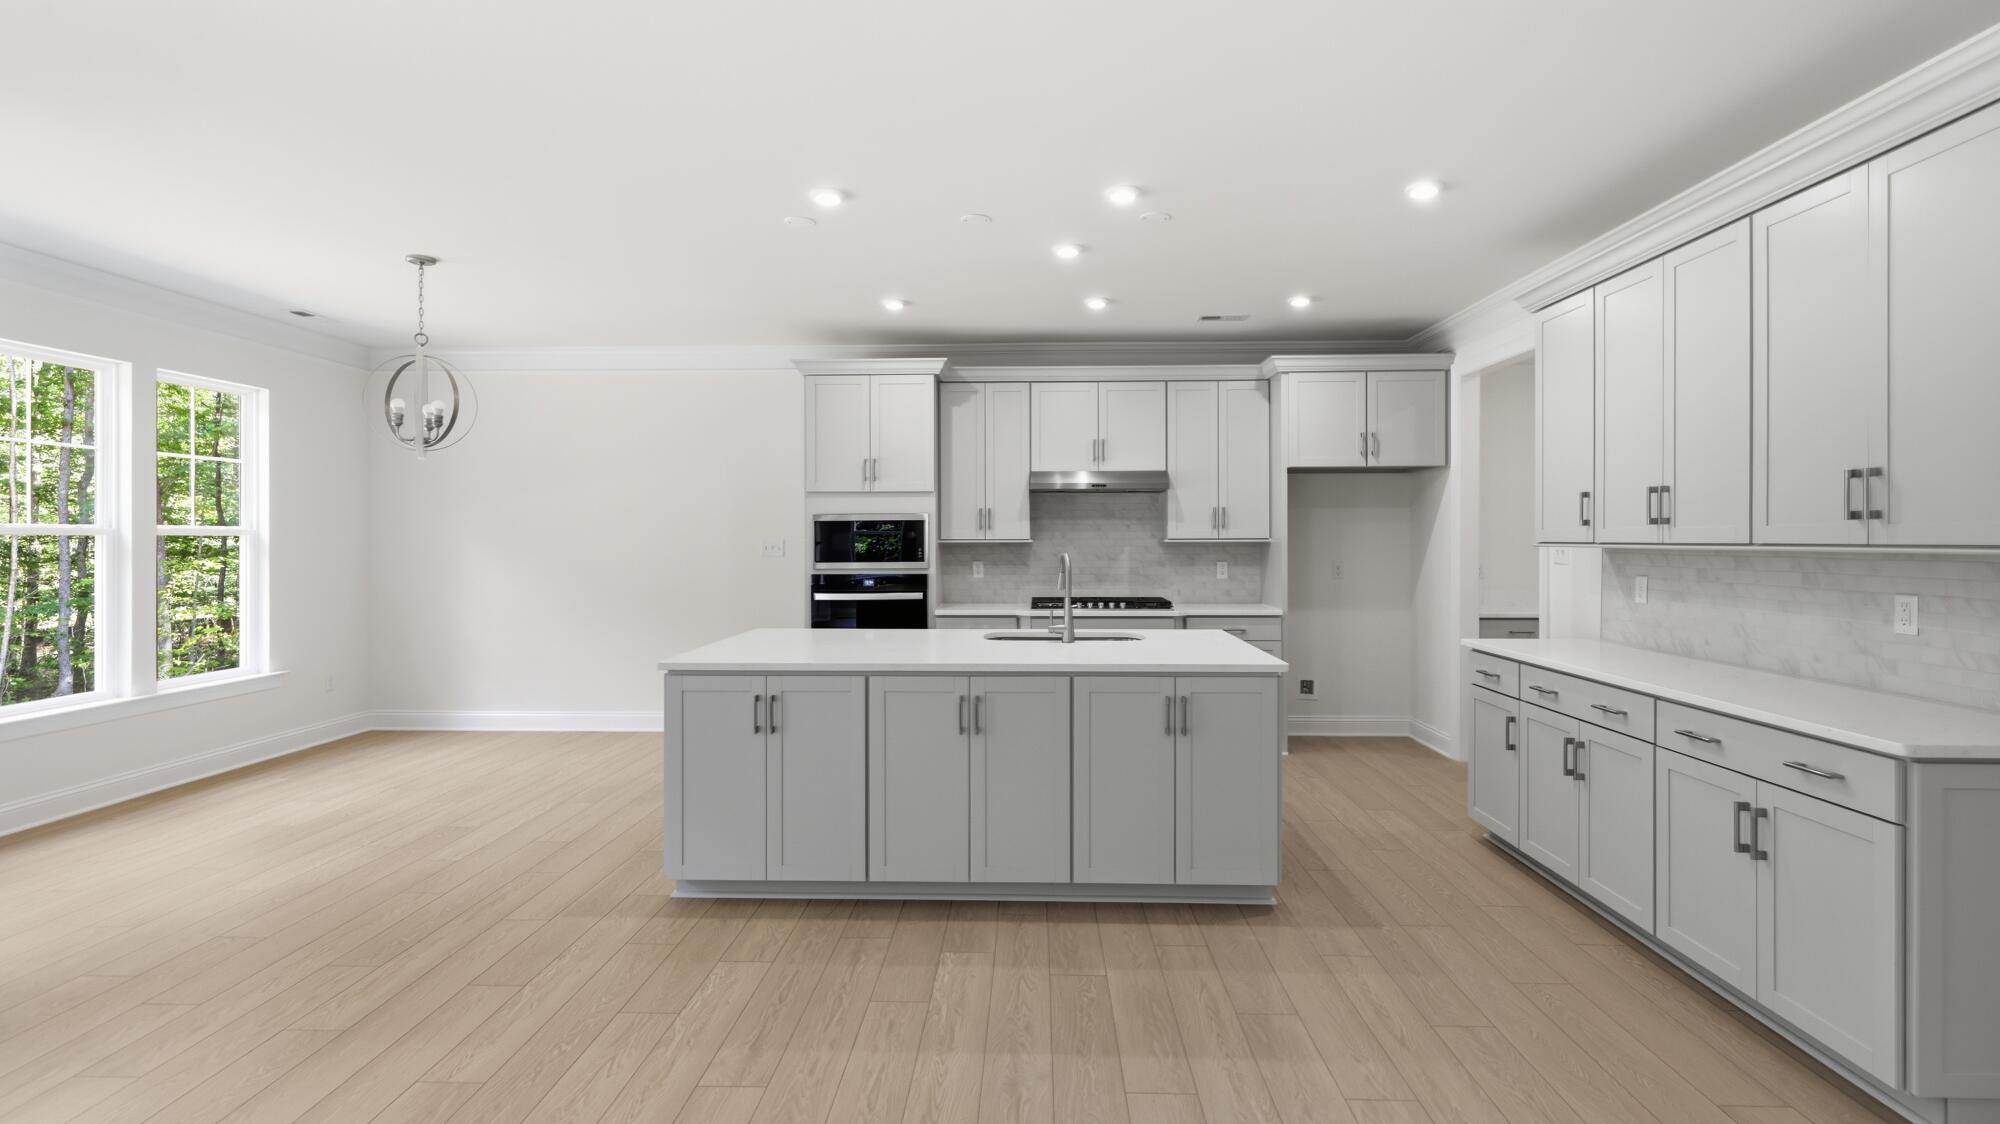
8/25 Open-Concept Kitchen & Living Area
9/25 Bright Open Living Room
10/25 Guest Suite
11/25 Bathroom
12/25 Loft Area
13/25 Primary Bedroom
14/25 Luxury Primary Bathroom
15/25 Walk-In Closet
16/25 Bathroom
17/25 Efficient Laundry Room
18/25 Bedrooom
19/25 Jack-And-Jill Bathroom
20/25 Bedroom
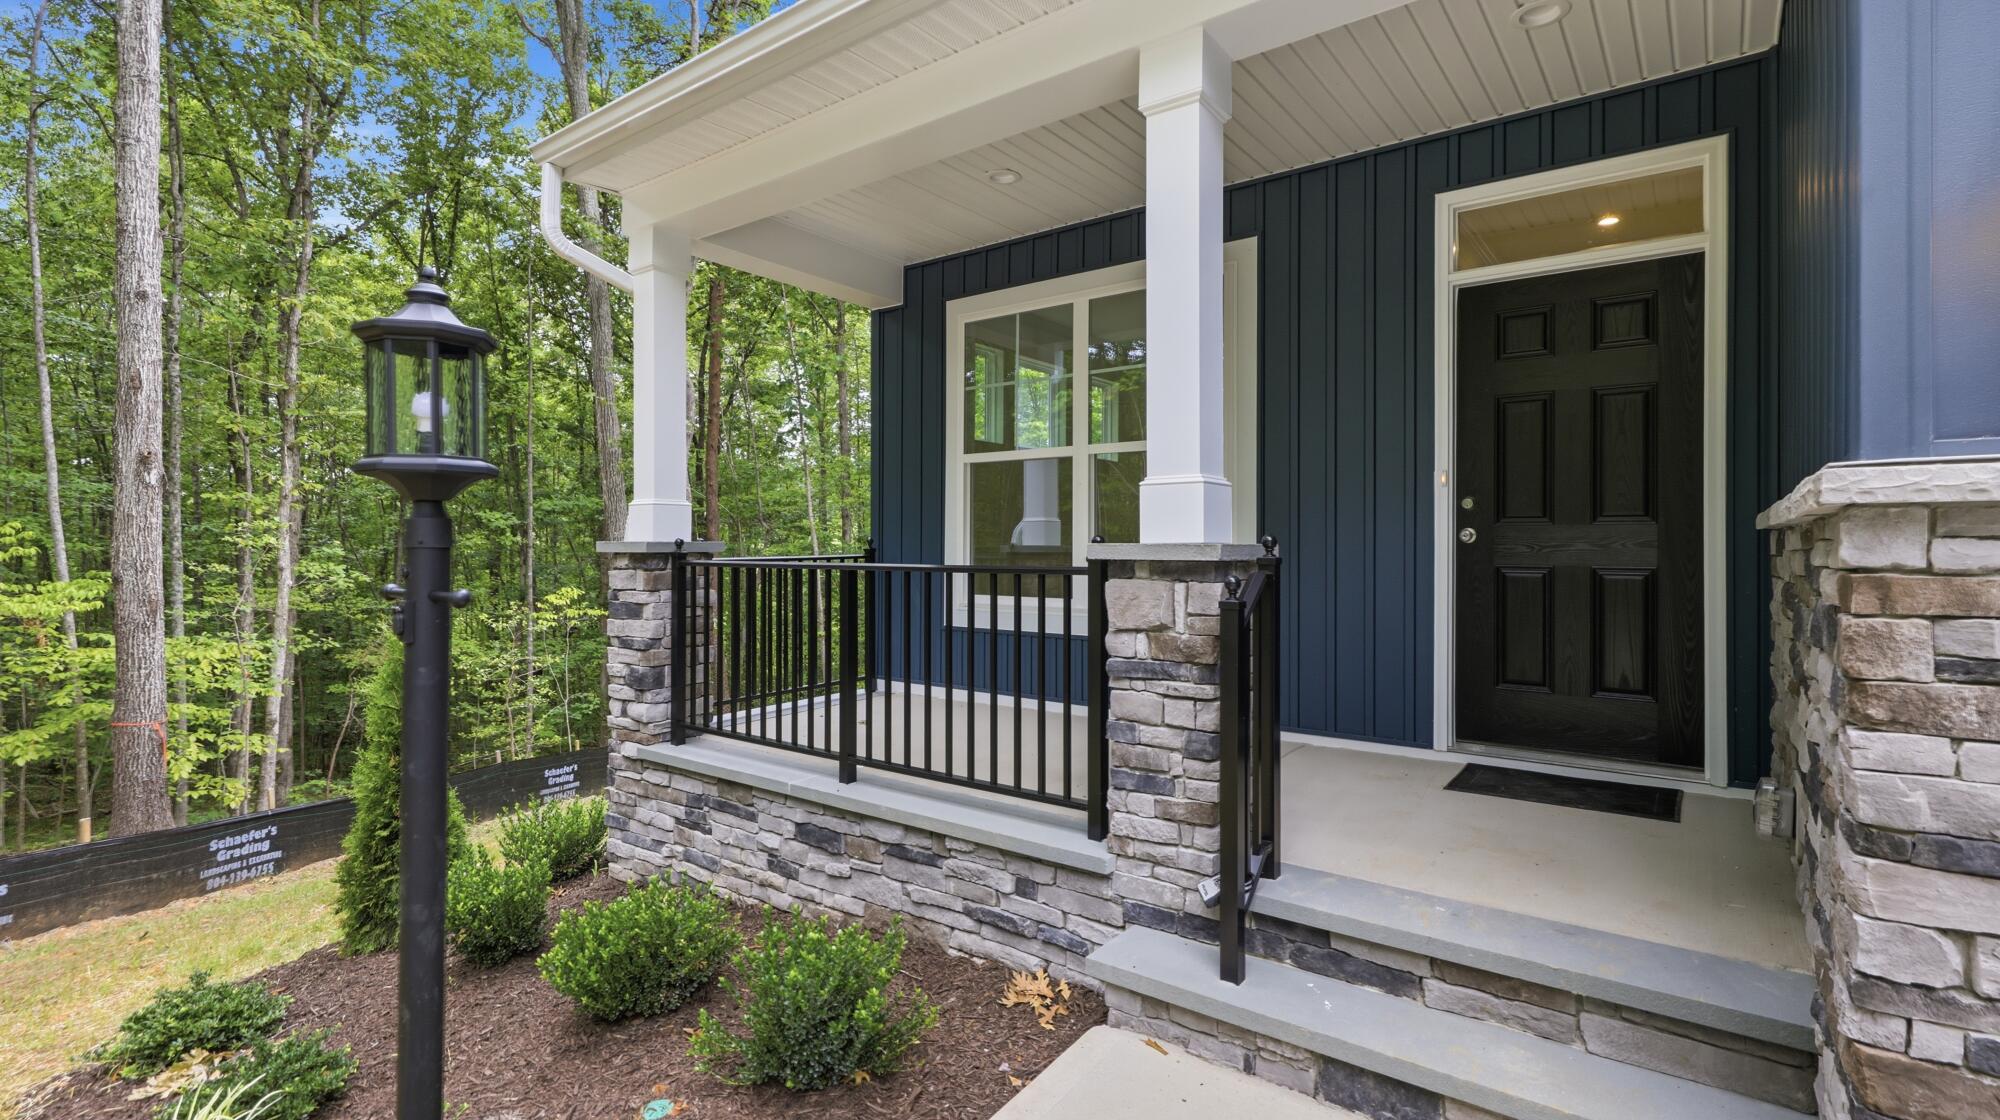
21/25 Porch
22/25
23/25
24/25
25/25
1/25 The Roanoke Model at Shepherd's Trail
2/25 7217 Roanoke M | Shepherd's Trail | Side Load Crawl | 003
3/25 Elegant Kitchen Interior
4/25 Stylish Kitchen Island
5/25 Formal Dining Room
6/25 Inspiring Home Office
7/25 Butler's Pantry
8/25 Open-Concept Kitchen & Living Area
9/25 Bright Open Living Room
10/25 Guest Suite
11/25 Bathroom
12/25 Loft Area
13/25 Primary Bedroom
14/25 Luxury Primary Bathroom
15/25 Walk-In Closet
16/25 Bathroom
17/25 Efficient Laundry Room
18/25 Bedrooom
19/25 Jack-And-Jill Bathroom
20/25 Bedroom
21/25 Porch
22/25
23/25
24/25
25/25
- Price
-
$699,990
- Community
- Shepherd's Trail
-
Approximately
3724 sq ft
-
Homesite
003
-
Bedrooms
5
-
Full-Baths
4
-
Stories
2
-
Garage
2
Helpful Links
More About the Roanoke
The Roanoke is a stunning two-story, five-bedroom, four-bath home with a side-load garage, a formal dining room, a dedicated office space with French doors, a spacious family room, a kitchen with an island and pantry, a convenient drop zone built-ins, and a first-floor guest suite with a full bath. The second floor features the primary bedroom with dual closets, three secondary bedrooms with walk-in closets, a hall bath, and a shared Jack and Jill bath between bedrooms two and three, plus a loft area.
Unique Features
- Two-story, five-bedroom, four-bath home
- Side-load garage
- First-floor guest suite with full bath
- Formal dining room and separate office
- Primary bedroom with dual closets
- Drop zone built-ins
- Additional windows
- Luxury primary bath
Eastwood Homes continuously strives to improve our product; therefore, we reserve the right to change or discontinue architectural details and designs and interior colors and finishes without notice. Our brochures and images are for illustration only, are not drawn to scale, and may include optional features that vary by community. Room dimensions are approximate. Please see contract for additional details. Pricing may vary by county. See New Home Specialist for details.
Roanoke Floor Plan
About the neighborhood
Discover Shepherd's Trail, a charming new community in the heart of Louisa County. Shepherd's Trail blends peaceful countryside living with everyday convenience. Just a road trip away from Lake Anna, residents can enjoy boating, fishing, and waterfront dining, while nearby downtown Louisa offers charming shops, local restaurants, and a strong sense of community. Centrally positioned between Richmond and Charlottesville, you’re never far from city amenities, historic attractions, and major employers.
Notable Highlights of the Area
- Jouett Elementary School
- Louisa County Middle School
- Louisa County High School
- Lola's Farmhouse Bistro
- GG's Pizza
- The Boathouse at Short Pump Town Center
- Tazza Kitchen Short Pump
- My Three Chambered Heart
- The Federal Club Golf Course
- Pouncey Tract Park
- Deep Run Park & Recreation Center
Explore the Area
How can we help you?
Want to learn more? Request more information on this home from one of our specialists.
Want to take a tour of this home? Schedule a time that works best for you and one of our specialists will be in touch.
Eastwood Homes uses texting / SMS to deliver marketing and customer care related messages. Text messaging originator opt-in data will not be shared with third parties. You may opt out at any time by responding with the word "STOP". Text "HELP" for help. Message/data rates may apply. Message frequency may vary. See our privacy policy, and terms of use page, for more information.
Have questions about this property?
Speak With Our Specialists
Kristina, Kyle, Sarah, Tara, Caity, Leslie, and Eleora
Richmond Internet Team
Tours by appointment only.
Model Home Hours
Tours by appointment only.
4.3
(231)
Our New Home Specialist Sarah is the most pleasant and lovely person to get to know and work with. She’s so friendly and knowledgeable. We just loved our time with Sarah! Our builder Chris is so knowledgeable and efficient. Great guy and made the experience so wonderful. Best building experience to date!
- Katharine
You may also like these homes...
Get Directions
Would you like us to text you the directions?
Continue to Google Maps
Open in Google MapsThank you!
We have sent directions to your phone