


1/9 B

2/9 C

3/9 D

4/9 A

5/9 E

6/9 F

7/9 L

8/9 M

9/9 K
Avery at Rone Creek
1/9 7144 Avery B Front Load Slab
Avery: B
Personalize
2/9 7144 Avery C Front Load Slab
Avery: C
Personalize

3/9 7144 Avery D Front Load Slab
Avery: D
Personalize

4/9 7144 Avery A Front Load Slab
Avery: A
Personalize

5/9 7144 Avery E Front Load Slab
Avery: E
Personalize
6/9 7144 Avery F Front Load Slab
Avery: F
Personalize
7/9 7144 Avery L Front Load Slab
Avery: L
Personalize
8/9 7144 Avery M Front Load Slab
Avery: M
Interactive Floor Plan
9/9 7144 Avery K Front Load Slab
Avery: K
Personalize



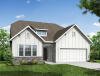

More About the Avery
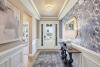
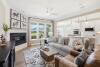
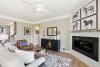
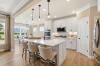
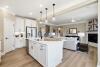
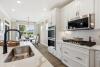
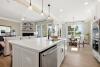
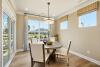
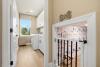
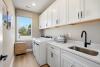
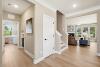
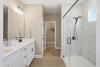
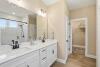
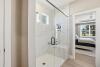
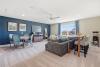
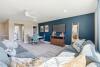
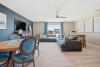
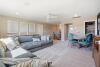
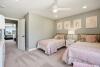
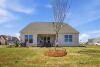
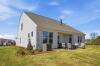
The Avery is a ranch-style plan with three bedrooms, two full baths, a spacious family room, a kitchen with an island and pantry, a covered rear porch, an oversized laundry room, and a first-floor primary bedroom.
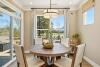
Options available to personalize this home include an extended covered porch, screened porch, or sunroom, office with French doors, or dining room instead of bedroom three, powder room, an extended family room, and an optional second floor with loft, bedroom, and bath options.
Unique Features
- Ranch-style home with three bedrooms and two full baths
- First-floor primary bedroom
- Kitchen with island and pantry
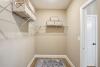
- Oversized laundry room
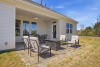
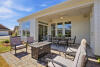
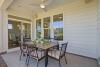
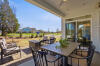
- Covered rear porch
- Optional second floor with a loft, bedroom, and additional bath
- Optional extended covered porch, screened porch, or sunroom
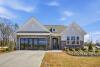
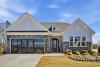
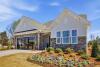
Homes with Avery Floorplan























1/57

2/57

3/57

4/57

5/57

6/57

7/57

8/57

9/57

10/57

11/57

12/57

13/57

14/57

15/57

16/57

17/57

18/57

19/57

20/57

21/57

22/57

23/57

24/57

25/57

26/57

27/57

28/57

29/57

30/57

31/57

32/57

33/57

34/57

35/57

36/57

37/57

38/57

39/57

40/57

41/57

42/57

43/57

44/57

45/57

46/57

47/57

48/57

49/57

50/57

51/57

52/57

53/57

54/57

55/57

56/57

57/57
Eastwood Homes continuously strives to improve our product; therefore, we reserve the right to change or discontinue architectural details and designs and interior colors and finishes without notice. Our brochures and images are for illustration only, are not drawn to scale, and may include optional features that vary by community. Room dimensions are approximate. Please see contract for additional details. Pricing may vary by county. See New Home Specialist for details.
Avery Floor Plan


About the neighborhood
Welcome to Eastwood Homes at Rone Creek in Waxhaw, North Carolina! Discover the epitome of luxury living with large wooded homesites and single, two, and three-story floor plans available in this brand-new community just outside of Charlotte. Picture yourself in a dream home, nestled within a quaint community of only 103 homesites located less than one mile from historic downtown Waxhaw. Wake up to the serene beauty of nature every morning, while still being conveniently close to the hustle and bustle of town. At Rone Creek, convenience meets charm, inviting you to join a community where every day feels like an adventure waiting to unfold.