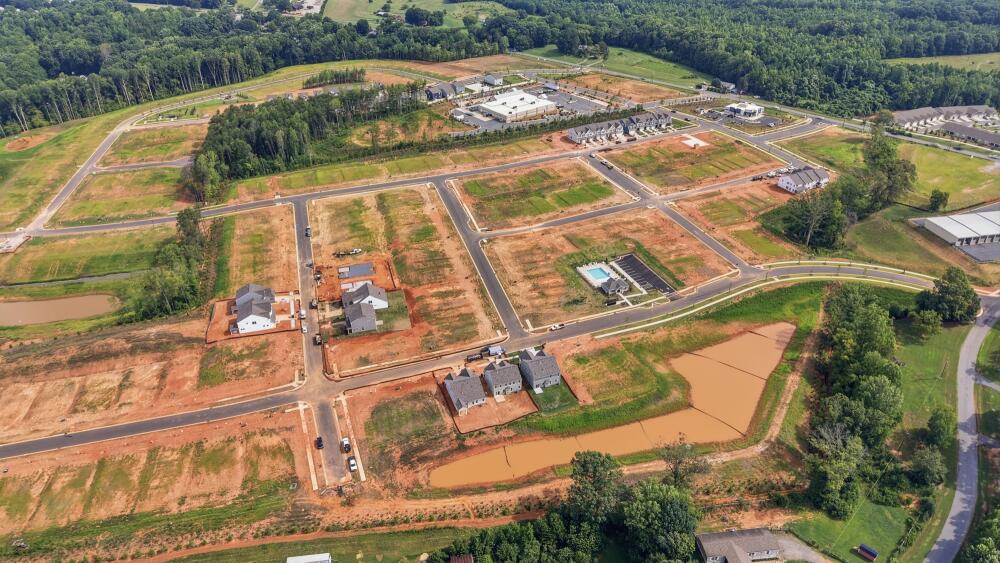
Norman Creek

About this Community

Quiet, small-town charm with easy access to Lake Norman and I-77!

Iredell County

Now Selling Icon Now Selling

Homes from the high $300s

Special
Rates as low as 4.99% for a limited time on select homes!
It's time, and your new Eastwood Home is ready!

New homes near Lake Norman with 100% USDA financing available!*


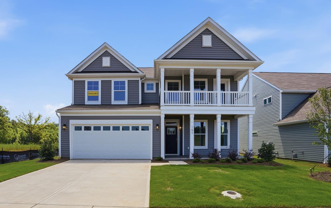
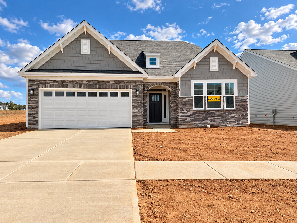
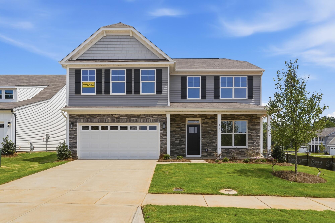
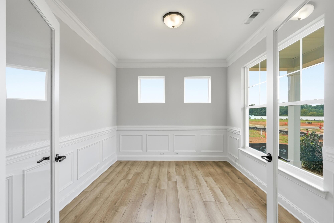
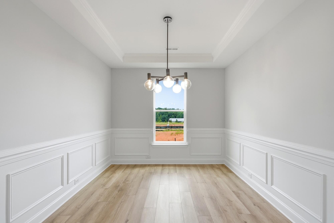
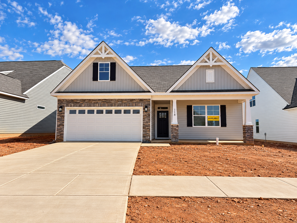
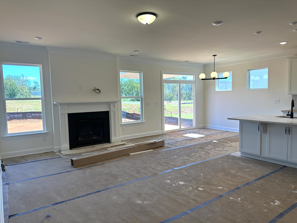
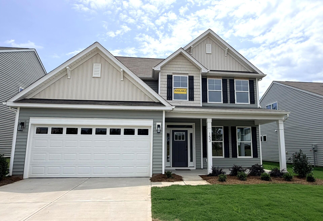
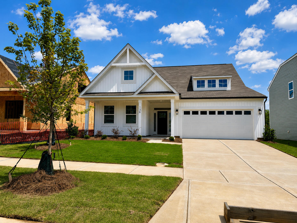
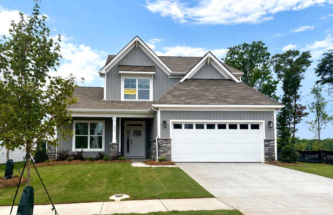
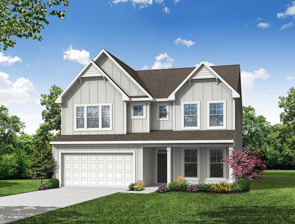
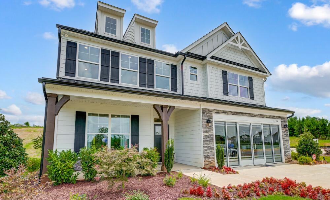
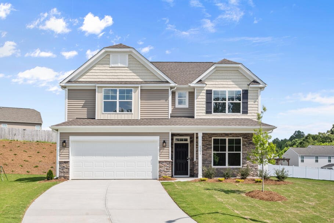
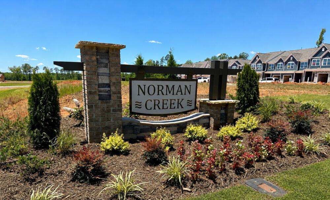
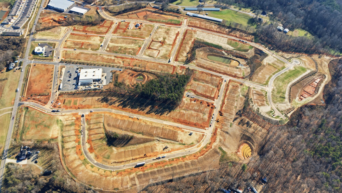
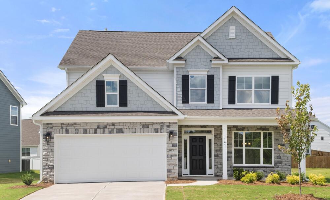
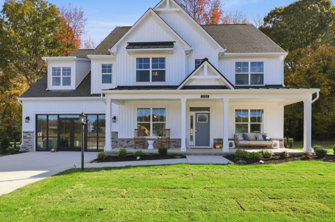
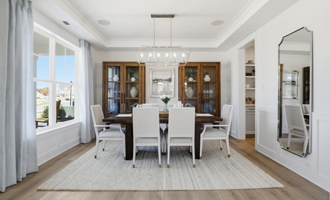
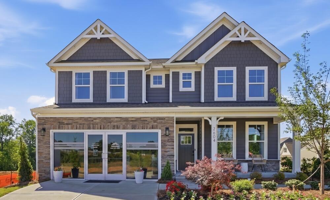
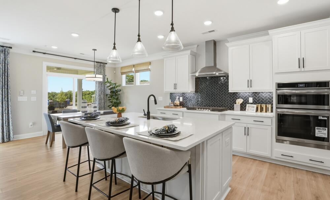
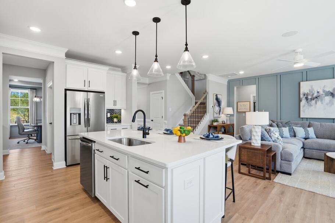
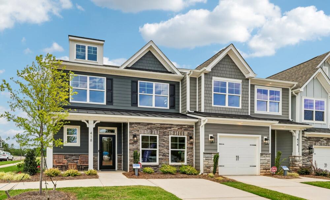
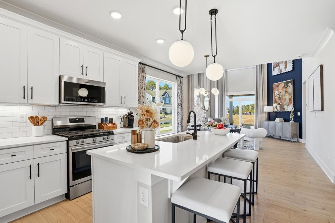
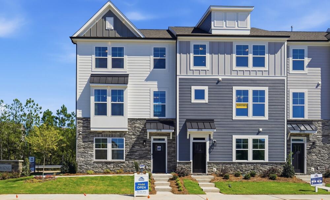
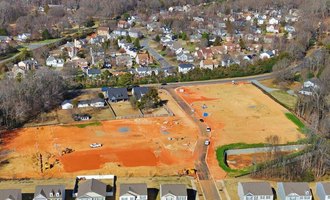
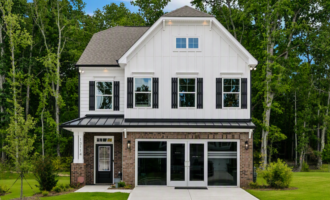
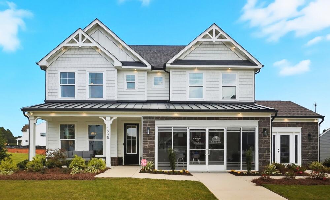
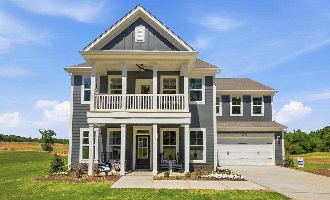
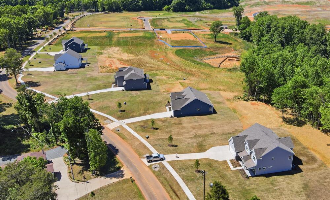
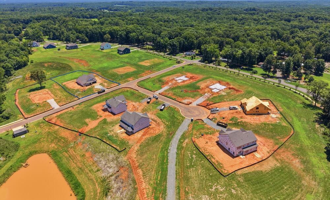
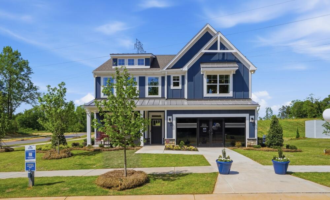
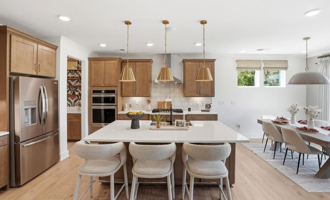
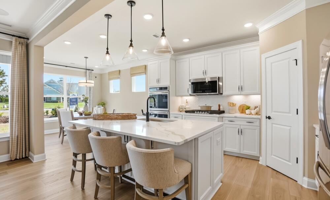
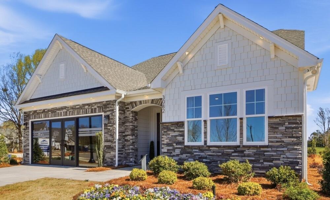
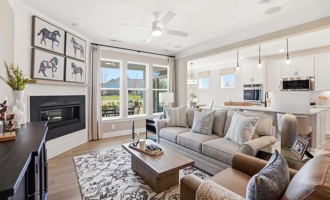
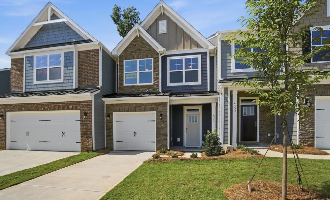
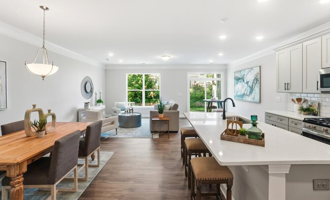
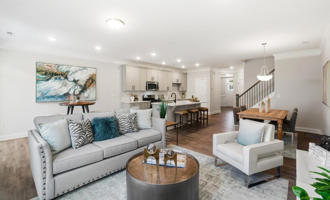
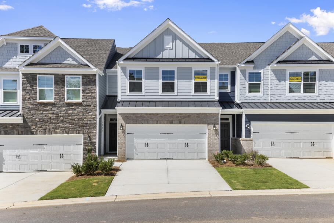
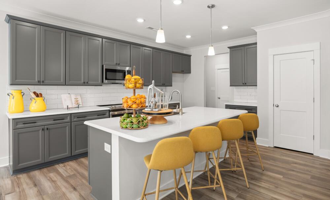
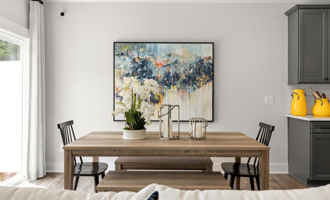
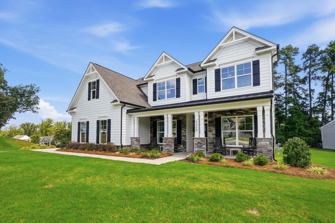
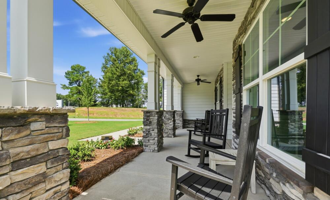
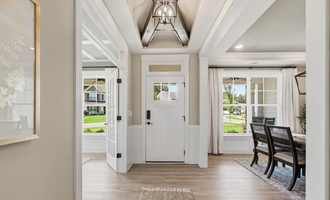
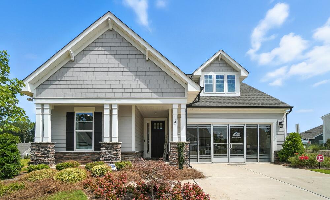
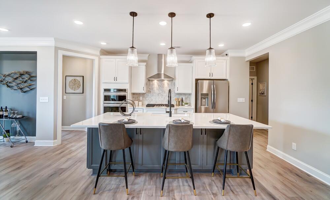
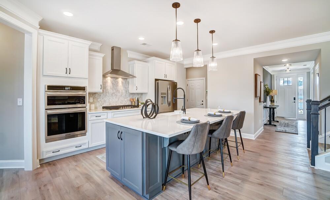
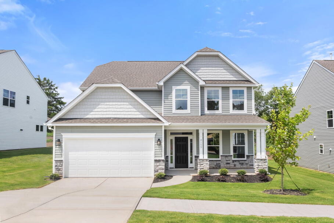
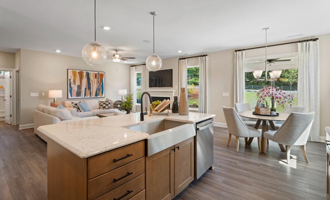
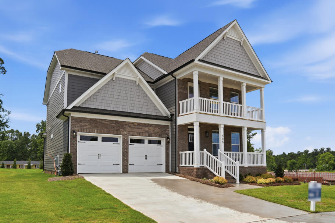
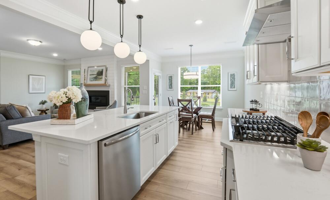
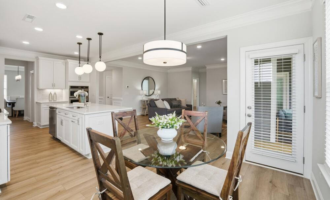
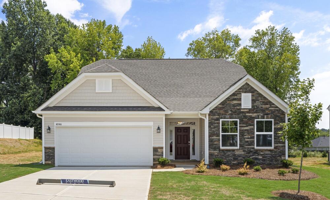
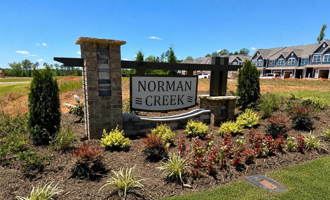

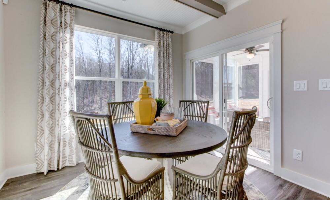
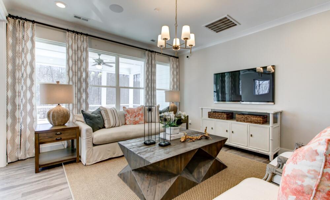
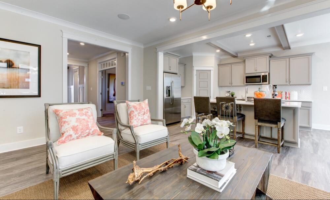


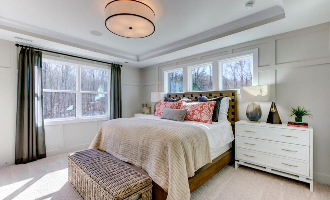
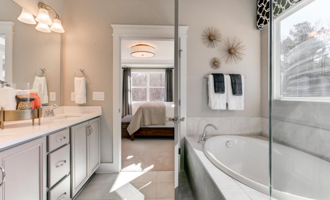
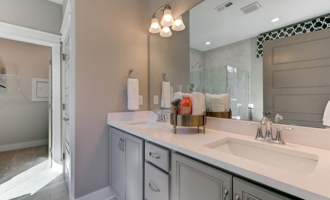
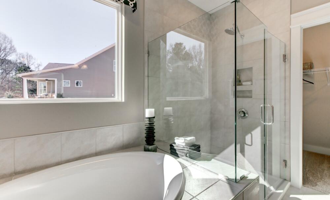
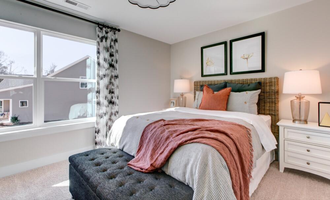
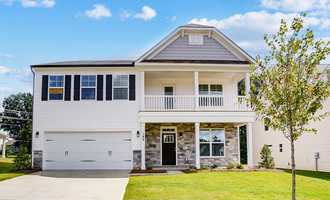

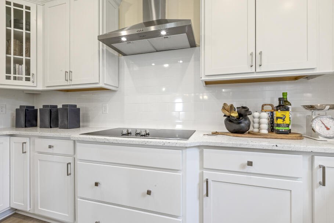
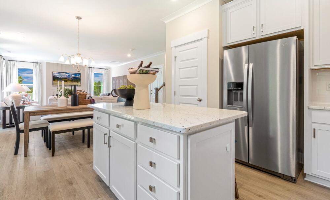
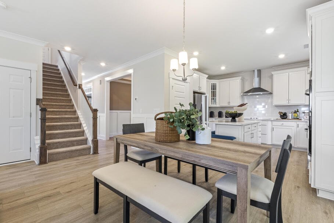
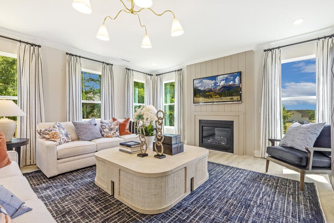
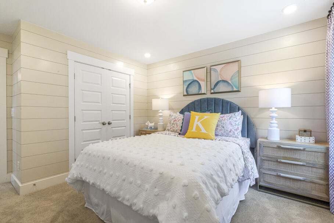
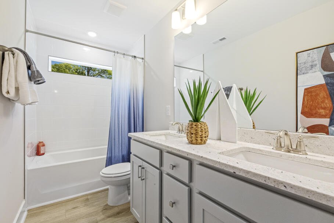
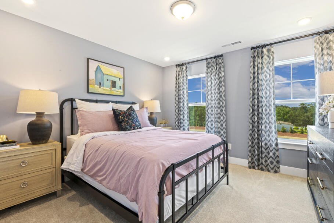
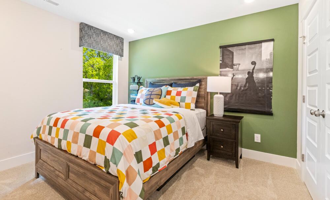
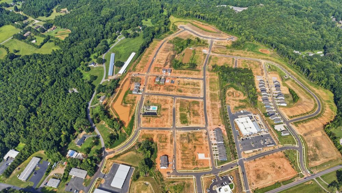
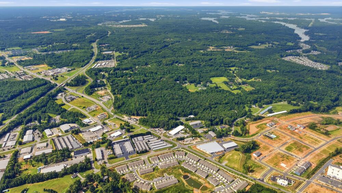
Welcome to Eastwood Homes at Norman Creek, a brand-new single-family home community located in Troutman, NC! Just 3 minutes off I-77 at Exit 42, this community offers a convenient location with low taxes. It’s only minutes to Historic Downtown Troutman for shopping and dining, and Lake Norman State Park is nearby for outdoor recreation. Norman Creek combines easy access to local attractions with a peaceful setting—perfect for your next home.

Prices, products, square footage subject to change without notice.

Schedule your visit today!
*100% USDA financing available. See your New Home Specialist for details.

Mortgage Calculator

Norman Creek
$
Down Payment
$
%
Interest Rate
%
Automatically Applied Rate:
Annual Property Tax
$
Monthly Mortgage Insurance
$
$
$
Principal & Interest $
Property Tax $
Home Insurance $
Mortgage Insurance $
HOA Dues $
Estimated Monthly Payment $
Estimated Monthly Payment
$ /mo
LOADING

Norman Creek Homes

Sort by

starting at $432,900
Award Winning Home Design


Wilmington

Starting at 2565+ sq ft
  • Bedrooms 4
  • Full-Baths 2
  • Half-Baths 1
  • Stories 2
  • Garage 2
starting at $414,900


Avery

Starting at 1829+ sq ft
  • Bedrooms 3+
  • Full-Baths 2+
  • Stories 1+
  • Garage 2
starting at $450,900


Raleigh

Starting at 2449+ sq ft
  • Bedrooms 4+
  • Full-Baths 2+
  • Half-Baths 1
  • Stories 2
  • Garage 2
starting at $461,900
Award Winning Home Design

Davidson

Starting at 3047+ sq ft
  • Bedrooms 5+
  • Full-Baths 3+
  • Stories 2+
  • Garage 2
starting at $445,900


Cypress

Starting at 2430+ sq ft
  • Bedrooms 4+
  • Full-Baths 3+
  • Stories 2+
  • Garage 2
starting at $399,900
Award Winning Home Design

Ellerbe

Starting at 1893+ sq ft
  • Bedrooms 3+
  • Full-Baths 2+
  • Half-Baths 1
  • Stories 2+
  • Garage 2
starting at $398,700

Stanley

Starting at 1541+ sq ft
  • Bedrooms 3+
  • Full-Baths 2+
  • Stories 1+
  • Garage 2
starting at $409,900

Newberry

Starting at 2165+ sq ft
  • Bedrooms 3+
  • Full-Baths 2+
  • Half-Baths 1
  • Stories 2
  • Garage 2
starting at $411,700
Award Winning Home Design

Fenwick

Starting at 1738+ sq ft
  • Bedrooms 3+
  • Full-Baths 2+
  • Stories 1+
  • Garage 2

Sort by

Avery

$434,900
EST.
/MO
Under Construction Under Construction
Now Selling Icon

Site 156

  • 3 beds

  • 2 full-baths

  • 1 stories

  • 2 car garage

  • 1829 sq ft

Wilmington

$449,900
EST.
/MO
Ready Now Ready Now
Now Selling Icon

Site 159

  • 4 beds

  • 2 full-baths

  • 1 half-baths

  • 2 stories

  • 2 car garage

  • 2464 sq ft

Stanley

$459,900
EST.
/MO
Under Construction Under Construction
Now Selling Icon

Site 157

  • 4 beds

  • 3 full-baths

  • 2 stories

  • 2 car garage

  • 2162 sq ft

Avery

$464,900
EST.
/MO
Quick Move In Quick Move In
Now Selling Icon

Site 158

  • 4 beds

  • 3 full-baths

  • 2 stories

  • 2 car garage

  • 2568 sq ft

Cypress

$468,900
EST.
/MO
Quick Move In Quick Move In
Now Selling Icon

Site 164

  • 4 beds

  • 3 full-baths

  • 2 stories

  • 2 car garage

  • 2438 sq ft

Raleigh

$494,900
EST.
/MO
Quick Move In Quick Move In
Now Selling Icon

Site 187

  • 4 beds

  • 2 full-baths

  • 1 half-baths

  • 2 stories

  • 2 car garage

  • 2449 sq ft

SOLD

Davidson

Now Selling Icon

Site 188

  • 5 beds

  • 3 full-baths

  • 2 stories

  • 2 car garage

  • 3047 sq ft

Notable Highlights of the Area

Troutman, NC

Interactive Community Site Plan

Explore our community map from a bird's eye view. Look at up-to-date availability of lots, explore available Floor Plans, and more:

  • View interactive map
  • Experience a bird's eye community view
  • Browse up-to-date lot availability
  • Customize floorplans
  • Explore move-in ready homes

Frequently Asked Questions

Where exactly is Norman Creek in Troutman, and how close is it to Downtown Troutman and Lake Norman State Park?

Norman Creek is about 3 minutes off I-77 (Exit 42) in Troutman—minutes to Historic Downtown Troutman and near Lake Norman State Park for trails, beach, and boat access.

Are fences allowed in Norman Creek, and what are the height, material, and setback rules?

Fences are typically allowed with prior HOA Architectural Review approval; most HOAs specify materials (often vinyl/aluminum), height limits, and setbacks from property lines. Please consult Norman Creek’s recorded covenants/ARC guidelines for exact specs before installing.

How far is Norman Creek from major employment hubs in Mooresville/Statesville, and what are typical I-77 commute times?

From Exit 42, it’s roughly 10–20 minutes to Mooresville (Exit 36 area) and 15–25 minutes to Statesville (I-40 interchange) in normal conditions; commute times can vary with I-77 traffic. Note: I-77 Express Lanes currently extend only to Exit 36, improving southbound trips toward Charlotte but not north of Mooresville.

Which nearby marinas, paddle launches, or lakefront parks do Norman Creek residents use most often?

Popular options include Lake Norman State Park for a public boat launch, swim beach, and seasonal kayak/SUP rentals; Stumpy Creek Access/Boat Landing (public ramps, fishing pier); McCrary Creek Access Area off NC-150; Hager Creek Access Area off Brawley School Rd; and nearby marina services at Safe Harbor Skipper’s Landing on Perth Rd.

Explore the Area

How can we help you?

Want to learn more? Request more information on this community from one of our specialists.


Want to take a tour of this community? Schedule a time that works best for you and one of our specialists will be in touch.

Request More Information

Eastwood Homes uses texting / SMS to deliver marketing and customer care related messages. Text messaging originator opt-in data will not be shared with third parties. You may opt out at any time by responding with the word "STOP". Text "HELP" for help. Message/data rates may apply. Message frequency may vary. See our privacy policy, and terms of use page, for more information.

Have questions about this community?

Speak With Our Specialists

Kristina, Kyle, Sarah, Tara, Caity, and Leslie

Charlotte Internet Team

Monday: 1:00pm - 6:00pm

Tuesday: 10:00am - 6:00pm

Wednesday: 10:00am - 6:00pm

Thursday: 10:00am - 6:00pm

Friday: 10:00am - 6:00pm

Saturday: 10:00am - 6:00pm

Sunday: 1:00pm - 6:00pm

Model Home Hours

Monday: 1:00pm - 6:00pm

Tuesday: 10:00am - 6:00pm

Wednesday: 10:00am - 6:00pm

Thursday: 10:00am - 6:00pm

Friday: 10:00am - 6:00pm

Saturday: 10:00am - 6:00pm

Sunday: 1:00pm - 6:00pm

4.3

(231)

My husband used to be a contactor and is very impressed with the quality of the homes. Our home inspector was also very impressed with the thought and care that got put into each home. These are not your cookie-cutter homes like some other very large home builders.

- Courtney

Read Our Reviews

USDA Financing

100% USDA financing is available at Chasewood. Please see your New Home Specialist for complete details.

It's time, and your new Eastwood Home is ready!

Purchase a new Eastwood Home in participating communities and receive a fixed rate as low as 4.99% for a limited time on select Eastwood Homes that can close by the end of the year when using Sabal Mortgage, LLC. 

*See New Home Specialist for details.

Learn More

Opportunity available on select, completed homes purchased at full price. Loan must close on or before 12/1/2026. Eastwood Homes is not a mortgage lender. The advertised interest rate opportunities are based on pricing available through preferred lender Sabal Mortgage, LLC, under a forward rate commitment. Sabal Mortgage, LLC determines borrower eligibility, loan terms, and the availability of this pricing under applicable investor, agency, and mortgage-insurance guidelines.

You are not required to use Sabal Mortgage, LLC to purchase a home from Eastwood Homes, and you may choose another lender. Financing obtained through another lender, however, is not eligible for this promotion.

Actual interest rate, APR, points, fees, and other loan terms may vary based on borrower qualifications, property eligibility, loan amount, loan program, and other applicable requirements. Offer not guaranteed. Interest rates and products are subject to change without notice and may or may not be available at the time of loan commitment or lock-in. Purchaser must qualify at closing for all benefits.

Any other credits, concessions, contributions, or incentives offered in connection with the purchase or financing of the home remain subject to applicable loan-program requirements and may affect the availability of other incentives.

The advertised rates assume an FHA 30-year fixed-rate mortgage (5.828% APR), a Conventional 30-year fixed-rate mortgage (6.055% APR), or a VA 30-year fixed-rate mortgage (5.302% APR), and a credit score at or above 680 (VA and FHA) or 740 (Conventional). Equal Housing Opportunity. Sabal Mortgage, LLC | NMLS # 2598466. Some advertised rates require the use of a 2/1 Temporary Buydown. With a 2/1 Temporary Buydown, your interest rate and monthly payment are reduced for the first two years of the loan — approximately 2% below the note rate in year one and approximately 1% below the note rate in year two — before increasing to the full note rate for the remaining loan term. You must qualify at the full note rate, not the temporary buydown rate. The Temporary Buydown feature is not available on all loan products, and excludes most bond products, reverse products, and adjustable-rate mortgage ("ARM") products, manufactured homes on conventional products, refinances, and investment properties.

See New Home Specialist for interest rate, APR, specific financing details, and qualifications. Promotion is only valid on select homes in the Eastwood Homes Atlanta, Charlotte, Triad, Raleigh, Charleston, Greenville, SC, Columbia, Richmond, and Hampton Roads divisions. Offer not valid on prior contracts. Promotions can stop or change at any time without notice. Features, amenities, floor plans, elevations, square footage, specifications, and prices vary per plan and community and are subject to changes or substitution without notice. The stated square footage is approximate and should not be used as a representation. Eastwood Homes and the Eastwood Homes logo are registered trademarks or trademarks of Eastwood Homes. All rights reserved.

Get Directions

Would you like us to text you the directions?

Continue to Google Maps

Open in Google Maps

Thank you!

We have sent directions to your phone