

| Principal & Interest | $ | |
| Property Tax | $ | |
| Home Insurance | $ | |
| Mortgage Insurance | $ | |
| HOA Dues | $ | |
| Estimated Monthly Payment | $ | |
1/2
2/2
1/2
2/2
- Price
- $459,900
- Community
- Norman Creek
-
Approximately
2162 sq ft
-
Homesite
157
-
Bedrooms
4
-
Full-Baths
3
-
Stories
2
-
Garage
2
Helpful Links
More About the Stanley
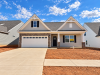
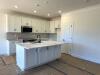
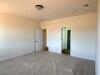
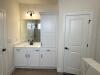
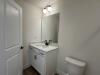
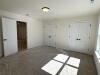
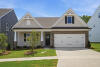
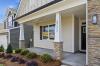
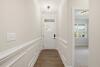
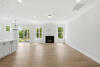
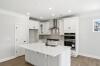
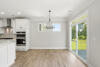
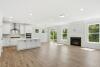
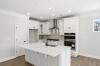
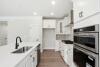
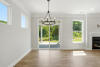
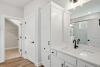
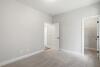
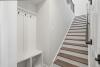
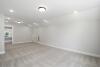
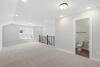
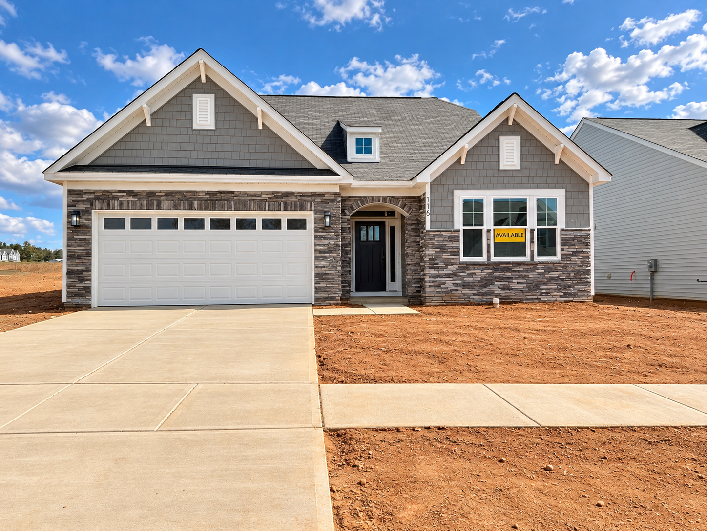
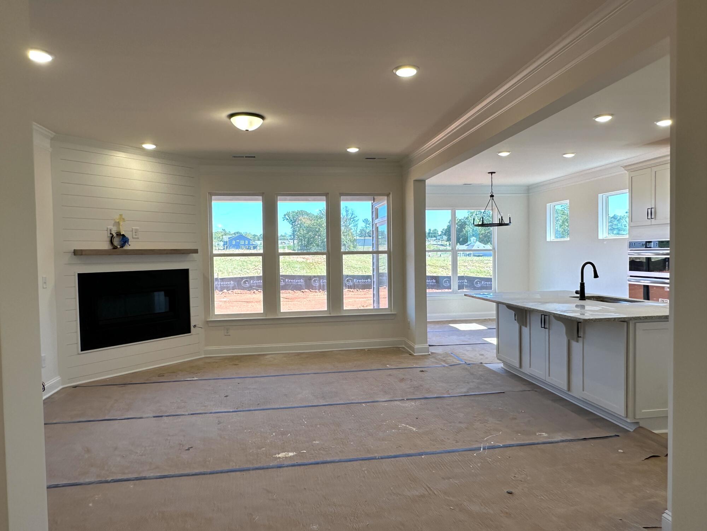
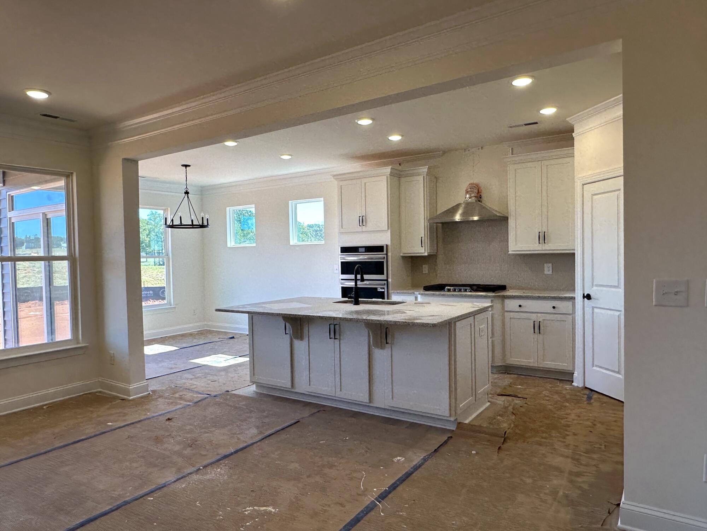
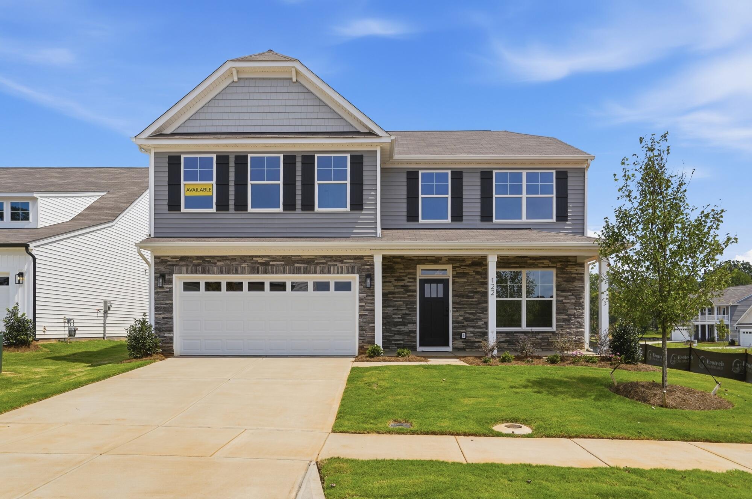
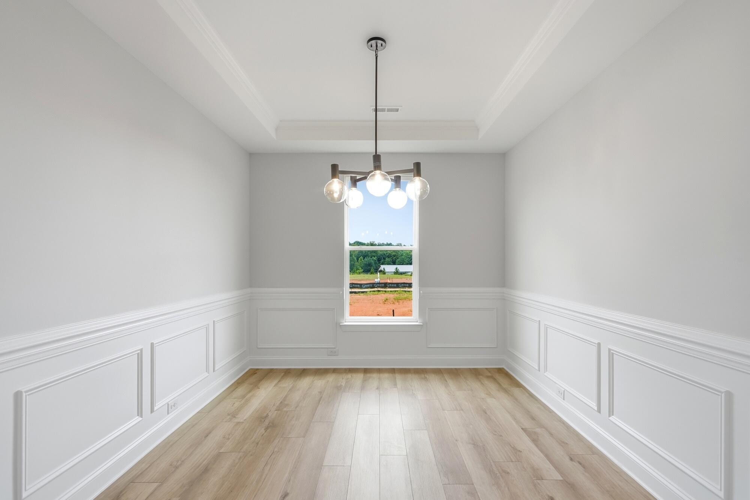
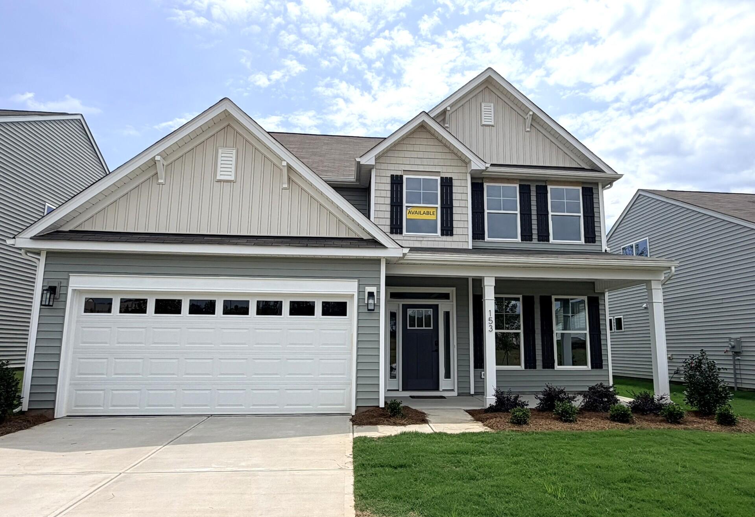
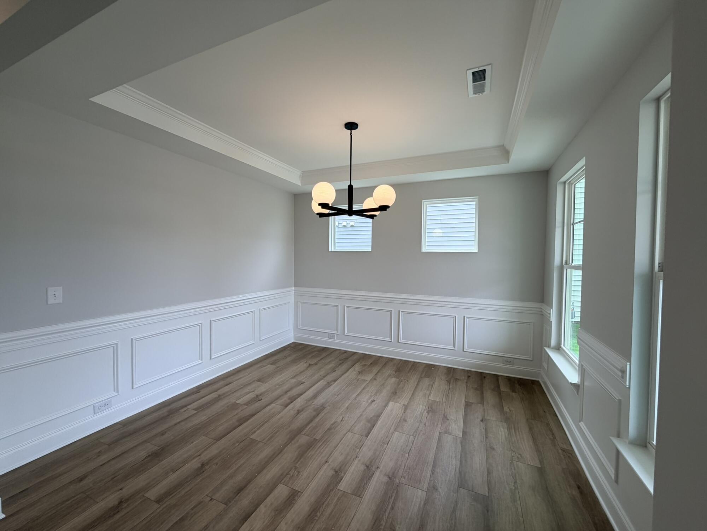
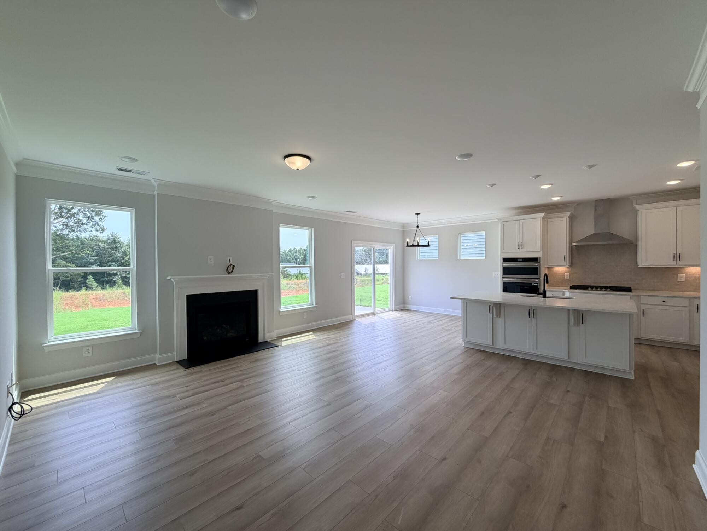
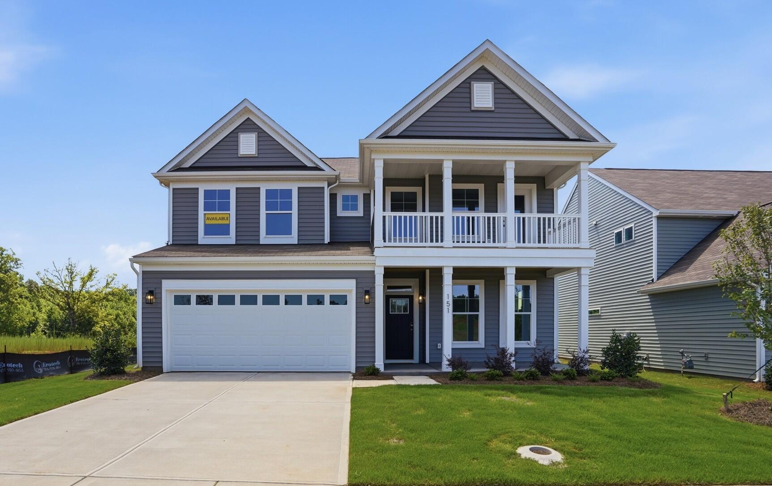
The Stanley is a four-bedroom, three-bath,two-story home with a first-floor primary bedroom, kitchen with island and pantry, separate laundry room, split bedroom design, and a covered porch. This home features a second floor with a loft, full bath
Unique Features
- Two-story home with first-floor primary bedroom
- Second-floor loft with full bath and a bedroom
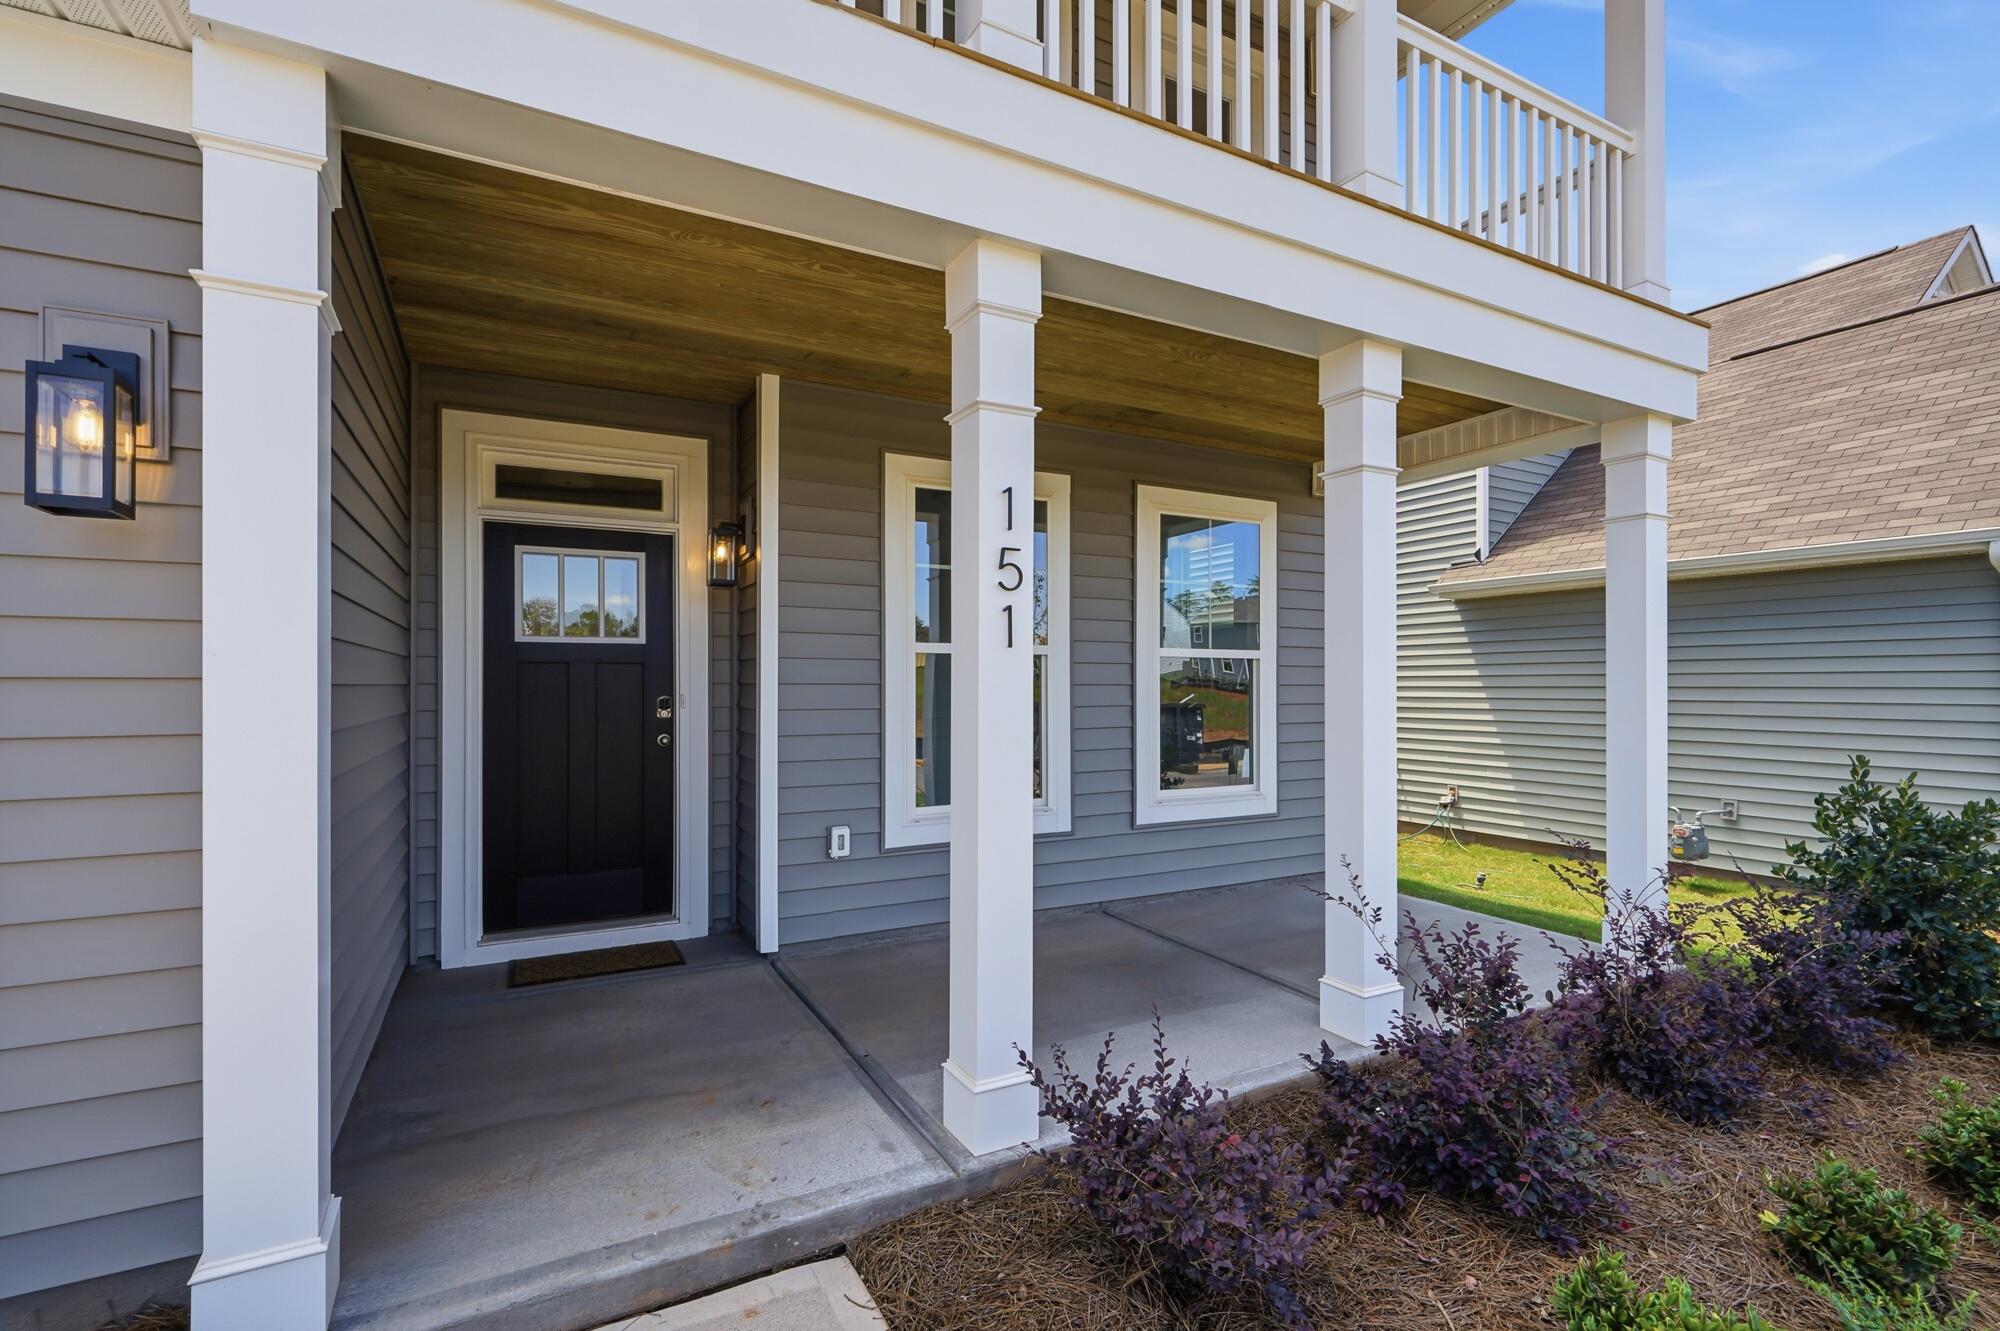
- Covered porch
- Additional windows
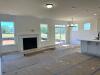
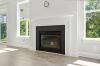
- Gas fireplace with mantel
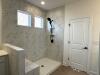
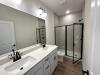
- Tiled, luxury shower in the primary bath
Eastwood Homes continuously strives to improve our product; therefore, we reserve the right to change or discontinue architectural details and designs and interior colors and finishes without notice. Our brochures and images are for illustration only, are not drawn to scale, and may include optional features that vary by community. Room dimensions are approximate. Please see contract for additional details. Pricing may vary by county. See New Home Specialist for details.
Stanley Floor Plan
About the neighborhood
Welcome to Eastwood Homes at Norman Creek, a brand-new single-family home community located in Troutman, NC! Just 3 minutes off I-77 at Exit 42, this community offers a convenient location with low taxes. It’s only minutes to Historic Downtown Troutman for shopping and dining, and Lake Norman State Park is nearby for outdoor recreation. Norman Creek combines easy access to local attractions with a peaceful setting—perfect for your next home.
1/5
2/5
3/5
4/5
5/5
- Pool
- Cabana
Notable Highlights of the Area
- Troutman Elementary School
- Troutman Middle School
- South Irdell High School
- Burritos n Ribs Mexican Cuisine
- Pellegrino's Trattoria
- Kyjo's Japanese Sushi Restaurant
- Troutman Cafe
- Zootastic Park
- Mooresville Golf Course
- The Pit Indoor Kart Racing
- The Range at Lake Norman
Explore the Area
How can we help you?
Want to learn more? Request more information on this home from one of our specialists.
Want to take a tour of this home? Schedule a time that works best for you and one of our specialists will be in touch.
Eastwood Homes uses texting / SMS to deliver marketing and customer care related messages. Text messaging originator opt-in data will not be shared with third parties. You may opt out at any time by responding with the word "STOP". Text "HELP" for help. Message/data rates may apply. Message frequency may vary. See our privacy policy, and terms of use page, for more information.
Have questions about this property?
Speak With Our Specialists
Kristina, Kyle, Sarah, Tara, Caity, and Leslie
Charlotte Internet Team
Monday: 1:00pm - 6:00pm
Tuesday: 10:00am - 6:00pm
Wednesday: 10:00am - 6:00pm
Thursday: 10:00am - 6:00pm
Friday: 10:00am - 6:00pm
Saturday: 10:00am - 6:00pm
Sunday: 1:00pm - 6:00pm
Model Home Hours
Monday: 1:00pm - 6:00pm
Tuesday: 10:00am - 6:00pm
Wednesday: 10:00am - 6:00pm
Thursday: 10:00am - 6:00pm
Friday: 10:00am - 6:00pm
Saturday: 10:00am - 6:00pm
Sunday: 1:00pm - 6:00pm
4.3
(231)
My husband used to be a contactor and is very impressed with the quality of the homes. Our home inspector was also very impressed with the thought and care that got put into each home. These are not your cookie-cutter homes like some other very large home builders.
- Courtney
You may also like these homes...
Receive Up to $5,000 in Closing Costs!
For a limited time, receive up to $5,000 in closing costs on select quick move-in homes when using an Eastwood Homes preferred lender!
Eastwood Homes closing costs incentive is only good on select inventory homes sold on or after 1/01/2026 when using an Eastwood Homes preferred lender. Offers not valid on prior contracts. See New Home Specialist for full details. Promotions can change or stop at any time. Features, amenities, floor plans, elevations, square footage, specifications, and prices vary per plan and community and are subject to changes or substitution without notice. The stated square footage is approximate and should not be used as a representation. Eastwood Homes and the Eastwood Homes logo are registered trademarks or trademarks of Eastwood Homes. All rights reserved.
USDA Financing
100% USDA financing is available at Chasewood. Please see your New Home Specialist for complete details.
Get Directions
Would you like us to text you the directions?
Continue to Google Maps
Open in Google MapsThank you!
We have sent directions to your phone