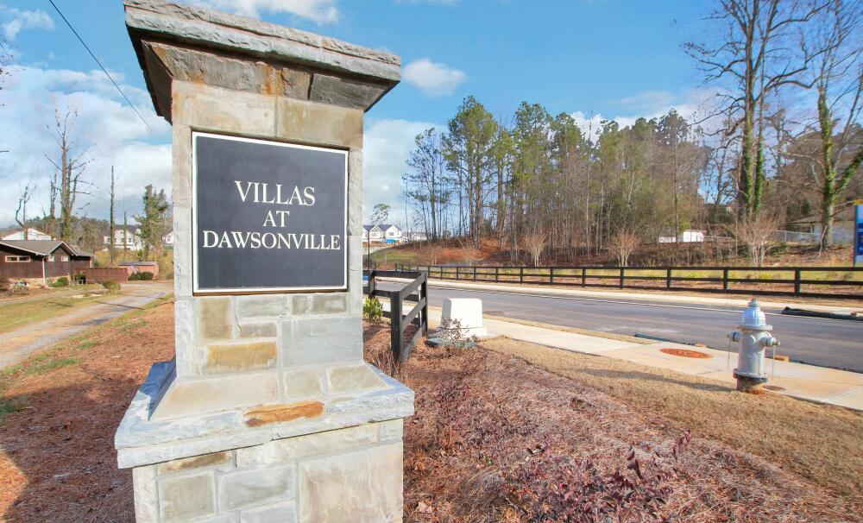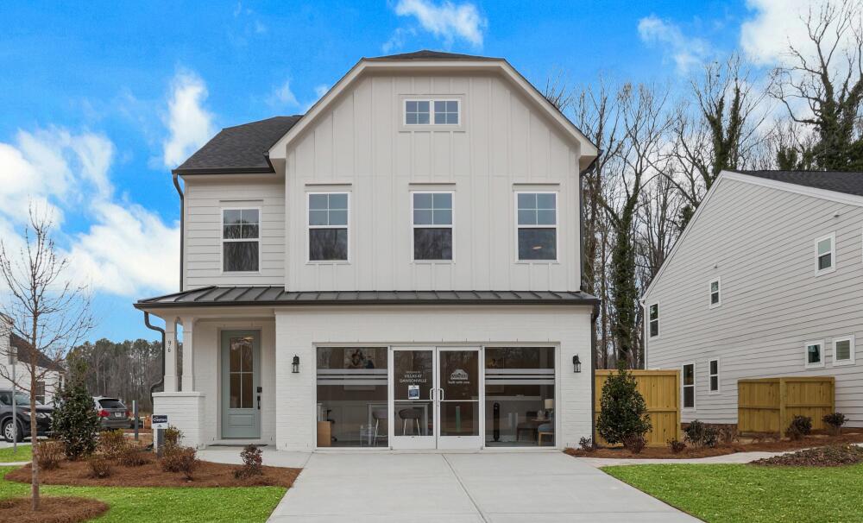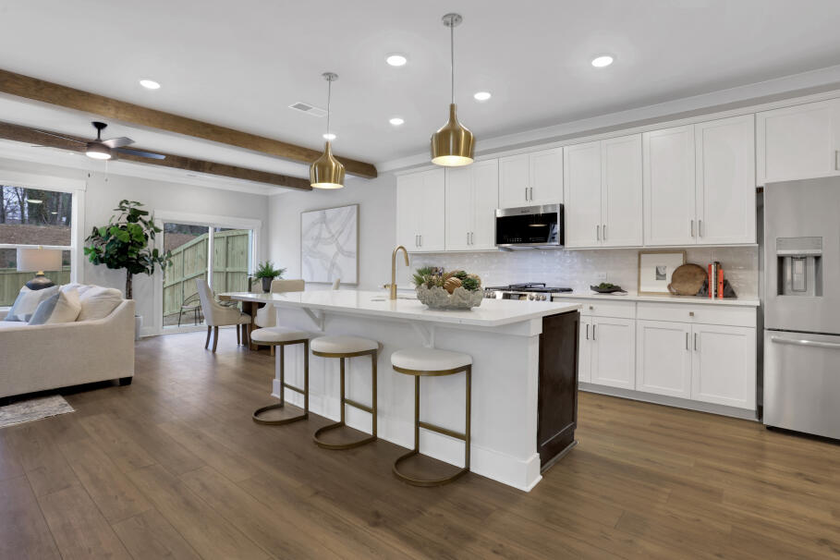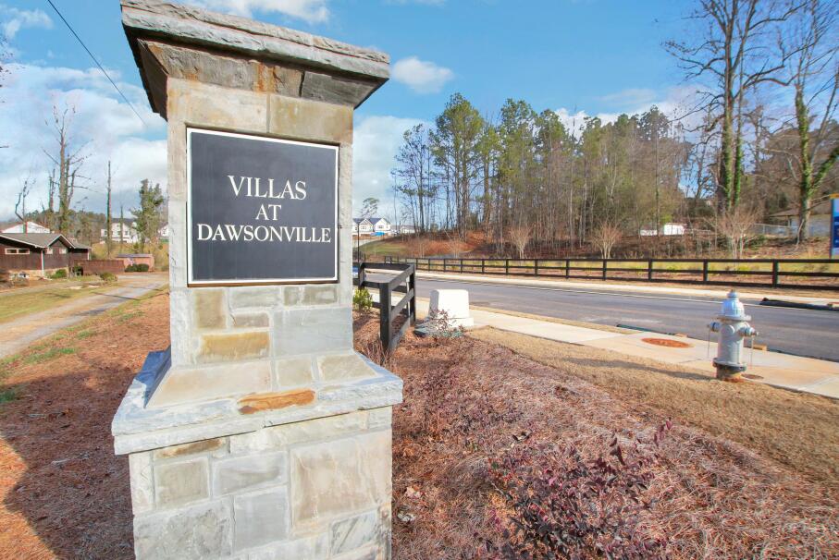
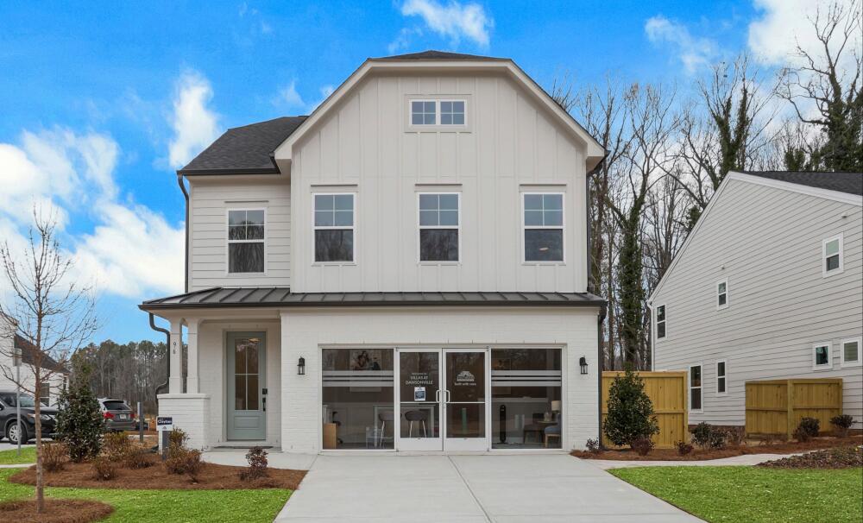
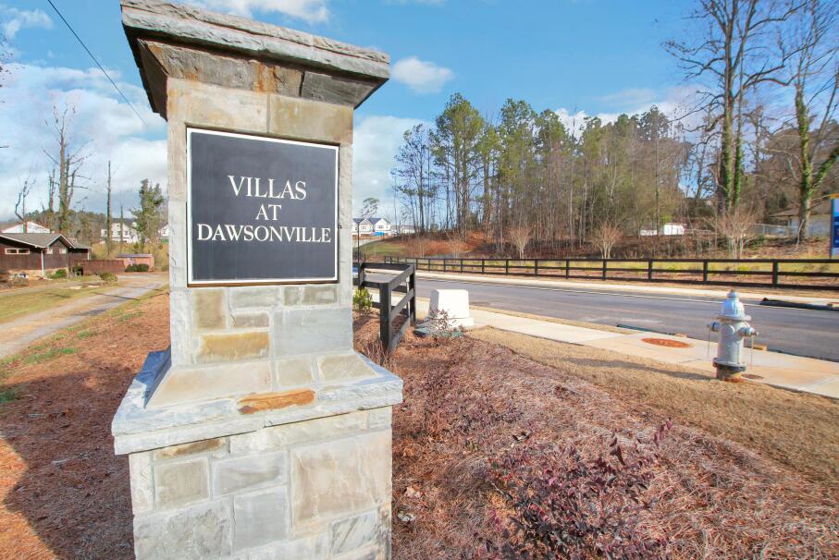
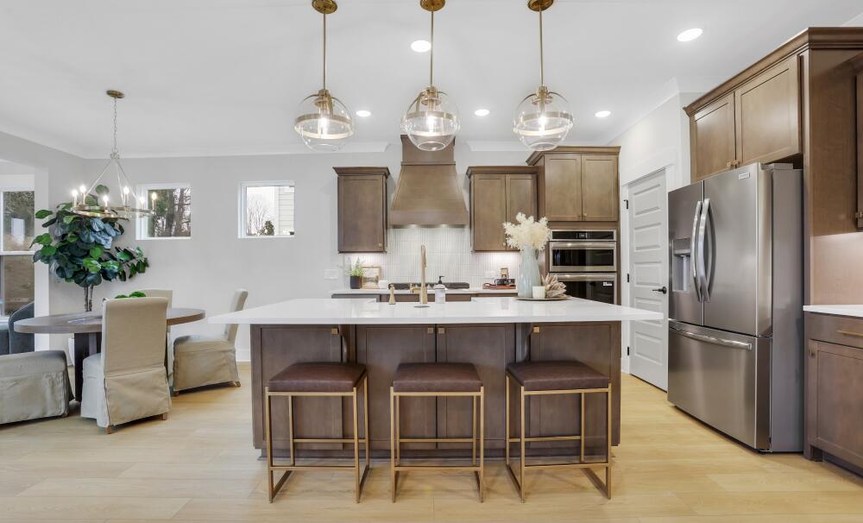
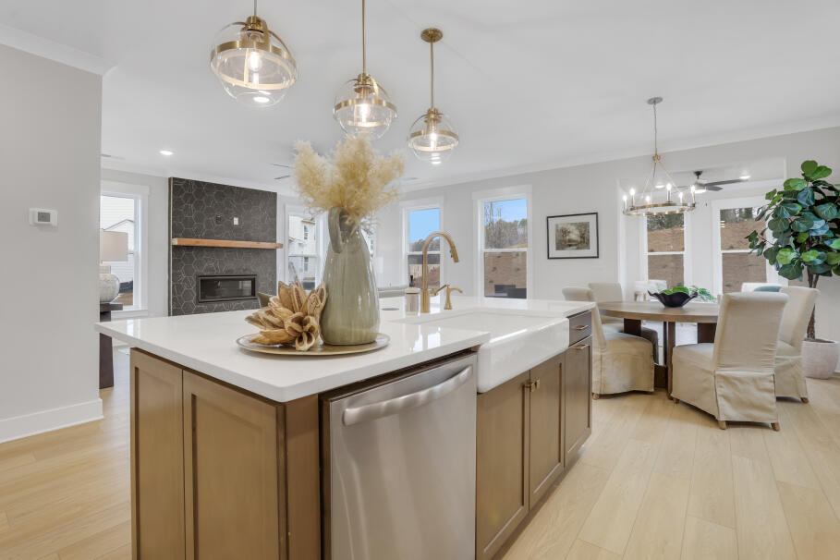
Villas at Dawsonville

About this Community

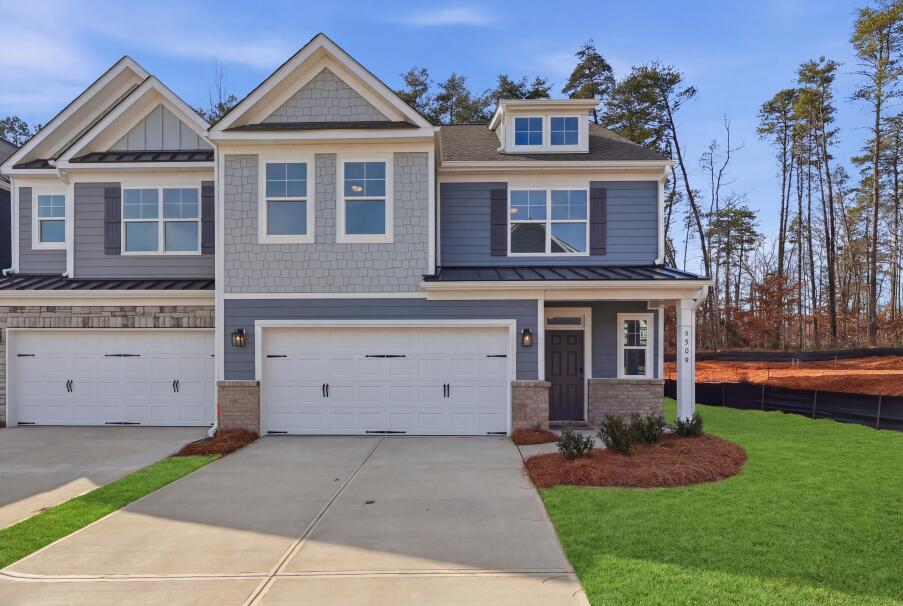
Single-family homes and townhomes near top-rated Dawson County schools

Dawson County

Now Selling Icon Now Selling

Pricing from the high $300s

6 Floor Plan Options
Special
Limited-Time Savings + 50% Off Design Selections*
Limited-Time Incentives at Villas at Dawsonville

New Homes for Sale in Dawsonville, GA

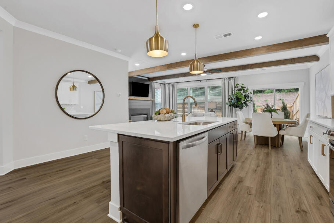
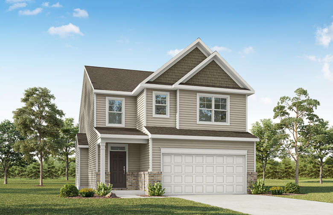
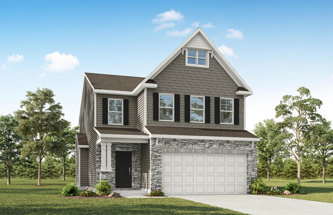
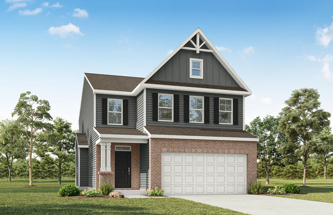
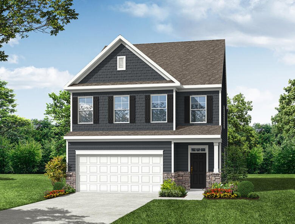
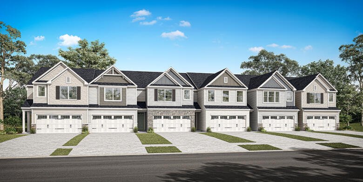
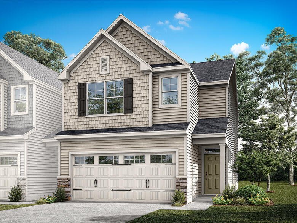
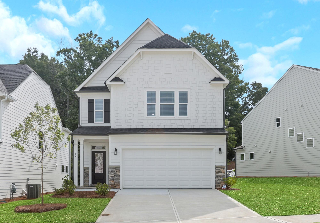
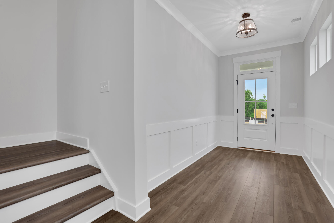
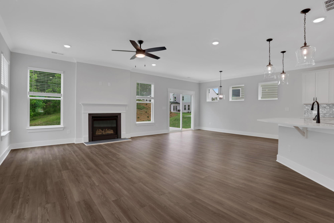
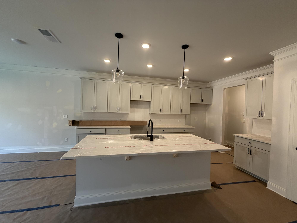
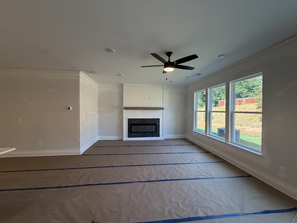
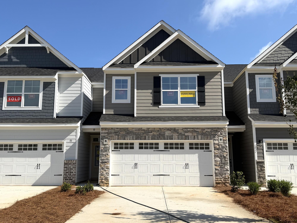
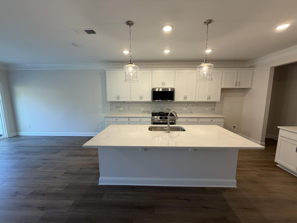
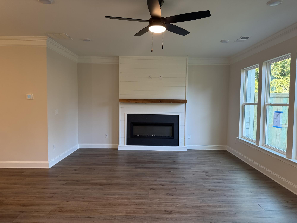
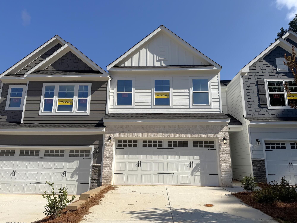
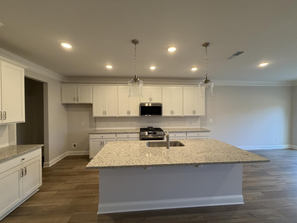
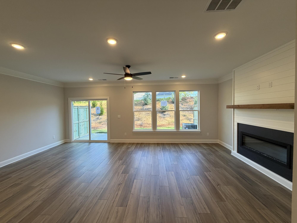
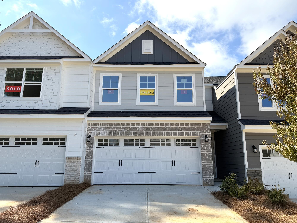
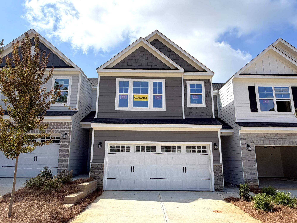
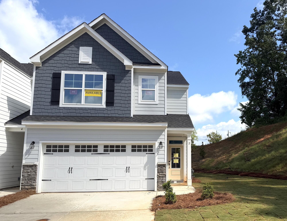
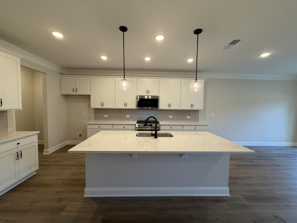
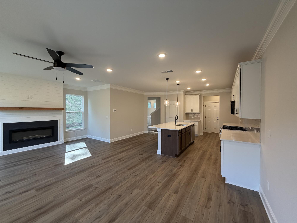
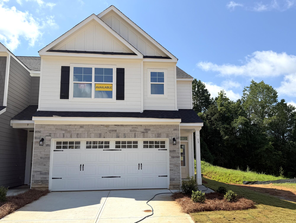
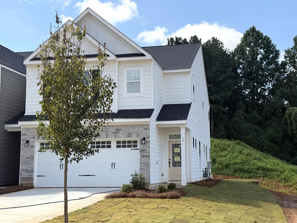
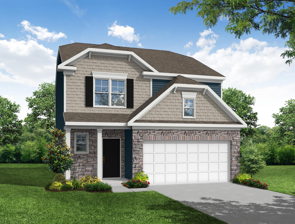
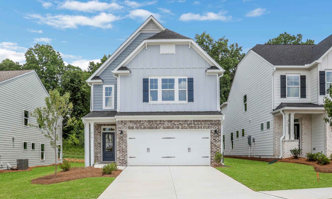
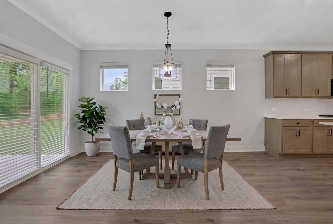
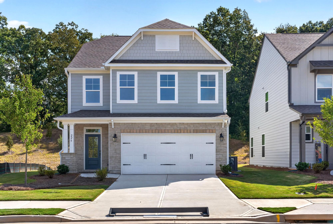
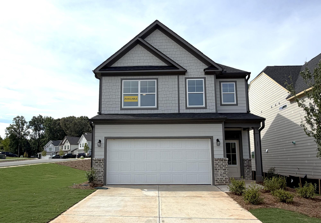
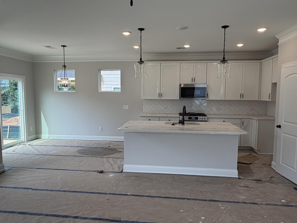
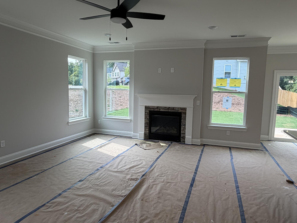
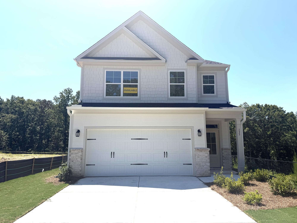
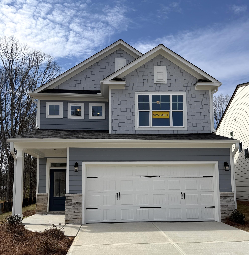
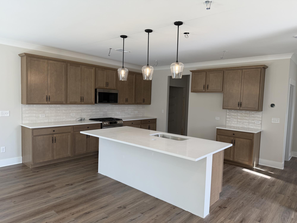
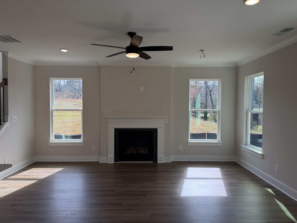
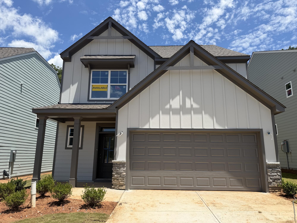
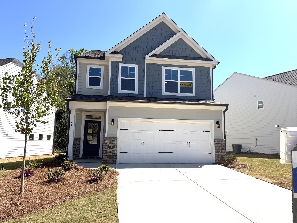
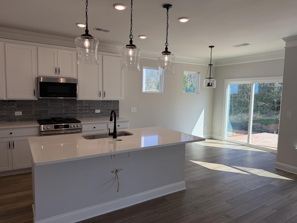
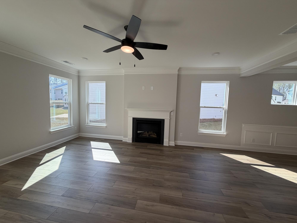
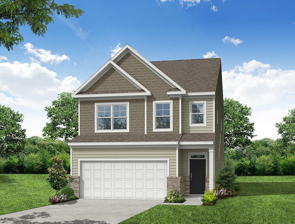
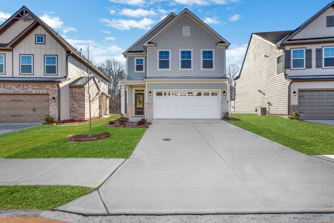
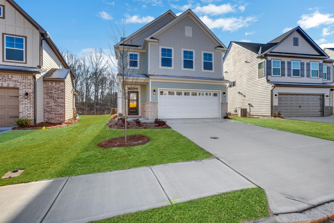
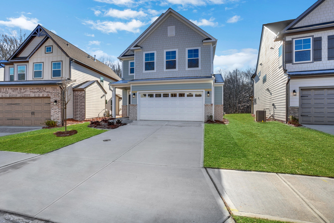
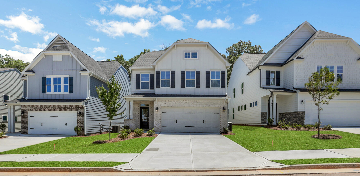
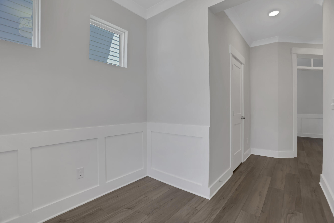
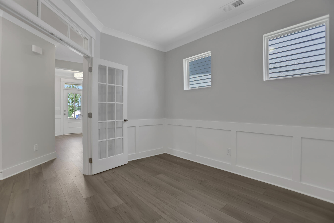
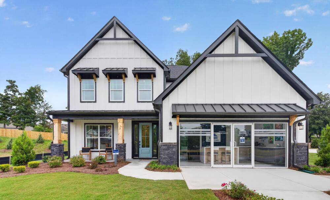
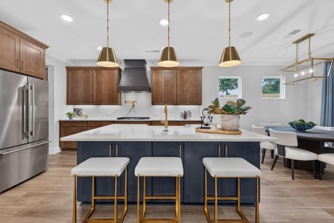
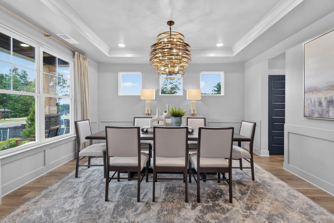
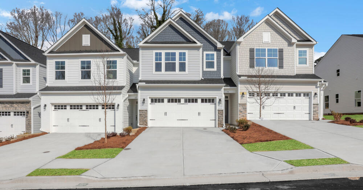
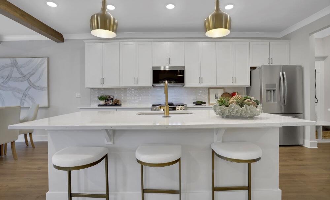
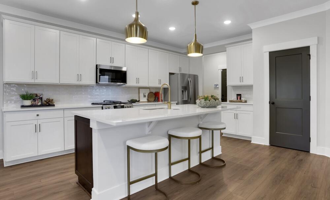
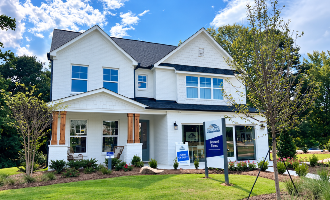
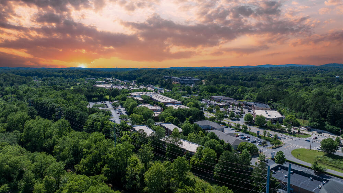
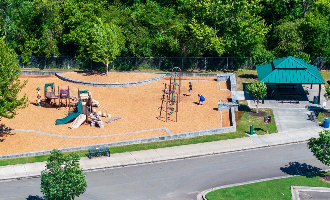
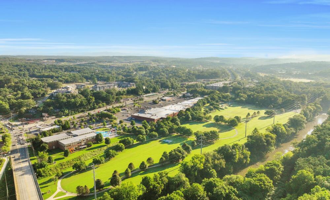
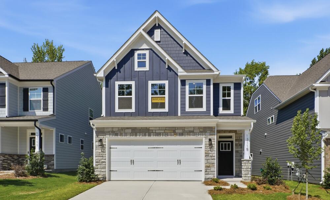
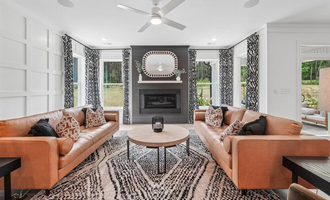
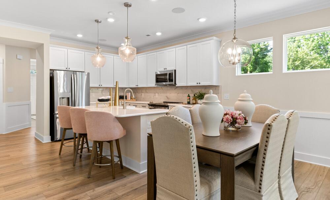
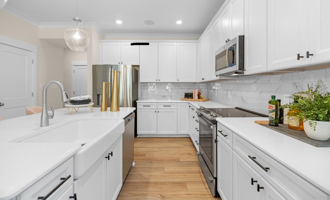
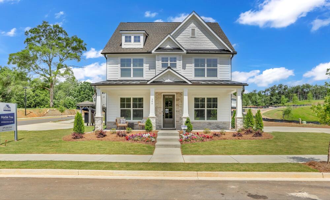
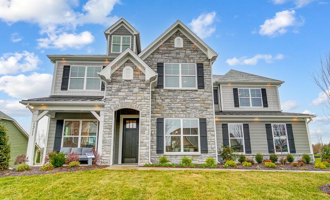
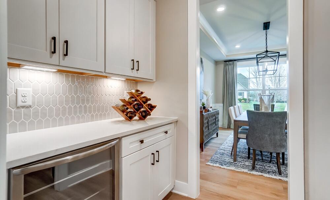
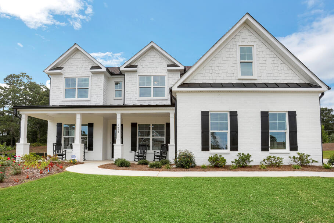
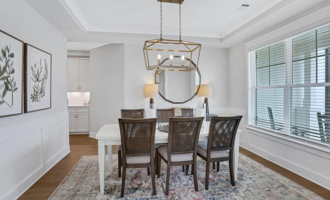
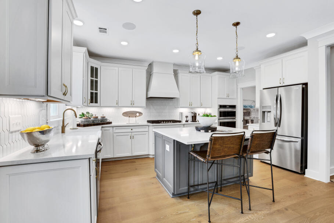
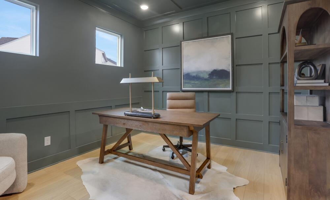
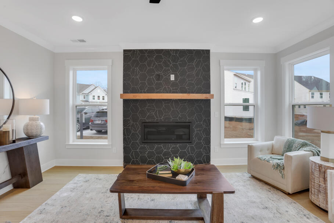
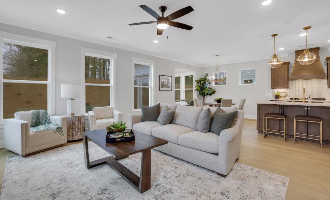
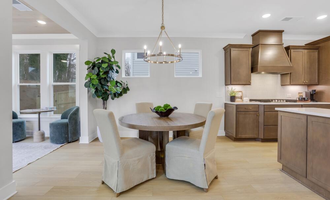
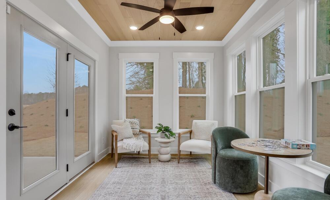
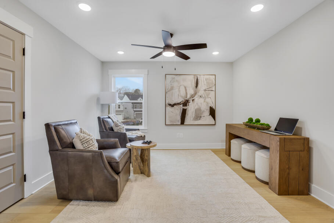
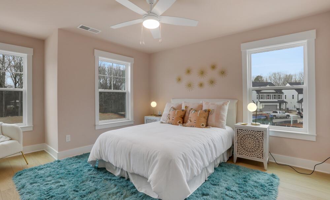
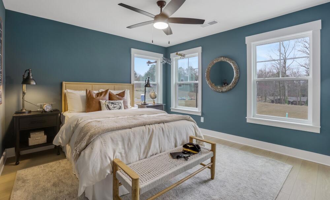
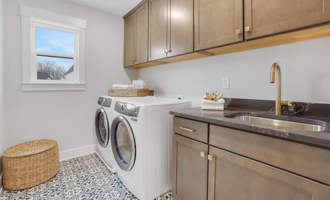
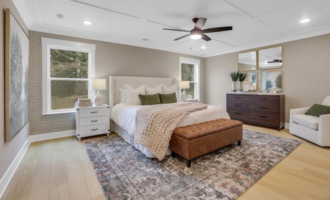
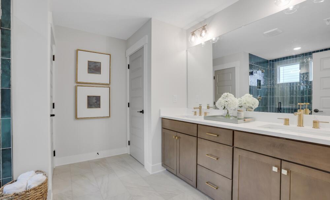
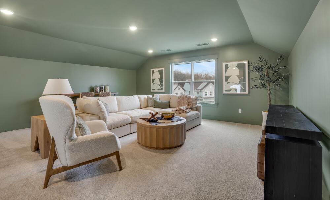
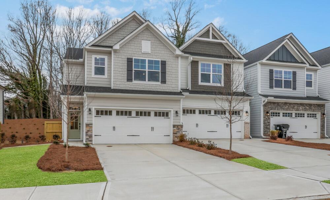
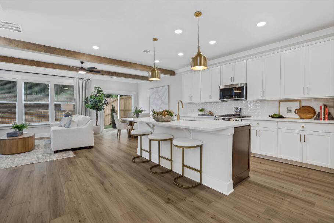
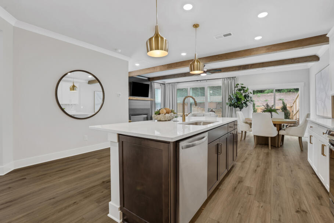
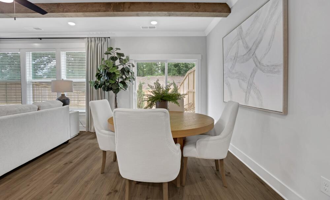
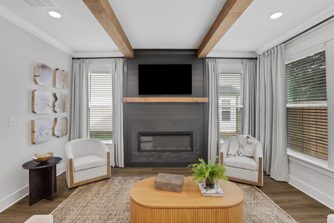
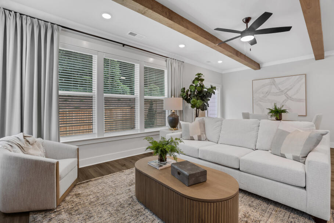
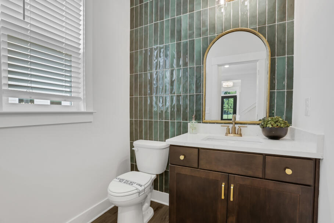
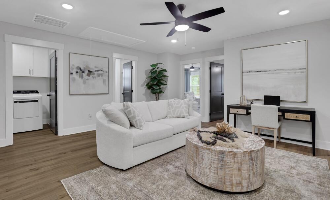
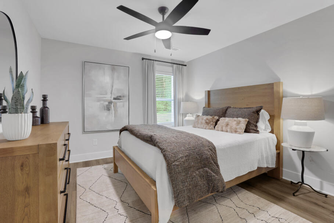
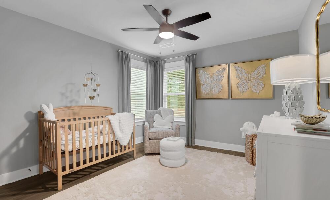
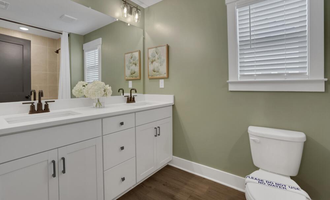
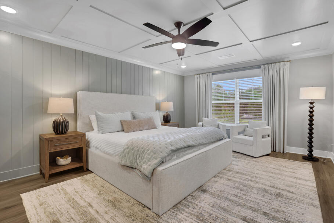
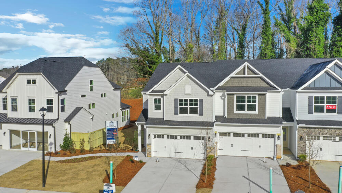
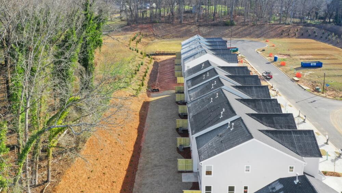
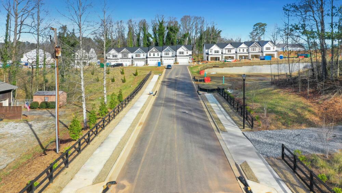
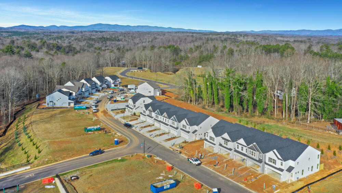
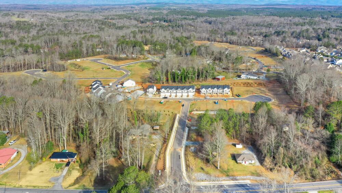
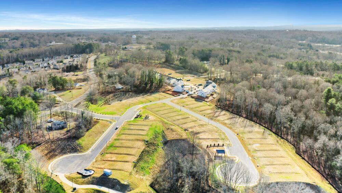
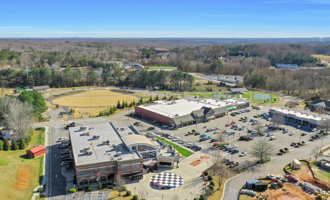
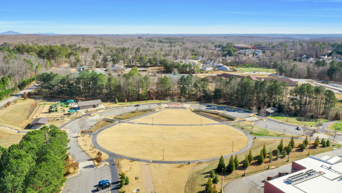
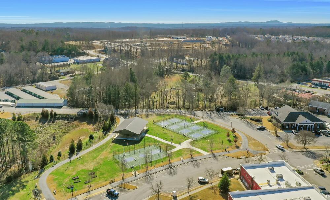
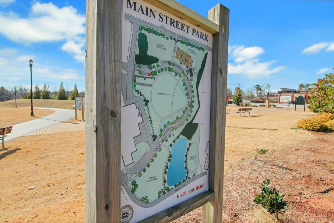
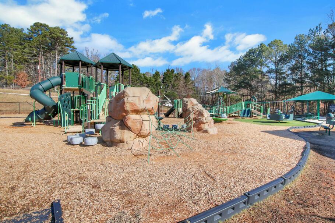
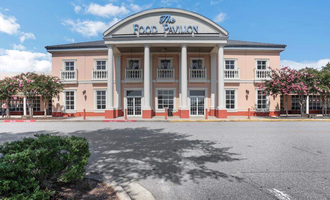
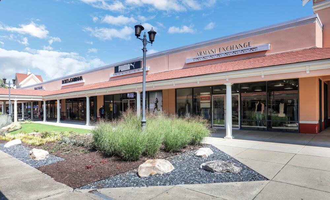
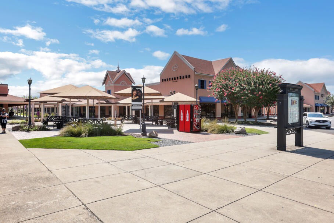
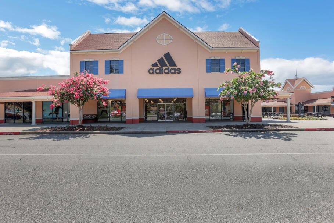
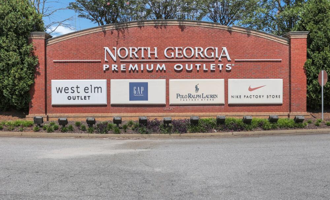
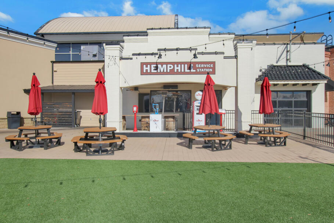
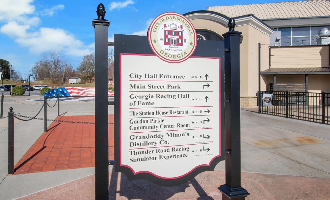
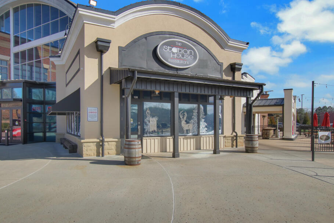
Welcome to Villas at Dawsonville, presented by Eastwood Homes! This is a master-planned community featuring single-family homes and townhomes. Experience the lake lifestyle while enjoying the proximity to top-rated Dawson County schools as well as Cumming’s work centers, eateries, and adventures. Explore the stalls at the Amnicola Regional Farmers Market, and select fresh, locally sourced ingredients for a delicious picnic to savor on an afternoon hike. Or closer to home, spend the day shopping at North Georgia Premium Outlets and Cumming Town Center before unwinding with friends over dinner at Halcyon, a 135-acre shopping, dining, and entertainment center. Enjoy the magic of living in a home that draws inspiration from the beautiful mountain views, as well as a relaxing lake lifestyle. Residents will enjoy on-site amenities such as a firepit area and a playground. This Dawson County community is sure to appeal to both shoppers and outdoor enthusiasts with a location convenient to GA 400 and Highway 53, allowing easy access to Lake Lanier, the Dawson Forest City of Atlanta Tract, The Etowah River, and the North Georgia Premium Outlets.

Prices, products, square footage subject to change without notice.

Schedule your visit today!

Mortgage Calculator

Villas at Dawsonville
$
Down Payment
$
%
Interest Rate
%
Automatically Applied Rate:
Annual Property Tax
$
Monthly Mortgage Insurance
$
$
$
Principal & Interest $
Property Tax $
Home Insurance $
Mortgage Insurance $
HOA Dues $
Estimated Monthly Payment $
Estimated Monthly Payment
$ /mo
LOADING
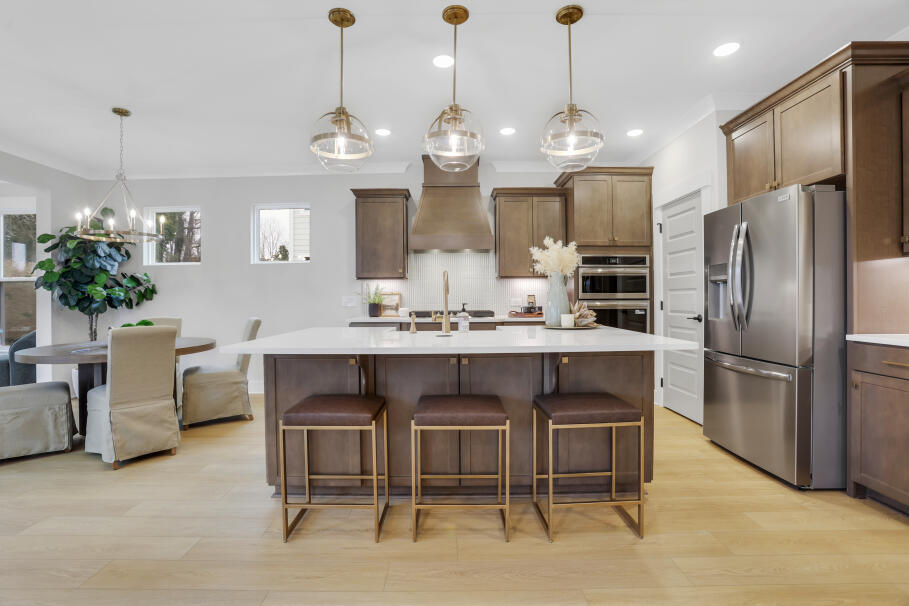
Villas at Dawsonville Homes

Homes from the high $300s

Villas at Dawsonville

Dawsonville, GA

Now Selling Icon Now Selling
  • 5 Floor Plan Options
  • 6 Now Building
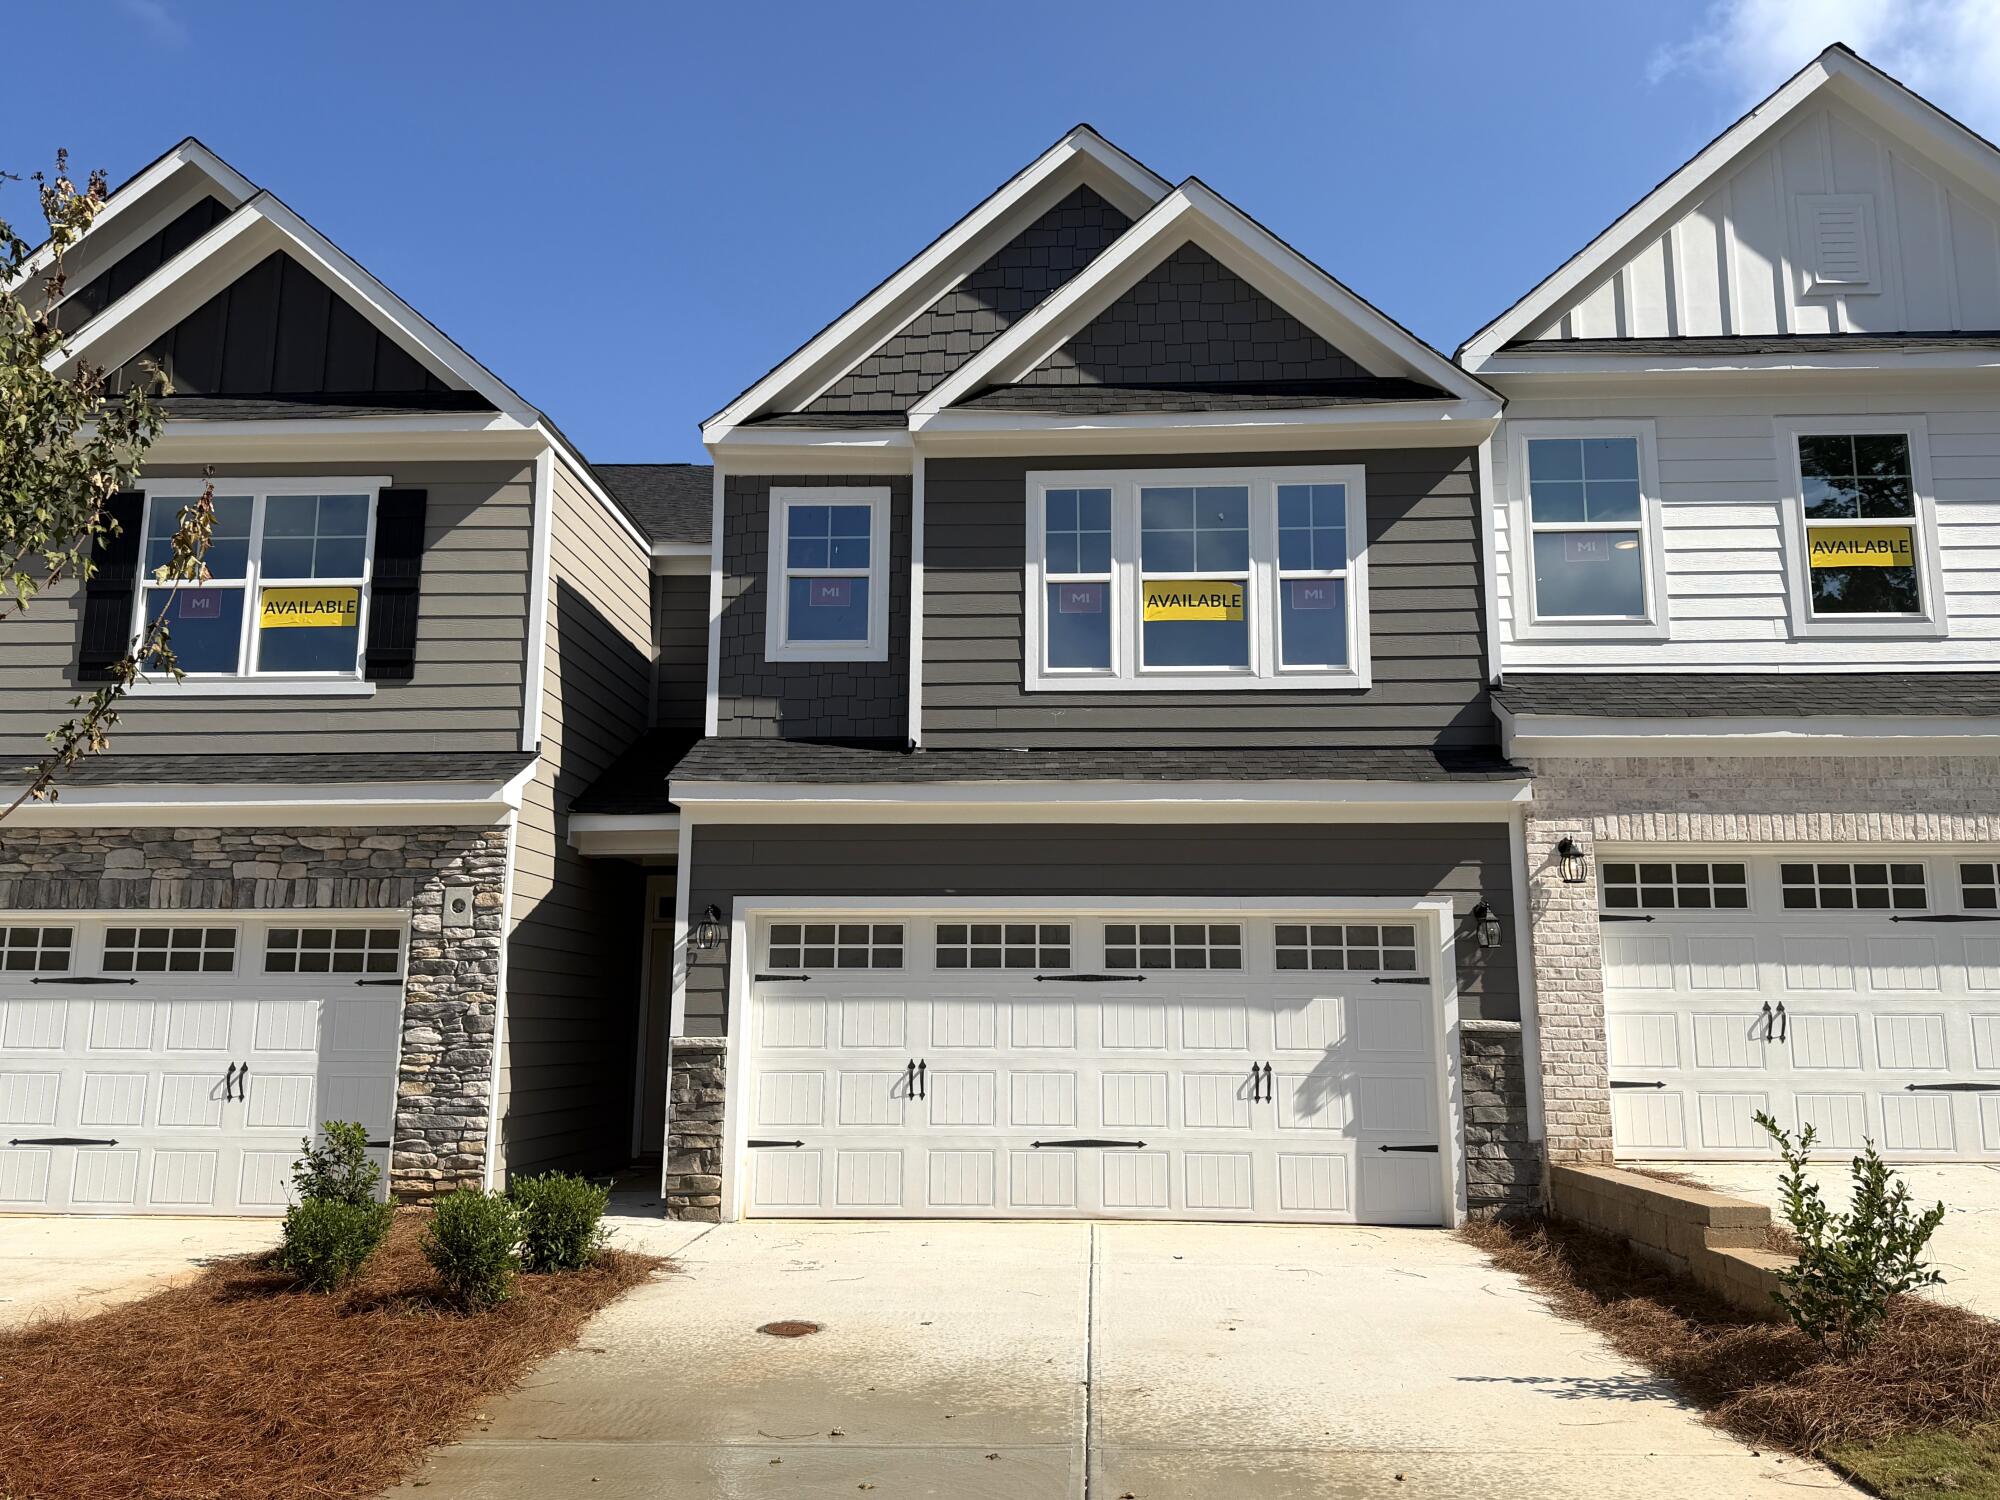
Townhomes from the $300s

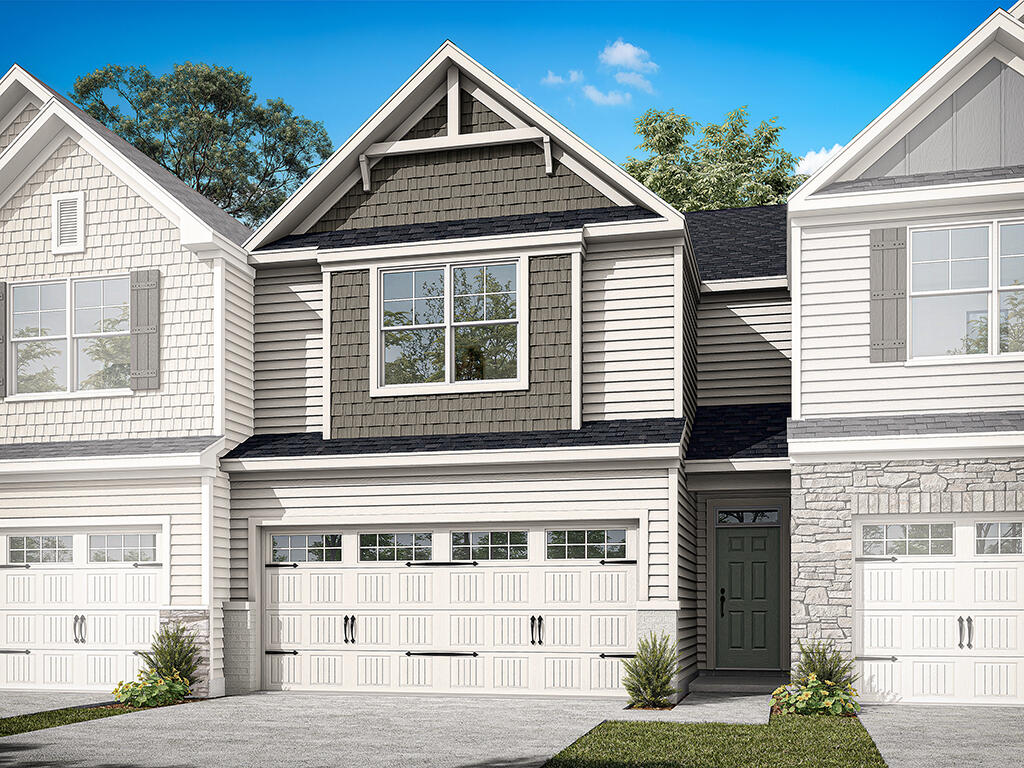
Villas at Dawsonville Townhomes

Dawsonville, GA

Now Selling Icon Now Selling
  • 1 Floor Plan Option
  • 7 Now Building

Sort by

starting at $409,900
Award Winning Home Design

Ellerbe

Starting at 1893+ sq ft
  • Bedrooms 3+
  • Full-Baths 2+
  • Half-Baths 1
  • Stories 2+
  • Garage 2
starting at $447,900

Edinburg

Starting at 2520+ sq ft
  • Bedrooms 4
  • Full-Baths 3
  • Half-Baths 1
  • Stories 2
  • Garage 2
starting at $424,900

Arlington

Starting at 2205+ sq ft
  • Bedrooms 3+
  • Full-Baths 2
  • Half-Baths 1
  • Stories 2
  • Garage 2
starting at $429,900

Dillon

Starting at 2335+ sq ft
  • Bedrooms 3+
  • Full-Baths 2+
  • Half-Baths 1
  • Stories 2+
  • Garage 2
starting at $432,900
Award Winning Home Design

Clayton

Starting at 2381+ sq ft
  • Bedrooms 3+
  • Full-Baths 2+
  • Half-Baths 1
  • Stories 2+
  • Garage 2

Southampton

Starting at 2062 sq ft
  • Bedrooms 3
  • Full-Baths 2
  • Half-Baths 1
  • Stories 2
  • Garage 2

Sort by

Southhampton

$389,900
EST.
/MO
Under Construction Under Construction
Now Selling Icon

Site 016

  • 3 beds

  • 2 full-baths

  • 1 half-baths

  • 2 stories

  • 2 car garage

  • 2014 sq ft

Closing Costs Paid up to $6,000!

Southhampton

$394,900
EST.
/MO
Quick Move In Quick Move In
Now Selling Icon

Site 017

  • 3 beds

  • 2 full-baths

  • 1 half-baths

  • 2 stories

  • 2 car garage

  • 2014 sq ft

Closing Costs Paid up to $6,000!

Southhampton

$399,900
EST.
/MO
Quick Move In Quick Move In
Now Selling Icon

Site 015

  • 3 beds

  • 2 full-baths

  • 1 half-baths

  • 2 stories

  • 2 car garage

  • 2014 sq ft

Closing Costs Paid up to $6,000!

Southhampton

$404,900
EST.
/MO
Under Construction Under Construction
Now Selling Icon

Site 012

  • 3 beds

  • 2 full-baths

  • 1 half-baths

  • 2 stories

  • 2 car garage

  • 2014 sq ft

Rates as low as 4.5% for the first year! 2/1 Buydown for a Limited Time

Southhampton

$406,900
EST.
/MO
Under Construction Under Construction
Now Selling Icon

Site 011

  • 3 beds

  • 2 full-baths

  • 1 half-baths

  • 2 stories

  • 2 car garage

  • 2014 sq ft

Closing Costs Paid up to $6,000!

Southhampton

$422,900
EST.
/MO
Quick Move In Quick Move In
Now Selling Icon

Site 014

  • 3 beds

  • 2 full-baths

  • 1 half-baths

  • 2 stories

  • 2 car garage

  • 2014 sq ft

Closing Costs Paid up to $6,000!

Southhampton

$426,900
EST.
/MO
Under Construction Under Construction
Now Selling Icon

Site 010

  • 3 beds

  • 2 full-baths

  • 1 half-baths

  • 2 stories

  • 2 car garage

  • 2014 sq ft

Closing Costs Paid up to $6,000!

Ellerbe

$449,900
EST.
/MO
Under Construction Under Construction
Now Selling Icon

Site 043

  • 3 beds

  • 2 full-baths

  • 1 half-baths

  • 2 stories

  • 2 car garage

  • 1893 sq ft

Dillon

$479,900
EST.
/MO
Ready Now Ready Now
Now Selling Icon

Site 036

  • 3 beds

  • 2 full-baths

  • 1 half-baths

  • 2 stories

  • 2 car garage

  • 2335 sq ft

Clayton

$479,900
EST.
/MO
Ready Now Ready Now
Now Selling Icon

Site 039

  • 3 beds

  • 2 full-baths

  • 1 half-baths

  • 2 stories

  • 2 car garage

  • 2381 sq ft

Arlington

$484,900
EST.
/MO
Under Construction Under Construction
Now Selling Icon

Site 079

  • 3 beds

  • 2 full-baths

  • 1 half-baths

  • 2 stories

  • 2 car garage

  • 2230 sq ft

Arlington

$489,900
EST.
/MO
Under Construction Under Construction
Now Selling Icon

Site 063

  • 3 beds

  • 2 full-baths

  • 1 half-baths

  • 2 stories

  • 2 car garage

  • 2230 sq ft

SOLD

Southhampton

Now Selling Icon

Site 018

  • 3 beds

  • 2 full-baths

  • 1 half-baths

  • 2 stories

  • 2 car garage

  • 2014 sq ft

SOLD

Southhampton

Now Selling Icon

Site 013

  • 3 beds

  • 2 full-baths

  • 1 half-baths

  • 2 stories

  • 2 car garage

  • 2014 sq ft

SOLD

Burke

Now Selling Icon

Site 085

  • 3 beds

  • 2 full-baths

  • 1 half-baths

  • 2 stories

  • 2 car garage

  • 2023 sq ft

SOLD

Ellerbe

Now Selling Icon

Site 038

  • 3 beds

  • 2 full-baths

  • 1 half-baths

  • 2 stories

  • 2 car garage

  • 1893 sq ft

SOLD

Arlington

Now Selling Icon

Site 033

  • 3 beds

  • 2 full-baths

  • 1 half-baths

  • 2 stories

  • 2 car garage

  • 2230 sq ft

SOLD

Arlington

Now Selling Icon

Site 037

  • 3 beds

  • 2 full-baths

  • 1 half-baths

  • 2 stories

  • 2 car garage

  • 2230 sq ft

SOLD

Dillon

Now Selling Icon

Site 083

  • 3 beds

  • 2 full-baths

  • 1 half-baths

  • 2 stories

  • 2 car garage

  • 2335 sq ft

SOLD

Clayton

Now Selling Icon

Site 035

  • 3 beds

  • 2 full-baths

  • 1 half-baths

  • 2 stories

  • 2 car garage

  • 2381 sq ft

Notable Highlights of the Area

Dawsonville, GA

Interactive Community Site Plan

Explore our community map from a bird's eye view. Look at up-to-date availability of lots, explore available Floor Plans, and more:

  • View interactive map
  • Experience a bird's eye community view
  • Browse up-to-date lot availability
  • Customize floorplans
  • Explore move-in ready homes

Frequently Asked Questions

What on-site amenities will residents enjoy?

A firepit area, a dog park, and a playground—perfect for relaxing evenings and everyday play.

Which schools serve Villas at Dawsonville?

Robinson Elementary School, New Dawson County Middle School, and Dawson County High School. Always verify assignments with Dawson County Schools, as zones can change.

What outdoor recreation is close?

Quick drives connect you to Lake Lanier, the Dawson Forest – City of Atlanta Tract, the Etowah River, and nearby Rock Creek Sports Complex — offering everything from hiking and paddling to fishing and sports activities.

What’s nearby for work, dining, and entertainment?

You’re minutes from Cumming’s major employers, dining favorites like Brooklyn Joe's, high-speed excitement at Atlanta Motorsports Park, and family fun at Stars and Strikes — all with convenient access to GA-400.

Explore the Area

How can we help you?

Want to learn more? Request more information on this community from one of our specialists.


Want to take a tour of this community? Schedule a time that works best for you and one of our specialists will be in touch.

Request More Information

Eastwood Homes uses texting / SMS to deliver marketing and customer care related messages. Text messaging originator opt-in data will not be shared with third parties. You may opt out at any time by responding with the word "STOP". Text "HELP" for help. Message/data rates may apply. Message frequency may vary. See our privacy policy, and terms of use page, for more information.

Have questions about this community?

Speak With Our Specialists

Kristina, Kyle, Sarah, Tara, Caity, Leslie, and Eleora

Atlanta Internet Team

4.3

(231)

This gentleman is a credit to your company. He exemplifies customer service and professionalism. You are not paying him enough! He made the experience very successful.

- Charles

Read Our Reviews
house money icon Special

Limited-Time Incentives at Villas at Dawsonville

For a limited time*, enjoy up to $7,500 in closing cost assistance on single-family homes or up to $6,000 in closing cost assistance on townhomes, plus a special pre-sale incentive—50% off design selections (up to $30,000) on to-be-built homes. Now's the perfect time to personalize your new home and take advantage of these limited-time savings.

*Offer available for a limited time only and may end at any time. Closing cost assistance varies by home type. See a New Home Specialist for details.

*Offer valid on contracts at Villas at Dawsonville in the Eastwood Homes Atlanta Division. Qualified buyers will receive up to 50% off design center selections (up to $30,000 in savings) on to-be-built homes, plus up to $7,500 toward closing costs on single-family homes or up to $6,000 toward closing costs on townhomes when financing with Sabal Mortgage, an Eastwood Homes preferred lender. Incentives are available for a limited time only and may end at any time without notice. This offer is not valid on prior contracts.

All incentives must be approved by Eastwood Homes and the preferred lender and will be applied at closing. Offer may not be combined with other promotions or incentives. Additional terms, conditions, and restrictions may apply. See a New Home Specialist for full details. Features, amenities, floor plans, elevations, square footage, specifications, and prices vary by plan and community and are subject to change or substitution without notice. Stated square footage is approximate and should not be relied upon as a representation. Eastwood Homes and the Eastwood Homes logo are registered trademarks or trademarks of Eastwood Homes. All rights reserved.

Get Directions

Would you like us to text you the directions?

Continue to Google Maps

Open in Google Maps

Thank you!

We have sent directions to your phone