| Principal & Interest | $ | |
| Property Tax | $ | |
| Home Insurance | $ | |
| Mortgage Insurance | $ | |
| HOA Dues | $ | |
| Estimated Monthly Payment | $ | |
1/12
2/12
3/12
4/12
5/12
6/12
7/12
8/12
9/12
10/12
11/12
12/12
1/12
2/12
3/12
4/12
5/12
6/12
7/12
8/12
9/12
10/12
11/12
12/12
- Price
-
$394,900
- Community
- Villas at Dawsonville Townhomes
-
Approximately
2014 sq ft
-
Homesite
017
-
Bedrooms
3
-
Full-Baths
2
-
Half-Baths
1
-
Stories
2
-
Garage
2
Helpful Links
More About the Southhampton
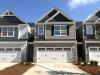
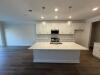
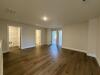
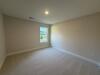
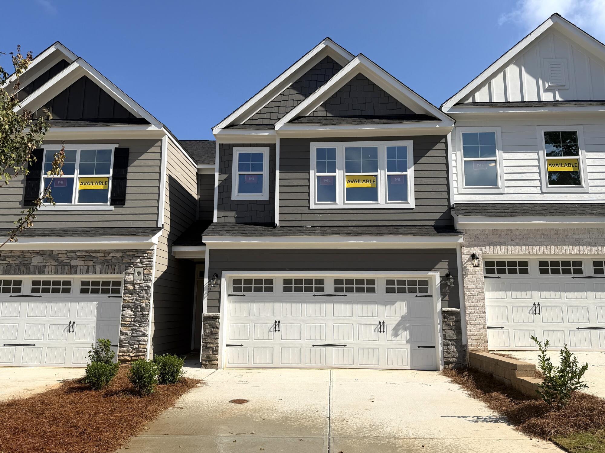
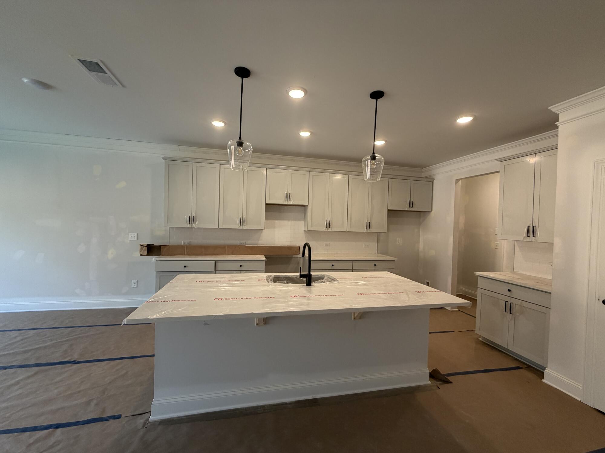
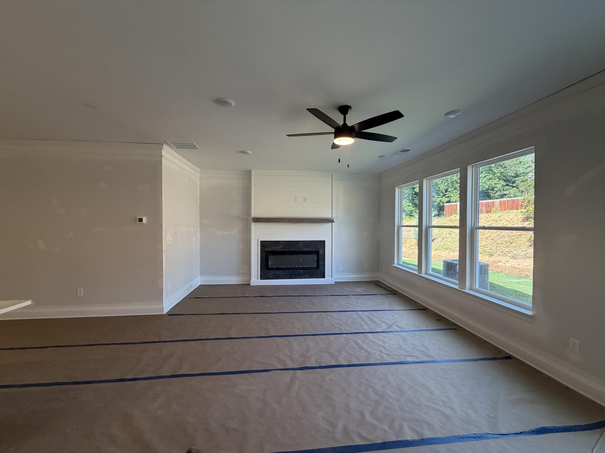
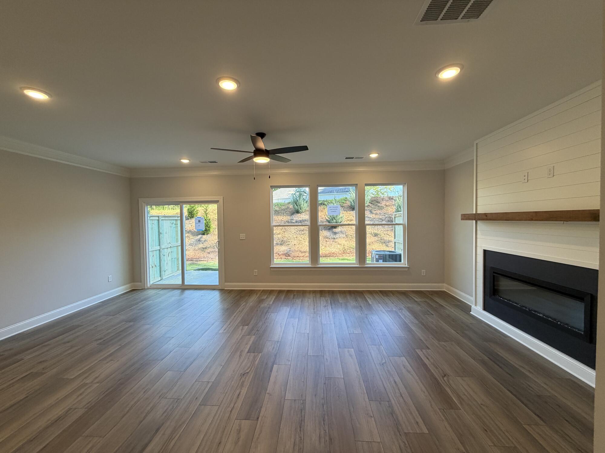
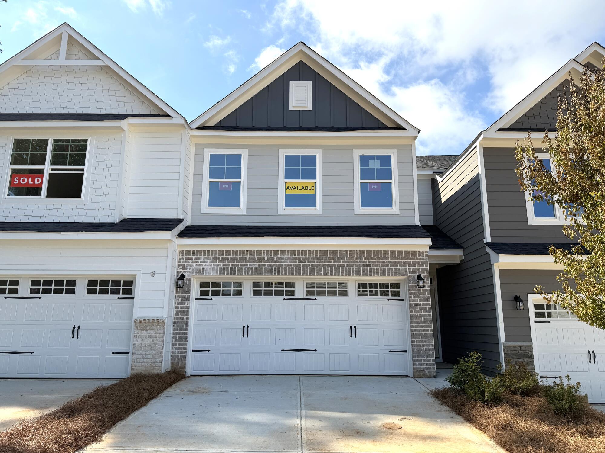
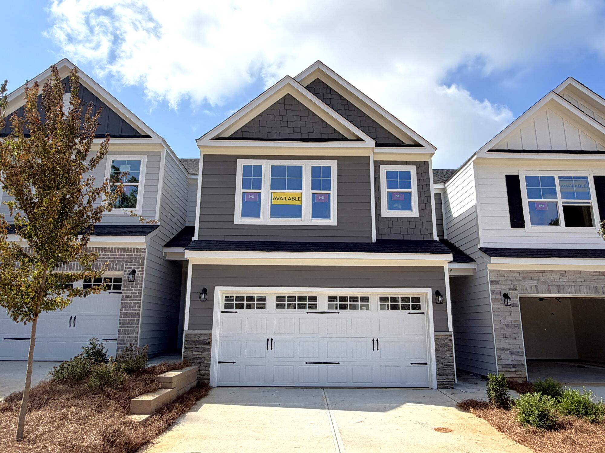
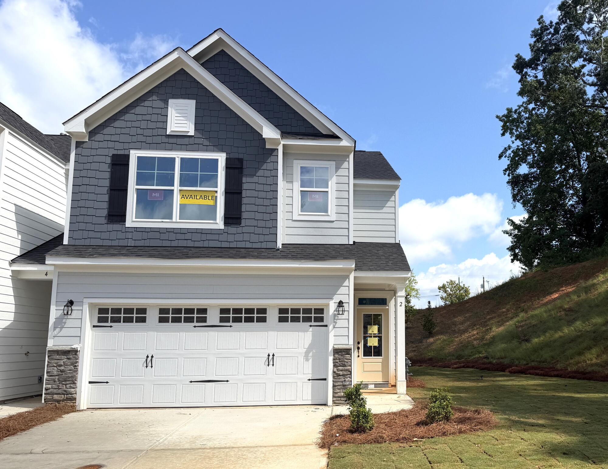
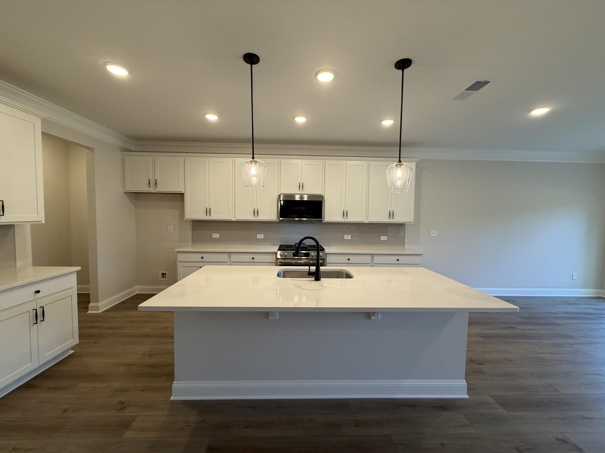
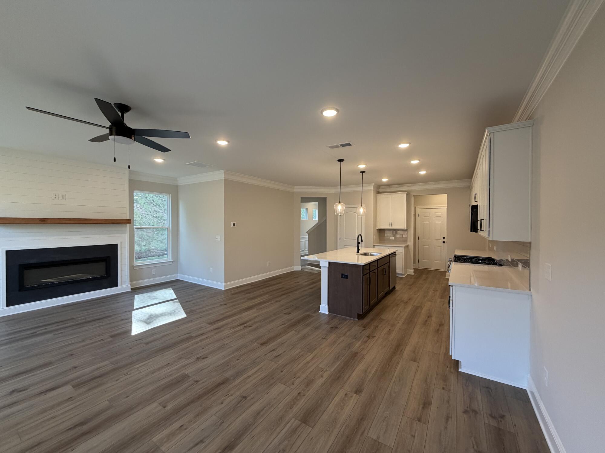
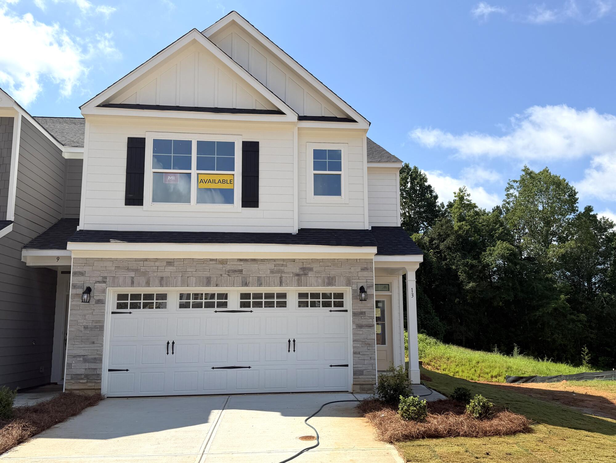
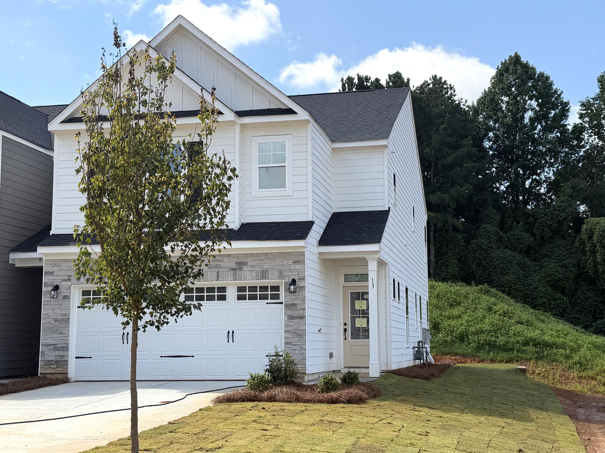
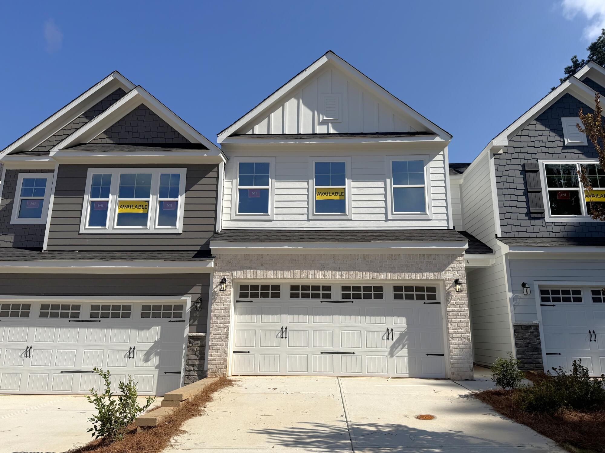
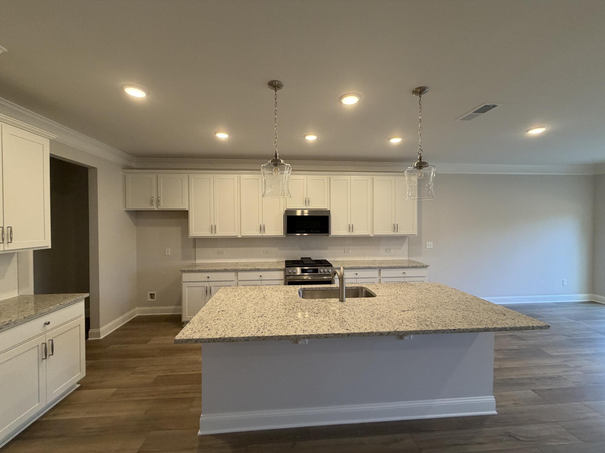
Start your next chapter in The Southampton, where contemporary design meets effortless, low-maintenance living. This inviting two-story townhome offers three bedrooms, two-and-a-half baths, and a spacious two-car attached garage, all thoughtfully arranged to maximize comfort and functionality. At the heart of the home, the open-concept family room and kitchen create a warm, welcoming space for gathering, featuring a large center island, generous pantry, and plenty of room to cook, dine, and entertain. Whether you're hosting friends or enjoying a quiet evening in, this home is designed to make everyday moments feel special.
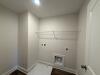
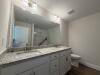
The second floor is dedicated to comfortable, private living. The spacious primary suite provides a relaxing escape with a well-appointed bath featuring a walk-in shower, while two additional bedrooms offer flexibility for guests, hobbies, or additional workspace. A centrally located laundry room adds convenience, and the versatile loft creates the perfect setting for a media room, home office, reading lounge, or fitness space—adapting easily to your changing needs.
Nestled in the growing city of Dawsonville, you'll enjoy the perfect balance of peaceful surroundings and everyday convenience. Spend weekends exploring Lake Lanier, shopping at North Georgia Premium Outlets, or discovering the local restaurants and charm of historic downtown Dawsonville. With GA-400 just minutes away and the natural beauty of Amicalola Falls State Park nearby, this location makes it easy to enjoy both outdoor adventures and an effortless commute.

Unique Features
- Two-car attached garage
- Kitchen with island and pantry
- Shower in the primary bath
- Loft
Eastwood Homes continuously strives to improve our product; therefore, we reserve the right to change or discontinue architectural details and designs and interior colors and finishes without notice. Our brochures and images are for illustration only, are not drawn to scale, and may include optional features that vary by community. Room dimensions are approximate. Please see contract for additional details. Pricing may vary by county. See New Home Specialist for details.
Southampton Floor Plan
About the neighborhood
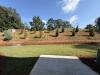
Welcome to Villas at Dawsonville Townhomes, presented by Eastwood Homes! Experience the lake lifestyle while enjoying the proximity to top-rated Dawson County schools as well as Cumming’s work centers, eateries, and adventures. Explore the stalls at the Amnicola Regional Farmers Market, and select fresh, locally sourced ingredients for a delicious picnic to savor on an afternoon hike. Or closer to home, spend the day shopping at North Georgia Premium Outlets and Cumming Town Center before unwinding with friends over dinner at Halcyon, a 135-acre shopping, dining, and entertainment center. Enjoy the magic of living in a home that draws inspiration from the beautiful mountain views, as well as a relaxing lake lifestyle. Residents will enjoy on-site amenities, including a fire pit area and a playground. This Dawson County community is sure to appeal to both shoppers and outdoor enthusiasts with a location convenient to GA 400 and Highway 53, allowing easy access to Lake Lanier, the Dawson Forest City of Atlanta Tract, the Etowah River, and the North Georgia Premium Outlets.
1/3
2/3
3/3
- Playground
- Firepit
- Gazebo
- Dog Park
Notable Highlights of the Area
- Robinson Elementary School
- New Dawson County Middle School
- Dawson County High
- El Rios Mexican Cafe
- I Love NY Pizza & Bar Dawsonville
- Buckhead Grill
- Miller's Ale House
- Georgia Racing Hall of Fame
- Dawson Forest - City of Atlanta Tract
- Amicalola Falls State Park
- Ink Interactive Neighborhood
Explore the Area
How can we help you?
Want to learn more? Request more information on this home from one of our specialists.
Want to take a tour of this home? Schedule a time that works best for you and one of our specialists will be in touch.
Eastwood Homes uses texting / SMS to deliver marketing and customer care related messages. Text messaging originator opt-in data will not be shared with third parties. You may opt out at any time by responding with the word "STOP". Text "HELP" for help. Message/data rates may apply. Message frequency may vary. See our privacy policy, and terms of use page, for more information.
Have questions about this property?
Speak With Our Specialists
Kristina, Kyle, Sarah, Tara, Caity, Leslie, and Eleora
Atlanta Internet Team
Monday: 1:00pm - 6:00pm
Tuesday: 10:00am - 6:00pm
Wednesday: 10:00am - 6:00pm
Thursday: 10:00am - 6:00pm
Friday: 10:00am - 6:00pm
Saturday: 10:00am - 6:00pm
Sunday: 1:00pm - 6:00pm
Model Home Hours
Monday: 1:00pm - 6:00pm
Tuesday: 10:00am - 6:00pm
Wednesday: 10:00am - 6:00pm
Thursday: 10:00am - 6:00pm
Friday: 10:00am - 6:00pm
Saturday: 10:00am - 6:00pm
Sunday: 1:00pm - 6:00pm
4.3
(231)
Karen was always pleasant and easy to talk to. She responded to our many questions in a timely manner. She was a constant professional.
- Nicola
You may also like these homes...
Receive Up to $6,000 in Closing Costs!
For a limited time, receive up to $6,000 in closing costs on select quick move-in homes when using an Eastwood Homes preferred lender!
Eastwood Homes closing costs incentive is only good on select inventory homes sold on or after 1/01/2026 when using an Eastwood Homes preferred lender. Offers not valid on prior contracts. See New Home Specialist for full details. Promotions can change or stop at any time. Features, amenities, floor plans, elevations, square footage, specifications, and prices vary per plan and community and are subject to changes or substitution without notice. The stated square footage is approximate and should not be used as a representation. Eastwood Homes and the Eastwood Homes logo are registered trademarks or trademarks of Eastwood Homes. All rights reserved.
USDA Financing
Get Directions
Would you like us to text you the directions?
Continue to Google Maps
Open in Google MapsThank you!
We have sent directions to your phone