| Principal & Interest | $ | |
| Property Tax | $ | |
| Home Insurance | $ | |
| Mortgage Insurance | $ | |
| HOA Dues | $ | |
| Estimated Monthly Payment | $ | |
Cedar Ridge
- About this Community
-
Large, wooded lots with crawl spaces!
Johnston County
Homes from the high $400s
Now selling - Cedar Ridge in Angier, NC
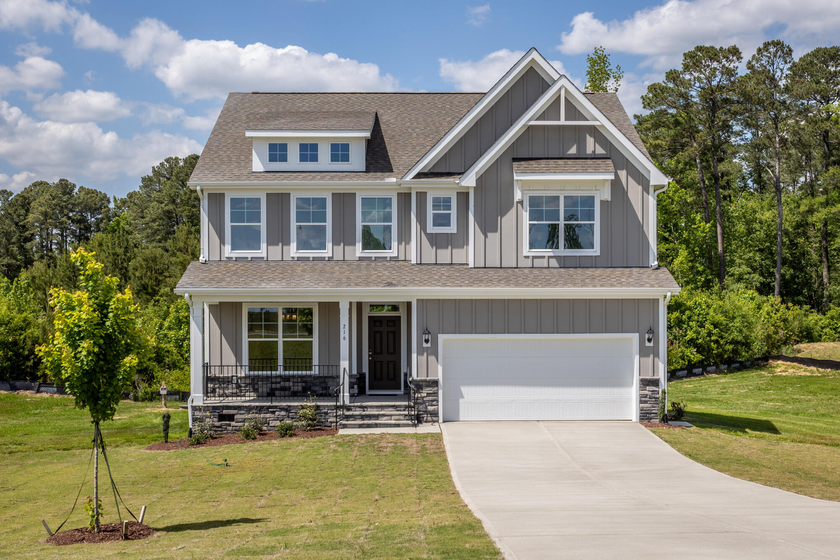
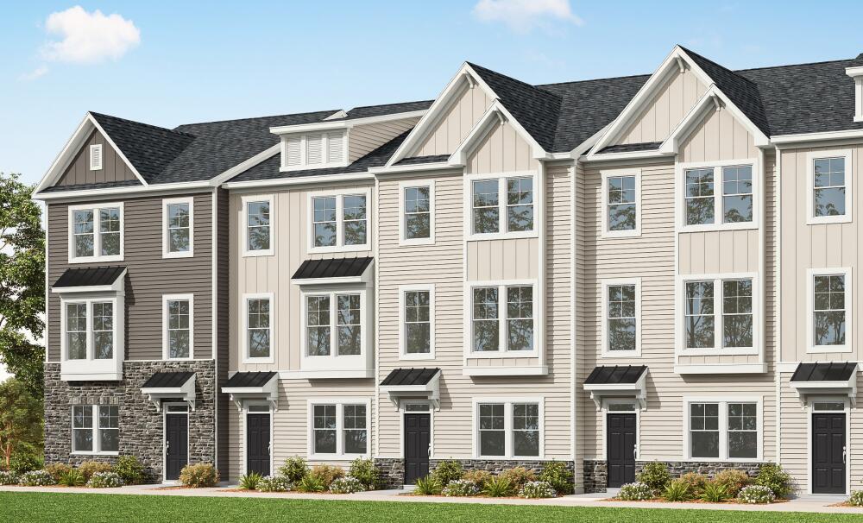
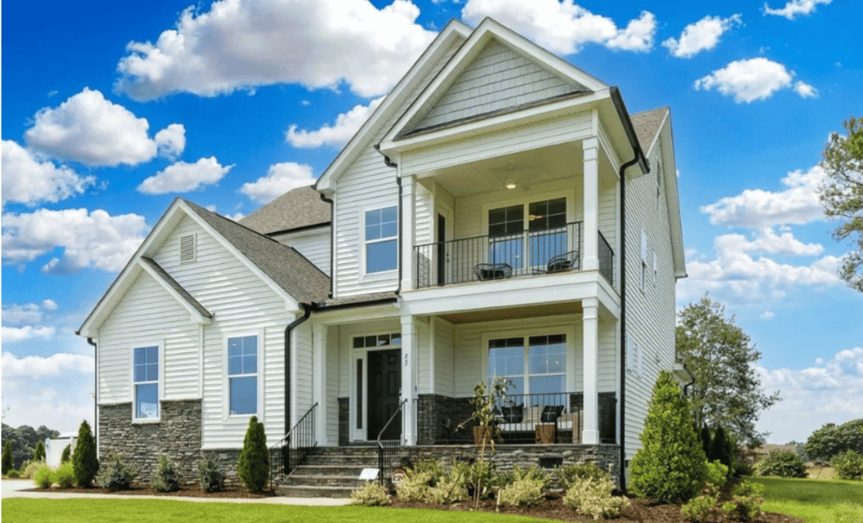
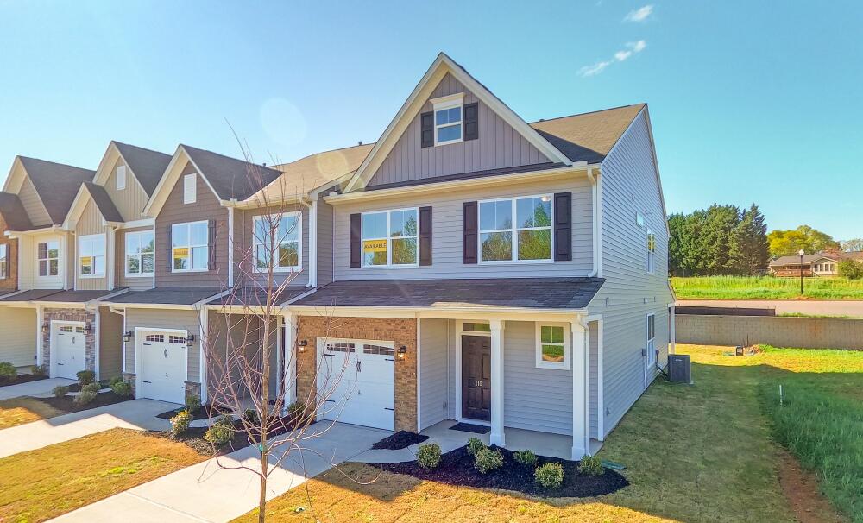
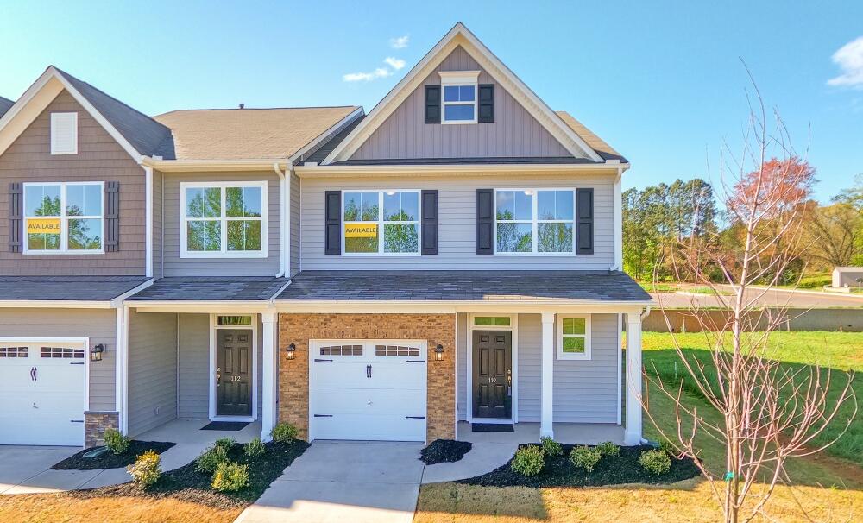
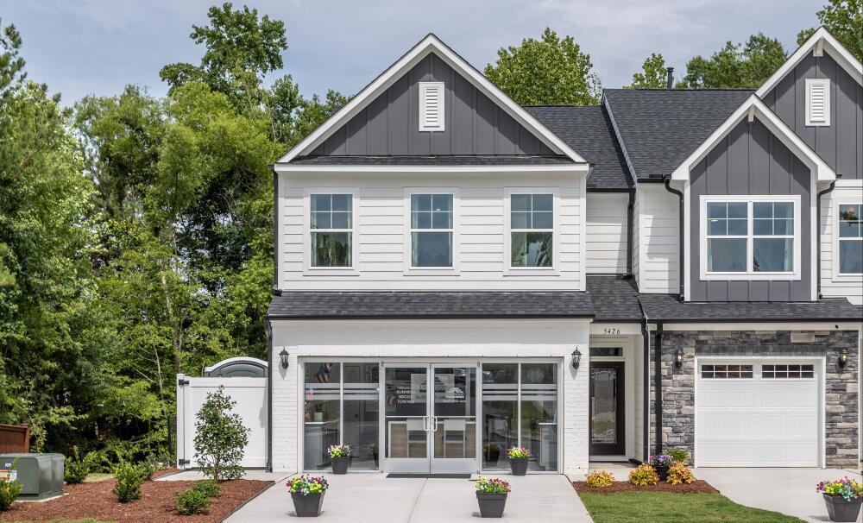
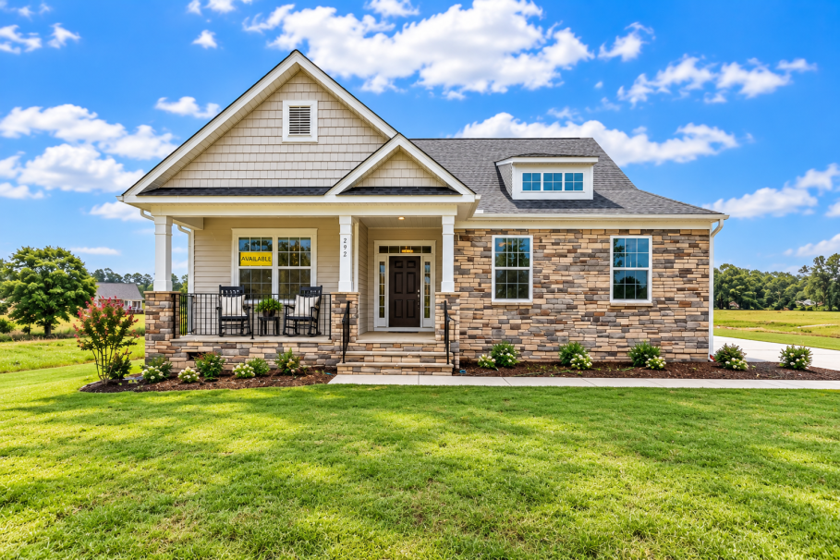
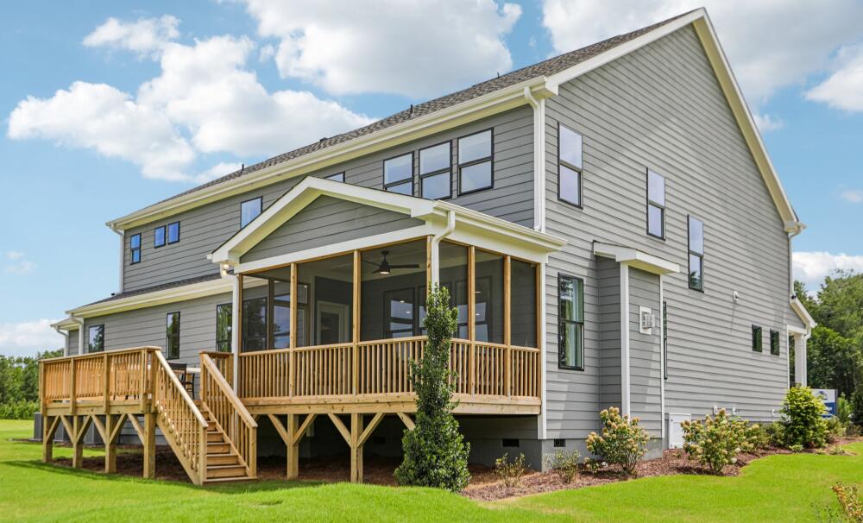
Welcome to Cedar Ridge in Angier, NC, a new community located in Johnston County just off Interstate 40. Set among large, wooded homesites, Cedar Ridge will feature a selection of ranch, two-story, and three-story single-family home designs with crawl space foundations. Thoughtfully planned homes and spacious lots create a distinctive setting while providing convenient access to the surrounding area.
Located near I-40, Cedar Ridge offers convenient access to Raleigh and other nearby destinations, along with shopping, dining, services, and recreational opportunities throughout the region. The combination of wooded surroundings, spacious homesites, and versatile home designs provides an appealing setting for a new home. Discover Cedar Ridge and explore the available floor plans, features, and opportunities to make your new home in Angier, NC.
Prices, products, square footage subject to change without notice.
Schedule your visit today!
Mortgage Calculator
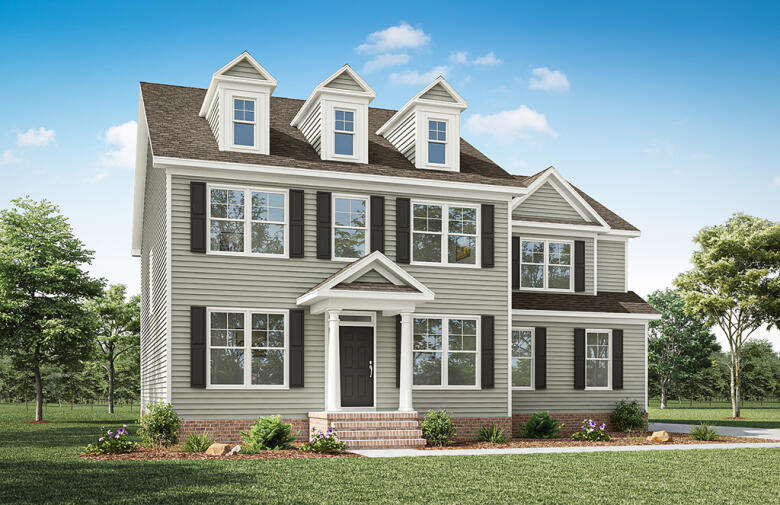
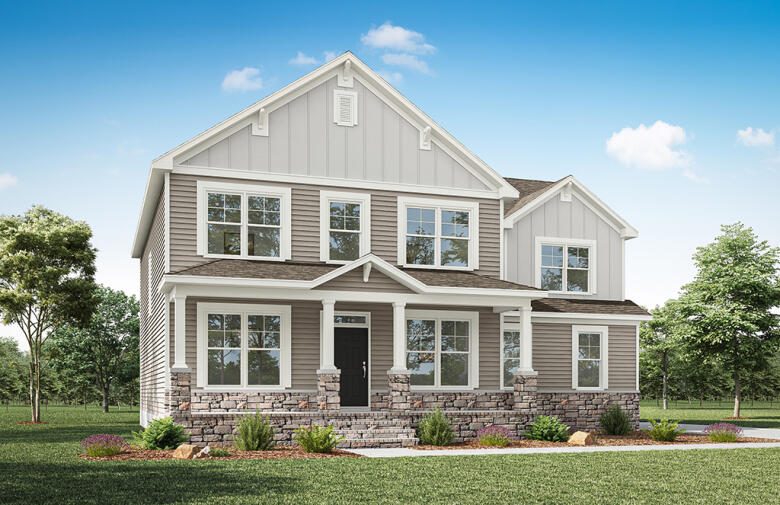
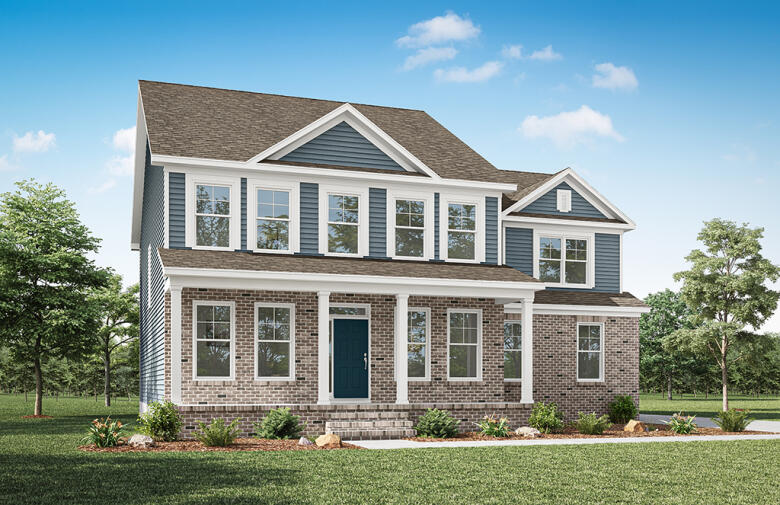
Cedar Ridge Homes
Sort by
Sort by
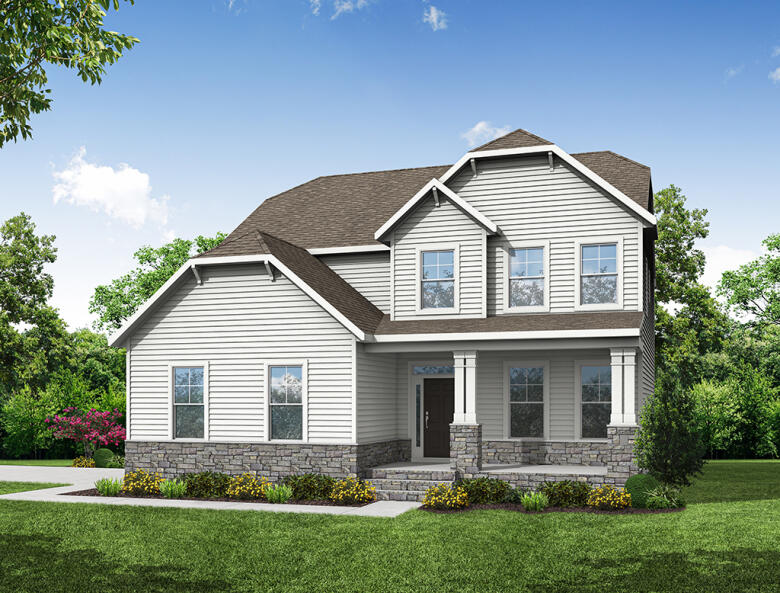
Cooper
More Details
About the Home
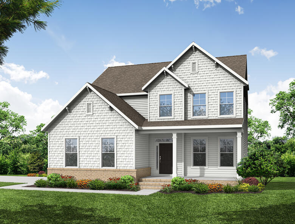
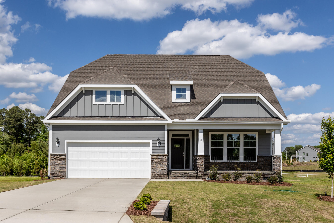
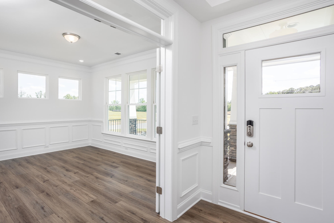
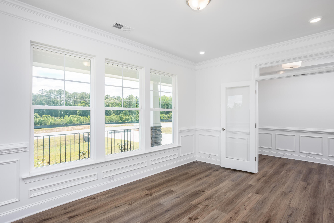
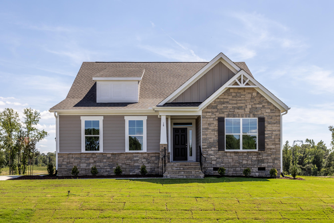
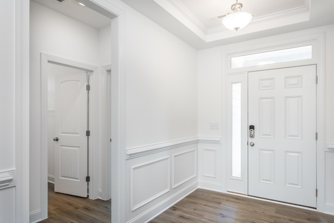
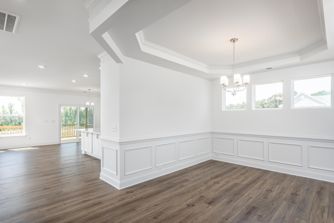
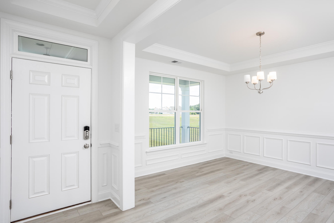
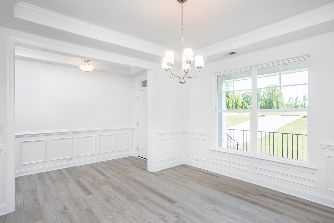
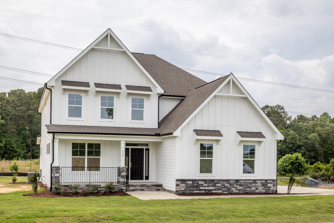
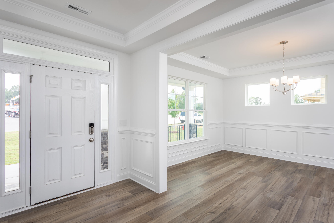
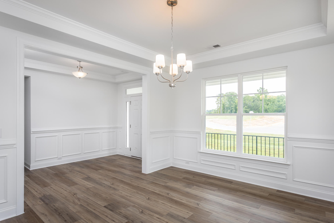
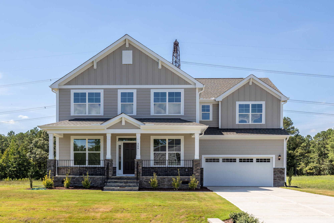
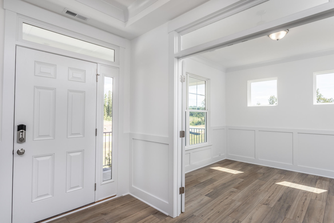
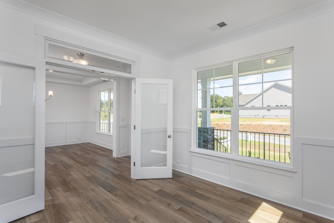
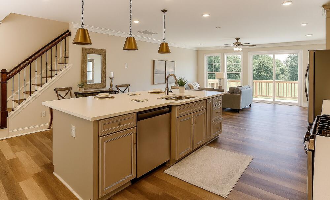
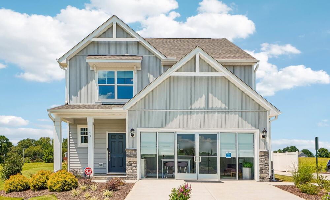
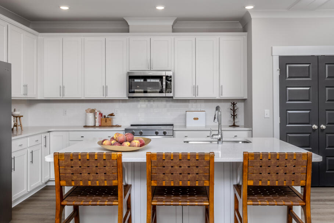
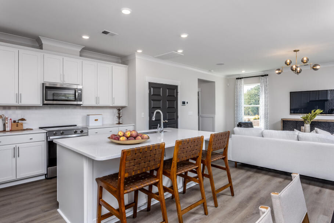
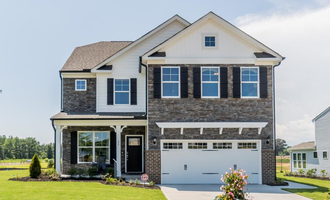
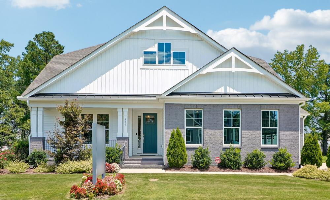
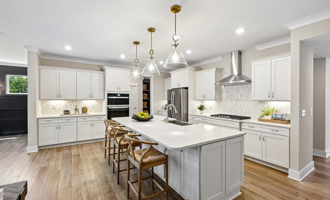
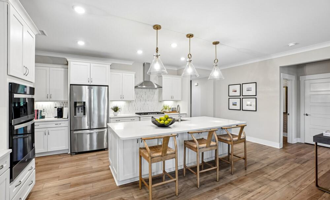
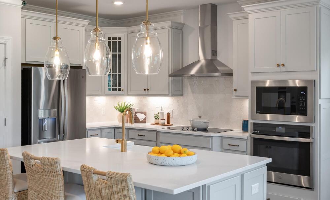
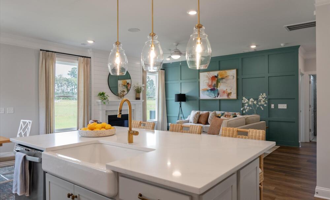
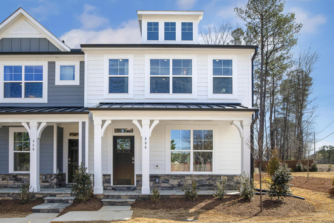
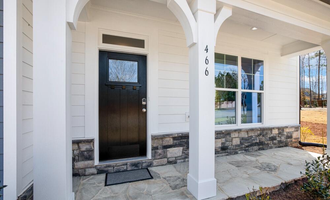
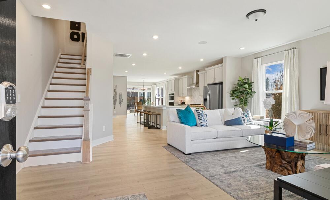
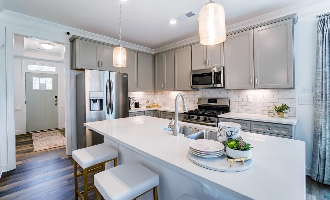
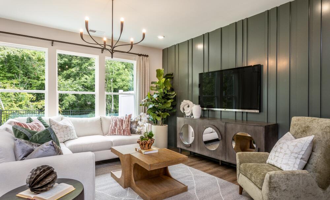
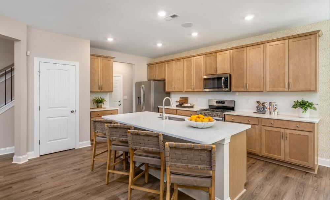
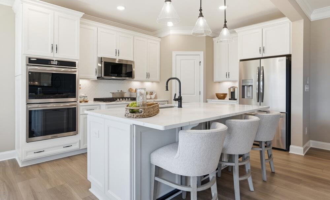
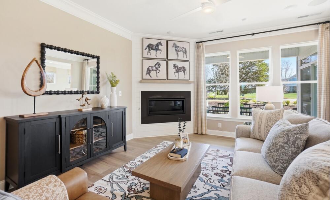
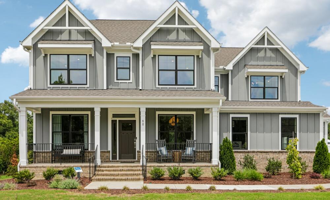
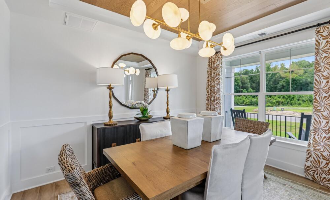
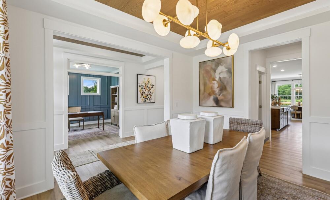
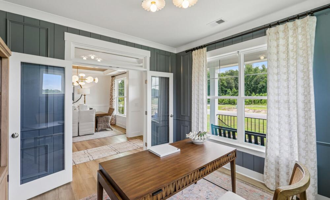
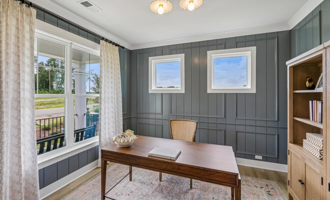
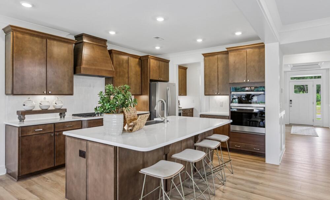
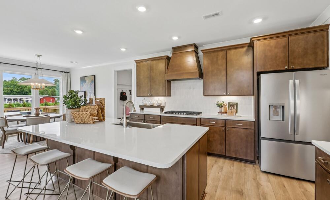
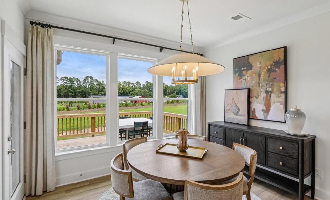
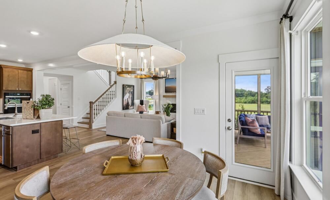
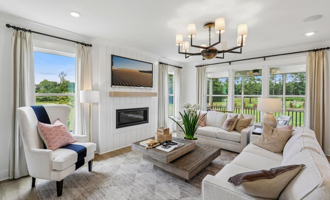
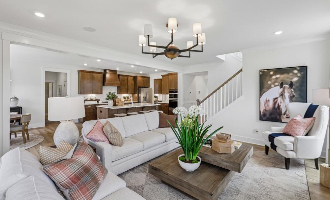
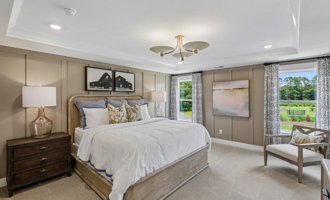
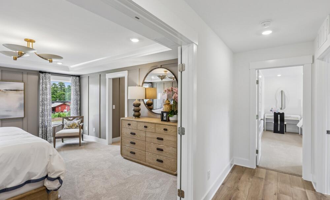
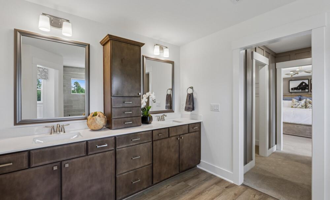
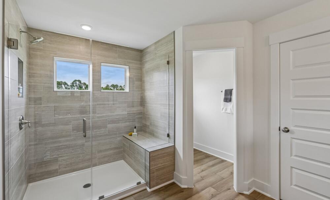
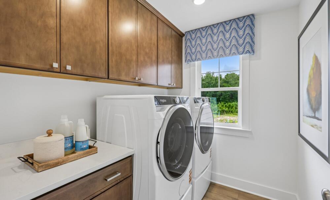
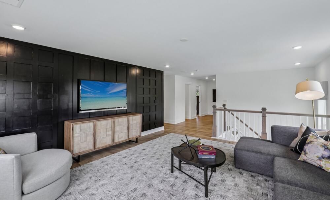
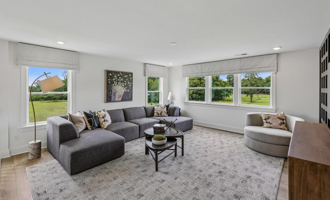
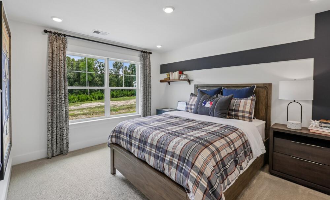
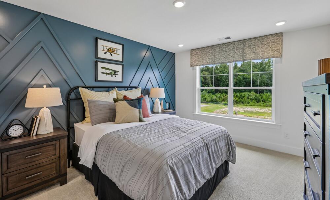
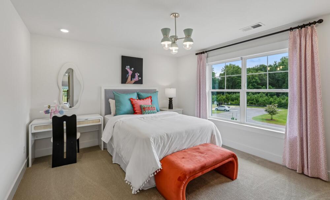
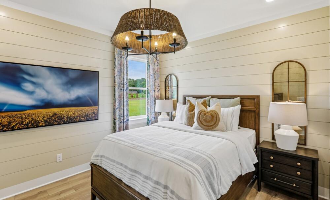
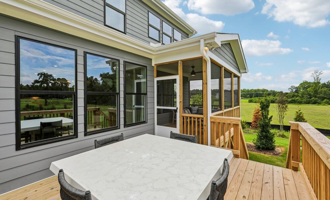
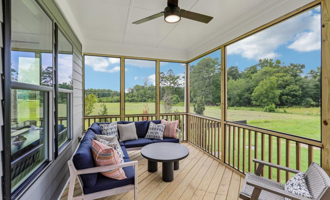
The Cooper is a two-story, three-bedroom, two-and-a-half-bath home with a home office, kitchen with island and walk-in pantry, separate breakfast area open to the great room, and a first-floor primary suite. The second floor features a spacious loft area, a full bath, two large secondary bedrooms, and a fourth bedroom.
-
4 beds
-
2 full-baths
-
1 half-baths
-
2 stories
-
2 car garage
-
2772 sq ft
Book a Self-Guided Tour
Cedar Ridge Community Plan
Site maps may not reflect current homesite availability. Please reach out to our team for updated information.
How can we help you?
Want to learn more? Request more information on this community from one of our specialists.
Want to take a tour of this community? Schedule a time that works best for you and one of our specialists will be in touch.
Request More Information
Eastwood Homes uses texting / SMS to deliver marketing and customer care related messages. Text messaging originator opt-in data will not be shared with third parties. You may opt out at any time by responding with the word "STOP". Text "HELP" for help. Message/data rates may apply. Message frequency may vary. See our privacy policy, and terms of use page, for more information.
Get Directions
Would you like us to text you the directions?
Continue to Google Maps
Open in Google MapsThank you!
We have sent directions to your phone