Weddington

About this Community

Large homesites with pond views!

Johnston County

Now Selling Icon Now Selling

Homes from the $400s

Special
Rates as low as 4.99% for a limited time on select homes!
It's time, and your new Eastwood Home is ready!

Now Selling: New Homes in Benson

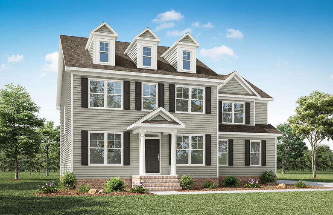
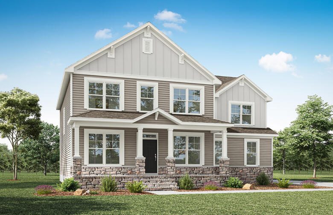
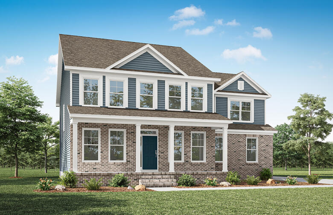
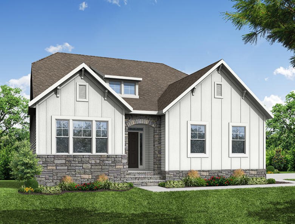
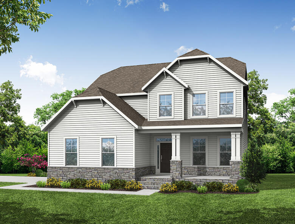
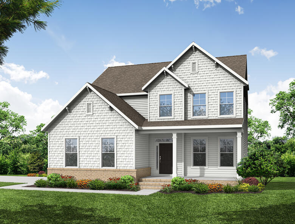

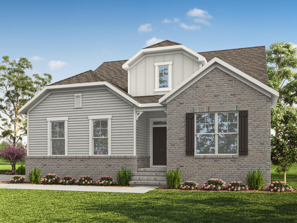
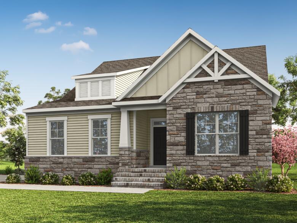
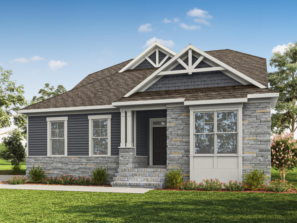
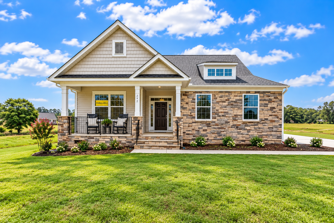
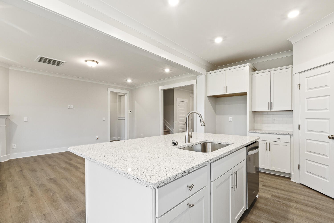
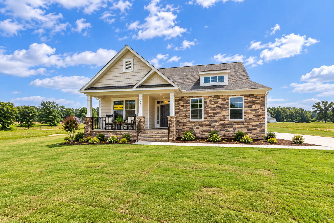
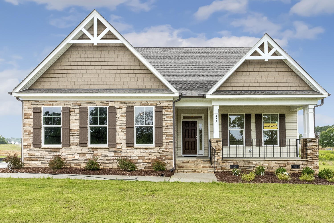
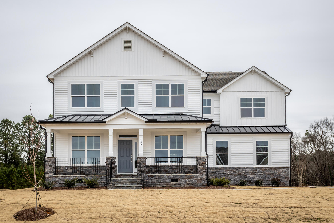
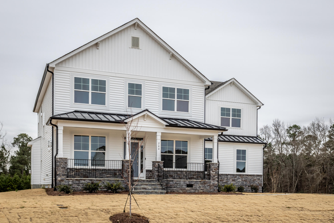
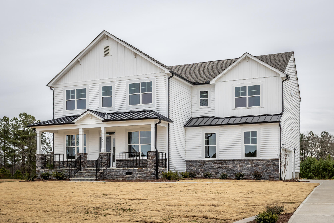
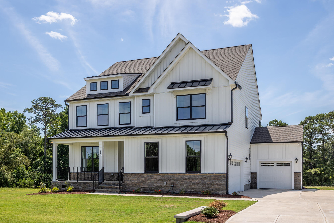
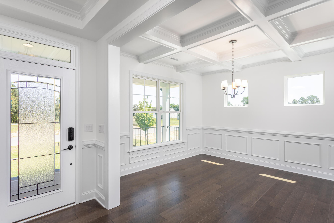
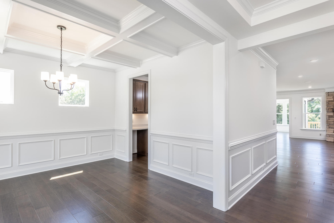
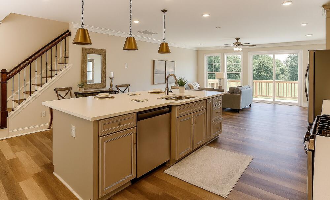
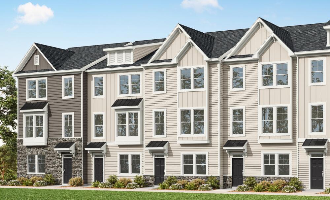
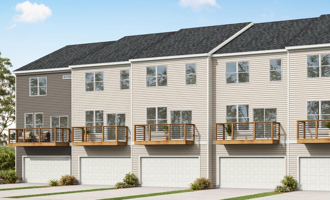
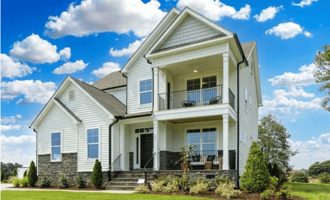
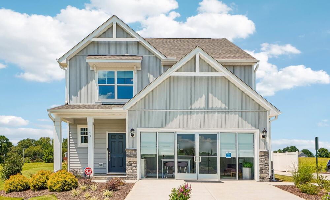
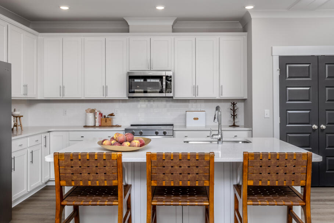
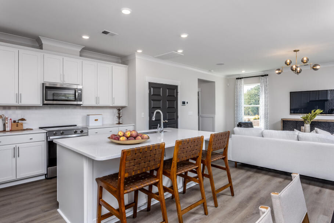
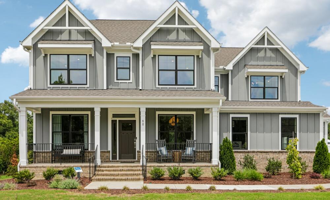
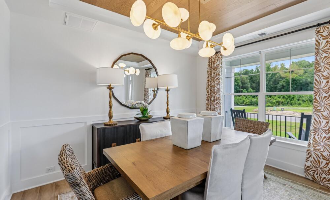
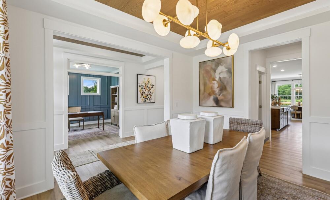
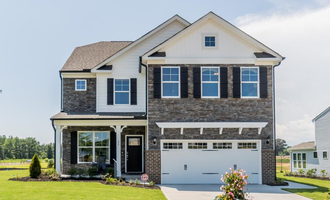
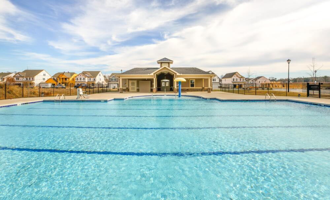
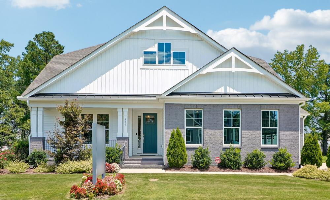
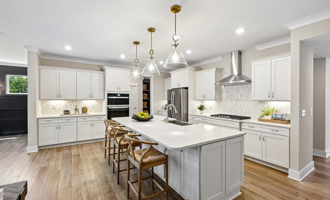
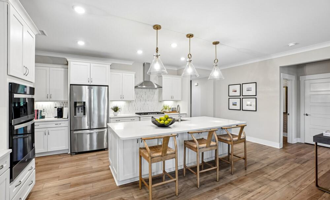
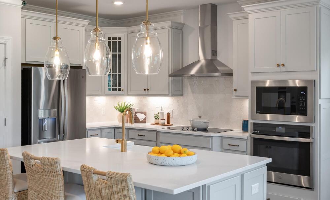
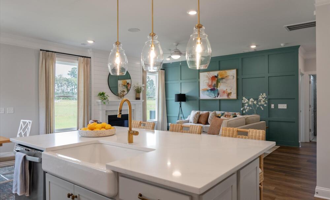
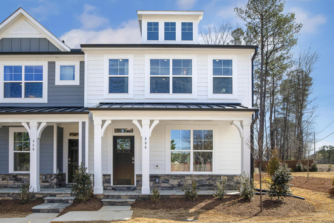
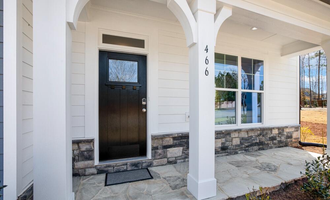
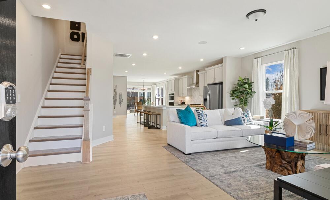
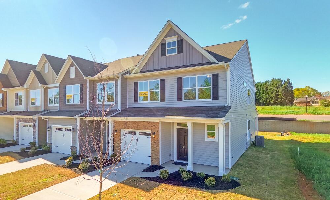
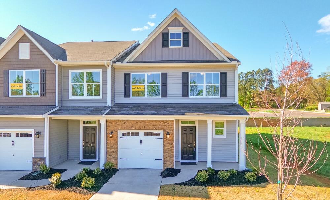
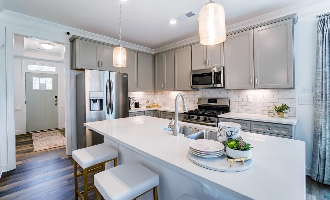
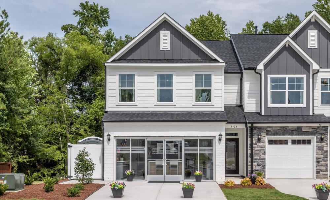
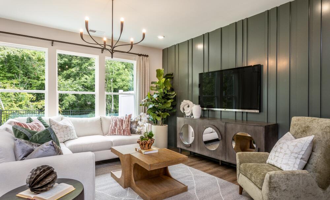
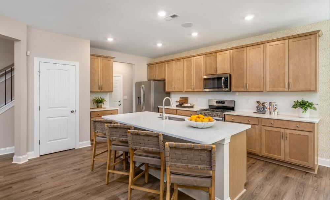
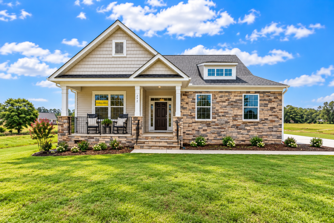
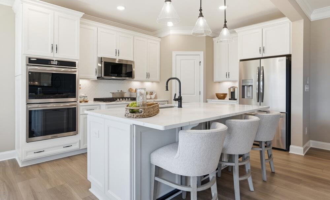
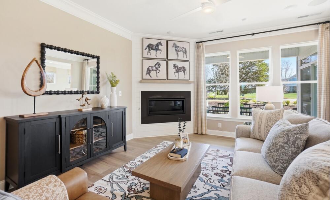
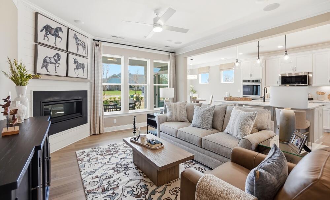
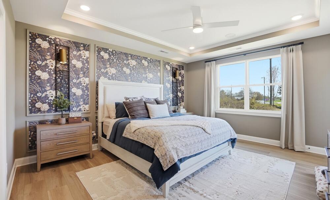
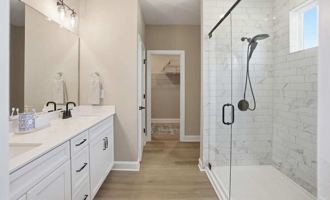
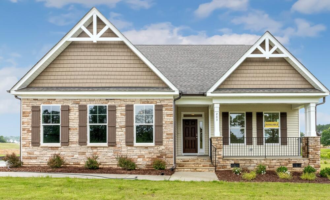
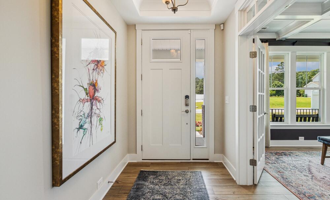
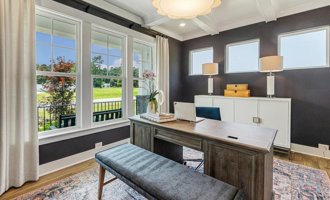
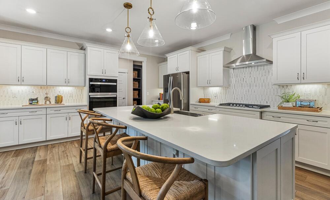
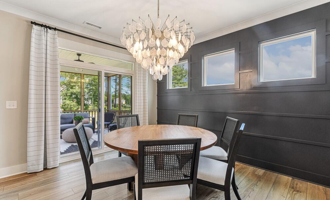
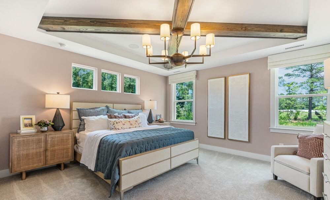
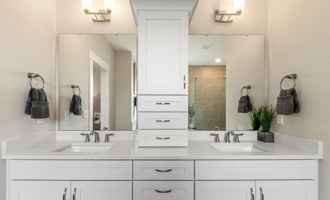
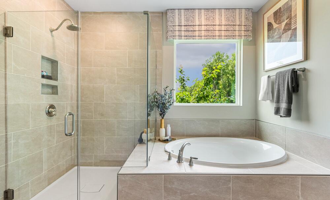
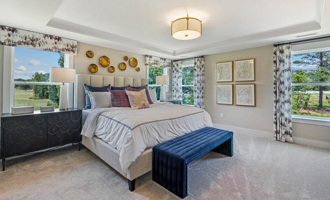
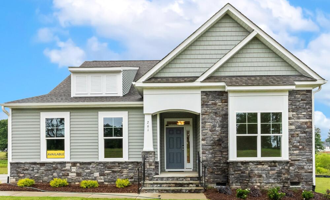
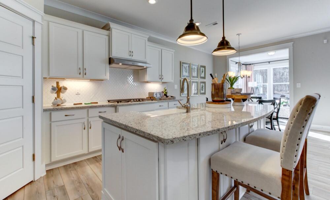
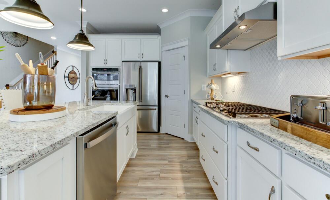
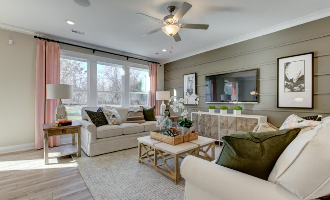
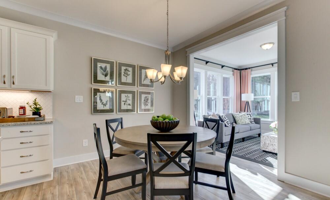
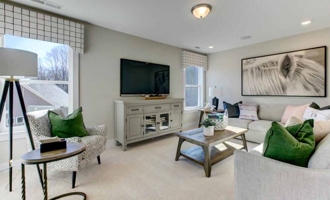
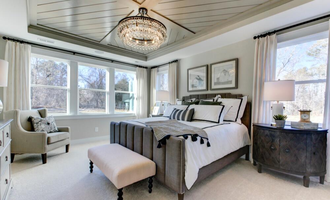
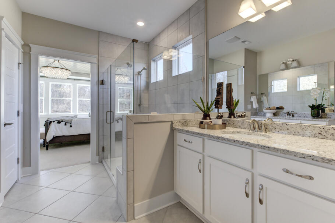
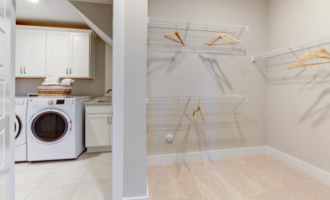
Eastwood Homes is proud to present Weddington, a brand new community nestled amidst the picturesque landscapes of Benson, NC, within Johnston County. Embrace a blend of countryside living and contemporary comfort with single-family homes on large homesites featuring side-load garages and crawl space foundations. With homes starting from the $400s and featuring pond views, these homes will be highly sought after. Conveniently located just 2 miles from I-40 and 5 miles from I-95, residents enjoy easy access to restaurants, shops, and commutes to nearby cities. Situated approximately 30 miles from Raleigh and less than 2 hours from the coast, Weddington offers not only designer floor plans, but also a great location. Discover your dream home at Eastwood Homes at Weddington.

Prices, products, square footage subject to change without notice.

Mortgage Calculator

Weddington
$
Down Payment
$
%
Interest Rate
%
Automatically Applied Rate:
Annual Property Tax
$
Monthly Mortgage Insurance
$
$
$
Principal & Interest $
Property Tax $
Home Insurance $
Mortgage Insurance $
HOA Dues $
Estimated Monthly Payment $
Estimated Monthly Payment
$ /mo
LOADING

Weddington Homes

Sort by

starting at $459,900

Asheboro

Starting at 2583+ sq ft
  • Bedrooms 3+
  • Full-Baths 2+
  • Half-Baths 1
  • Stories 1+
  • Garage 2
starting at $494,900
Award Winning Home Design

Colfax

Starting at 3223+ sq ft
  • Bedrooms 4+
  • Full-Baths 3+
  • Half-Baths 1
  • Stories 2
  • Garage 2
starting at $419,900

Avery

Starting at 1829+ sq ft
  • Bedrooms 3+
  • Full-Baths 2+
  • Stories 1+
  • Garage 2
starting at $434,900

Raleigh

Starting at 2449+ sq ft
  • Bedrooms 4+
  • Full-Baths 2+
  • Half-Baths 1
  • Stories 2
  • Garage 2
starting at $454,900
Award Winning Home Design

Davidson

Starting at 3047+ sq ft
  • Bedrooms 5+
  • Full-Baths 3+
  • Stories 2+
  • Garage 2
starting at $439,900

Cypress

Starting at 2438+ sq ft
  • Bedrooms 4+
  • Full-Baths 3+
  • Stories 2+
  • Garage 2
starting at $464,900
Award Winning Home Design

Cooper

Starting at 2772+ sq ft
  • Bedrooms 3+
  • Full-Baths 2+
  • Half-Baths 1
  • Stories 2
  • Garage 2
starting at $424,900

Wescott

Starting at 2020+ sq ft
  • Bedrooms 3+
  • Full-Baths 2+
  • Stories 1+
  • Garage 2

Sort by

Book a Self-Guided Tour

With UTour

Davidson

$674,900
EST.
/MO
Ready Now Ready Now
Now Selling Icon

Site 005

  • 4 beds

  • 4 full-baths

  • 1 half-baths

  • 3 stories

  • 3 car garage

  • 3533 sq ft

Receive up to $20,000 to use your way!

Book a Self-Guided Tour

With UTour
SOLD

Avery

Now Selling Icon

Site 026

  • 4 beds

  • 3 full-baths

  • 2 stories

  • 2 car garage

  • 2568 sq ft

SOLD

Colfax

Now Selling Icon

Site 010

  • 4 beds

  • 3 full-baths

  • 1 half-baths

  • 2 stories

  • 2 car garage

  • 3276 sq ft

Notable Highlights of the Area

Benson, NC

Interactive Community Site Plan

Explore our community map from a bird's eye view. Look at up-to-date availability of lots, explore available Floor Plans, and more:

  • View interactive map
  • Experience a bird's eye community view
  • Browse up-to-date lot availability
  • Customize floorplans
  • Explore move-in ready homes

Explore the Area

How can we help you?

Want to learn more? Request more information on this community from one of our specialists.


Want to take a tour of this community? Schedule a time that works best for you and one of our specialists will be in touch.

Request More Information

Eastwood Homes uses texting / SMS to deliver marketing and customer care related messages. Text messaging originator opt-in data will not be shared with third parties. You may opt out at any time by responding with the word "STOP". Text "HELP" for help. Message/data rates may apply. Message frequency may vary. See our privacy policy, and terms of use page, for more information.

Have questions about this community?

Speak With Our Specialists

Kristina, Kyle, Sarah, Tara, Caity, and Leslie

Raleigh Internet Team

Tours by appointment only.

Model Home Hours

Tours by appointment only.

4.3

(231)

Our New Home Specialist Jason was great to work with and forthcoming with all information. Our builder Todd was very knowledgeable about our home and took our concerns seriously. He decreased our stress in the homebuilding process. 10/10! Our experience was good overall with only minor hiccups, but Todd fixed everything!

- Jonathan

Read Our Reviews
It's time, and your new Eastwood Home is ready!

Purchase a new Eastwood Home in participating communities and receive a fixed rate as low as 4.99% for a limited time on select Eastwood Homes that can close by the end of the year when using Sabal Mortgage, LLC. 

*See New Home Specialist for details.

Learn More

Opportunity available on select, completed homes purchased at full price. Loan must close on or before 12/1/2026. Eastwood Homes is not a mortgage lender. The advertised interest rate opportunities are based on pricing available through preferred lender Sabal Mortgage, LLC, under a forward rate commitment. Sabal Mortgage, LLC determines borrower eligibility, loan terms, and the availability of this pricing under applicable investor, agency, and mortgage-insurance guidelines.

You are not required to use Sabal Mortgage, LLC to purchase a home from Eastwood Homes, and you may choose another lender. Financing obtained through another lender, however, is not eligible for this promotion.

Actual interest rate, APR, points, fees, and other loan terms may vary based on borrower qualifications, property eligibility, loan amount, loan program, and other applicable requirements. Offer not guaranteed. Interest rates and products are subject to change without notice and may or may not be available at the time of loan commitment or lock-in. Purchaser must qualify at closing for all benefits.

Any other credits, concessions, contributions, or incentives offered in connection with the purchase or financing of the home remain subject to applicable loan-program requirements and may affect the availability of other incentives.

The advertised rates assume an FHA 30-year fixed-rate mortgage (5.828% APR), a Conventional 30-year fixed-rate mortgage (6.055% APR), or a VA 30-year fixed-rate mortgage (5.302% APR), and a credit score at or above 680 (VA and FHA) or 740 (Conventional). Equal Housing Opportunity. Sabal Mortgage, LLC | NMLS # 2598466. Some advertised rates require the use of a 2/1 Temporary Buydown. With a 2/1 Temporary Buydown, your interest rate and monthly payment are reduced for the first two years of the loan — approximately 2% below the note rate in year one and approximately 1% below the note rate in year two — before increasing to the full note rate for the remaining loan term. You must qualify at the full note rate, not the temporary buydown rate. The Temporary Buydown feature is not available on all loan products, and excludes most bond products, reverse products, and adjustable-rate mortgage ("ARM") products, manufactured homes on conventional products, refinances, and investment properties.

See New Home Specialist for interest rate, APR, specific financing details, and qualifications. Promotion is only valid on select homes in the Eastwood Homes Atlanta, Charlotte, Triad, Raleigh, Charleston, Greenville, SC, Columbia, Richmond, and Hampton Roads divisions. Offer not valid on prior contracts. Promotions can stop or change at any time without notice. Features, amenities, floor plans, elevations, square footage, specifications, and prices vary per plan and community and are subject to changes or substitution without notice. The stated square footage is approximate and should not be used as a representation. Eastwood Homes and the Eastwood Homes logo are registered trademarks or trademarks of Eastwood Homes. All rights reserved.

Get Directions

Would you like us to text you the directions?

Continue to Google Maps

Open in Google Maps

Thank you!

We have sent directions to your phone