
Ashton Lakes

About this Community

Move-in ready homes for sale in Lexington, SC

Lexington County

Now Selling Icon Now Selling

Homes from the high $200s

Special
Big Red Bow Sales Event
It's the most wonderful time of the year, and everywhere you see the Big Red Bow, there's a deal! Unwrap these promotions through December 31, 2026!

Stunning New Homes for Sale Near Lake Murray, SC

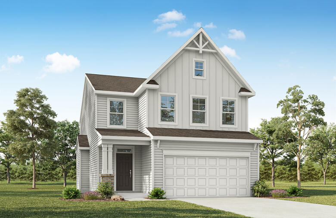
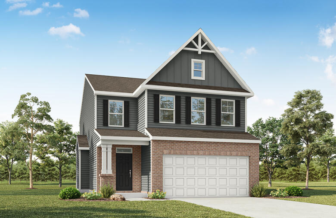
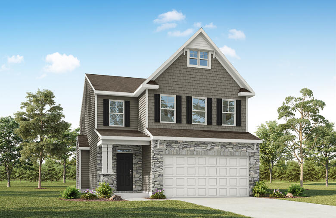
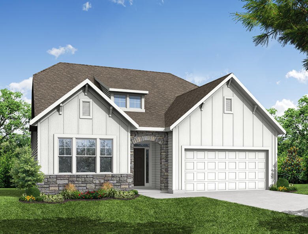
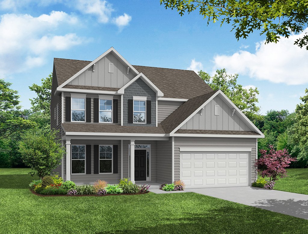
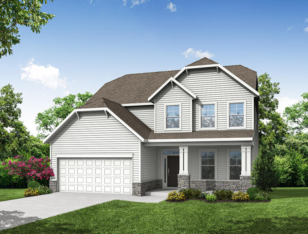
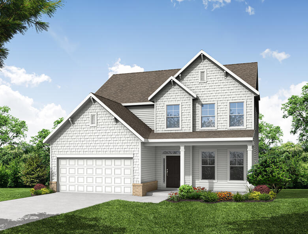
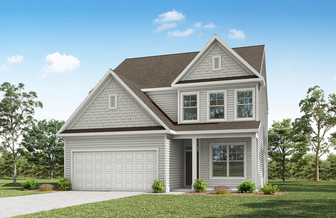
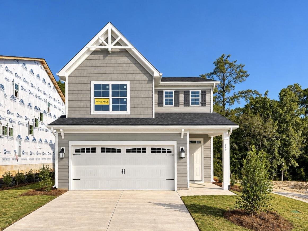
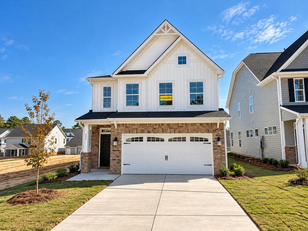
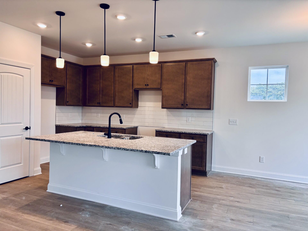
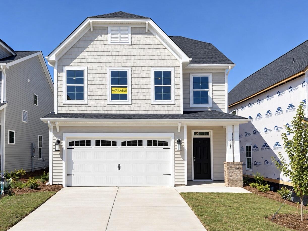
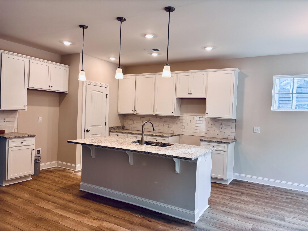
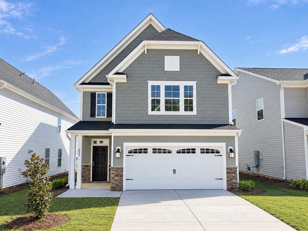
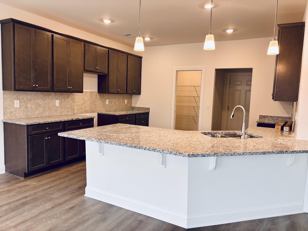
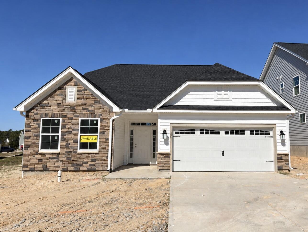
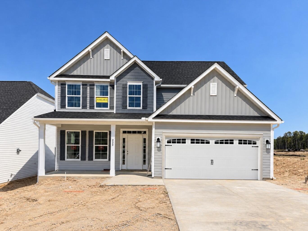
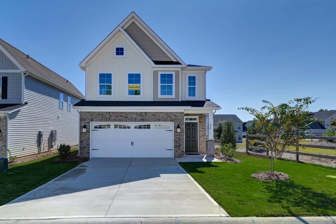
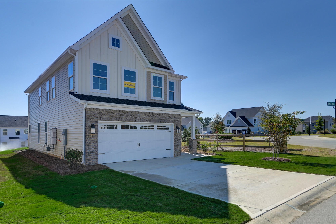
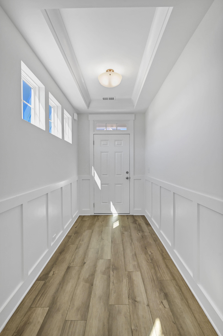
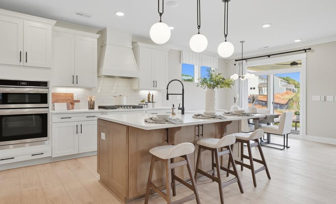
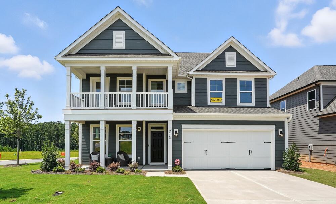
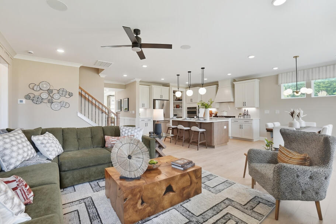
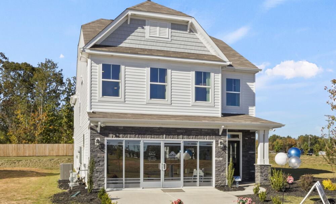
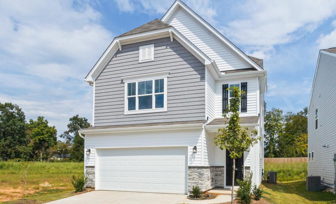
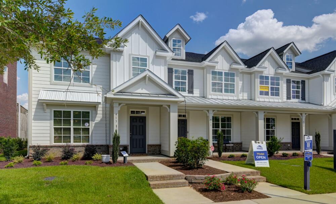
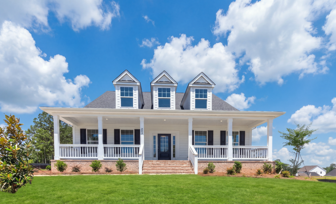
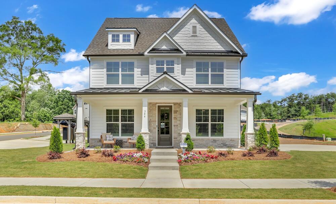
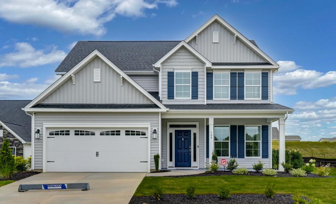
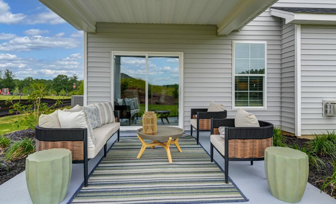
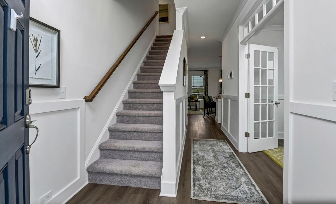
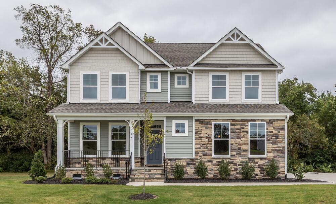
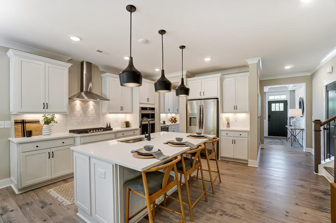
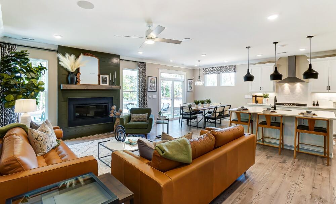
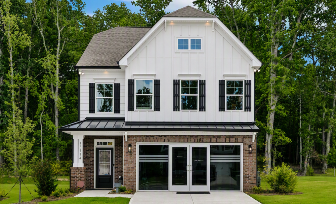
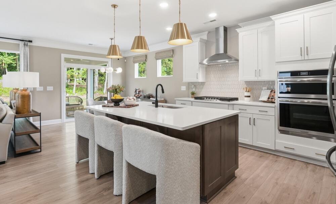
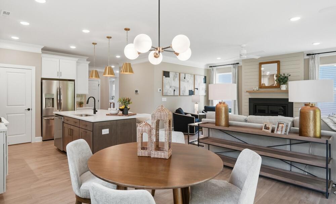
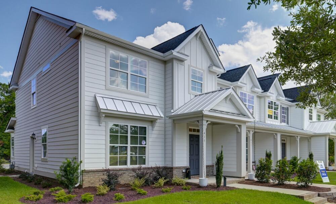
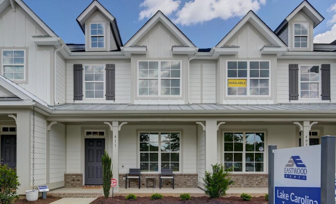
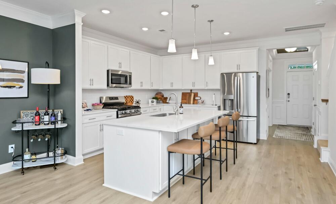
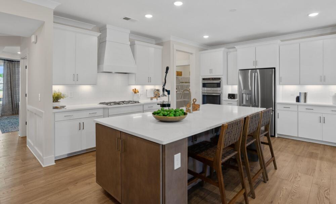
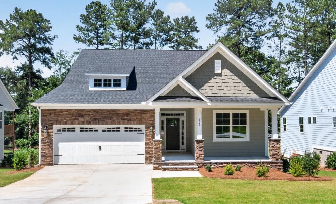
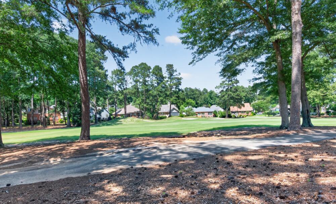
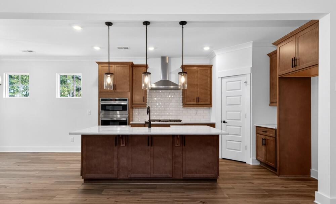
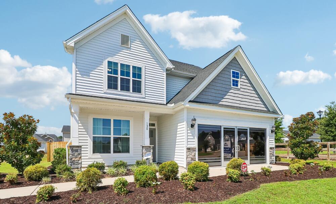
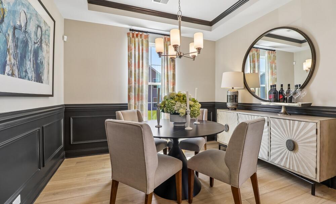
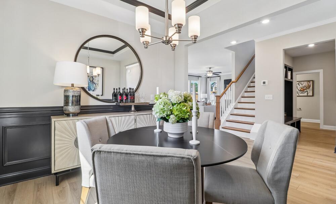
Ashton Lakes in Lexington, conveniently located off I-20, offers easy commutes to downtown Columbia and is close to shopping, dining, and Lake Murray recreation. Ashton Lakes residents will enjoy the pool, cabana, and winding sidewalks, and select homesites will feature lakefront living! Home designs include one-and-two-story plans featuring open living areas and dedicated work or learn-from-home spaces like lofts and home offices, gorgeous kitchens, and spa-like baths. 


Prices, products, square footage subject to change without notice.

Schedule your visit today

Mortgage Calculator

Ashton Lakes
$
Down Payment
$
%
Interest Rate
%
Automatically Applied Rate:
Annual Property Tax
$
Monthly Mortgage Insurance
$
$
$
Principal & Interest $
Property Tax $
Home Insurance $
Mortgage Insurance $
HOA Dues $
Estimated Monthly Payment $
Estimated Monthly Payment
$ /mo
LOADING

Ashton Lakes Homes

Sort by

starting at $279,900

Burton

Starting at 1477 sq ft
  • Bedrooms 3
  • Full-Baths 2
  • Stories 1
  • Garage 1
starting at $329,900

Edinburg

Starting at 2520+ sq ft
  • Bedrooms 4
  • Full-Baths 3
  • Half-Baths 1
  • Stories 2
  • Garage 2
starting at $299,900

Arlington

Starting at 2230+ sq ft
  • Bedrooms 3+
  • Full-Baths 2
  • Half-Baths 1
  • Stories 2
  • Garage 2
starting at $314,900
Award Winning Home Design

Clayton

Starting at 2381+ sq ft
  • Bedrooms 3+
  • Full-Baths 2+
  • Half-Baths 1
  • Stories 2+
  • Garage 2
starting at $319,900

Avery

Starting at 1829+ sq ft
  • Bedrooms 3+
  • Full-Baths 2+
  • Stories 1+
  • Garage 2
starting at $329,900
Award Winning Home Design

Cypress

Starting at 2438+ sq ft
  • Bedrooms 4+
  • Full-Baths 3+
  • Stories 2+
  • Garage 2
starting at $341,900
Award Winning Home Design

Davidson

Starting at 3047+ sq ft
  • Bedrooms 5+
  • Full-Baths 3+
  • Stories 2+
  • Garage 2
starting at $299,900
Award Winning Home Design

Ellerbe

Starting at 1893+ sq ft
  • Bedrooms 3+
  • Full-Baths 2+
  • Half-Baths 1
  • Stories 2+
  • Garage 2
starting at $302,900

Dillon

Starting at 2335+ sq ft
  • Bedrooms 3+
  • Full-Baths 2+
  • Half-Baths 1
  • Stories 2+
  • Garage 2
starting at $288,900

Graham

Starting at 1858+ sq ft
  • Bedrooms 3+
  • Full-Baths 2+
  • Half-Baths 1
  • Stories 2+
  • Garage 2
starting at $292,900

Burke

Starting at 2023+ sq ft
  • Bedrooms 3+
  • Full-Baths 2
  • Half-Baths 1
  • Stories 2
  • Garage 2
starting at $320,900

Oxford

Starting at 2212+ sq ft
  • Bedrooms 3+
  • Full-Baths 2+
  • Half-Baths 1
  • Stories 2+
  • Garage 2

Sort by

Burke

$322,219
Quick Move In Quick Move In
Now Selling Icon

Site 153

  • 3 beds

  • 2 full-baths

  • 1 half-baths

  • 2 stories

  • 2 car garage

  • 2023 sq ft

Arlington

$327,917
Under Construction Under Construction
Now Selling Icon

Site 152

  • 4 beds

  • 2 full-baths

  • 1 half-baths

  • 2 stories

  • 2 car garage

  • 2230 sq ft

Arlington

$329,900
Quick Move In Quick Move In
Now Selling Icon

Site 195

  • 4 beds

  • 2 full-baths

  • 1 half-baths

  • 2 stories

  • 2 car garage

  • 2230 sq ft

Clayton

$334,900
Quick Move In Quick Move In
Now Selling Icon

Site 151

  • 3 beds

  • 2 full-baths

  • 1 half-baths

  • 2 stories

  • 2 car garage

  • 2381 sq ft

Dillon

$337,273
Quick Move In Quick Move In
Now Selling Icon

Site 196

  • 3 beds

  • 2 full-baths

  • 1 half-baths

  • 2 stories

  • 2 car garage

  • 2335 sq ft

Clayton

$340,421
Under Construction Under Construction
Now Selling Icon

Site 216

  • 4 beds

  • 2 full-baths

  • 1 half-baths

  • 2 stories

  • 2 car garage

  • 2381 sq ft

Avery

$349,297
Under Construction Under Construction
Now Selling Icon

Site 385

  • 3 beds

  • 2 full-baths

  • 1 stories

  • 2 car garage

  • 1829 sq ft

Oxford

$354,975
Under Construction Under Construction
Now Selling Icon

Site 217

  • 4 beds

  • 2 full-baths

  • 1 half-baths

  • 2 stories

  • 2 car garage

  • 2191 sq ft

Cypress

$359,900
Under Construction Under Construction
Now Selling Icon

Site 384

  • 5 beds

  • 3 full-baths

  • 2 stories

  • 2 car garage

  • 2438 sq ft

SOLD

Arlington

Now Selling Icon

Site 202

  • 3 beds

  • 2 full-baths

  • 1 half-baths

  • 2 stories

  • 2 car garage

  • 2205 sq ft

Notable Highlights of the Area

Lexington, SC

Interactive Community Site Plan

Explore our community map from a bird's eye view. Look at up-to-date availability of lots, explore available Floor Plans, and more:

  • View interactive map
  • Experience a bird's eye community view
  • Browse up-to-date lot availability
  • Customize floorplans
  • Explore move-in ready homes

Frequently Asked Questions

Where is Ashton Lakes?

On the south side of Lexington, convenient to I-20 and everyday shopping and dining.

What are the community amenities?

Residents enjoy a pool, cabana, playground, and a scenic community lake.

Which schools serve Ashton Lakes?

Red Bank Elementary, Carolina Springs Middle, and White Knoll High.

How long is the commute to Columbia?

About 12-15 miles away, plan for roughly 20–30 minutes to Downtown Columbia.

What’s nearby for weekend fun?

Lake Murray, Riverbanks Zoo, West Columbia Riverwalk, USC, and more are a short drive away.


Explore the Area

How can we help you?

Want to learn more? Request more information on this community from one of our specialists.


Want to take a tour of this community? Schedule a time that works best for you and one of our specialists will be in touch.

Request More Information

Eastwood Homes uses texting / SMS to deliver marketing and customer care related messages. Text messaging originator opt-in data will not be shared with third parties. You may opt out at any time by responding with the word "STOP". Text "HELP" for help. Message/data rates may apply. Message frequency may vary. See our privacy policy, and terms of use page, for more information.

Have questions about this community?

Speak With Our Specialists

Kristina, Kyle, Sarah, Tara, Caity, Leslie, and Eleora

Columbia Internet Team

Monday: 1:00pm - 5:00pm

Tuesday: 11:00am - 5:00pm

Wednesday: 11:00am - 5:00pm

Thursday: 11:00am - 5:00pm

Friday: 11:00am - 5:00pm

Saturday: 11:00am - 5:00pm

Sunday: 1:00pm - 5:00pm

Model Home Hours

Monday: 1:00pm - 5:00pm

Tuesday: 11:00am - 5:00pm

Wednesday: 11:00am - 5:00pm

Thursday: 11:00am - 5:00pm

Friday: 11:00am - 5:00pm

Saturday: 11:00am - 5:00pm

Sunday: 1:00pm - 5:00pm

It's the most wonderful time of the year, and everywhere you see the Big Red Bow, there's a deal! Unwrap these promotions through December 31, 2026!

Purchase a Big Red Bow home before December 31, 2026, and receive up to $20,000 in flex cash to use as you choose! Appliances, closing costs, rate buy-downs? It's our gift to you on select move-in-ready homes in Columbia when using an Eastwood Homes preferred lender.

Up to $20,000.00 in flex cash on select move-in ready homes in select communities of the Eastwood Homes Columbia Division. Flex cash is applicable toward a rate buydown, closing costs, or a move-in package (Washer/Dryer Model #GTW490ACJWW/ Model #GTD42EASJWW, Refrigerator- Model # GSS25GSHSS, Model #GFE26GSKSS, Model #GZS22DSJSS, and window blinds) Buyer must use an Eastwood Homes Columbia division preferred lender to qualify. Offer applies to new contracts with no contingencies. Cannot be combined with other promotions or discounts. Offers are not valid on prior contracts. Valid on contracts written on or before December 31, 2026. See New Home Specialist for full details. Promotions can stop or change at any time without notice. Features, amenities, floor plans, elevations, square footage, specifications, and prices vary per plan and community and are subject to changes or substitution without notice. The stated square footage is approximate and should not be used as a representation. Eastwood Homes and the Eastwood Homes logo are registered trademarks or trademarks of Eastwood Homes. All rights reserved.

Get Directions

Would you like us to text you the directions?

Continue to Google Maps

Open in Google Maps

Thank you!

We have sent directions to your phone