| Principal & Interest | $ | |
| Property Tax | $ | |
| Home Insurance | $ | |
| Mortgage Insurance | $ | |
| HOA Dues | $ | |
| Estimated Monthly Payment | $ | |
The Village at Horse Creek
- About this Community
-
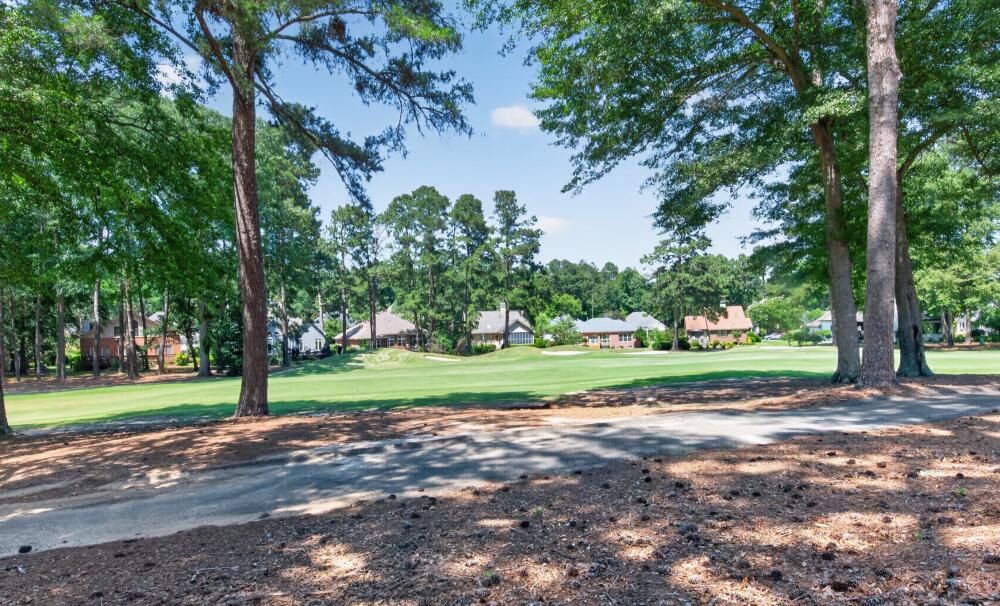
Final opportunities on over 1/2 acre home sites at Midland Valley Golf Club
Aiken County
Homes from the mid $500s
Final Opportunities on New Homes in Aiken, SC!
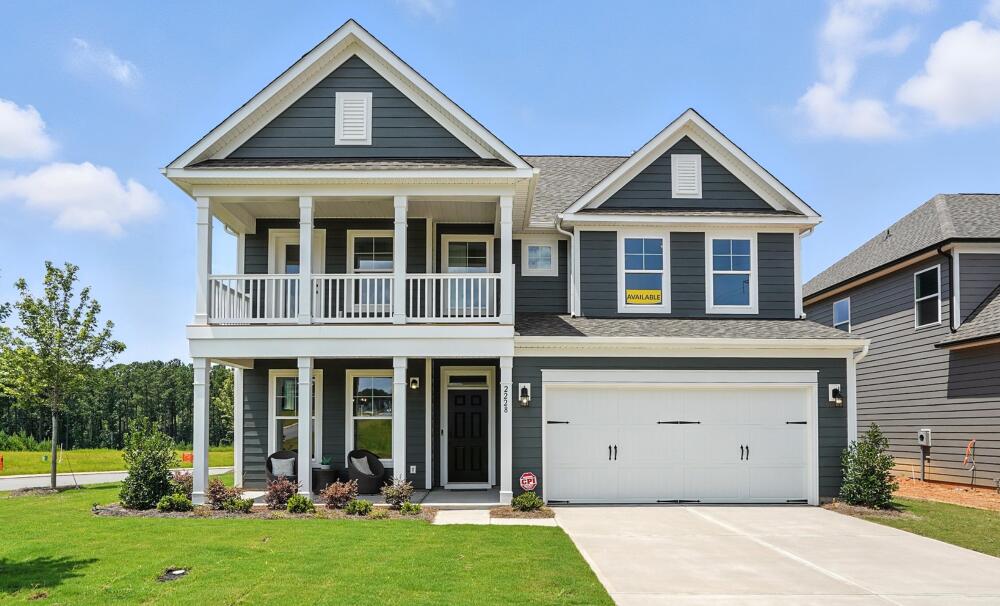
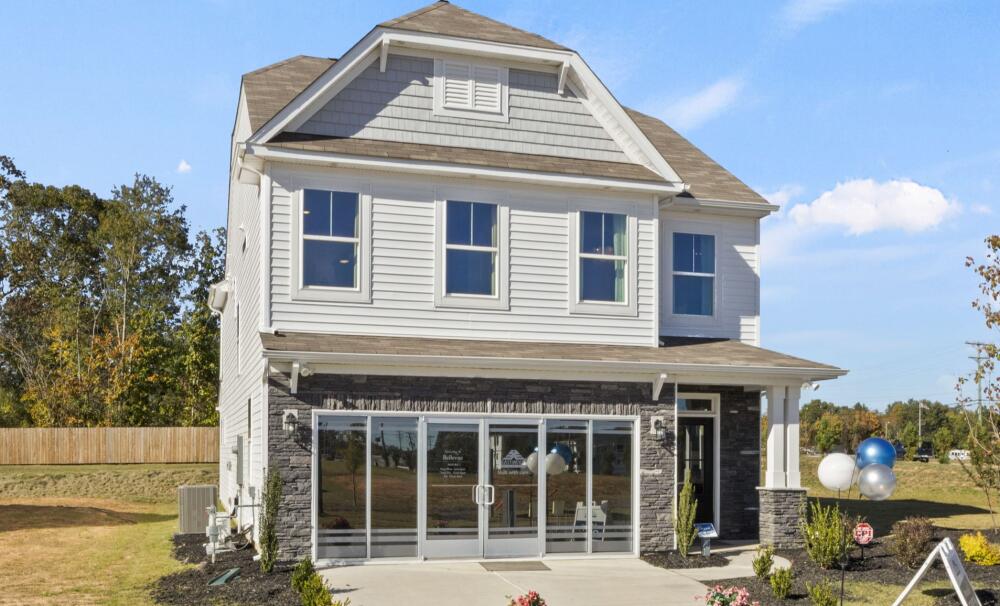
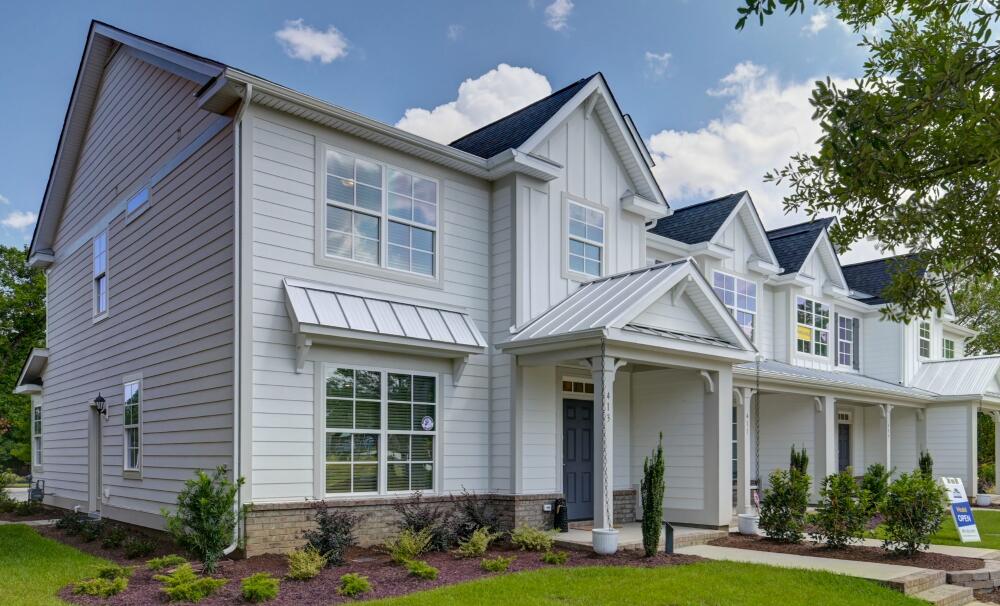
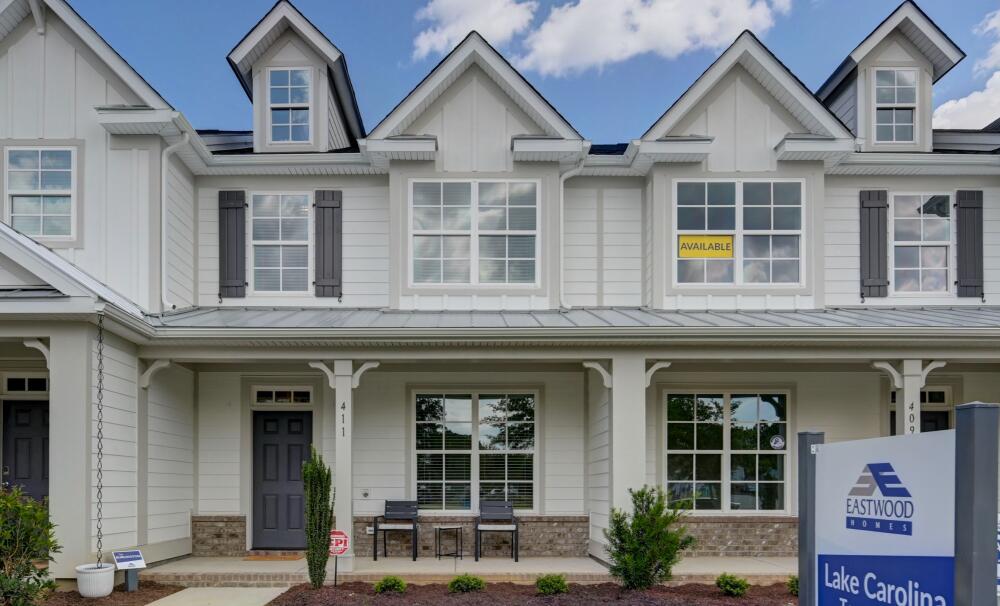
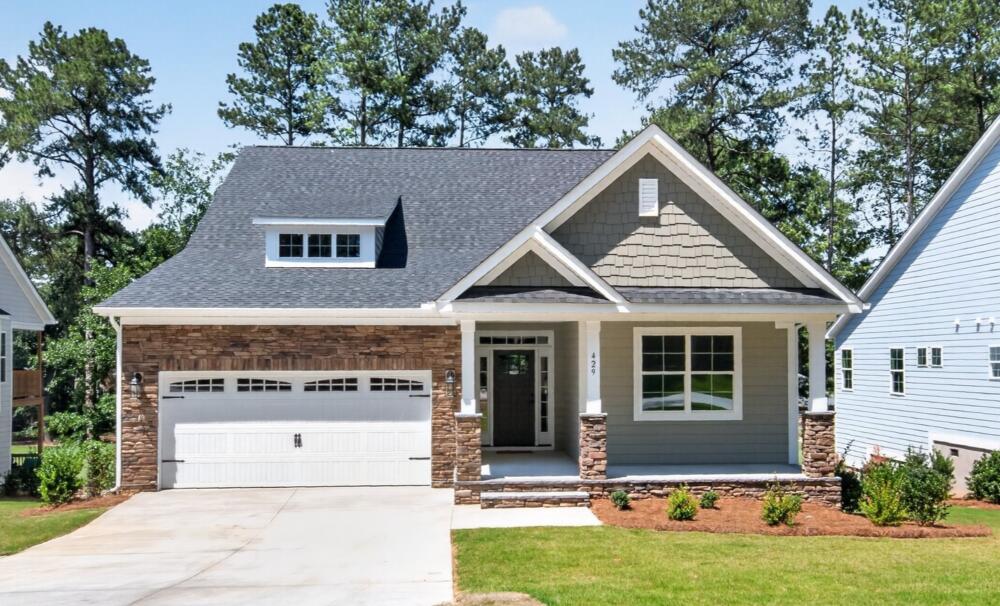
Introducing The Village at Horse Creek by Eastwood Homes! This charming new neighborhood is nestled in the peaceful town of Graniteville, SC, offering a serene yet convenient lifestyle. Located just a short drive from Aiken, Augusta, and Fort Eisenhower, it provides easy access to shopping, dining, and outdoor recreation, while maintaining the relaxed pace of suburban living.
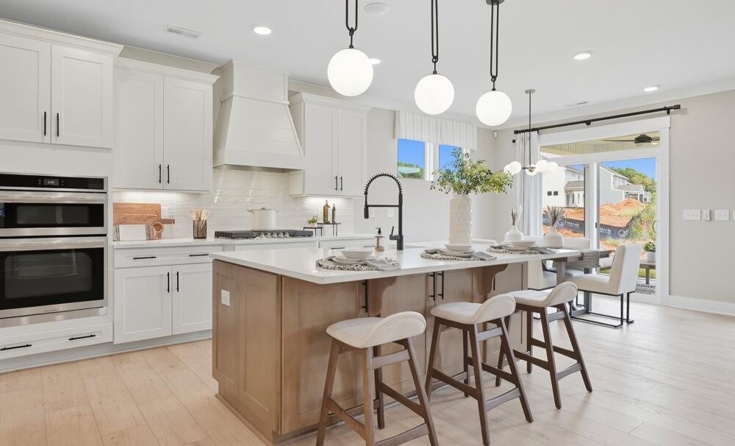
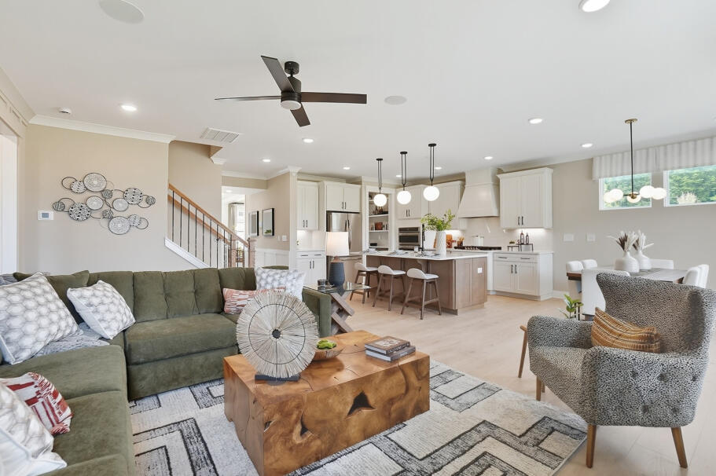
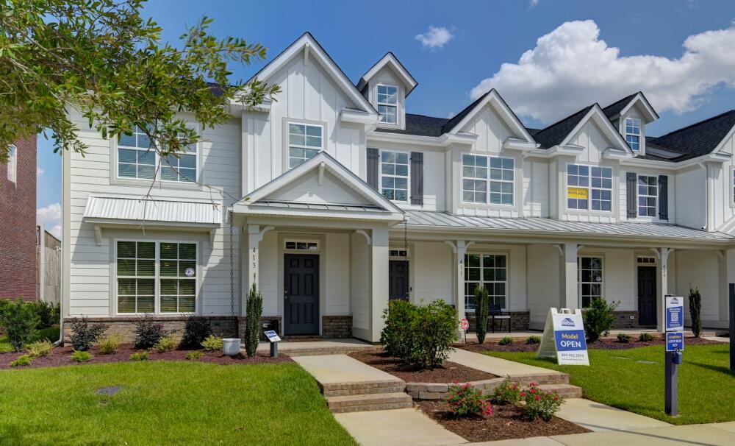
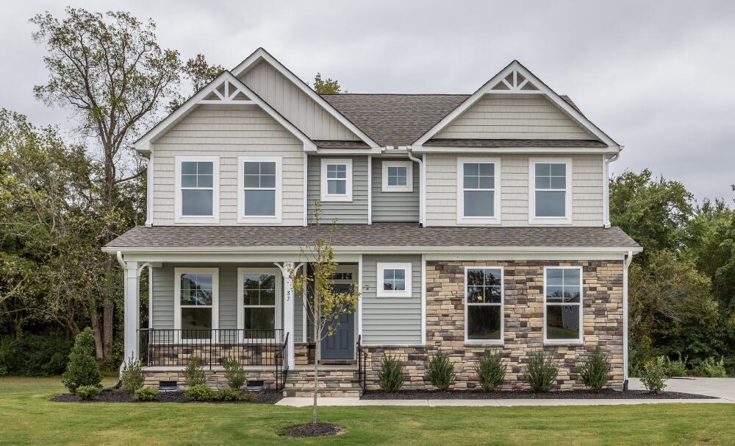
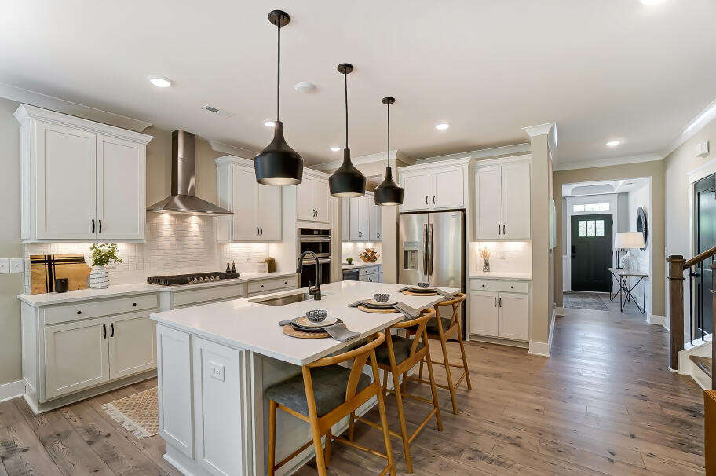
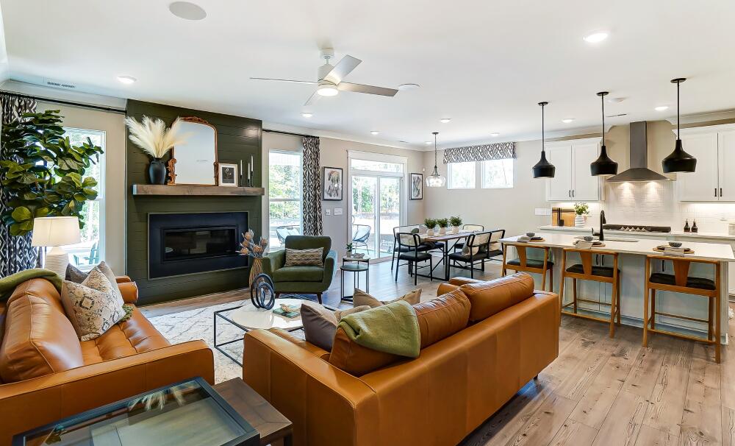
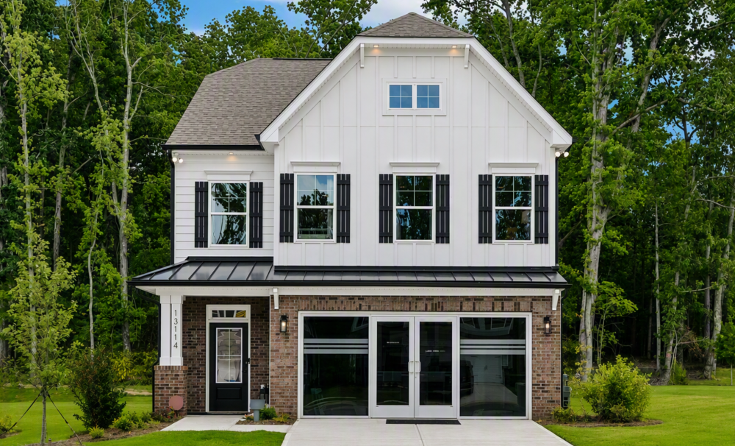
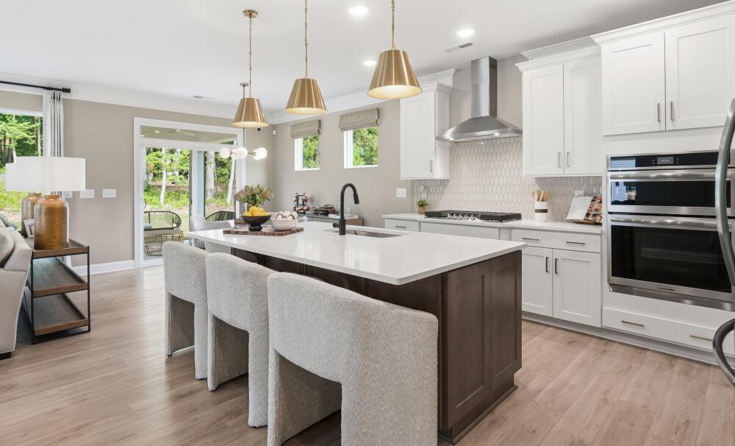
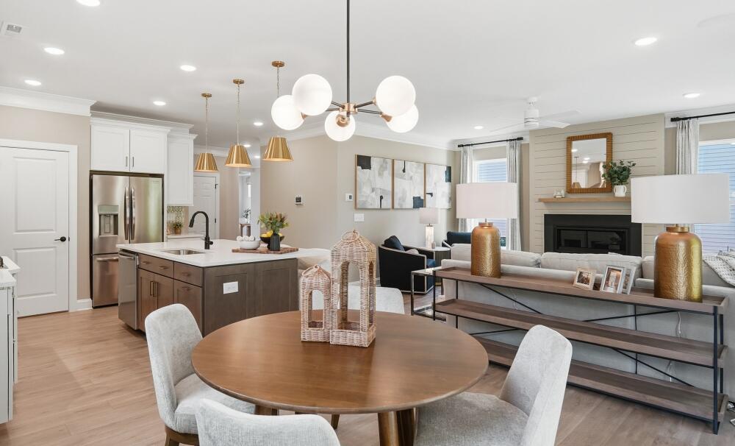
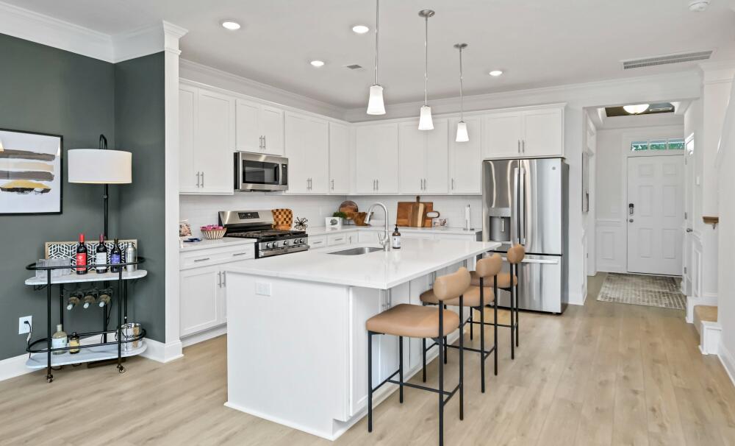
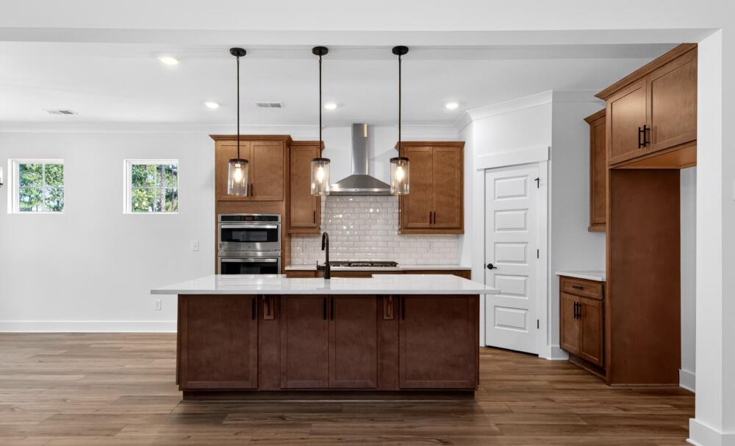
At The Village at Horse Creek, you'll discover thoughtfully designed 4-5 bedroom homes, featuring open-concept layouts, spacious kitchens, and large, private yards—perfect for both entertaining and everyday family life. The community’s modern floor plans cater to a variety of lifestyles, offering options like home offices, bonus rooms, and outdoor living spaces. Whether you're a growing family or looking for your dream home, there’s something here for everyone.
Prices, products, square footage subject to change without notice.
Final opportunities! Schedule your Self-Guided Tour today and experience the quality of Eastwood Homes in this sought-after Graniteville community!
Mortgage Calculator
The Village at Horse Creek Homes
Sort by
Sort by
Edgefield
$549,000
2611+ sq ft
More Details
About the Home
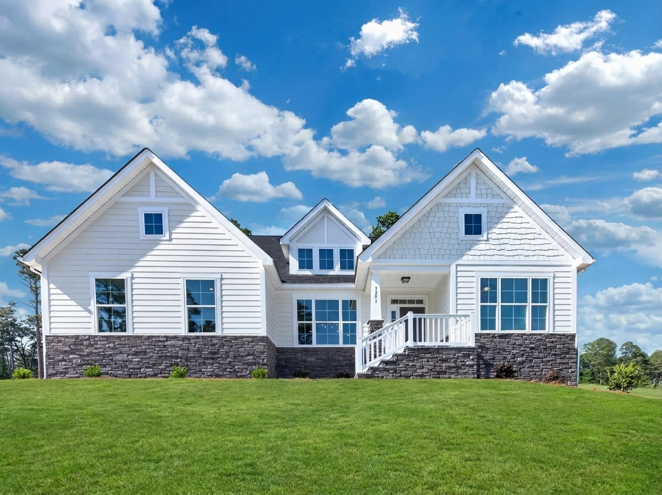
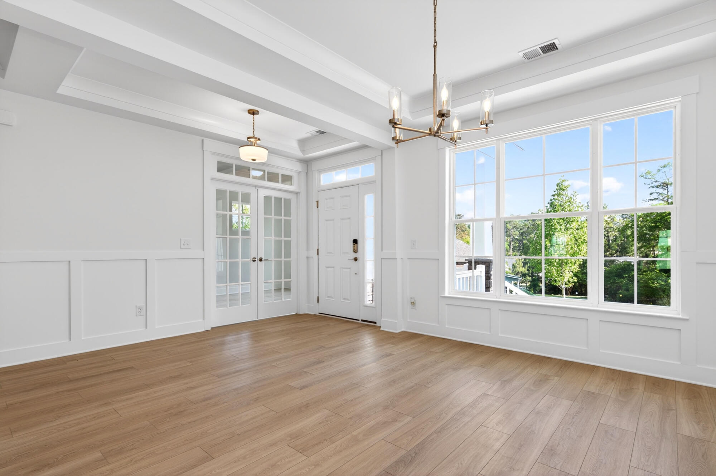
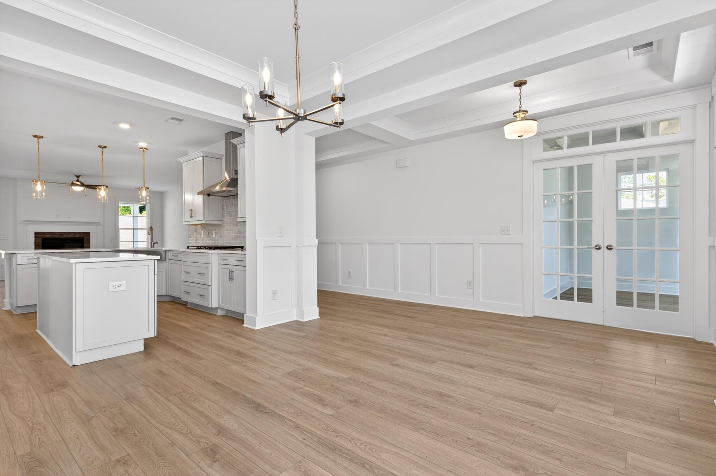
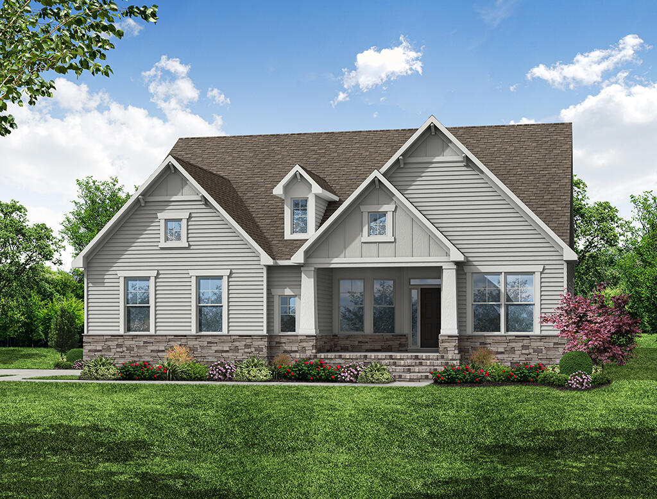
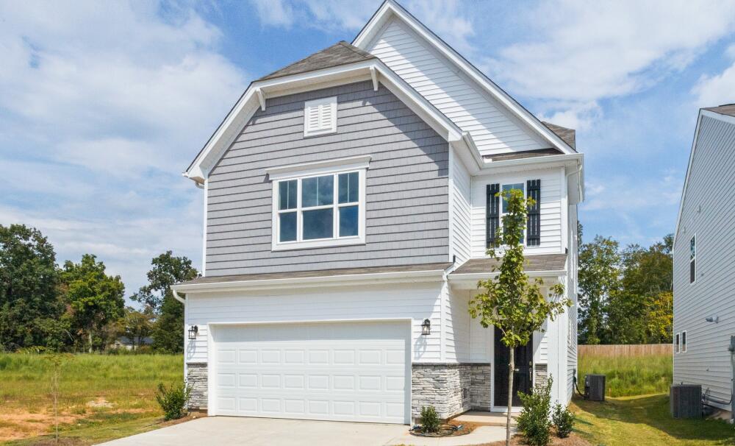
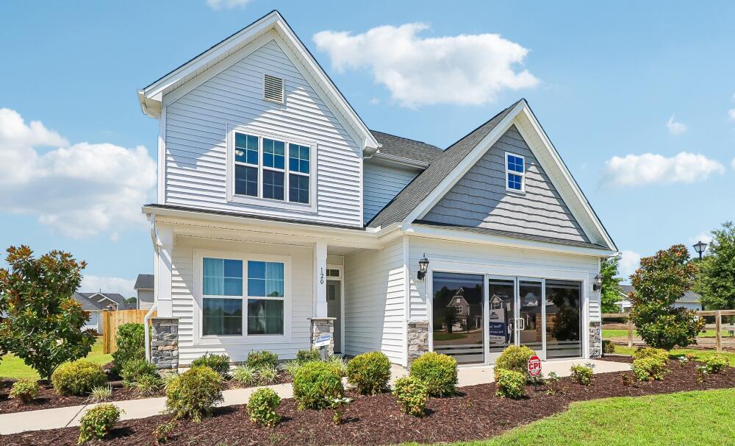
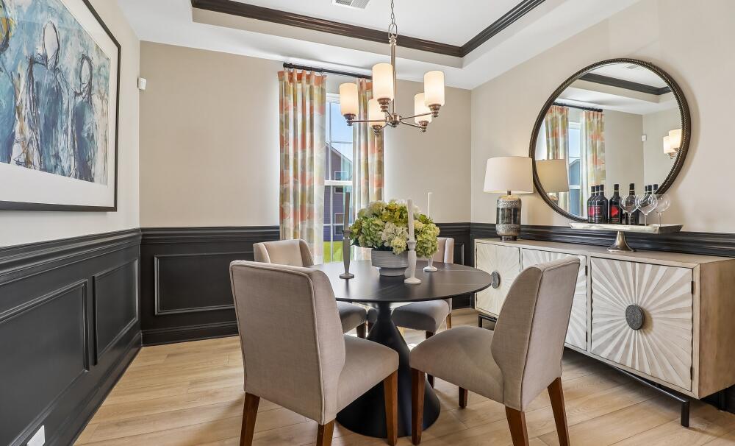
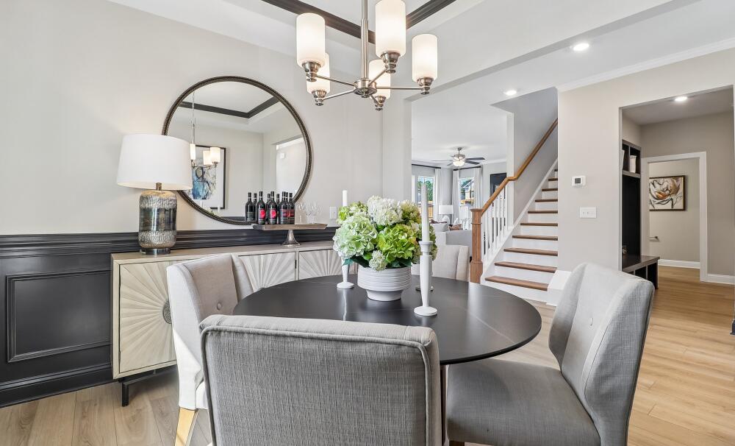
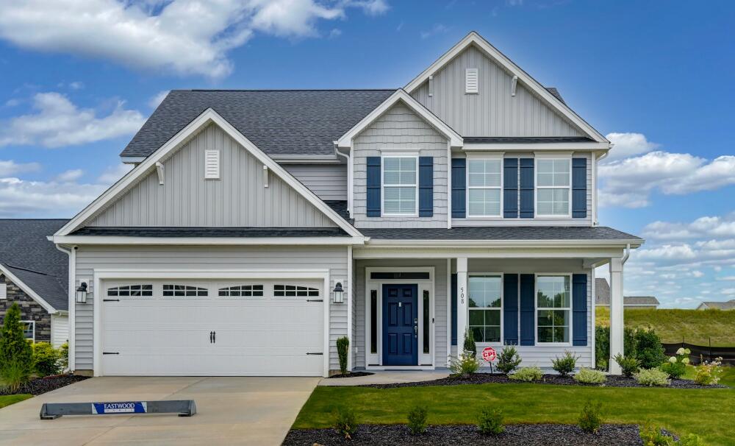
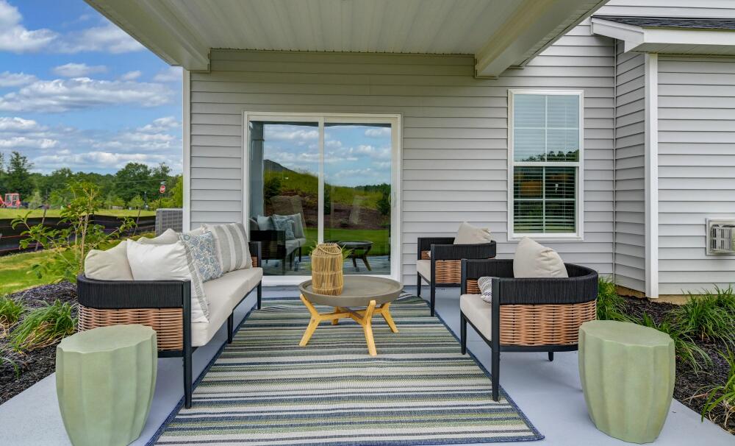
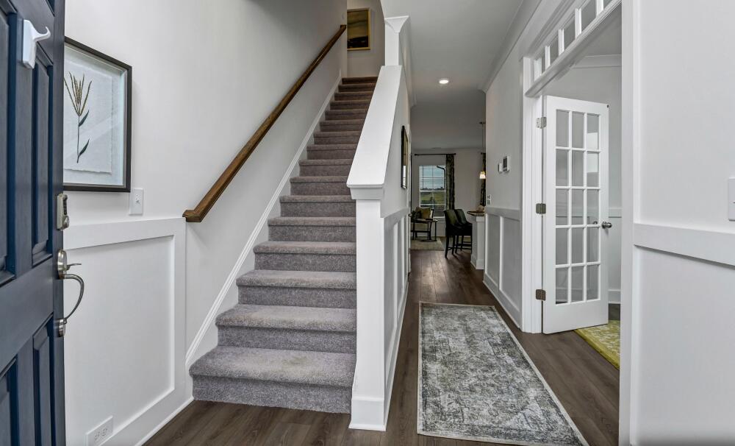
The Edgefield is a spacious two-story, five-bedroom, three-and-a-half-bath home featuring a private office, a spacious family room, a designer kitchen with an island, and a covered rear porch with a wood deck. Additional features include a spacious second-floor loft, an additional bedroom and full bath, tray ceilings in the dining room and primary bedroom, decorative primary bedroom windows, a gas fireplace with a slate surround and Wescott mantel, and a luxury shower in the primary bath. The second floor features the private primary suite, two additional bedrooms, a full bath, a loft, and an additional bedroom with a full bath.
-
3+
-
2+
-
1
-
1+
-
2
Interactive Community Site Plan
Explore our community map from a bird's eye view. Look at up-to-date availability of lots, explore available Floor Plans, and more:
- View interactive map
- Experience a bird's eye community view
- Browse up-to-date lot availability
- Customize floorplans
- Explore move-in ready homes
Frequently Asked Questions
Do you offer one-level living or a first-floor primary suite?
Yes, select ranch plans and two-story options with a first-floor primary are typically available (plan-specific).
What interior features are common?
Spacious kitchens with islands, flexible spaces for a home office, generous storage, and energy-efficient construction; smart-home options vary by plan.
What outdoor/lifestyle features can I add?
Many plans support covered or screened porches, patios, and extended outdoor living. This is great for grilling and gatherings (homesite permitting).
What warranty comes with the home?
New Eastwood homes include a comprehensive builder warranty; your New Home Specialist can provide the coverage details and term lengths.
Which schools serve Horse Creek?
Gloverville Elementary School, Leavelle McCampbell Middle School, and Midland Valley High School are nearby.
Related Blogs
How can we help you?
Want to learn more? Request more information on this community from one of our specialists.
Want to take a tour of this community? Schedule a time that works best for you and one of our specialists will be in touch.
Request More Information
Eastwood Homes uses texting / SMS to deliver marketing and customer care related messages. Text messaging originator opt-in data will not be shared with third parties. You may opt out at any time by responding with the word "STOP". Text "HELP" for help. Message/data rates may apply. Message frequency may vary. See our privacy policy, and terms of use page, for more information.
Get Directions
Would you like us to text you the directions?
Continue to Google Maps
Open in Google MapsThank you!
We have sent directions to your phone