

| Principal & Interest | $ | |
| Property Tax | $ | |
| Home Insurance | $ | |
| Mortgage Insurance | $ | |
| HOA Dues | $ | |
| Estimated Monthly Payment | $ | |
More About the Edgefield
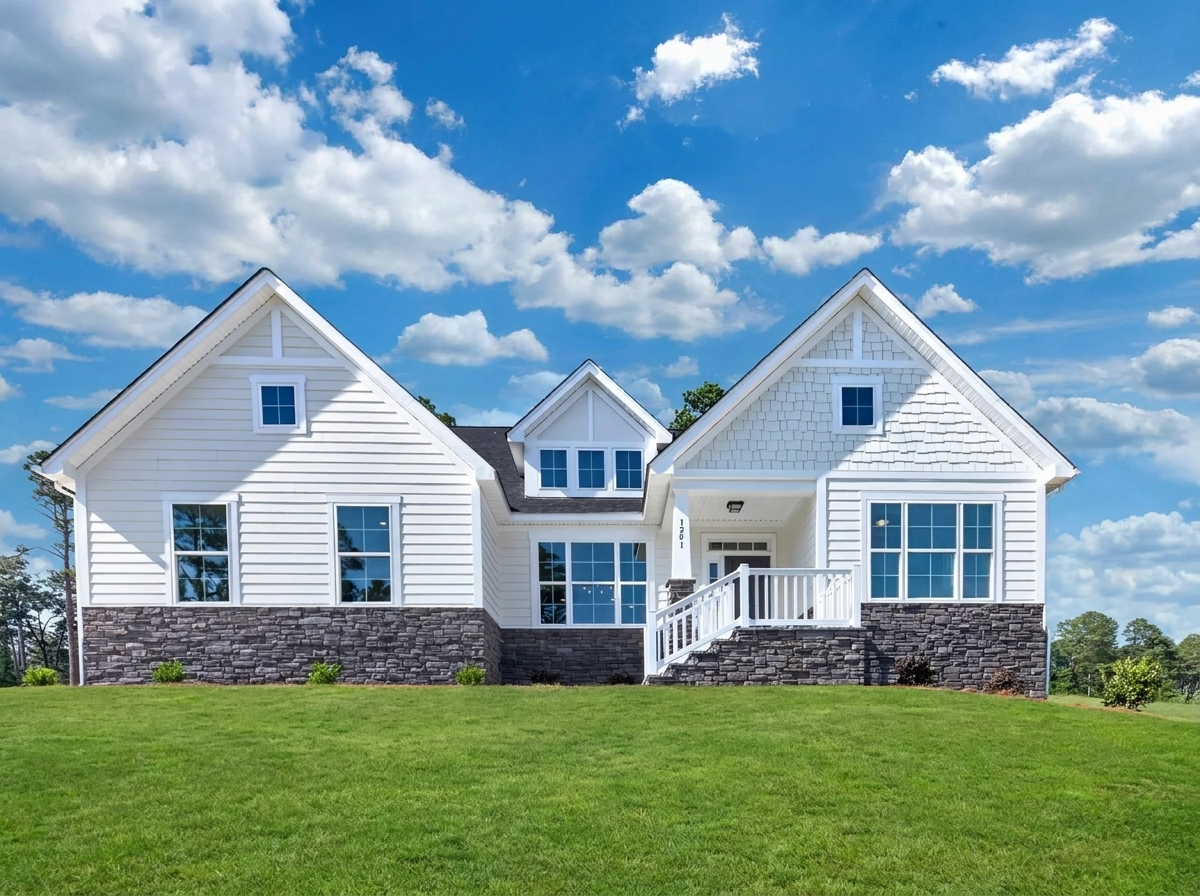
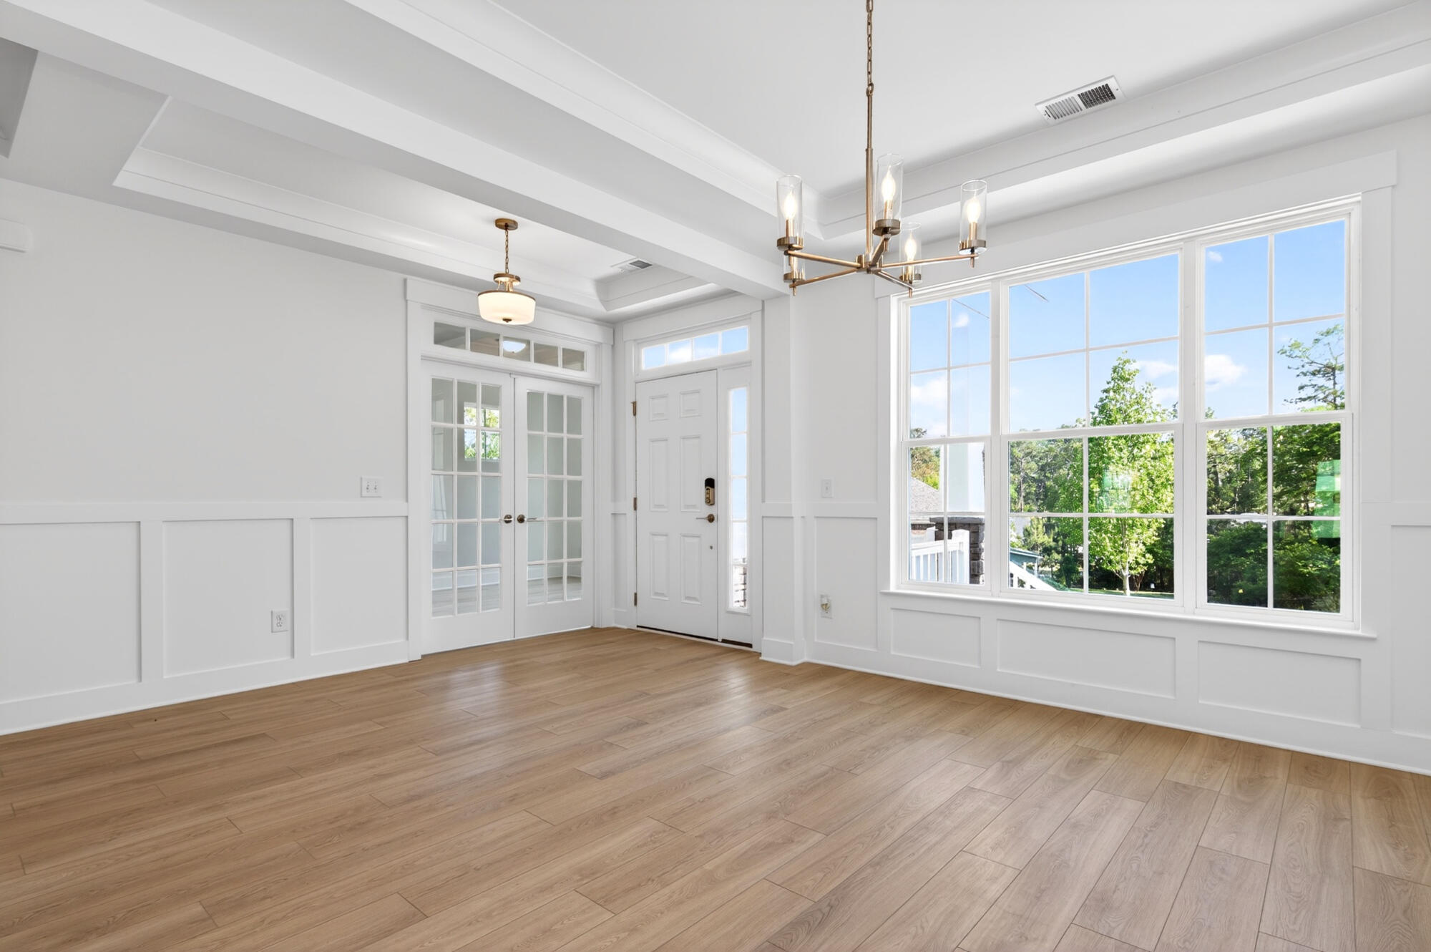
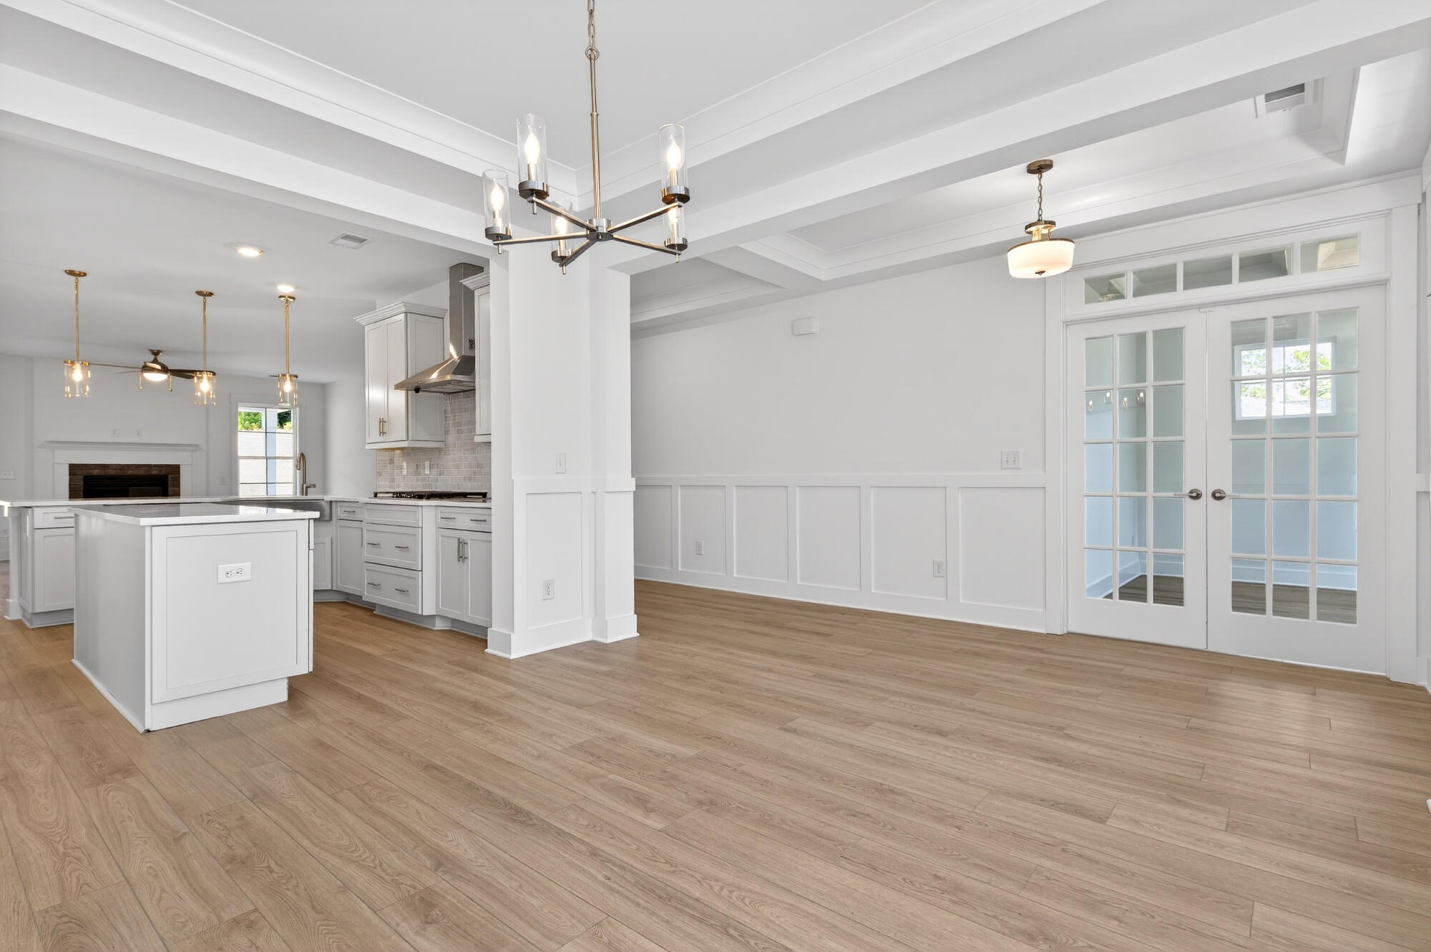
The Edgefield is a spacious two-story, five-bedroom, three-and-a-half-bath home featuring a private office, a spacious family room, a designer kitchen with an island, and a covered rear porch with a wood deck. Additional features include a spacious second-floor loft, an additional bedroom and full bath, tray ceilings in the dining room and primary bedroom, decorative primary bedroom windows, a gas fireplace with a slate surround and Wescott mantel, and a luxury shower in the primary bath. The second floor features the private primary suite, two additional bedrooms, a full bath, a loft, and an additional bedroom with a full bath.
Unique Features
- Five-bedroom, three-and-a-half-bath home
- Private office
- Covered rear porch with wood deck
- Spacious second-floor loft
- Second-floor bedroom with full bath
- Tray ceiling in the dining room and primary bedroom
- Additional windows
- Designer kitchen with island
- Gas fireplace with mantel
- Luxury shower in the primary bath
Eastwood Homes continuously strives to improve our product; therefore, we reserve the right to change or discontinue architectural details and designs and interior colors and finishes without notice. Our brochures and images are for illustration only, are not drawn to scale, and may include optional features that vary by community. Room dimensions are approximate. Please see contract for additional details. Pricing may vary by county. See New Home Specialist for details.