Lenwood
SOLD
Community
New Riverside Village
Bluffton, SC
Beaufort County
Under Construction Icon Under Construction
  • Approximately

    2459 sq ft

  • Homesite

    106

  • Bedrooms

    3

  • Full-Baths

    3

  • Half-Baths

    1

  • Stories

    3

  • Garage

    1

More About the Lenwood

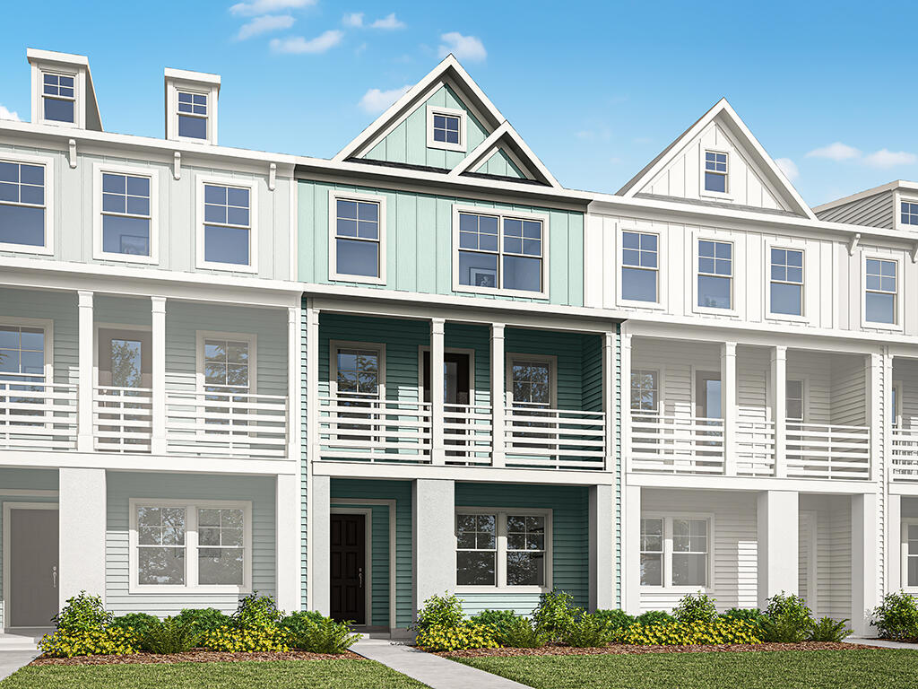
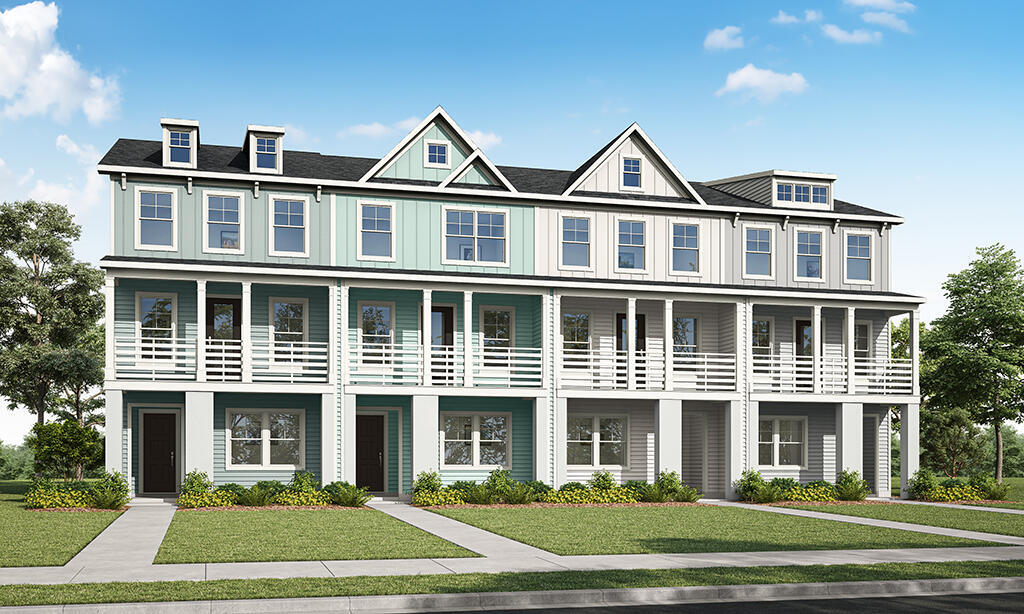
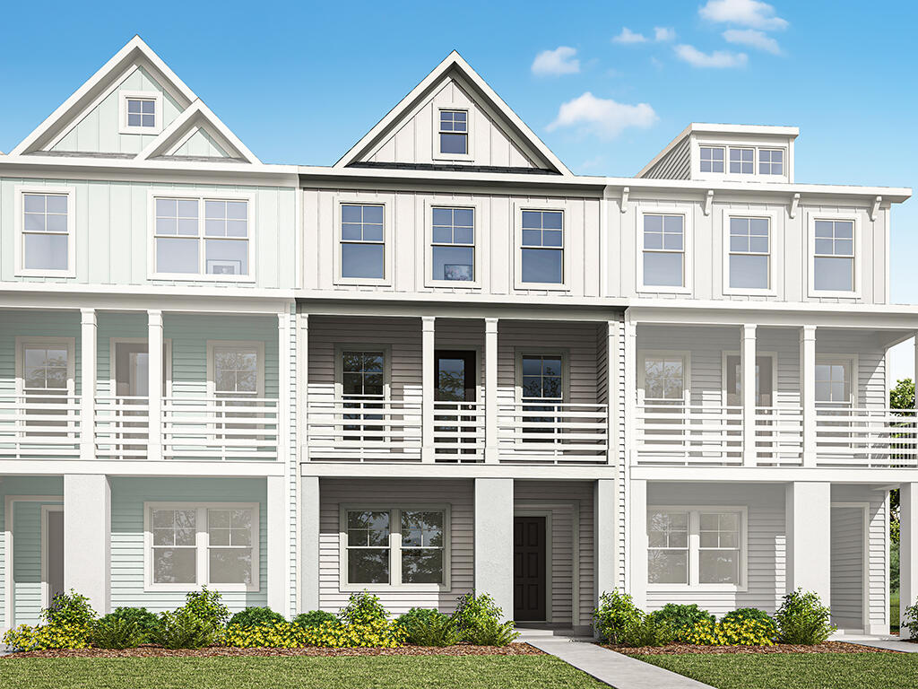
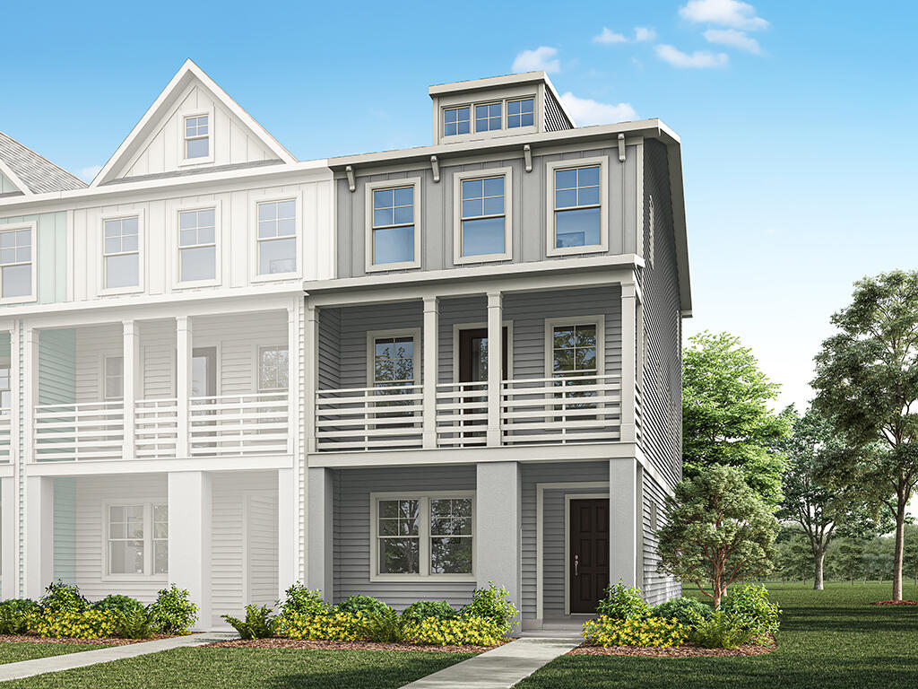
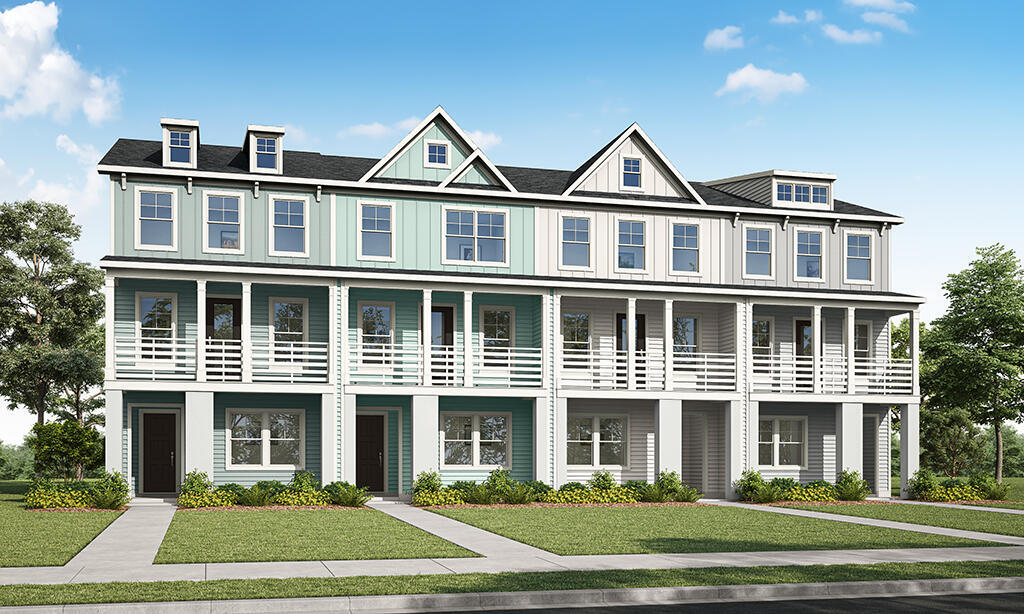
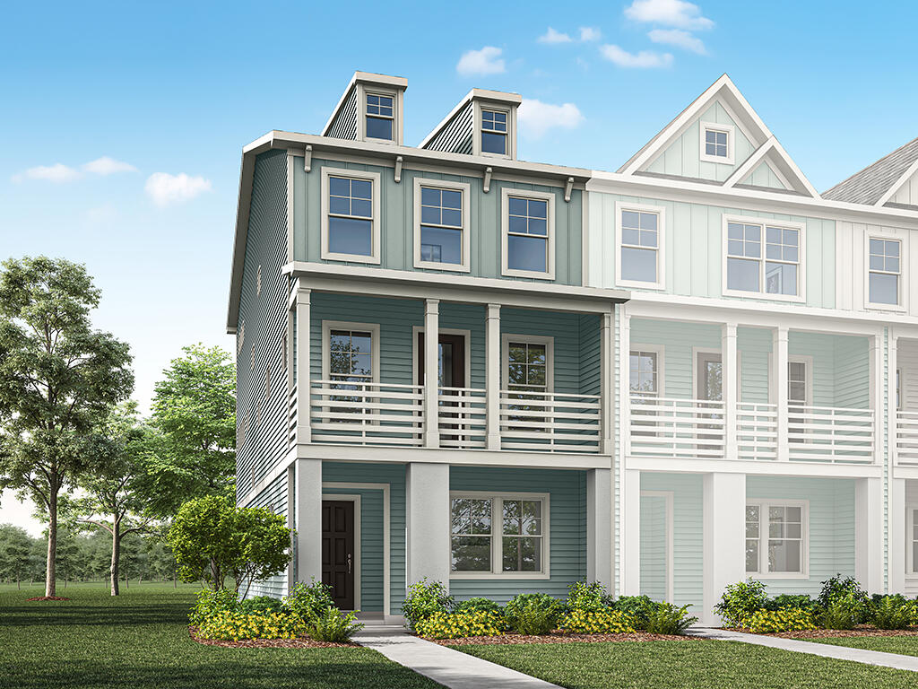
The Lenwood is a three-story, three-bedroom, three-and-a-half bath townhome with a one-car attached garage, a first-floor bedroom with a full bath, and a screened porch. The second floor features a family room, a kitchen with an island, a pantry, and a formal dining room. The third floor features two primary bedrooms, each with a private bath with a shower, and a separate laundry room.

Unique Features

  • Three-story townhome with a one-car attached garage
  • Formal dining room
  • Two primary bedrooms on the third floor with private baths
  • First-floor guest bedroom with full bath
  • Screened porch 
  • Tray ceiling in the foyer
  • Additional windows
  • Five-piece primary bath

Eastwood Homes continuously strives to improve our product; therefore, we reserve the right to change or discontinue architectural details and designs and interior colors and finishes without notice. Our brochures and images are for illustration only, are not drawn to scale, and may include optional features that vary by community. Room dimensions are approximate. Please see contract for additional details. Pricing may vary by county. See New Home Specialist for details.

Lenwood Floor Plan

Download
Lenwood First Floor Image
Lenwood Second Floor Image

About the neighborhood

New townhome designs and homesites released! 

Eastwood Homes’ luxurious townhomes at New Riverside Village offer the perfect blend of Lowcountry charm and desired convenience. Nestled in New Riverside Village, this vibrant community provides connected access to shops, dining, parks, and gathering spaces, all centered around a lively town center. Within minutes of historic ‘Old Town’ Bluffton, a short drive to Hilton Head Island's pristine beaches, and less than a 20-mile drive to Savannah, GA, this community captures the essence of the perfect ‘lock and leave’ lifestyle.

Notable Highlights of the Area

Bluffton, SC

Explore the Area

How can we help you?

Want to learn more? Request more information on this home from one of our specialists.

Eastwood Homes uses texting / SMS to deliver marketing and customer care related messages. Text messaging originator opt-in data will not be shared with third parties. You may opt out at any time by responding with the word "STOP". Text "HELP" for help. Message/data rates may apply. Message frequency may vary. See our privacy policy, and terms of use page, for more information.

Have questions about this property?

Speak With Our Specialists

Kristina, Kyle, Sarah, Tara, Caity, and Leslie

Charleston Internet Team

Monday: 1:00pm - 6:00pm

Tuesday: By Appointment Only

Wednesday: By Appointment Only

Thursday: 11:00am - 6:00pm

Friday: 11:00am - 6:00pm

Saturday: 10:00am - 6:00pm

Sunday: 1:00pm - 6:00pm

Model Home Hours

Monday: 1:00pm - 6:00pm

Tuesday: By Appointment Only

Wednesday: By Appointment Only

Thursday: 11:00am - 6:00pm

Friday: 11:00am - 6:00pm

Saturday: 10:00am - 6:00pm

Sunday: 1:00pm - 6:00pm

4.3

(231)

My New Home Specialist Sheila was great to work with - very passionate, knowledgeable, and caring. My builder John was great - professional, courteous, and got things done! It was a great experience, and I would highly recommend Eastwood to anyone!

- Vivian

Read Our Reviews
Save big with a 4.99% rate!

Save big with a 4.99% rate!

Mortgage Payments starting as low as $3,301.82. (Interest Rates starting as low as 4.99%*) *See New Home Specialist for interest rate, APR, specific financing details, and qualifications.

The interest rates and Annual Percentage Rates (APRs) shown in these examples were effective as of 06/05/26. Rates are based on creditworthiness and subject to change without notice. Payments for FHA 5/1 ARM Builder Interest Rate Buydown Incentive based on 360 monthly payments. Minimum 750 credit score, primary residence only. For adjustable-rate mortgage (ARM) loans, interest rates and monthly payments may increase after the initial fixed rate period. Estimated payments do not include hazard insurance (if applicable), fees and closing costs and may not include Homeowners Ins. and/or property taxes. FHA and USDA loan option includes upfront and monthly mortgage insurance in monthly payment. Estimated Mortgage Insurance is only an estimate and not guaranteed. Actual payment obligation may be greater. Terms and closing cost may vary. Additional financing and loan terms are available. Not a commitment to lend. Not available in all states. Borrower must meet qualification criteria. Property Disclaimer: Pricing and features subject to change without notice. Borrowers are not obligated to apply for financing with Ameris Bank. The broker, realtor, builder or third party referenced below is an independent third party and not affiliated with, or a subsidiary of, Ameris Bank. NMLS# 408099
All loans subject to credit approval. Interest rate and Annual Percentage Rate (APR) effective as of 6/5/2026. This is not a commitment to lend. The advertised interest rate and APR is for a FHA 5/1 ARM loan purchase money loan (primary residence only) with 3.5% down payment for qualified buyers meeting approval criteria, including at least 750 credit score. Financing example: Purchasing a $479,990 home with a FHA 5/1 ARM mortgage at an adjustable interest rate of 4.990% (6.556% APR) Years 1-5 with a down payment of 3.5% would result in a total loan amount of $471,296 (figure rounded to nearest whole dollar) and 60 estimated monthly payments of $3,081.75 (inclusive of estimated property taxes of $184 per month, homeowners insurance of $160 per month, mortgage insurance premiums of $210.61 per month). Starting on month 61 the interest rate will adjust every 12 months based on the 1 Year US Treasury index plus your fixed margin, subject to interest rate caps. Stated amount of estimated monthly payments may not include all taxes and insurance premiums, and, if applicable, the actual payment obligation will be greater. Rates are based on credit worthiness subject to change without notice. Financing is offered by Ameris Bank (NMLS # 408099). Special financing rates are only available for a limited time until applicable rate-lock and/or reserved pool of funds expires/is depleted; rate-lock cannot be transferred to another property address. Supply of homes and homesites are limited and subject to availability. Buyer must satisfy all conditions or requirements for approval of buyer’s mortgage loan by buyer’s lender for the financing and purchase of the property. Eastwood Homes is an independent third party and not affiliated with, or a subsidiary of, Ameris Bank. Eastwood Homes is not a lender or mortgage broker and does not offer loans or mortgages. This is an advertisement of and prepared solely by Ameris Bank NMLS #408099. Equal Housing Lender. Member FDIC.
Features, amenities, floor plans, elevations, square footage, specifications, and prices vary per plan and community and are subject to changes or substitution without notice. See an Eastwood Homes New Home Specialist for details. Stated square footages are approximate and should not be used as representation. Eastwood Homes and the Eastwood Homes logo are registered trademarks or trademarks of Eastwood Homes. All rights reserved.


Receive Up to $10,000 in Closing Costs!

Receive Up to $10,000 in Closing Costs!

For a limited time, receive up to $10,000 in closing costs on select quick move-in homes when using an Eastwood Homes preferred lender!

Eastwood Homes closing costs incentive is only good on select quick move-in homes sold within the Eastwood Homes Charlotte, Raleigh, Charleston, Columbia, Greenville, Triad, Atlanta, and Richmond Divisions. Eastwood Homes is offering up to $10,000 in closing costs on select quick-move-in homes in select communities when using an Eastwood Homes preferred lender on contracts written on or after January 1, 2026. Offers not valid on prior contracts. See New Home Specialist for full details. Promotions can change or stop at any time. Features, amenities, floor plans, elevations, square footage, specifications, and prices vary per plan and community and are subject to changes or substitution without notice. The stated square footage is approximate and should not be used as a representation. Eastwood Homes and the Eastwood Homes logo are registered trademarks or trademarks of Eastwood Homes. All rights reserved.

Get Directions

Would you like us to text you the directions?

Continue to Google Maps

Open in Google Maps

Thank you!

We have sent directions to your phone

Mortgage Calculator

New Riverside Village
$
Down Payment
$
%
Interest Rate
%
Automatically Applied Rate:
Annual Property Tax
$
Monthly Mortgage Insurance
$
$
$
Principal & Interest $
Property Tax $
Home Insurance $
Mortgage Insurance $
HOA Dues $
Estimated Monthly Payment $
Estimated Monthly Payment
$ /mo