

| Principal & Interest | $ | |
| Property Tax | $ | |
| Home Insurance | $ | |
| Mortgage Insurance | $ | |
| HOA Dues | $ | |
| Estimated Monthly Payment | $ | |
More About the Lenwood
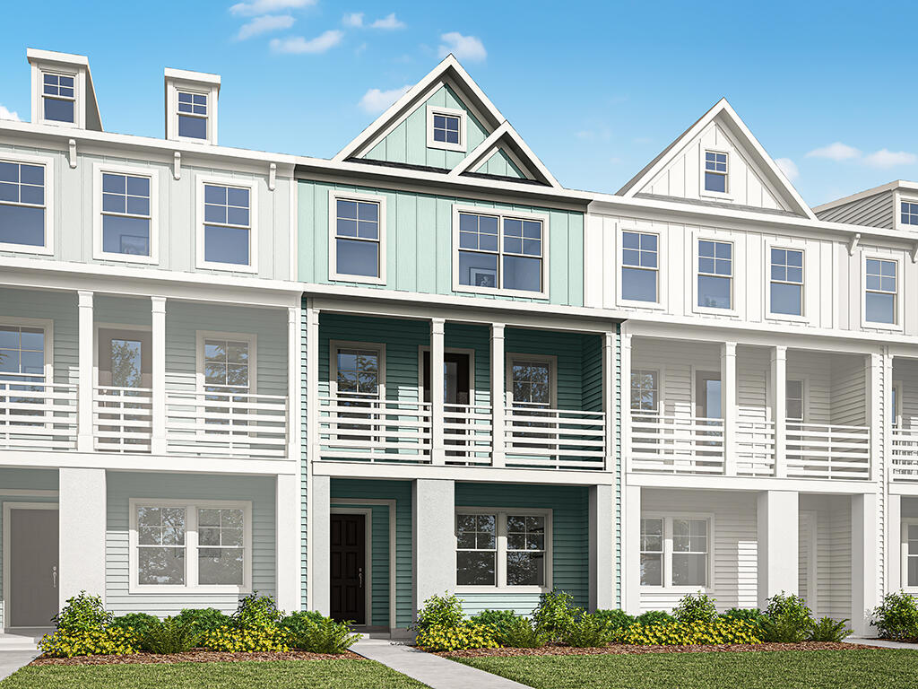
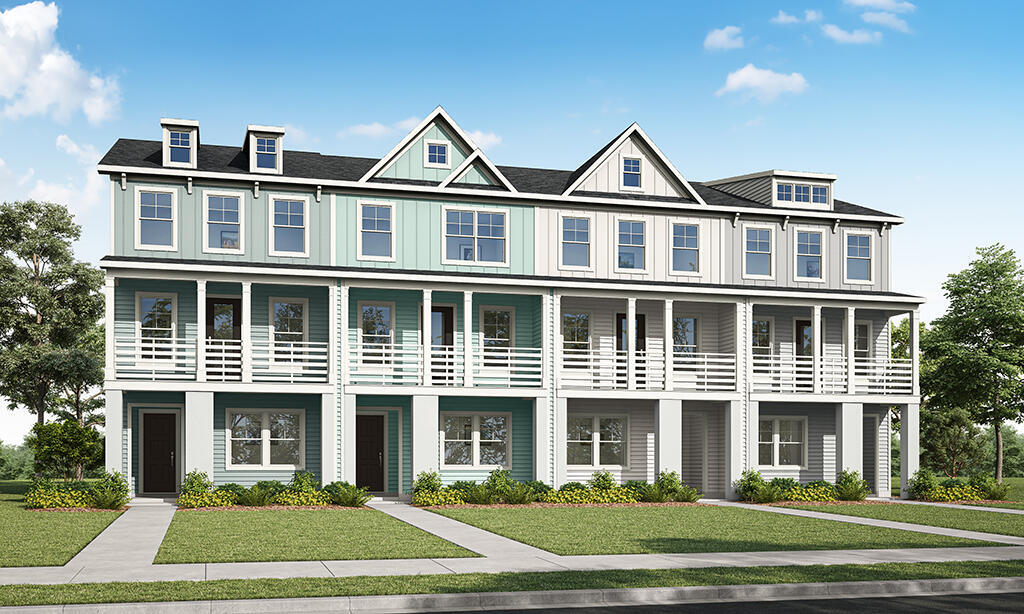
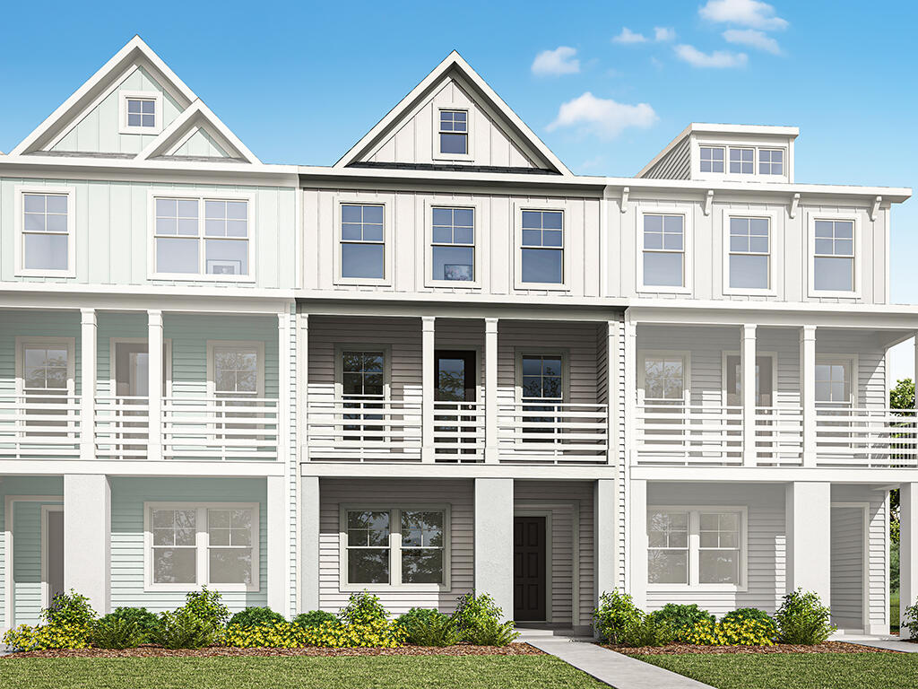
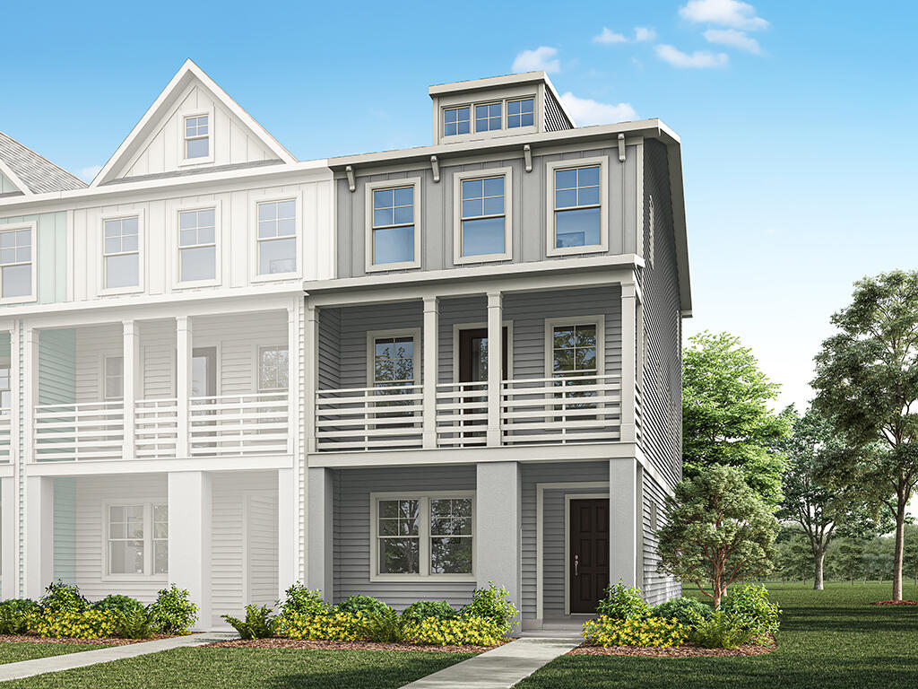
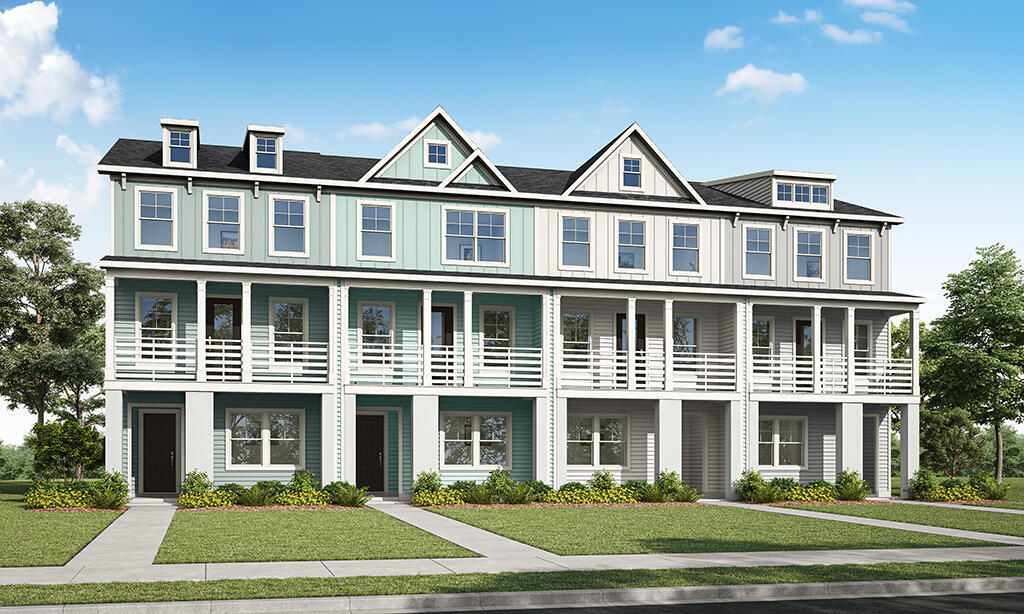
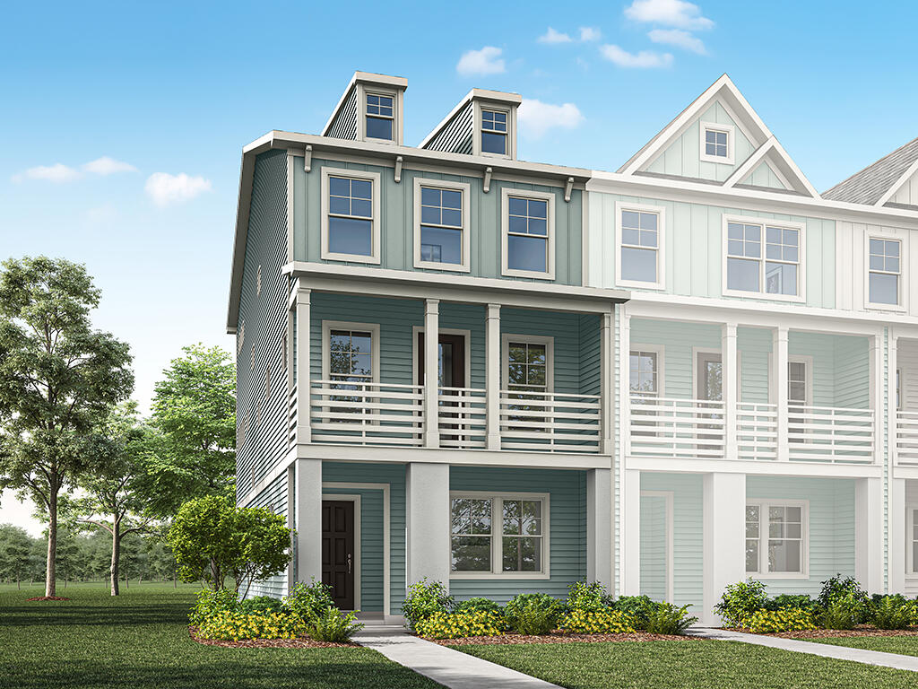
The Lenwood presents a refined three-story townhome with a first-floor bedroom and full bath, a rear-load one-car garage, and a welcoming foyer with tray ceiling. The second level creates an inviting central gathering space with a family room, formal dining area, designer kitchen with island and pantry, office/flex space, and a screened porch.
The third floor offers two spacious primary bedrooms, each with a private bath and shower, along with a separate laundry room. Thoughtful finishes include quartz countertops, a farmhouse-style stainless steel kitchen sink, 42-inch upper cabinets, a distinctive blue picket-tile backsplash, rich cocoa EVP flooring, composite stair treads, and a 15-lite glass office door.
Located in Bluffton's New Riverside Village, the home offers convenient access to shops, dining, parks, and gathering spaces, with Old Town Bluffton, Hilton Head Island, and Savannah within easy reach.
Unique Features
- First-floor bedroom with full bath
- Two third-floor primary bedrooms with private baths
- Formal dining room
- Second-floor office/flex space
- Screened porch
- Built-in drop zone
- Additional transom windows
Eastwood Homes continuously strives to improve our product; therefore, we reserve the right to change or discontinue architectural details and designs and interior colors and finishes without notice. Our brochures and images are for illustration only, are not drawn to scale, and may include optional features that vary by community. Room dimensions are approximate. Please see contract for additional details. Pricing may vary by county. See New Home Specialist for details.