

| Principal & Interest | $ | |
| Property Tax | $ | |
| Home Insurance | $ | |
| Mortgage Insurance | $ | |
| HOA Dues | $ | |
| Estimated Monthly Payment | $ | |
More About the Pinehurst
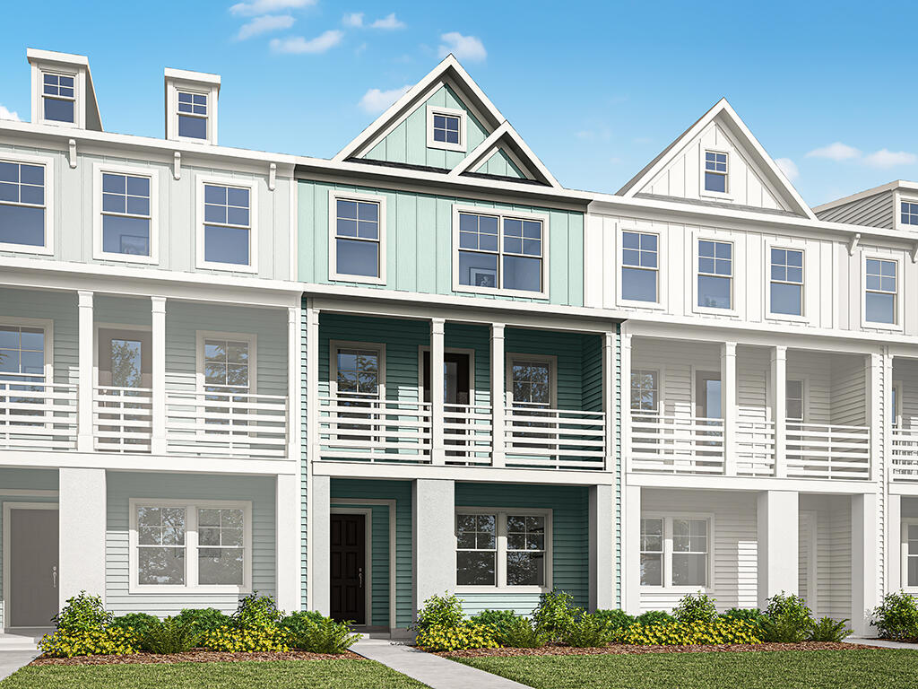
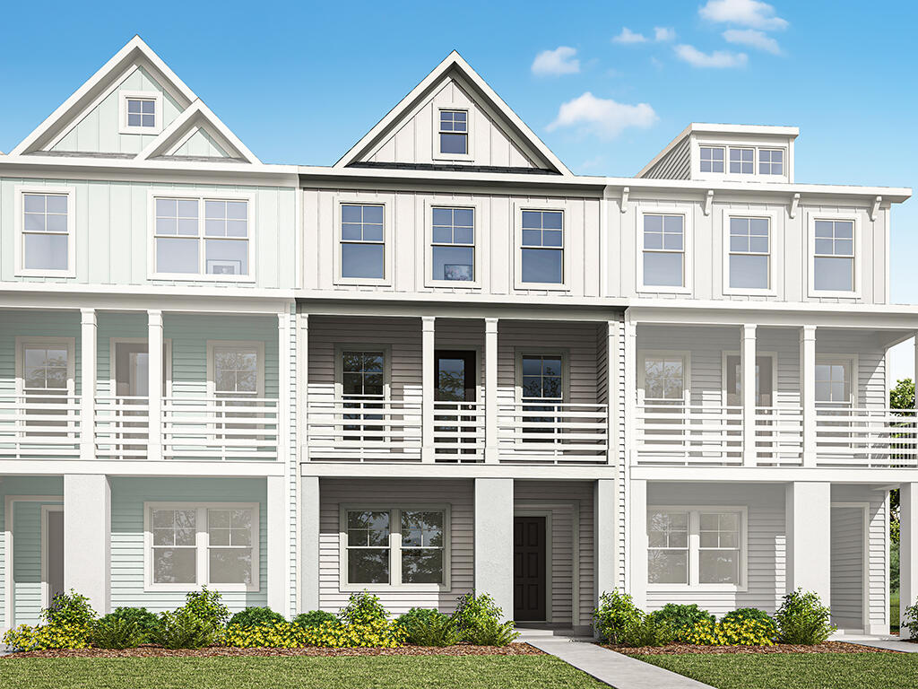
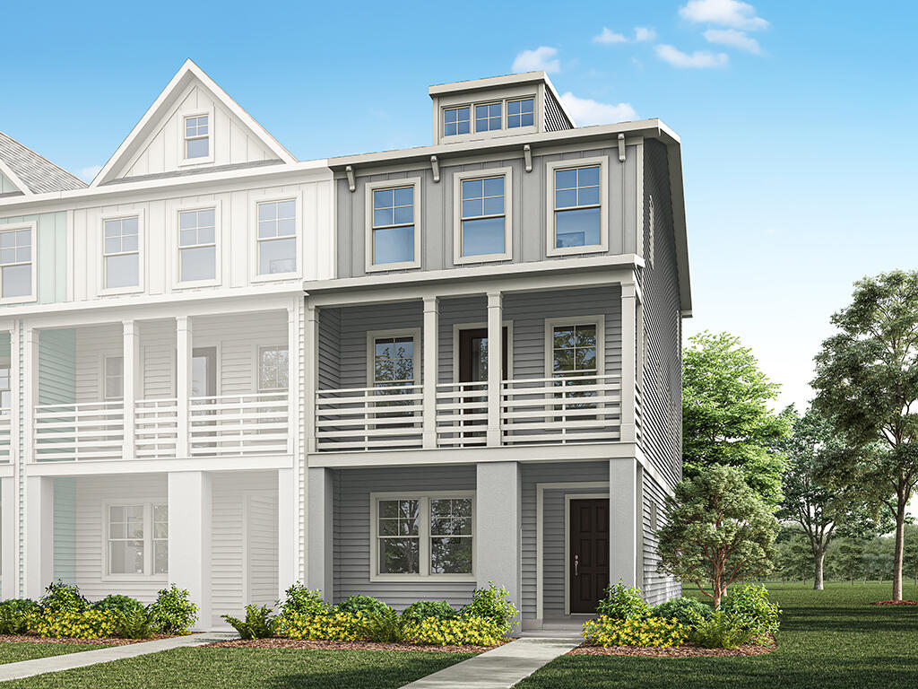
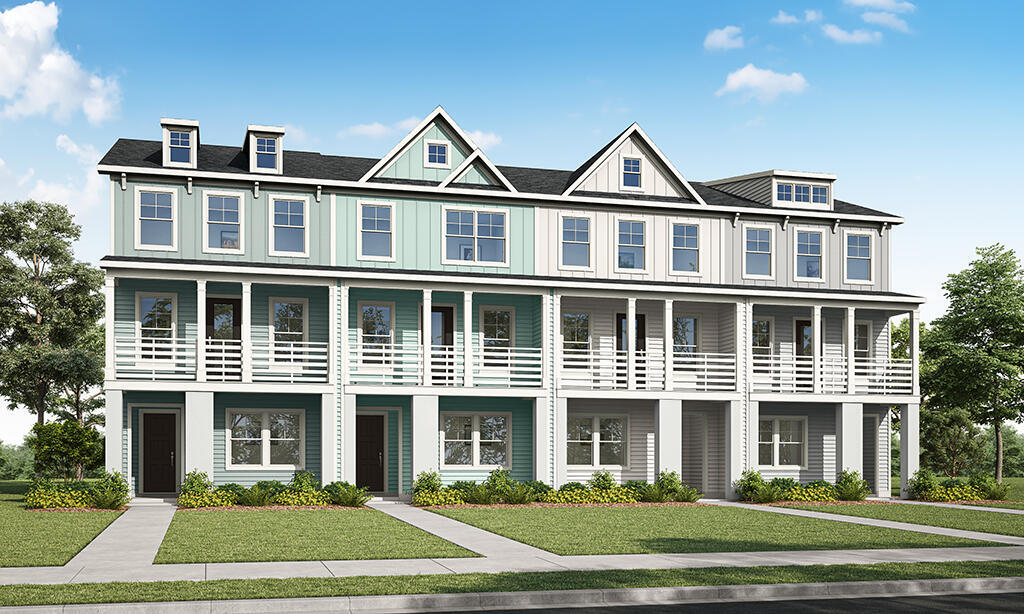
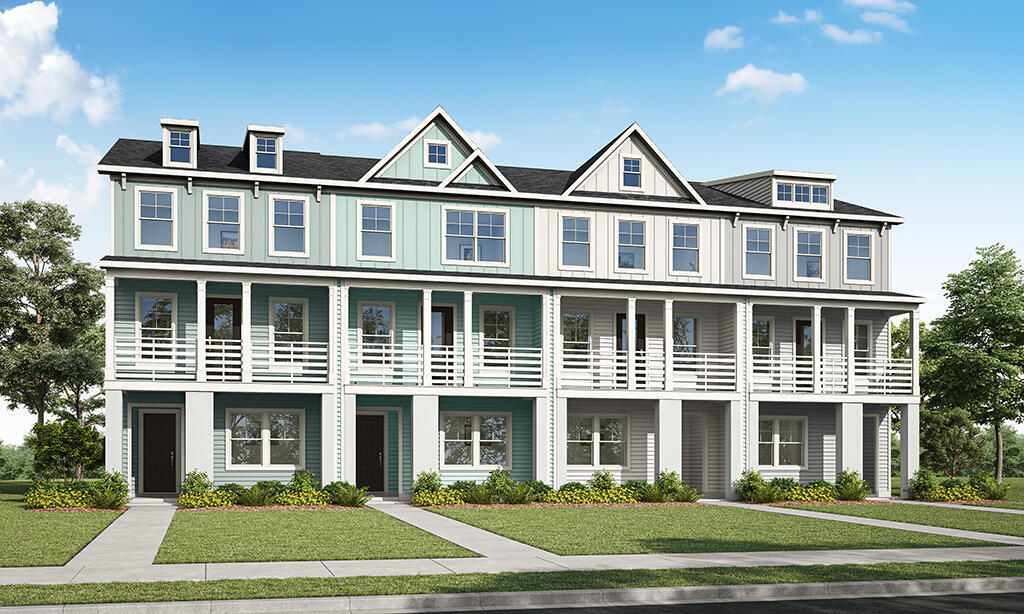
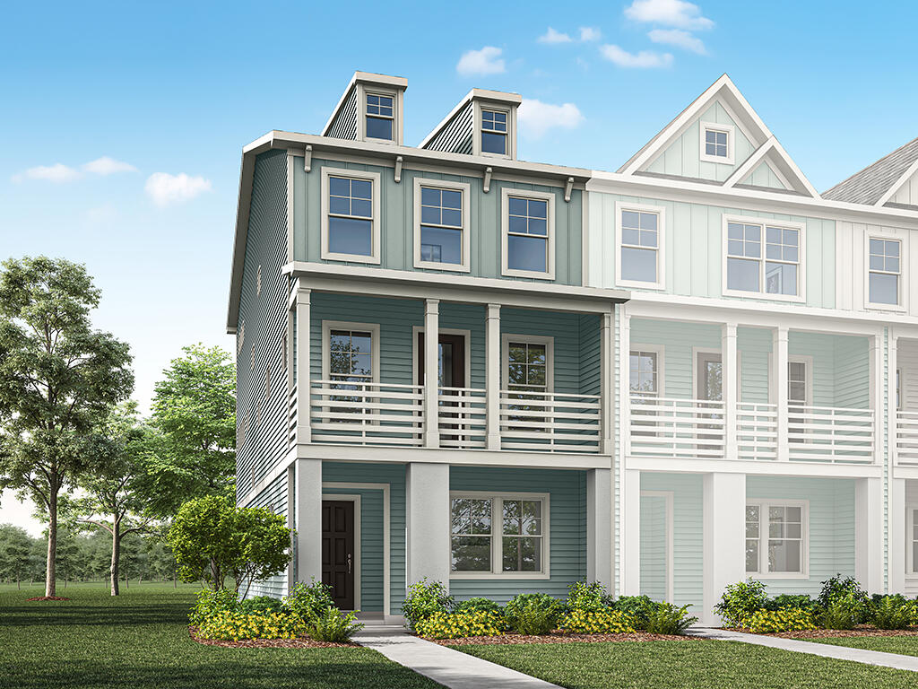
The Pinehurst is a thoughtfully arranged three-story, three-bedroom townhome offering 2,160 square feet of living space. The first floor features a private bedroom with a full bath, while the main living level brings together a family room, designer kitchen with an island and walk-in pantry, and breakfast area. A screen porch extends the living space outdoors.
The second floor provides an inviting gathering space with an alternate kitchen configuration, while the third floor is dedicated to two primary bedrooms, each with a private bath, along with a separate laundry room. Interior selections include 42-inch upper kitchen cabinets, quartz countertops, a farmhouse-style stainless steel sink, herringbone tile backsplash, composite stair treads, and EVP flooring in key living areas.
Located in Bluffton, this home is part of New Riverside Village, with convenient access to the character of Old Town Bluffton, the May River, local shopping, dining, parks, and outdoor recreation. Bluffton is known for its historic district, coastal setting, arts, culture, and Lowcountry surroundings.
Unique Features
- First-floor bedroom with full bath
- Screen porch
- Rear-load one-car garage
- Additional transom windows
- Smart home package
Eastwood Homes continuously strives to improve our product; therefore, we reserve the right to change or discontinue architectural details and designs and interior colors and finishes without notice. Our brochures and images are for illustration only, are not drawn to scale, and may include optional features that vary by community. Room dimensions are approximate. Please see contract for additional details. Pricing may vary by county. See New Home Specialist for details.