| Principal & Interest | $ | |
| Property Tax | $ | |
| Home Insurance | $ | |
| Mortgage Insurance | $ | |
| HOA Dues | $ | |
| Estimated Monthly Payment | $ | |

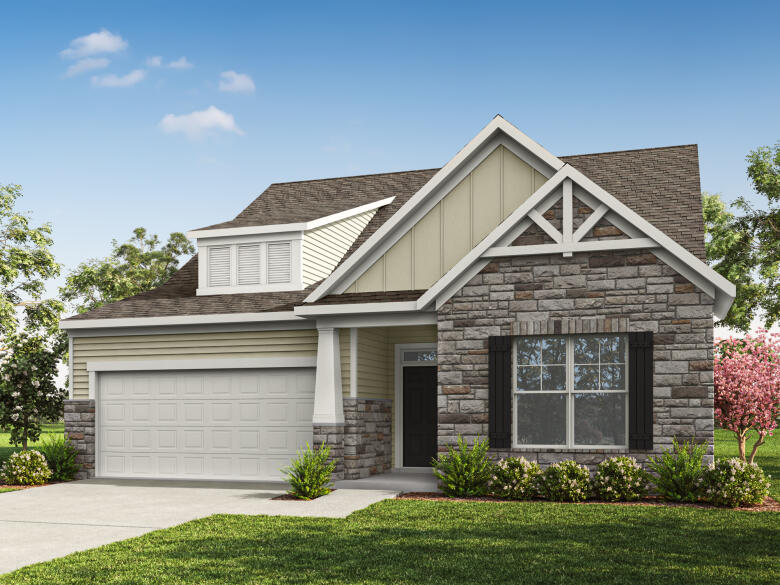
1/3 F

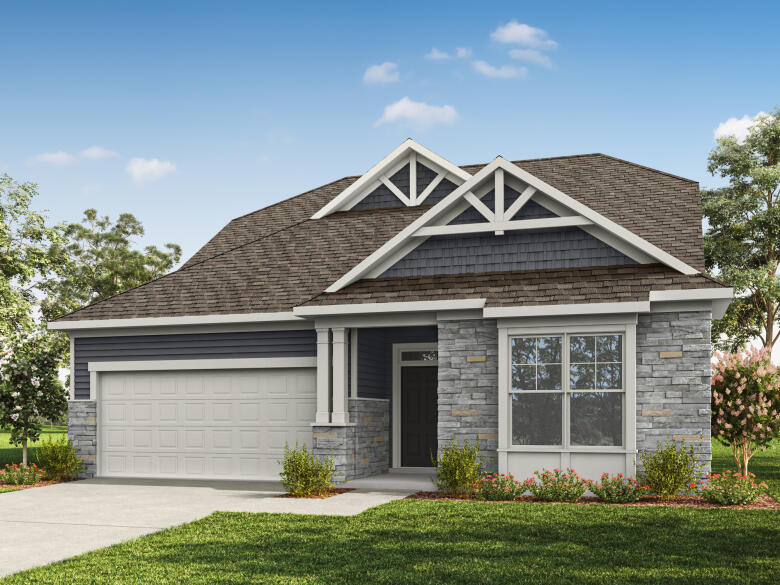
2/3 D


3/3 C
Montague at Marble Tree
1/3 7803 Montague F Slab
Montague: F
2/3 7803 Montague D Slab
Montague: D
3/3 7803 Montague C Slab
Montague: C
Special
- Starting At
- $474,900
- Community
- Marble Tree
-
Approximately
2630+ sq ft
-
Bedrooms
3+
-
Full-Baths
2+
-
Half-Baths
1+
-
Stories
2
-
Garage
2
Helpful Links
Explore Other Communities Where The Montague Plan is Built
More About the Montague
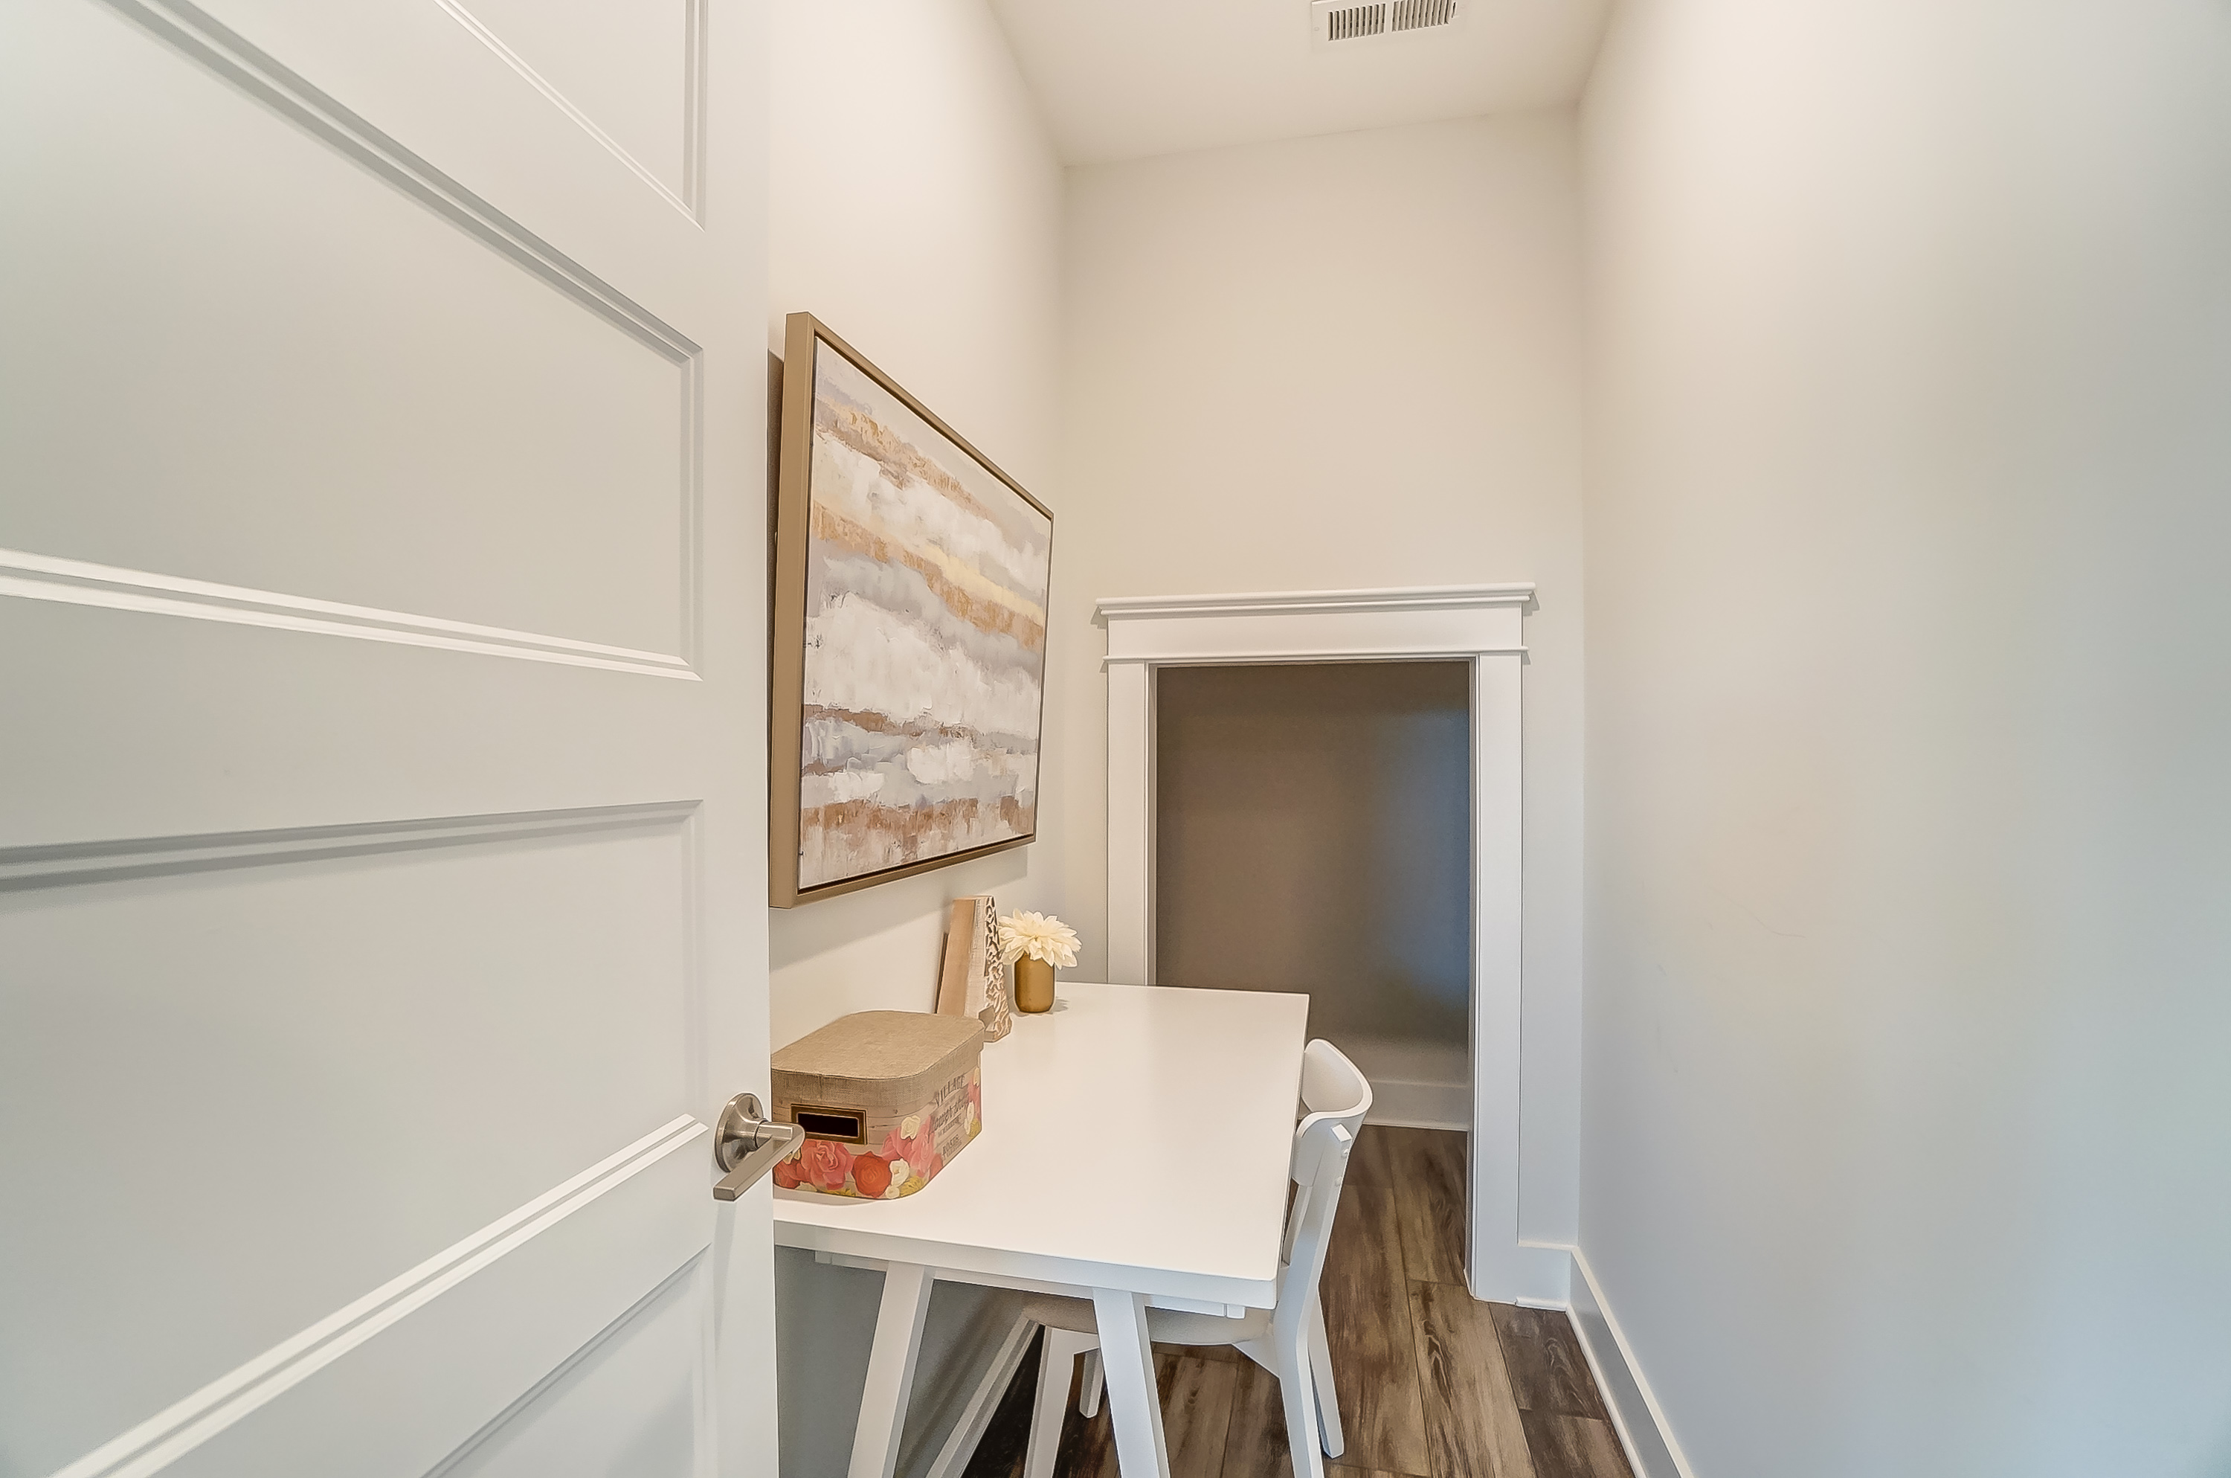


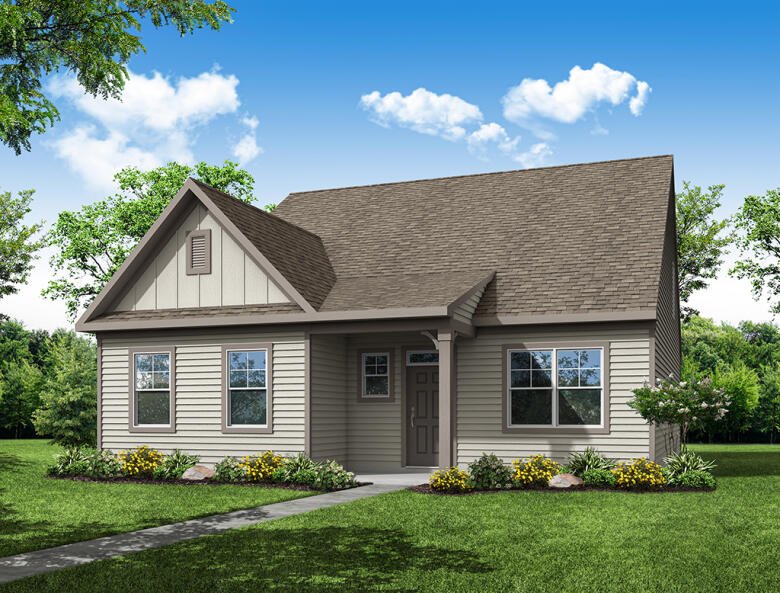

The Montague is a three-bedroom, two-and-a-half-bath home with a cozy front porch, formal dining room, office with French doors, open kitchen and family room, upstairs loft, covered rear porch, and attached, two-car, alley entry garage.
Options available to personalize this home include an extended covered porch, screened porch, gas fireplace in the family room, first-floor guest suite with full bath, and luxury primary bath options.
Unique Features
-
Formal dining room
-
Upstairs loft area
-
Optional first-floor guest suite
-
Optional extended covered porch or screen porch
Homes with Montague Floorplan
1/41
2/41
3/41
4/41
5/41
6/41
7/41
8/41
9/41
10/41
11/41
12/41
13/41
14/41
15/41
16/41
17/41
18/41
19/41
20/41
21/41
22/41
23/41
24/41
25/41
26/41
27/41
28/41
29/41
30/41
31/41
32/41
33/41
34/41
35/41
36/41
37/41
38/41
39/41
40/41
41/41
Eastwood Homes continuously strives to improve our product; therefore, we reserve the right to change or discontinue architectural details and designs and interior colors and finishes without notice. Our brochures and images are for illustration only, are not drawn to scale, and may include optional features that vary by community. Room dimensions are approximate. Please see contract for additional details. Pricing may vary by county. See New Home Specialist for details.
Montague Floor Plan
About the neighborhood
Eastwood Homes is proud to announce Marble Tree, located just off I-575 in the historic town of Ball Ground, GA—a charming city in Cherokee County nestled in the foothills of the Appalachian Mountains, about 50 miles north of Atlanta. Less than 1.5 miles from the community, Ball Ground’s historic Main Street—listed on the National Register of Historic Places—boasts unique, locally owned restaurants, shops, a coffee shop, ice cream shop, a brewery, and more, along with popular community events like Concerts in the Park, annual fireworks and concert, BBQ and Brews, and the March of the Toy Parade.
Marble Tree is also just 12 minutes from four major shopping centers with easy access to Publix, Kroger, Home Depot, Target, and more. For those who love the outdoors, the area offers several parks, walking trails, and the nearby Etowah River for recreation and adventure.
Within the community, Marble Tree boasts a distinctive collection of new home designs, including some of Eastwood’s most popular floor plans. Homes include thoughtfully designed interiors, inviting exteriors, optional side-entry garages, third-floor bonus rooms, and covered rear porches—all with the incredible attention to detail Eastwood Homes is known for.
- Nature trail
Notable Highlights of the Area
- Ball Ground Elementary School
- Creekland Middle School
- Creekview High School
- Lora Mae's
- Les Bon Temps Louisiana Kitchen
- Ball Ground Burger Bus
- La Catrina Tacos
- Ball Ground Tavern
- Feathers Edge Vineyards
- McGraw Ford Wildlife Area
- Calvin Farmer Park
- Ball Ground Botanical Garden
- Gibbs Gardens
Explore the Area
Want to learn more?
Request More Information
Eastwood Homes uses texting / SMS to deliver marketing and customer care related messages. Text messaging originator opt-in data will not be shared with third parties. You may opt out at any time by responding with the word "STOP". Text "HELP" for help. Message/data rates may apply. Message frequency may vary. See our privacy policy, and terms of use page, for more information.
Have questions about this floorplan?
Speak With Our Specialists
Kristina, Kyle, Sarah, Tara, Caity, and Leslie
Atlanta Internet Team
Monday: 1:00pm - 6:00pm
Tuesday: 10:00am - 6:00pm
Wednesday: 10:00am - 6:00pm
Thursday: 10:00am - 6:00pm
Friday: 10:00am - 6:00pm
Saturday: 10:00am - 6:00pm
Sunday: 1:00pm - 6:00pm
Model Home Hours
Monday: 1:00pm - 6:00pm
Tuesday: 10:00am - 6:00pm
Wednesday: 10:00am - 6:00pm
Thursday: 10:00am - 6:00pm
Friday: 10:00am - 6:00pm
Saturday: 10:00am - 6:00pm
Sunday: 1:00pm - 6:00pm
4.3
(231)
Paul did an excellent job in making sure I understood the homebuilding process. His weekly updates helped me feel connected to the process. If I had questions or concerns, he would always address them in a timely manner.
- Paul
You may also like these floorplans...
Mortgage Calculator
Interested in this Home / Plan?
Get Directions
Would you like us to text you the directions?
Continue to Google Maps
Open in Google MapsThank you!
We have sent directions to your phone
Purchase a new Eastwood Home in participating communities and receive a fixed rate as low as 4.99% for a limited time on select Eastwood Homes that can close by the end of the year when using Sabal Mortgage, LLC.
*See New Home Specialist for details.
Opportunity available on select, completed homes purchased at full price. Loan must close on or before 12/1/2026. Eastwood Homes is not a mortgage lender. The advertised interest rate opportunities are based on pricing available through preferred lender Sabal Mortgage, LLC, under a forward rate commitment. Sabal Mortgage, LLC determines borrower eligibility, loan terms, and the availability of this pricing under applicable investor, agency, and mortgage-insurance guidelines.
You are not required to use Sabal Mortgage, LLC to purchase a home from Eastwood Homes, and you may choose another lender. Financing obtained through another lender, however, is not eligible for this promotion.
Actual interest rate, APR, points, fees, and other loan terms may vary based on borrower qualifications, property eligibility, loan amount, loan program, and other applicable requirements. Offer not guaranteed. Interest rates and products are subject to change without notice and may or may not be available at the time of loan commitment or lock-in. Purchaser must qualify at closing for all benefits.
Any other credits, concessions, contributions, or incentives offered in connection with the purchase or financing of the home remain subject to applicable loan-program requirements and may affect the availability of other incentives.
The advertised rates assume an FHA 30-year fixed-rate mortgage (5.828% APR), a Conventional 30-year fixed-rate mortgage (6.055% APR), or a VA 30-year fixed-rate mortgage (5.302% APR), and a credit score at or above 680 (VA and FHA) or 740 (Conventional). Equal Housing Opportunity. Sabal Mortgage, LLC | NMLS # 2598466. Some advertised rates require the use of a 2/1 Temporary Buydown. With a 2/1 Temporary Buydown, your interest rate and monthly payment are reduced for the first two years of the loan — approximately 2% below the note rate in year one and approximately 1% below the note rate in year two — before increasing to the full note rate for the remaining loan term. You must qualify at the full note rate, not the temporary buydown rate. The Temporary Buydown feature is not available on all loan products, and excludes most bond products, reverse products, and adjustable-rate mortgage ("ARM") products, manufactured homes on conventional products, refinances, and investment properties.
See New Home Specialist for interest rate, APR, specific financing details, and qualifications. Promotion is only valid on select homes in the Eastwood Homes Atlanta, Charlotte, Triad, Raleigh, Charleston, Greenville, SC, Columbia, Richmond, and Hampton Roads divisions. Offer not valid on prior contracts. Promotions can stop or change at any time without notice. Features, amenities, floor plans, elevations, square footage, specifications, and prices vary per plan and community and are subject to changes or substitution without notice. The stated square footage is approximate and should not be used as a representation. Eastwood Homes and the Eastwood Homes logo are registered trademarks or trademarks of Eastwood Homes. All rights reserved.