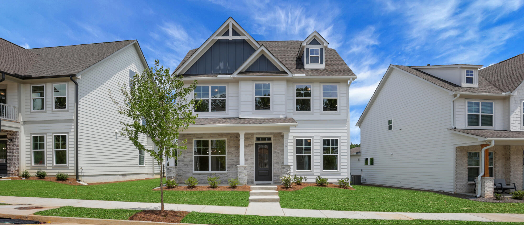
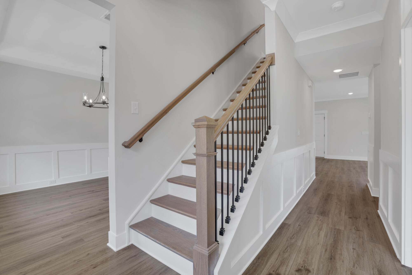
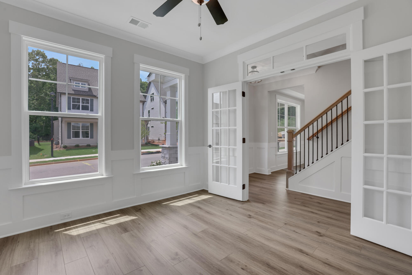
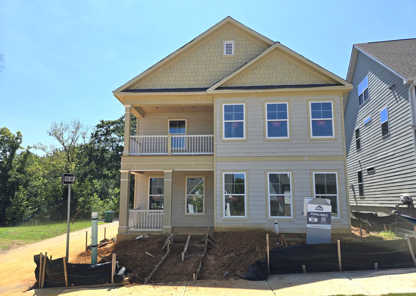
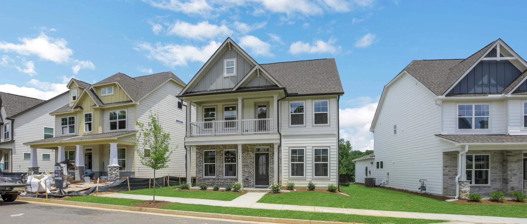
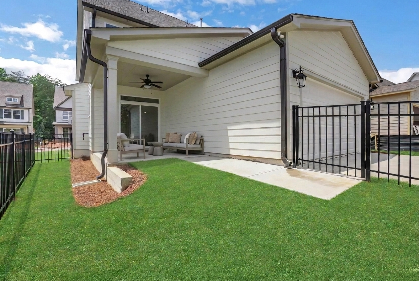
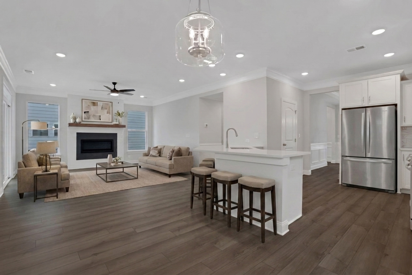
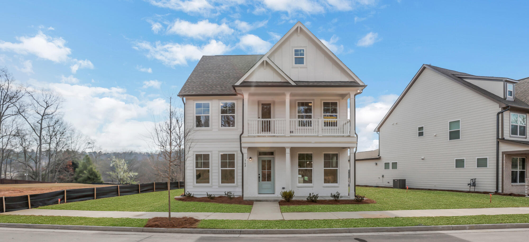
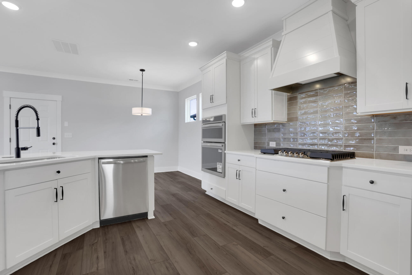
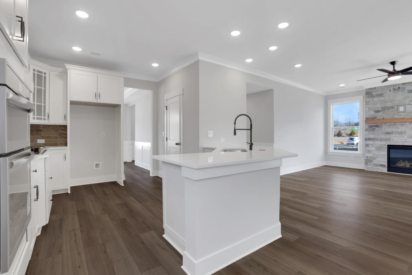
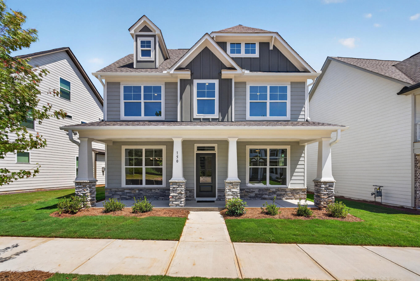
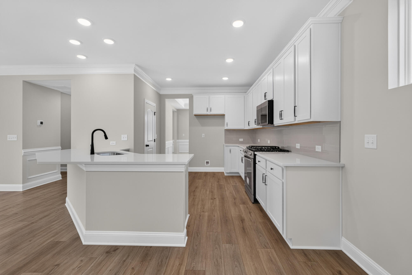
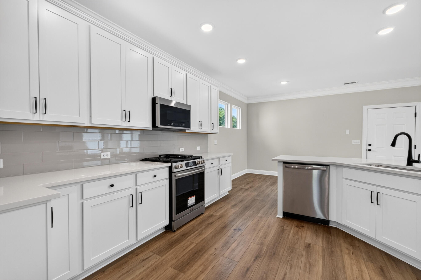
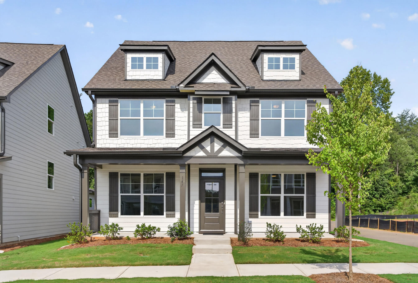
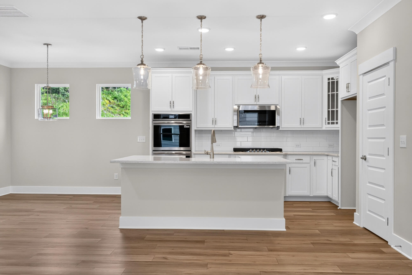
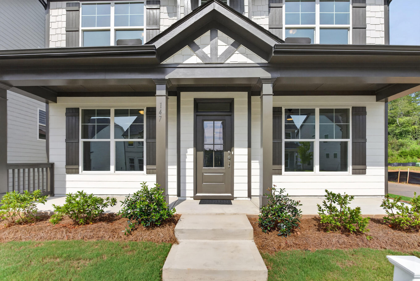
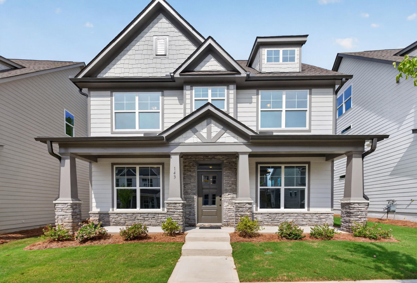
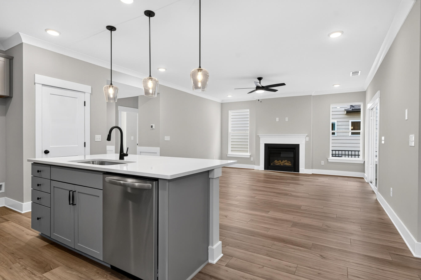
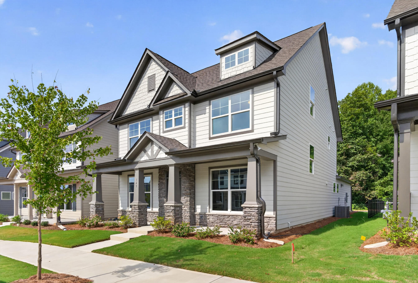
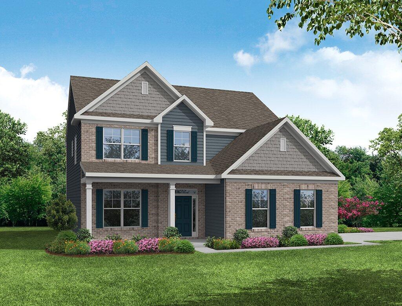
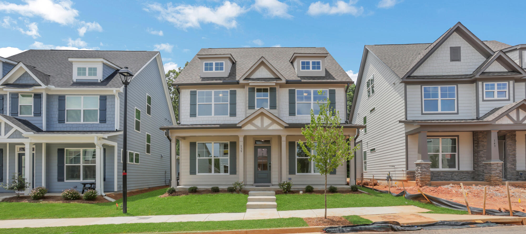
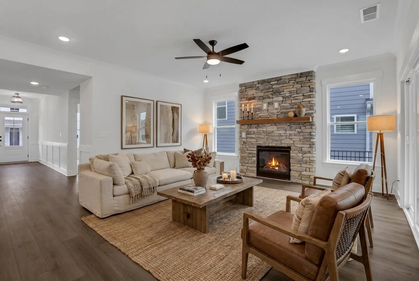
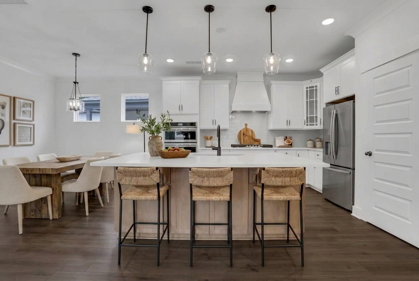
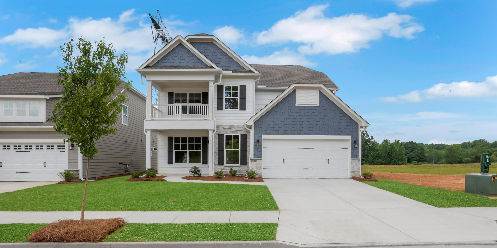
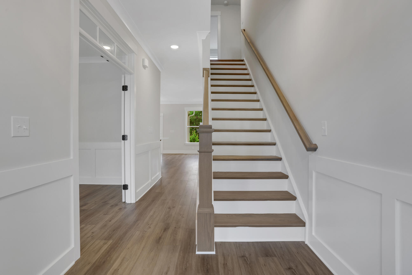
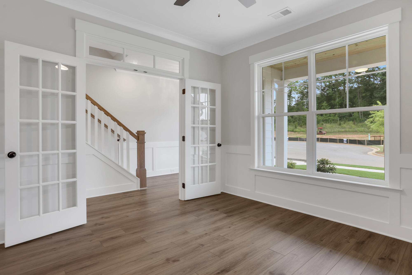
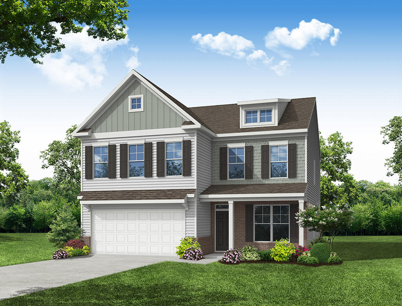
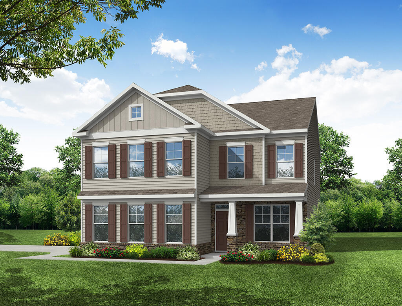
Discover exceptional space and sophisticated design in The Davidson, a stunning three-story home in the desirable Marble Tree community. Offering six bedrooms, four-and-a-half baths, and beautifully appointed living spaces, this home is designed to accommodate both everyday living and effortless entertaining. The main level features a private guest suite with an adjacent full bath, a formal dining room, and a spacious family room centered around a gas fireplace with a mantel. The gourmet kitchen is the heart of the home, showcasing a large center island, butler's pantry, walk-in pantry, breakfast area, and abundant cabinetry, creating the perfect space for gathering. Step outside to the concrete patio and enjoy an inviting outdoor area for relaxing or entertaining.
The second floor offers a spacious loft that provides endless flexibility as a media room, playroom, or additional living space. The luxurious primary suite is a true retreat, featuring a faux coffered ceiling, oversized walk-in closet, and a spa-inspired bath with a luxury shower. Additional bedrooms are thoughtfully arranged, including a Jack and Jill bathroom for added convenience. The third floor adds even more versatility with a private bedroom and full bath, making it an ideal guest suite, home office, or quiet retreat.
Located in Marble Tree in charming Ball Ground, this home offers easy access to historic downtown Ball Ground's locally owned shops, restaurants, breweries, and community events. With I-575 just minutes away, commuting to Canton, Woodstock, and the greater Atlanta area is effortless, while nearby parks, hiking trails, and the scenic North Georgia mountains provide endless opportunities to explore and enjoy the outdoors.