| Principal & Interest | $ | |
| Property Tax | $ | |
| Home Insurance | $ | |
| Mortgage Insurance | $ | |
| HOA Dues | $ | |
| Estimated Monthly Payment | $ | |
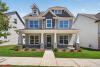
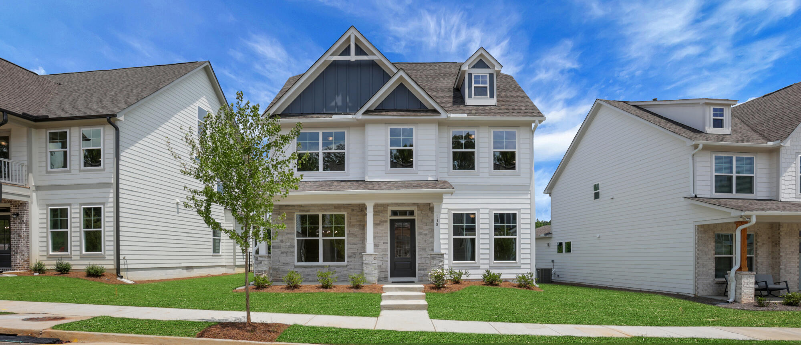
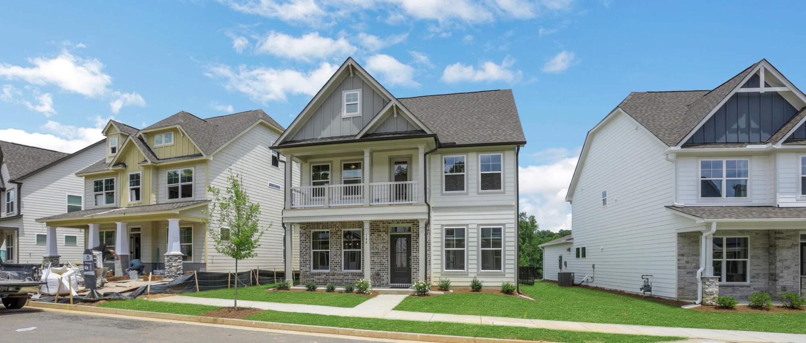
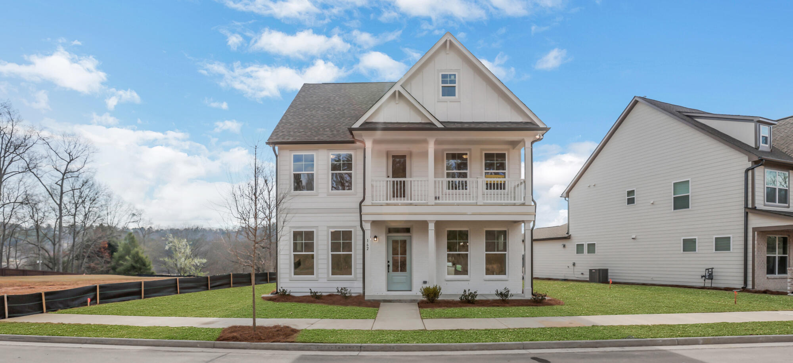
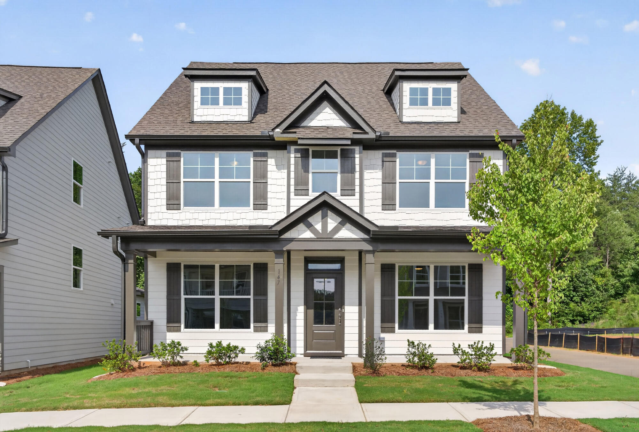
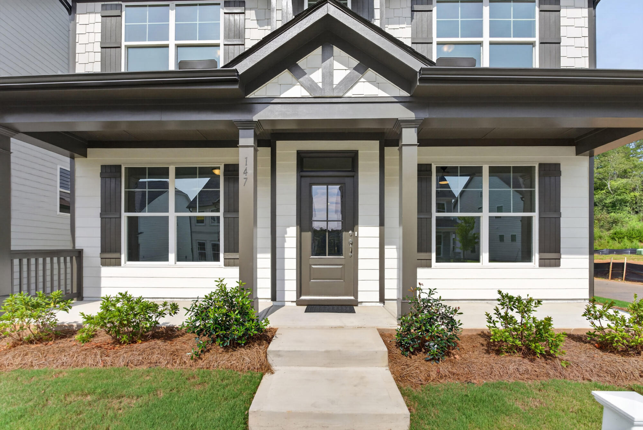
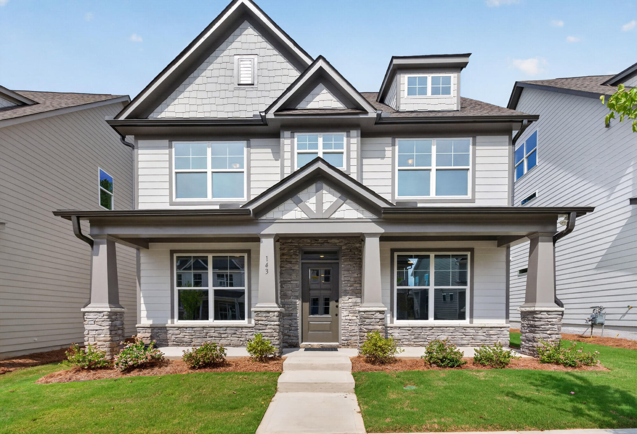
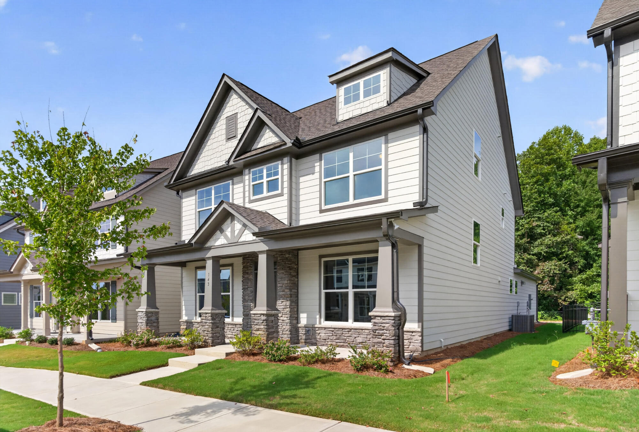
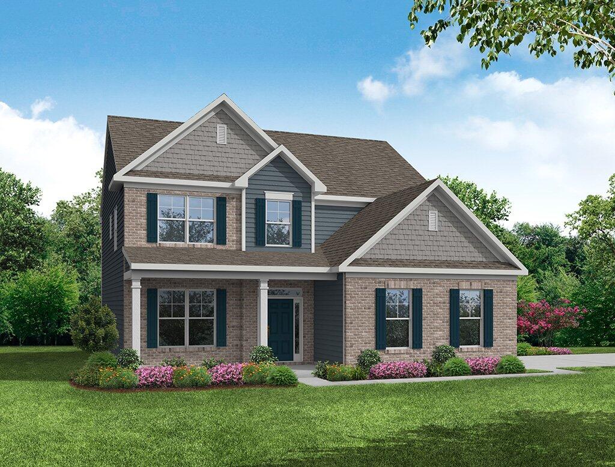
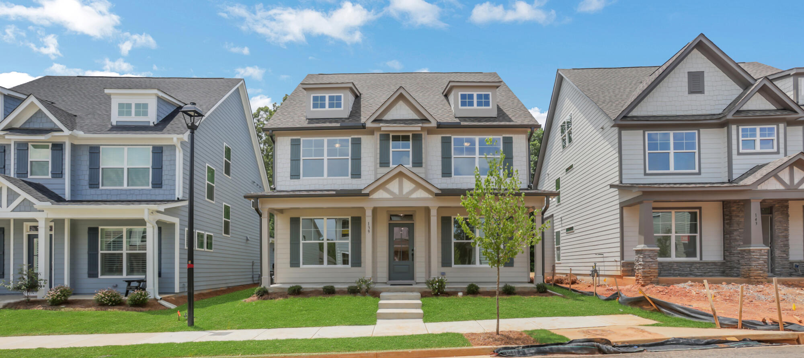
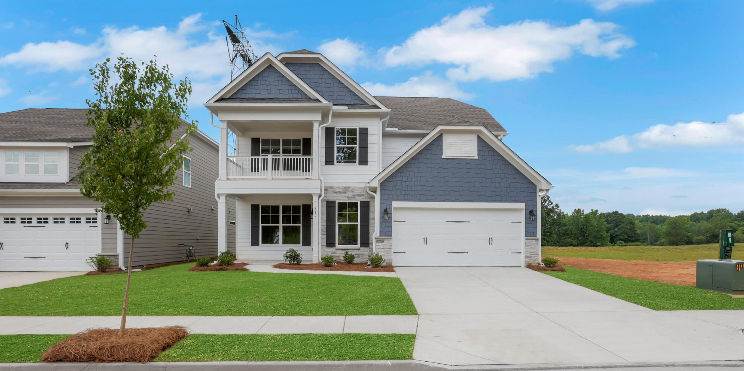
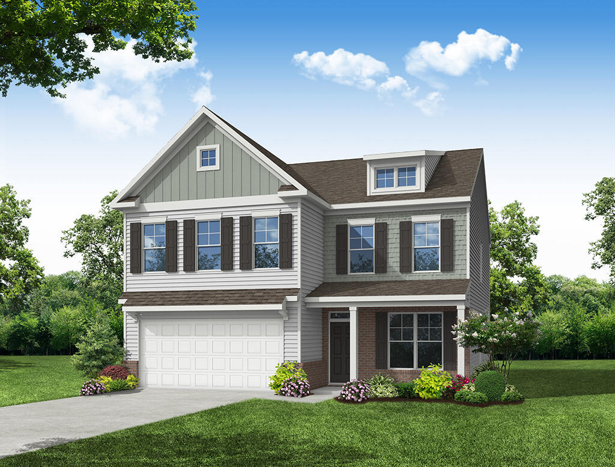
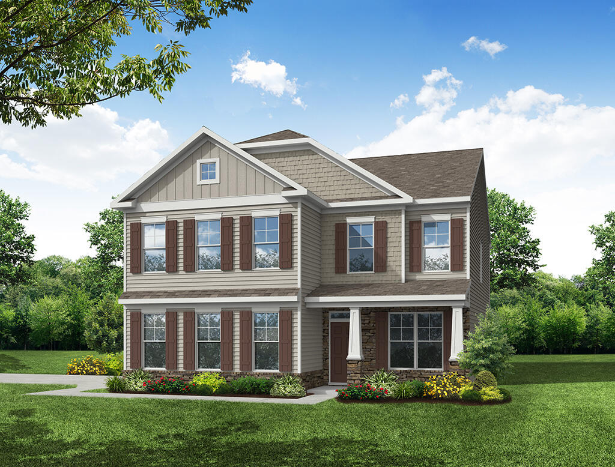
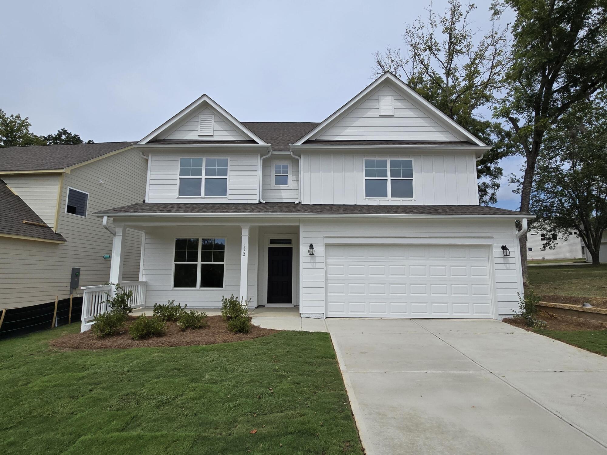
1/19 The Brinson Model at Marble Tree
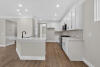
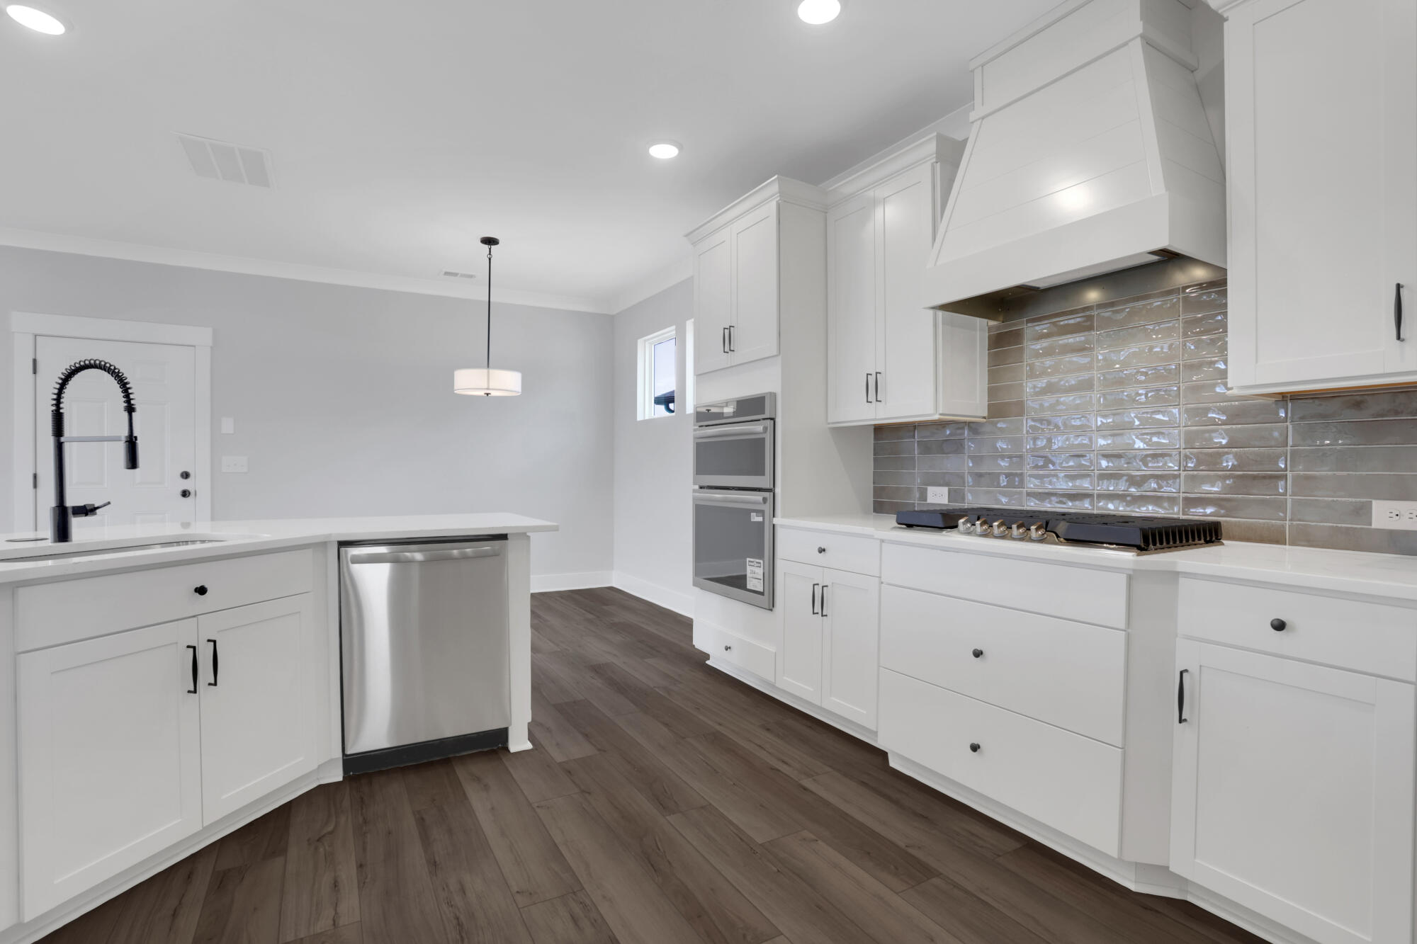
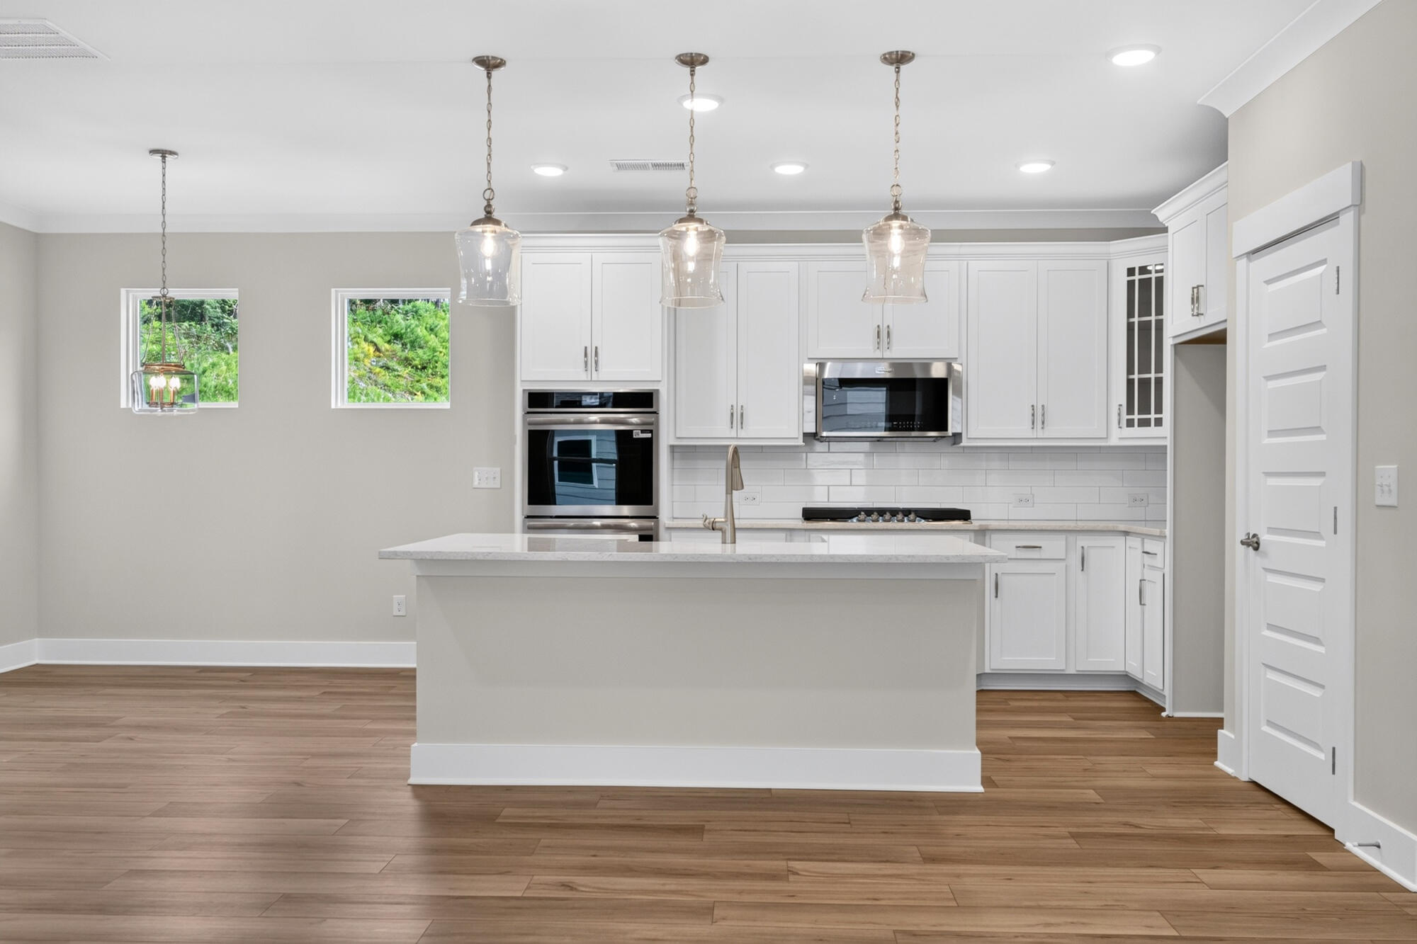
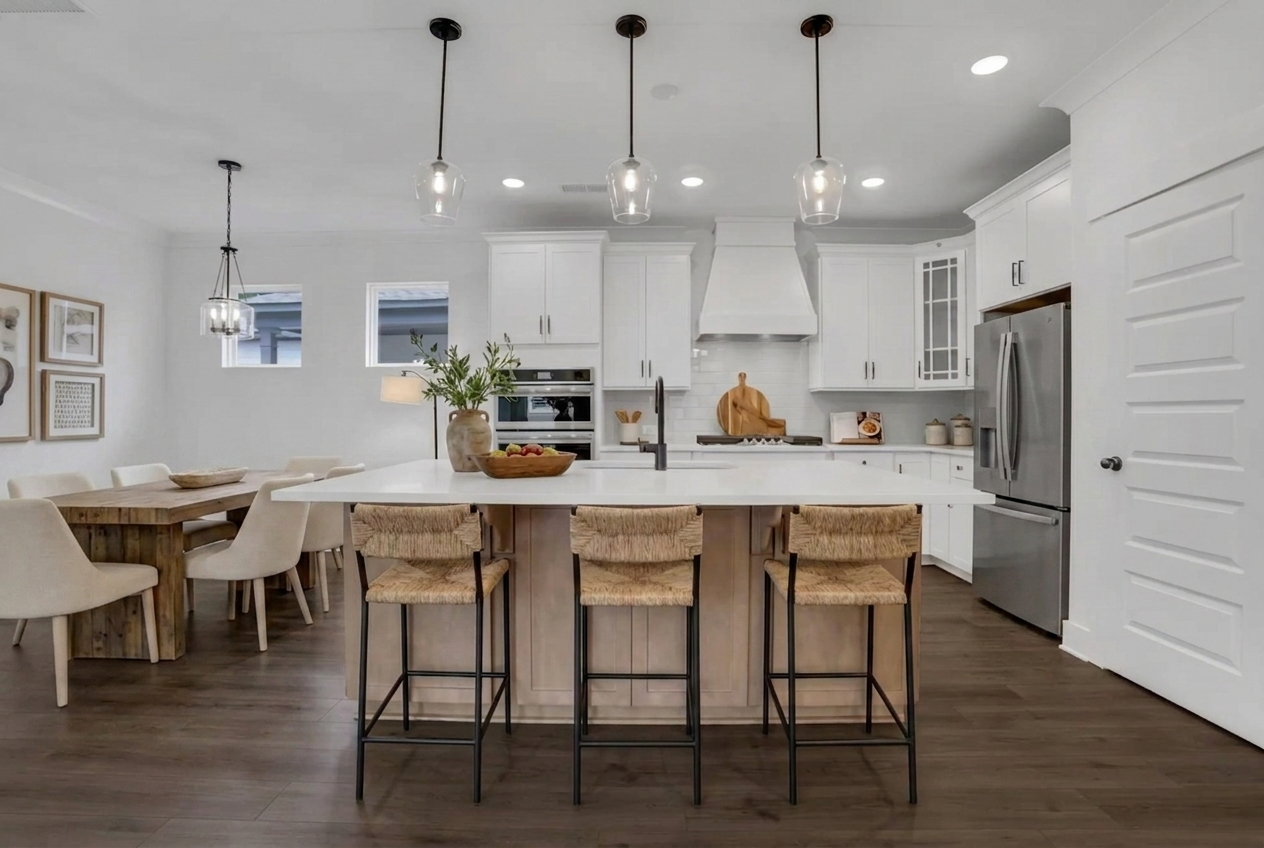
2/19 Designer Kitchen
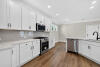
3/19 Fully-Equipped Kitchen
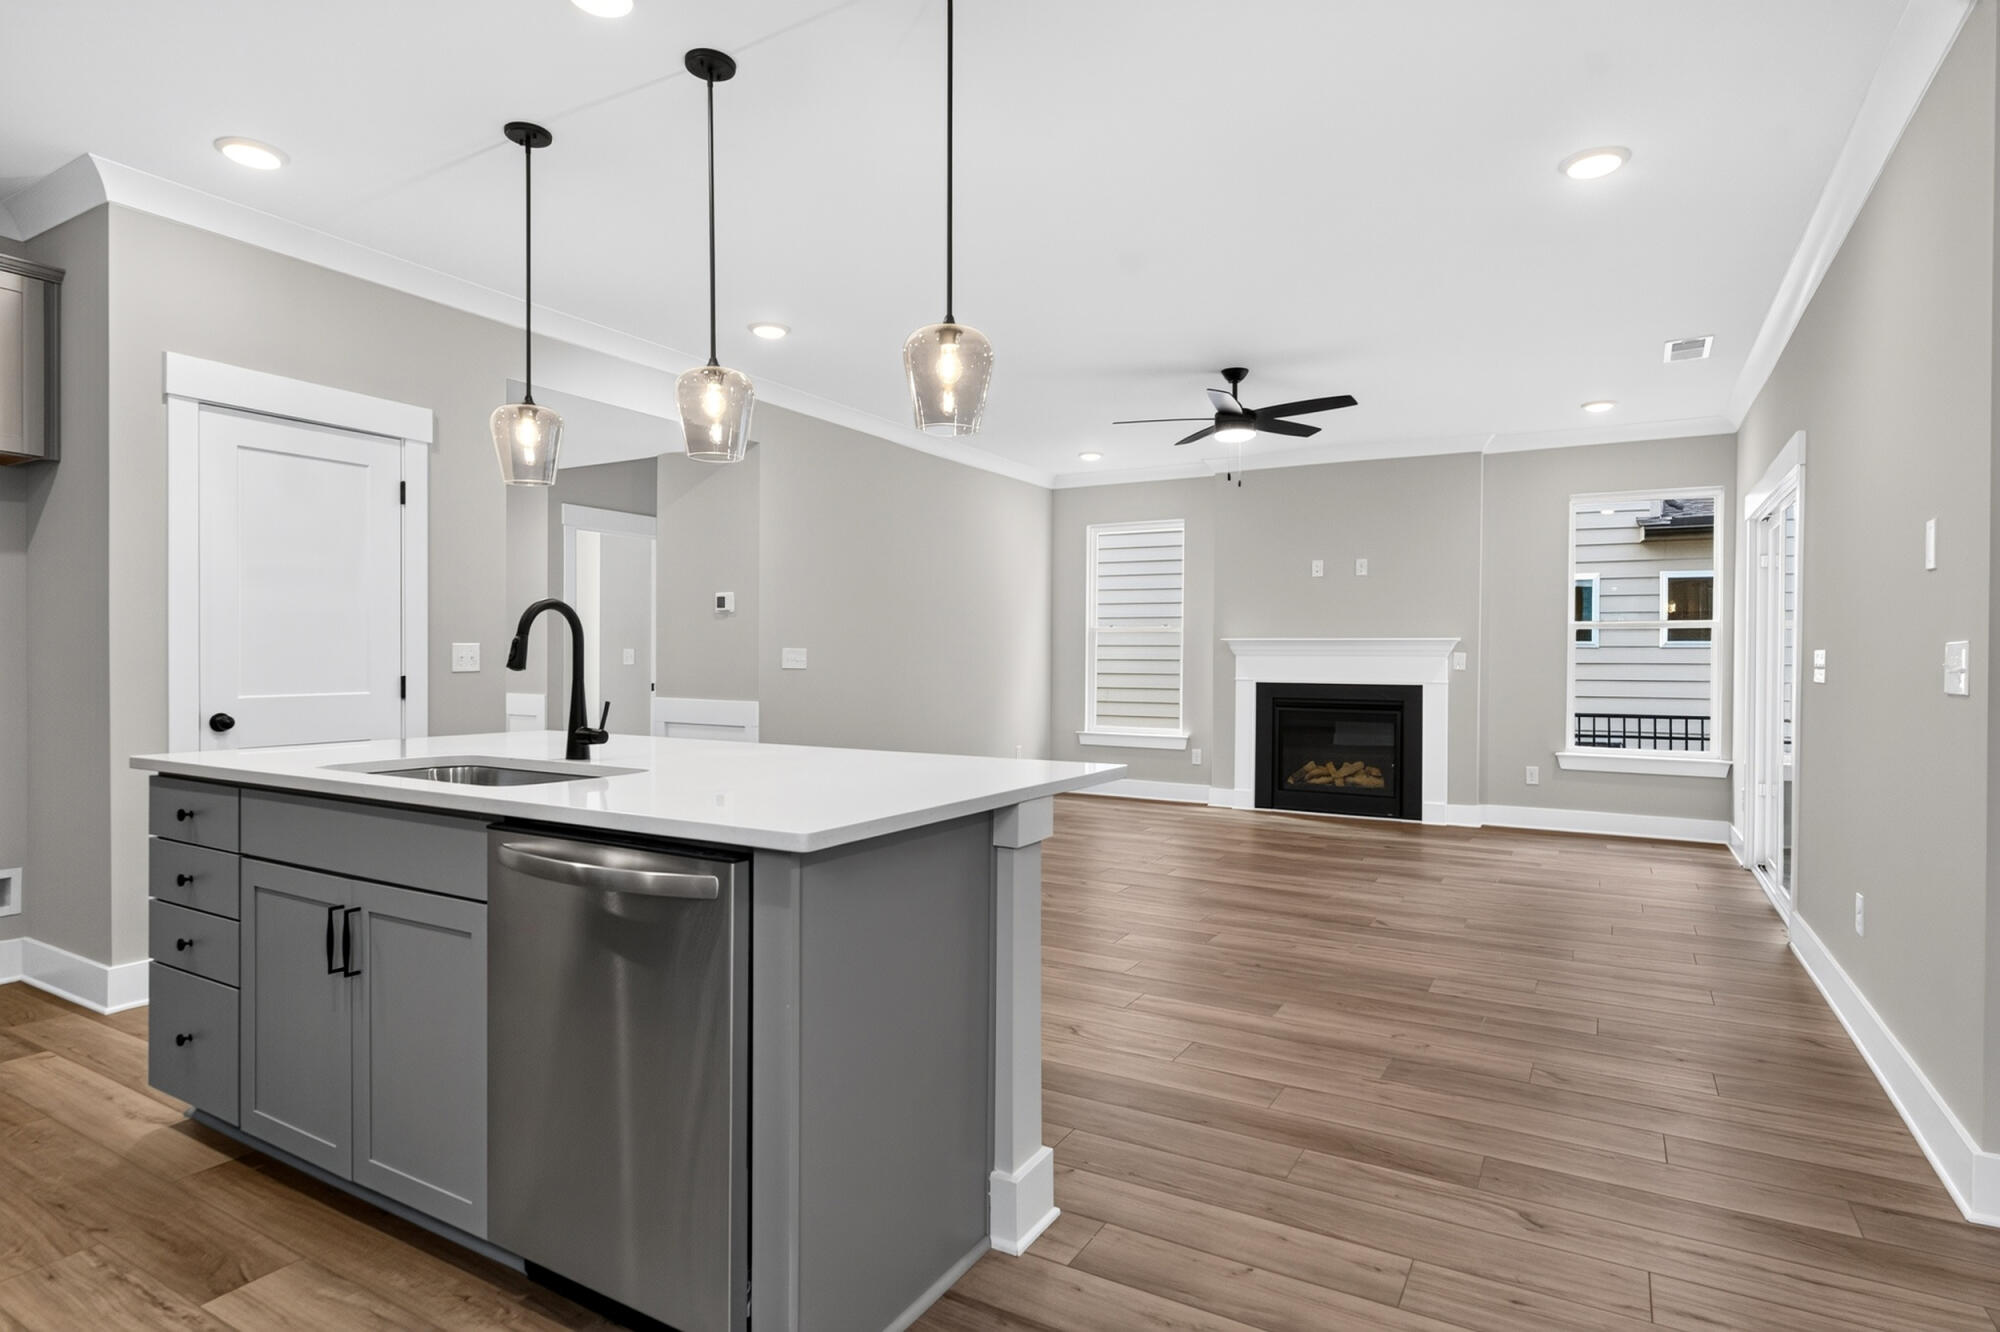
4/19 Kitchen Island
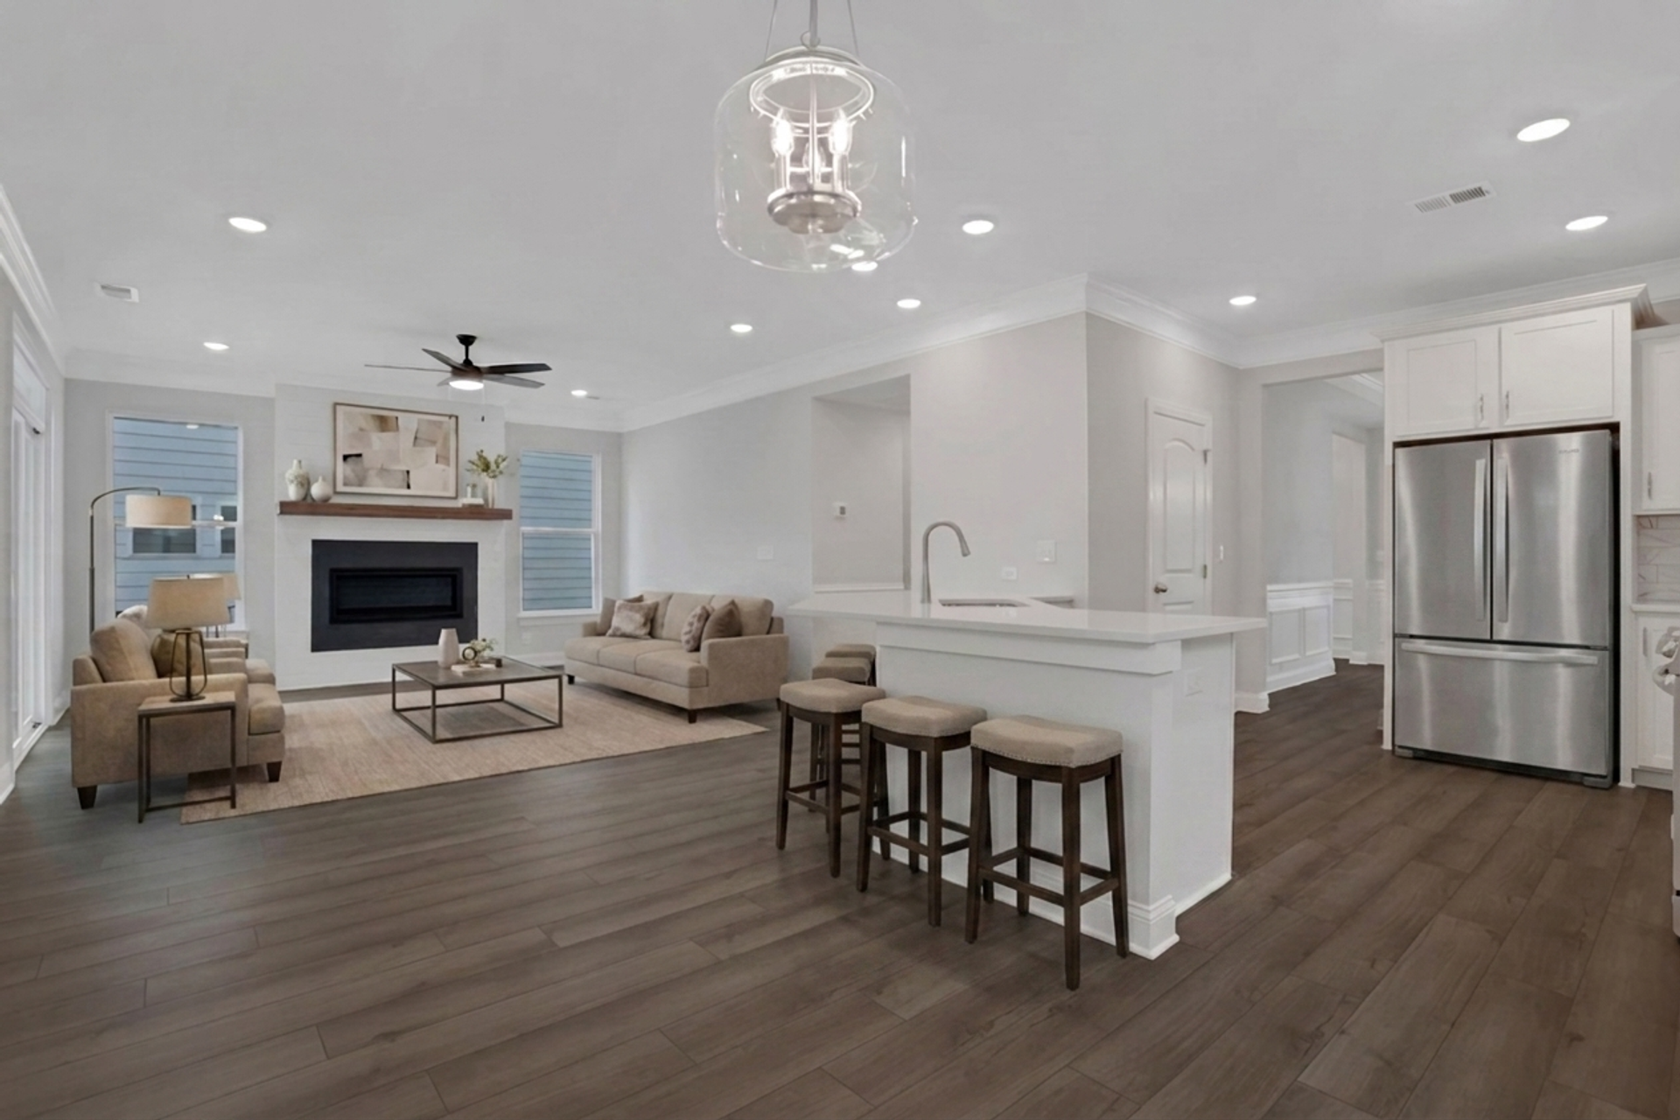
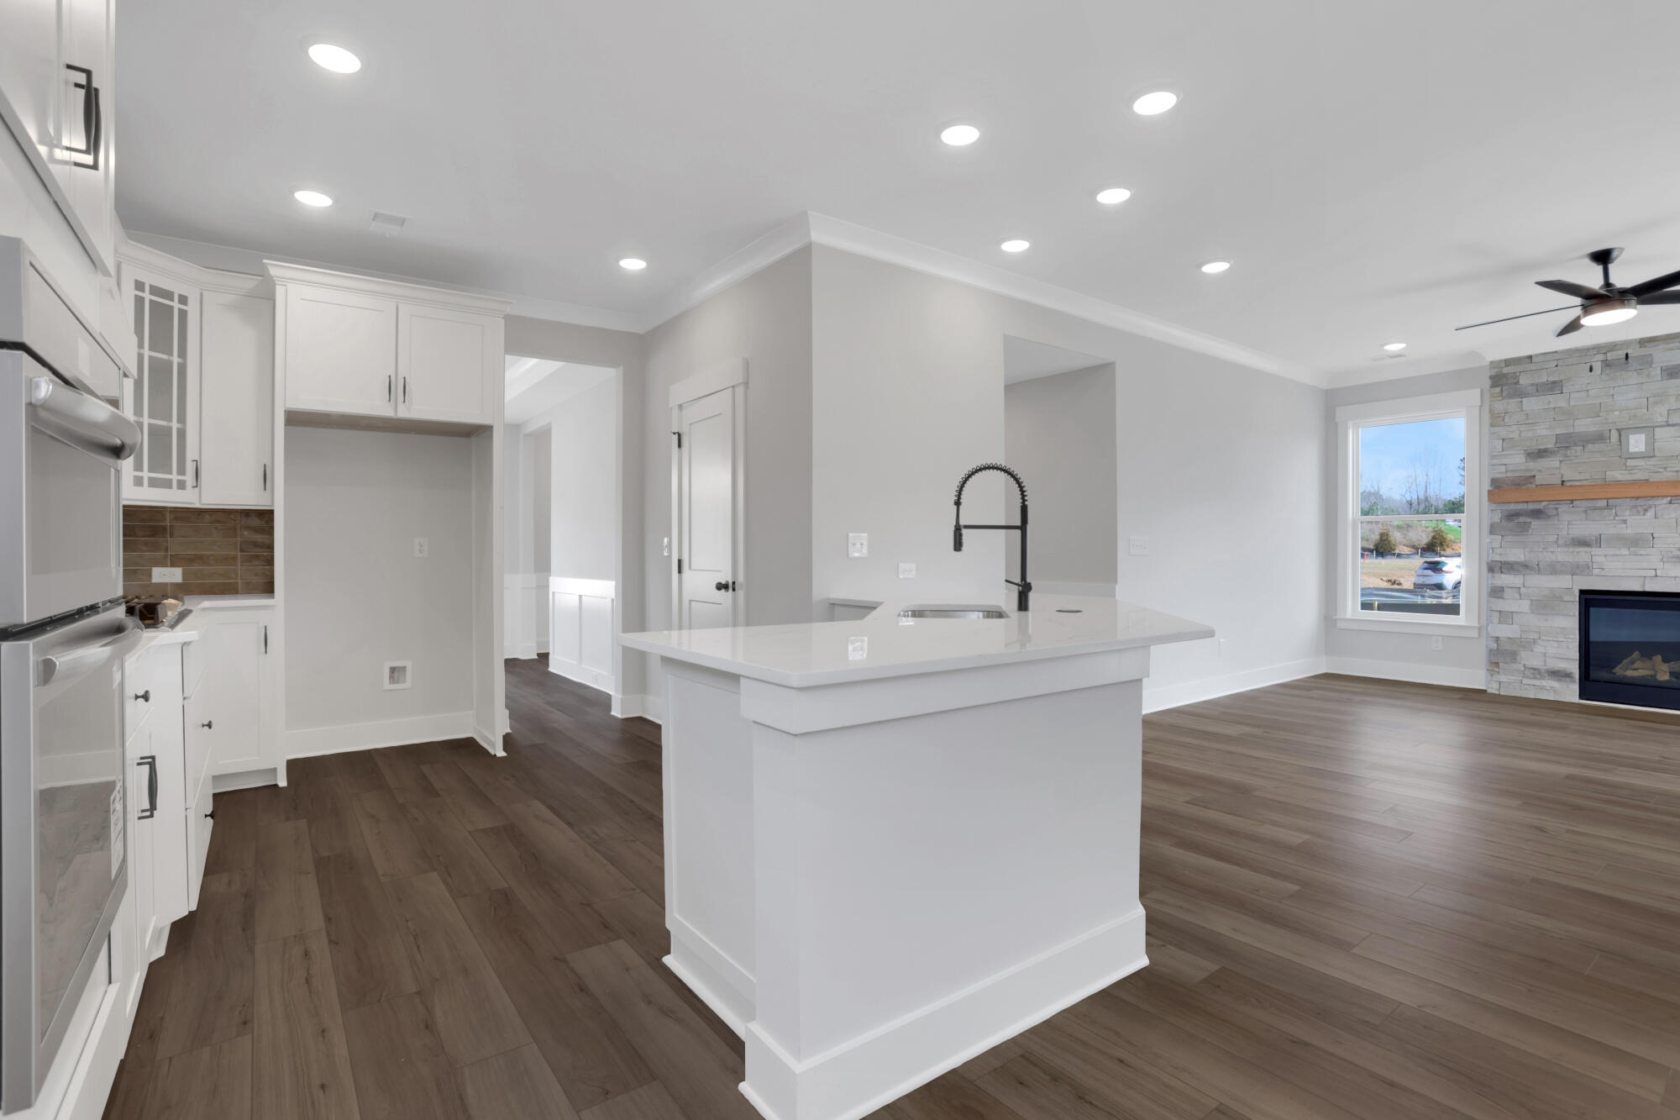
5/19 Open Kitchen & Family Room
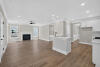
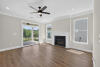
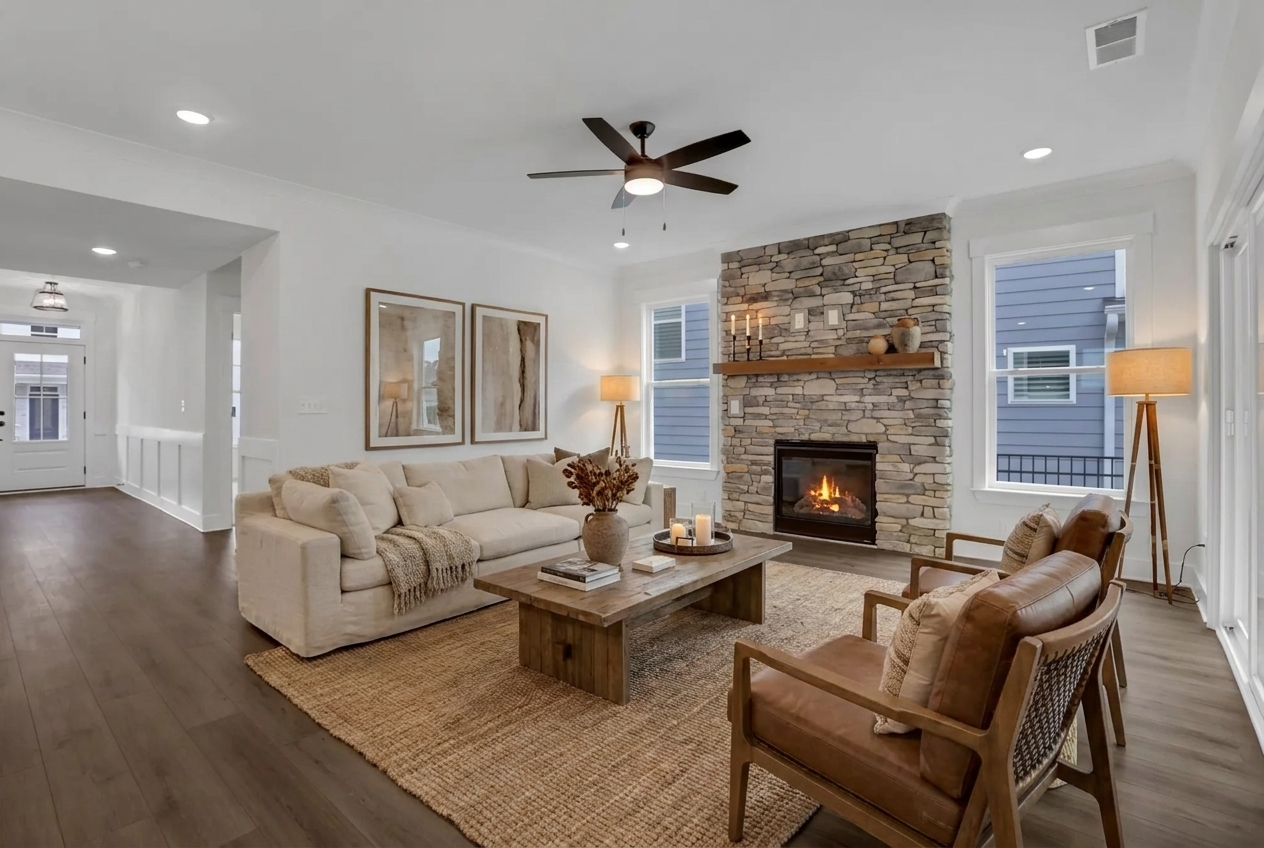
6/19 Bright Open Family Room
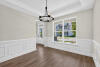
7/19 Thoughtfully Designed Dining Room
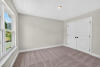
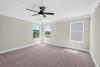
8/19 Tranquil Bedroom Haven
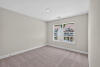
9/19 Comfortable Bedroom
10/19 Luxurious Primary Suite
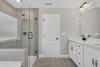
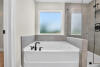
11/19 Spa-Inspired Bathroom
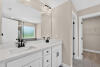
12/19 Boutique Vanity Area
13/19 Relaxing Soaking Tub
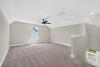
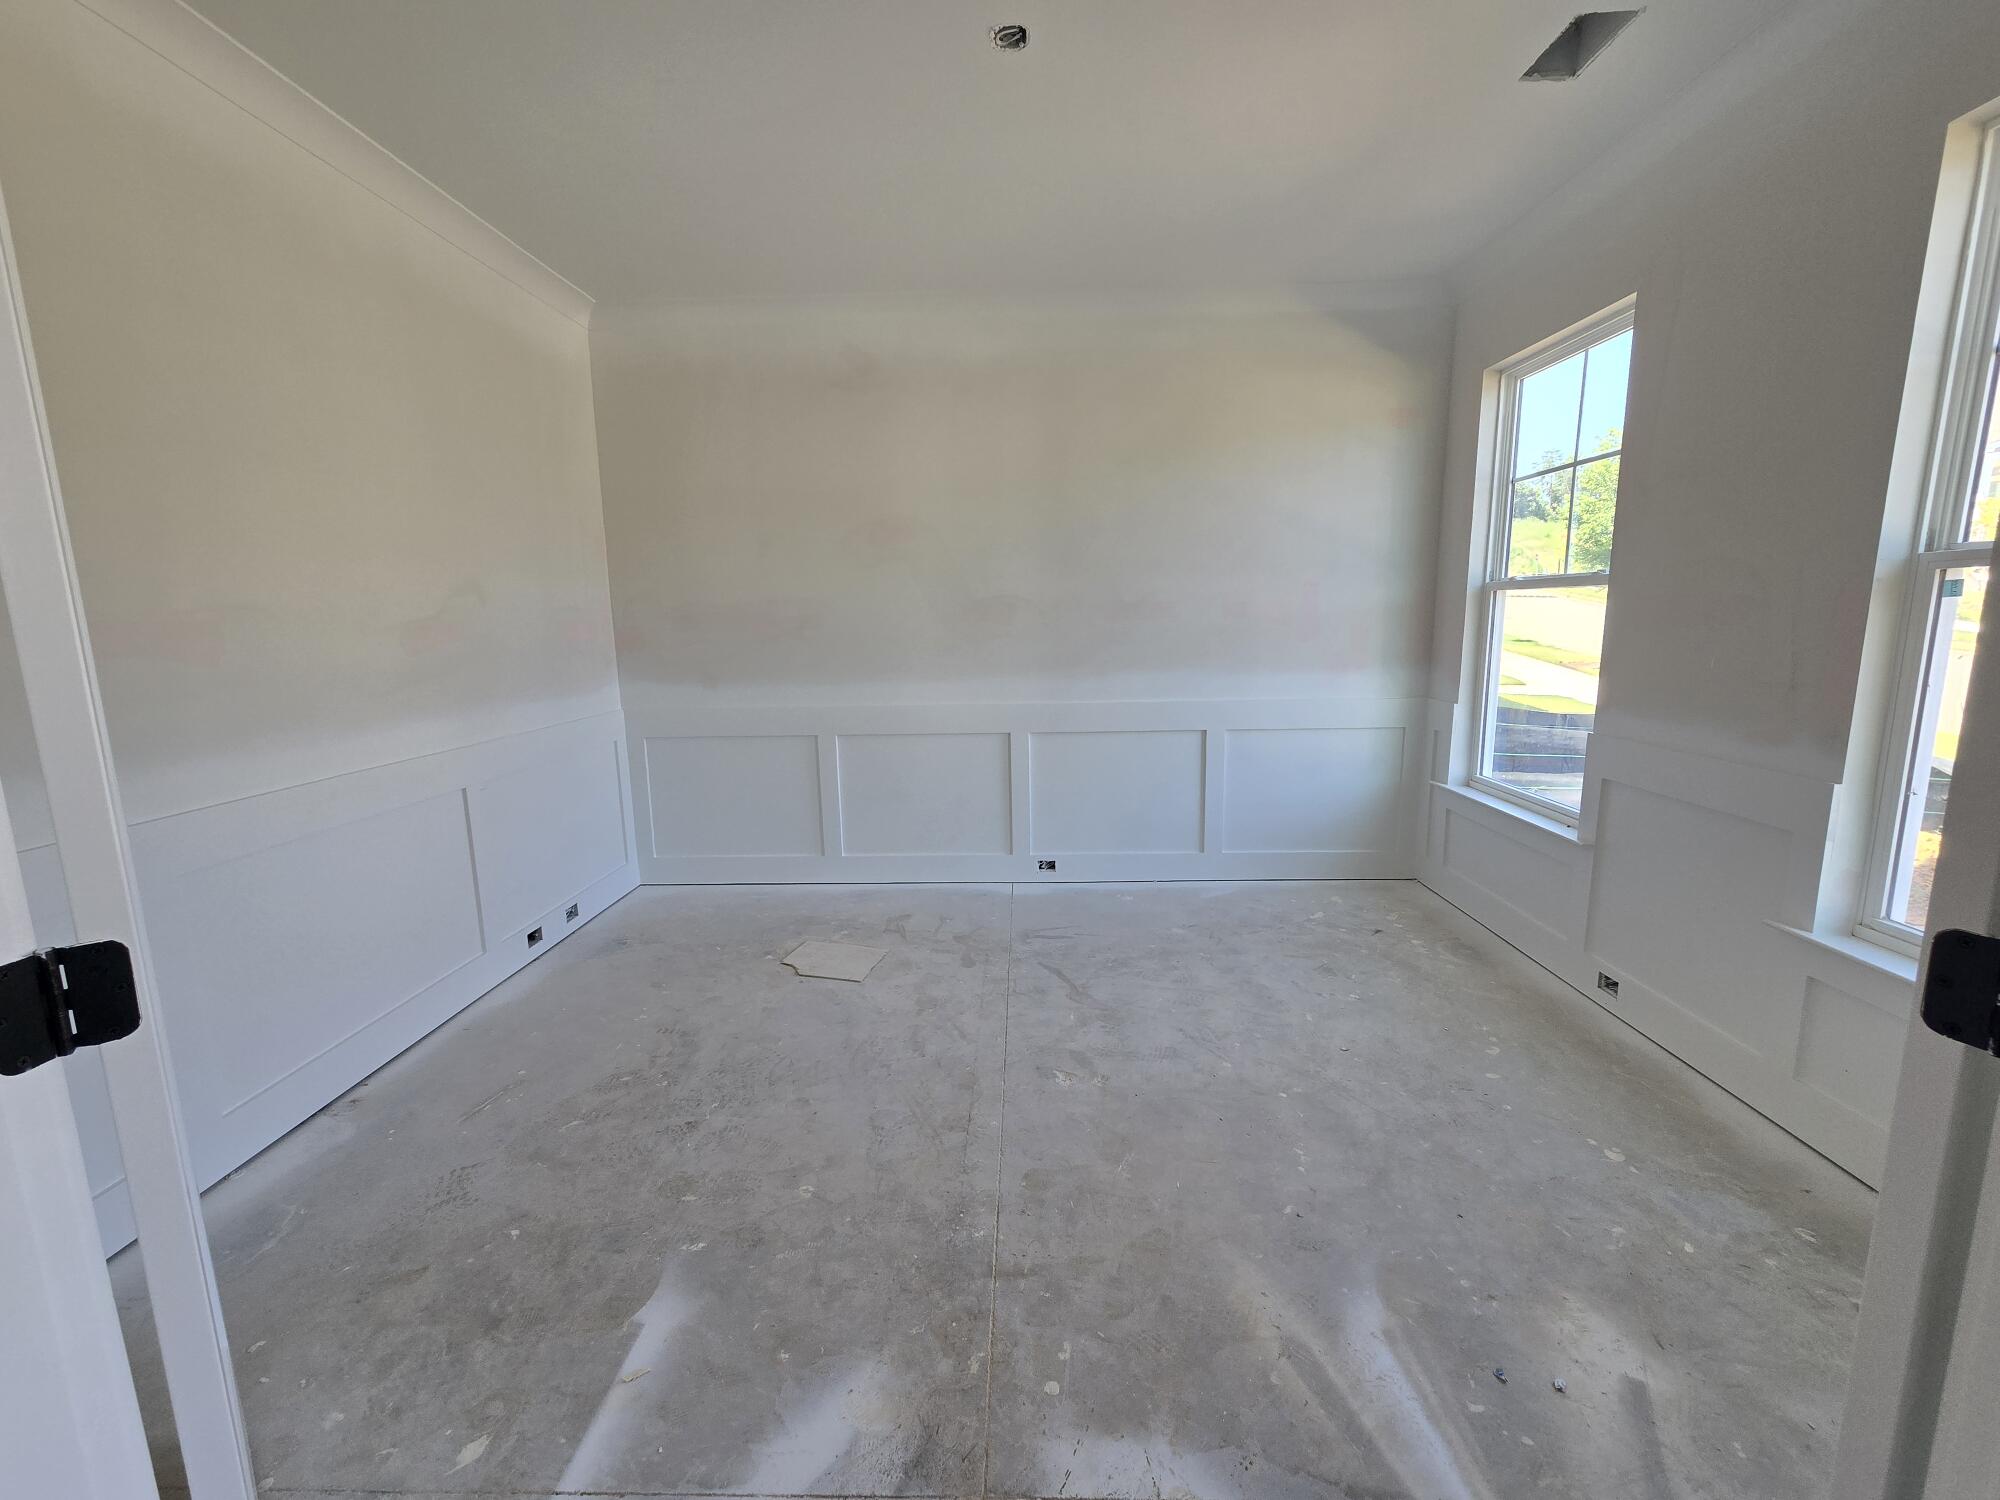
14/19 Bonus Retreat
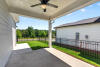
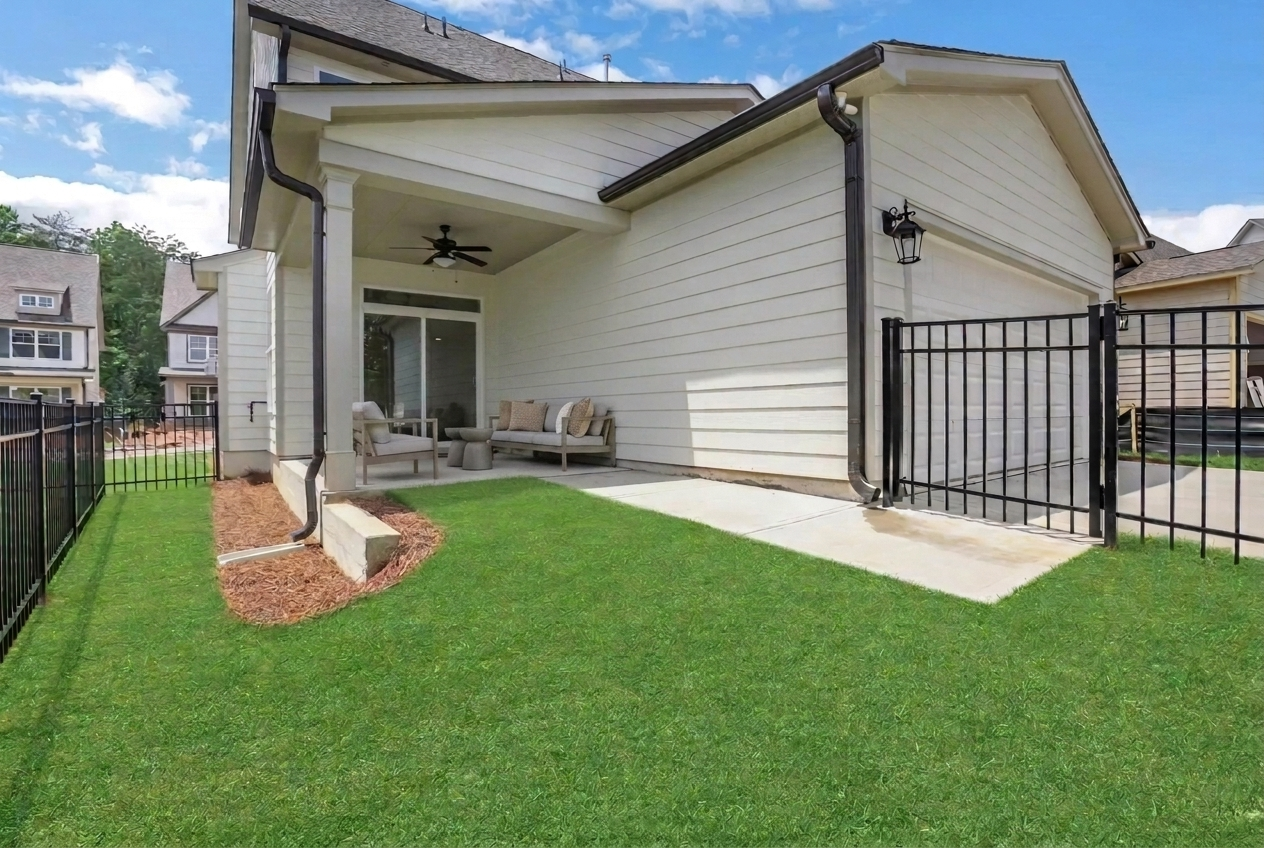
15/19 Covered Patio
16/19 Covered Patio
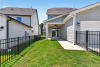
17/19 Fenced Backyard
18/19 The Brinson Model Aerial View
19/19
1/19 The Brinson Model at Marble Tree
2/19 Designer Kitchen
3/19 Fully-Equipped Kitchen
4/19 Kitchen Island
5/19 Open Kitchen & Family Room
6/19 Bright Open Family Room
7/19 Thoughtfully Designed Dining Room
8/19 Tranquil Bedroom Haven
9/19 Comfortable Bedroom
10/19 Luxurious Primary Suite
11/19 Spa-Inspired Bathroom
12/19 Boutique Vanity Area
13/19 Relaxing Soaking Tub
14/19 Bonus Retreat
15/19 Covered Patio
16/19 Covered Patio
17/19 Fenced Backyard
18/19 The Brinson Model Aerial View
19/19
- Price
-
$509,900
- Community
- Marble Tree
-
Approximately
2500 sq ft
-
Homesite
021
-
Bedrooms
4
-
Full-Baths
3
-
Half-Baths
1
-
Stories
3
-
Garage
2
Helpful Links
More About the Brinson
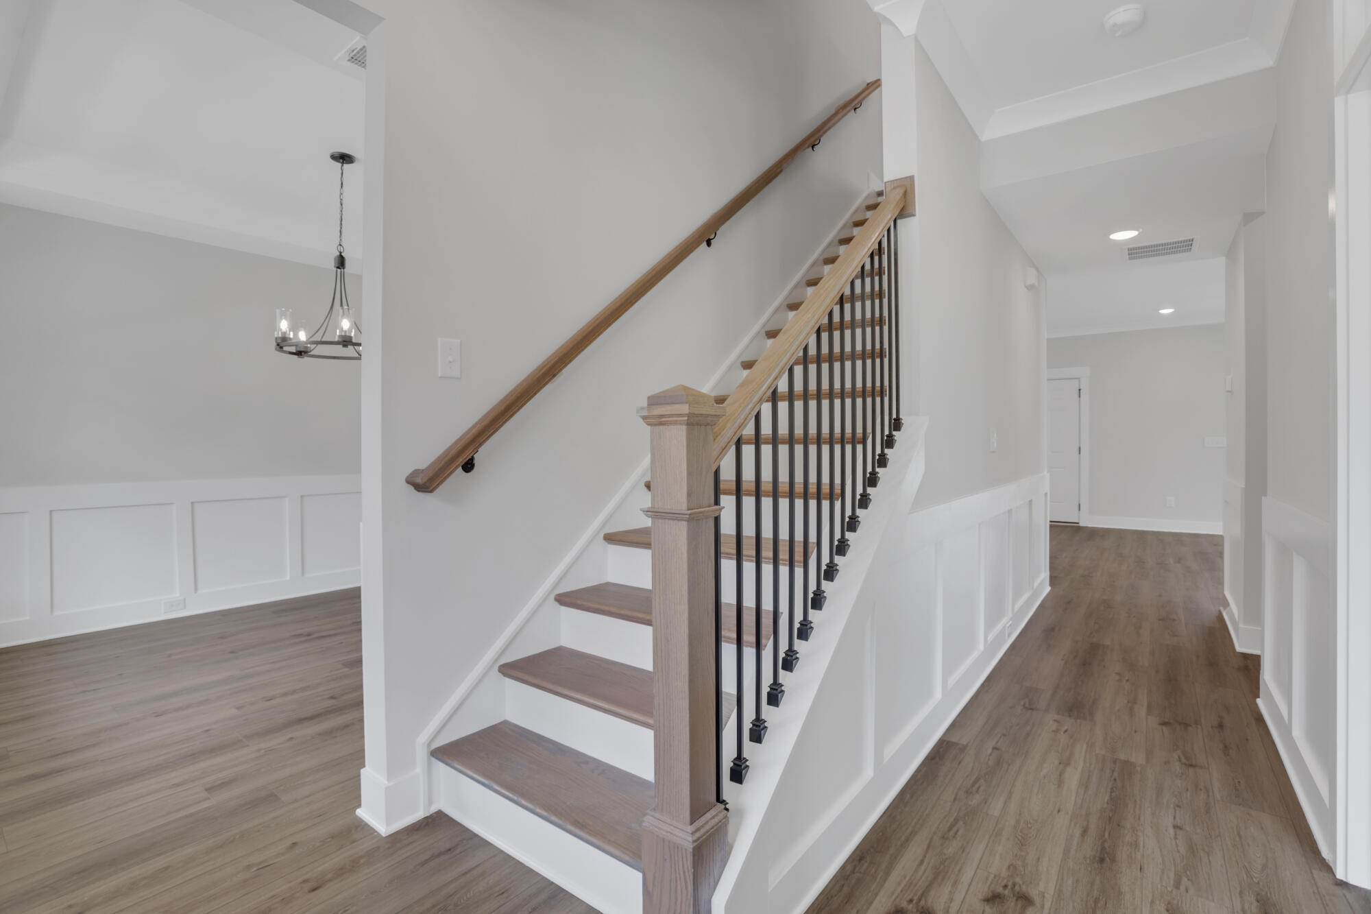
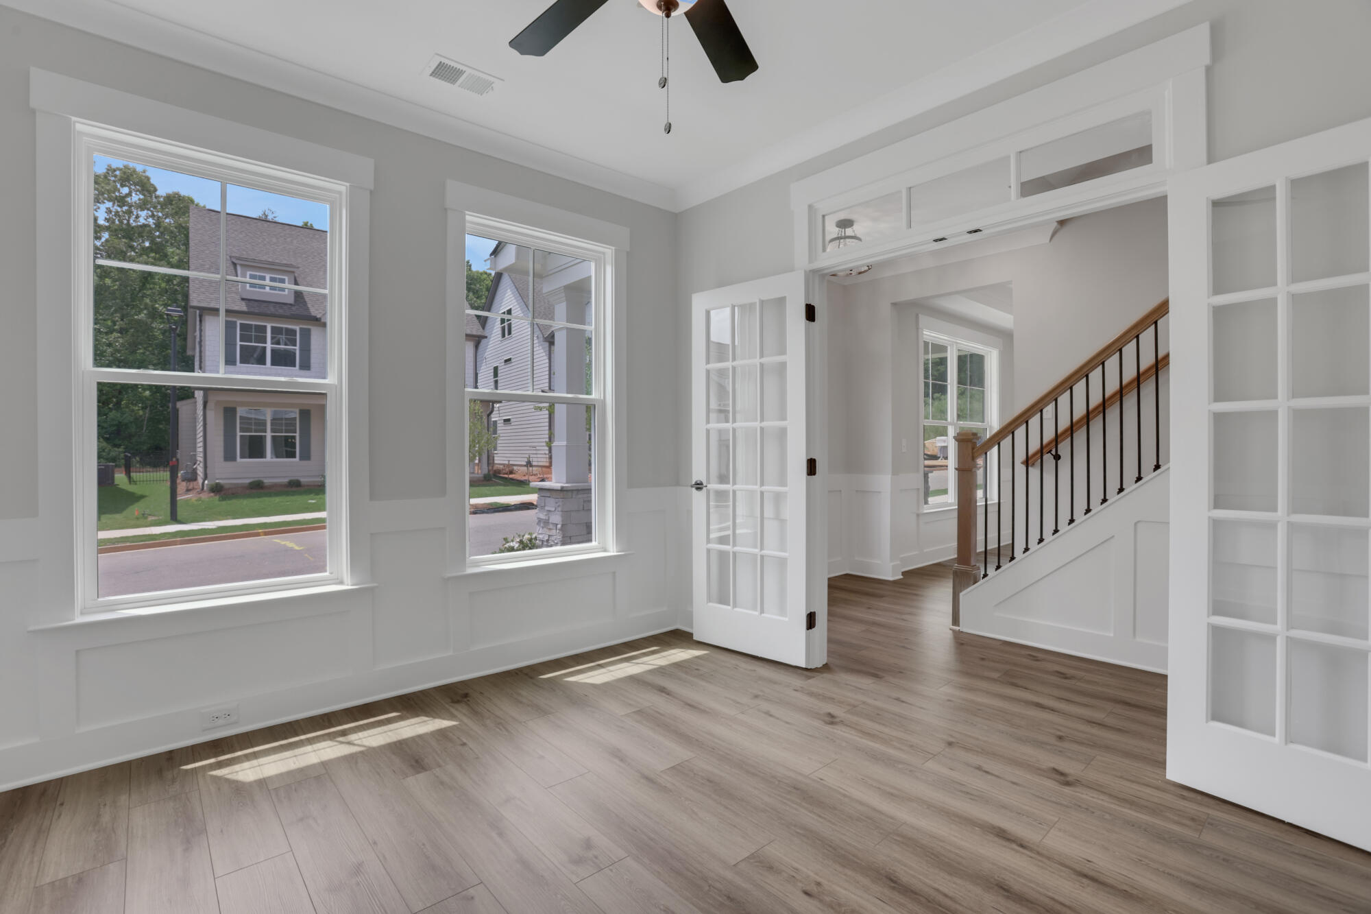
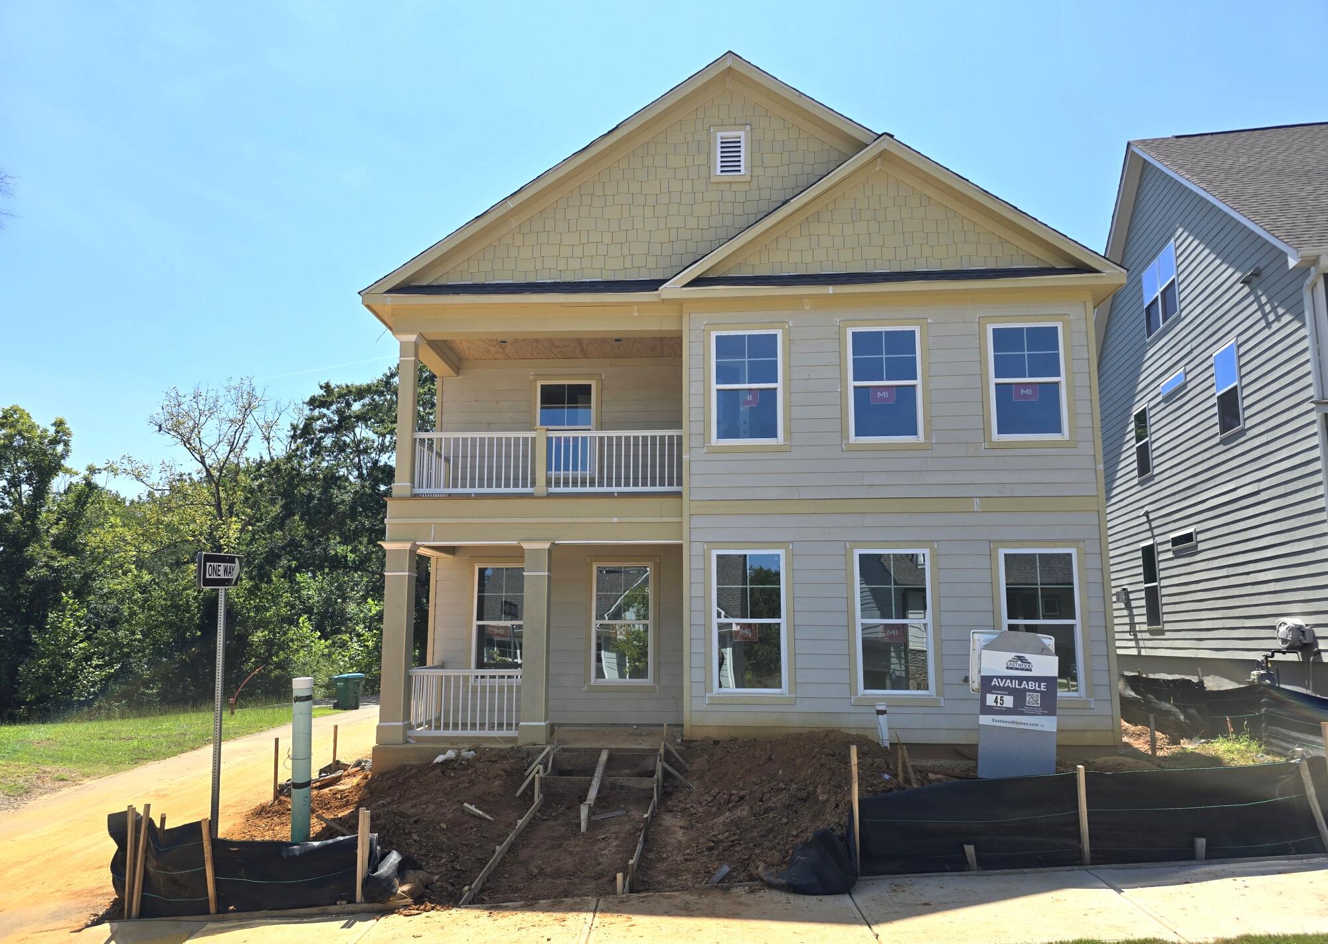
Lifestyle, flexibility, and entertaining come together in this MUST-SEE home, thoughtfully designed to fit the way you live! What truly sets this home apart is the incredible amount of flexible space ready to be personalized to suit your lifestyle. The formal dining area can remain a traditional dining room, perfect for holiday dinners and special occasions, or take on an entirely different personality. Add high-top tables and create your own Starbucks-inspired café space for morning coffee, casual conversation, or working from home. A dedicated main-level office/flex room provides even more possibilities. Use it as a traditional home office, computer room, gaming room, hobby space, study, or anything else that complements your lifestyle. When it’s time to take the gathering outdoors, step onto the covered patio and into the fenced backyard. This inviting outdoor space provides a wonderful extension of your entertaining area while remaining convenient and easy to maintain. After a long day of working, entertaining, or simply enjoying your home, retreat upstairs to the spacious Owner’s Suite. The spa-inspired bathroom offers the perfect place to unwind, featuring a separate shower for a refreshing start or a relaxing soak in the tub when it’s time to slow down. And then there’s the third floor! A spacious bonus room with its own full bathroom creates an entirely separate level of flexible living space. Large enough for a pool table and so much more, this floor could become the ultimate game room, movie room, sports lounge, private guest retreat, teen hangout, fitness room, or entertainment space. If flexible living space is what you’re looking for, this home is an absolute MUST-SEE! From working and studying at home to entertaining friends, gaming, dining, relaxing with family, or simply escaping to your own private retreat, this home gives you the space and freedom to make it uniquely yours.
Unique Features
- Entertainer’s Dream Home
- Low-Maintenance Lifestyle
- Classic White Designer Kitchen
- Double the Cooking Convenience
- Open Kitchen & Family Room
- Flexible Formal Dining Space
- Dedicated Main-Level Flex/Office Space
- Covered Patio & Fenced Backyard
- Spa-Inspired Owner’s Retreat
- Private Third-Floor Bonus Retreat
Eastwood Homes continuously strives to improve our product; therefore, we reserve the right to change or discontinue architectural details and designs and interior colors and finishes without notice. Our brochures and images are for illustration only, are not drawn to scale, and may include optional features that vary by community. Room dimensions are approximate. Please see contract for additional details. Pricing may vary by county. See New Home Specialist for details.
Brinson Floor Plan
About the neighborhood
Eastwood Homes is proud to announce Marble Tree, located just off I-575 in the historic town of Ball Ground, GA—a charming city in Cherokee County nestled in the foothills of the Appalachian Mountains, about 50 miles north of Atlanta. Less than 1.5 miles from the community, Ball Ground’s historic Main Street—listed on the National Register of Historic Places—boasts unique, locally owned restaurants, shops, a coffee shop, ice cream shop, a brewery, and more, along with popular community events like Concerts in the Park, annual fireworks and concert, BBQ and Brews, and the March of the Toy Parade.
Marble Tree is also just 12 minutes from four major shopping centers with easy access to Publix, Kroger, Home Depot, Target, and more. For those who love the outdoors, the area offers several parks, walking trails, and the nearby Etowah River for recreation and adventure.
Within the community, Marble Tree boasts a distinctive collection of new home designs, including some of Eastwood’s most popular floor plans. Homes include thoughtfully designed interiors, inviting exteriors, optional side-entry garages, third-floor bonus rooms, and covered rear porches—all with the incredible attention to detail Eastwood Homes is known for.
- Nature trail
Notable Highlights of the Area
- Ball Ground Elementary School
- Creekland Middle School
- Creekview High School
- Lora Mae's
- Les Bon Temps Louisiana Kitchen
- Ball Ground Burger Bus
- La Catrina Tacos
- Ball Ground Tavern
- Feathers Edge Vineyards
- McGraw Ford Wildlife Area
- Calvin Farmer Park
- Ball Ground Botanical Garden
- Gibbs Gardens
Explore the Area
How can we help you?
Want to learn more? Request more information on this home from one of our specialists.
Want to take a tour of this home? Schedule a time that works best for you and one of our specialists will be in touch.
Eastwood Homes uses texting / SMS to deliver marketing and customer care related messages. Text messaging originator opt-in data will not be shared with third parties. You may opt out at any time by responding with the word "STOP". Text "HELP" for help. Message/data rates may apply. Message frequency may vary. See our privacy policy, and terms of use page, for more information.
Have questions about this property?
Speak With Our Specialists
Kristina, Kyle, Sarah, Tara, Caity, Leslie, and Eleora
Atlanta Internet Team
Monday: 1:00pm - 6:00pm
Tuesday: 10:00am - 6:00pm
Wednesday: 10:00am - 6:00pm
Thursday: 10:00am - 6:00pm
Friday: 10:00am - 6:00pm
Saturday: 10:00am - 6:00pm
Sunday: 1:00pm - 6:00pm
Model Home Hours
Monday: 1:00pm - 6:00pm
Tuesday: 10:00am - 6:00pm
Wednesday: 10:00am - 6:00pm
Thursday: 10:00am - 6:00pm
Friday: 10:00am - 6:00pm
Saturday: 10:00am - 6:00pm
Sunday: 1:00pm - 6:00pm
4.3
(231)
As a first time home buyer, I have nothing to compare my home buying experience to, but I would definitely build again with Eastwood Homes. I felt the building process, the materials, and floor plans met my expectations as a consumer and first time home buyer.
- Shawn
You may also like these homes...
Rates as low as 4.5% for the first year! 2/1 Buydown for a Limited Time
For a limited time, get rates as low as 4.5% for the first year plus a 2/1 Buydown when purchasing select quick move-in homes in the Atlanta division when using a preferred lender. *See a New Home Specialist for details.
7.303% APR (APR = Annual Percentage Rate). Introductory rate requires the use of a Temporary Buydown. The Temporary Buydown feature is not available on all loan products. Excludes most bond products, reverse products, adjustable-rate mortgage “ARM” products, manufactured homes on conventional products, refinances, and investment properties. The above examples are intended for informational purposes only. All example monthly payments are intended for informational purposes only and do not include escrow. The example is based on a FHA 30-yr Fixed Loan with a 3.50% down payment, 6.50% interest rate, 7.303% APR, 680 credit score, and no down payment assistance on a single-family, primary residence in Marble Tree, lot 21 with a sales price of $539,990. Interest rate and APR are subject to change. Estimated payments do not include taxes, homeowners insurance, or PMI. All payments, monthly principal, interest, taxes, and insurance are based on 360 monthly payments. Total obligation could be higher. Available only with the preferred lender Sabal Mortgage 8/24/2026.
This is not a Loan Estimate or an advertisement for any loan terms, interest rates, or payment amounts. This example does not guarantee the applicability or availability of any terms listed. These calculations, including the APR, are estimates and do not account for all fees and costs that may affect loan terms, interest rates, or payment amounts. Homeowners’ association fees, or similar fees, may apply.
See New Home Specialist for interest rate, APR, specific financing details, and qualifications. Promotion is only valid on select homes in the Eastwood Homes Atlanta division on contracts written through 9/30/26. Offer not valid on prior contracts. Promotions can stop or change at any time without notice. Features, amenities, floor plans, elevations, square footage, specifications, and prices vary per plan and community and are subject to changes or substitution without notice. The stated square footage is approximate and should not be used as a representation. Eastwood Homes and the Eastwood Homes logo are registered trademarks or trademarks of Eastwood Homes. All rights reserved.

Get Directions
Would you like us to text you the directions?
Continue to Google Maps
Open in Google MapsThank you!
We have sent directions to your phone