






| Principal & Interest | $ | |
| Property Tax | $ | |
| Home Insurance | $ | |
| Mortgage Insurance | $ | |
| HOA Dues | $ | |
| Estimated Monthly Payment | $ | |
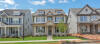
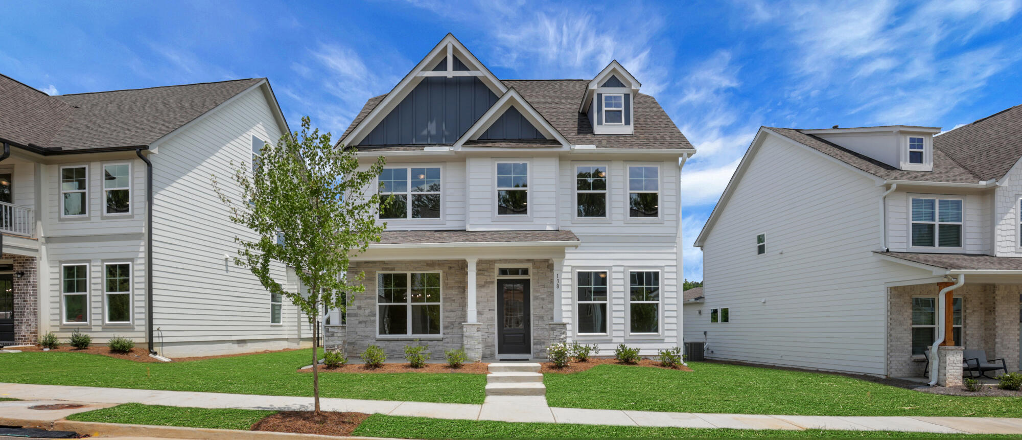
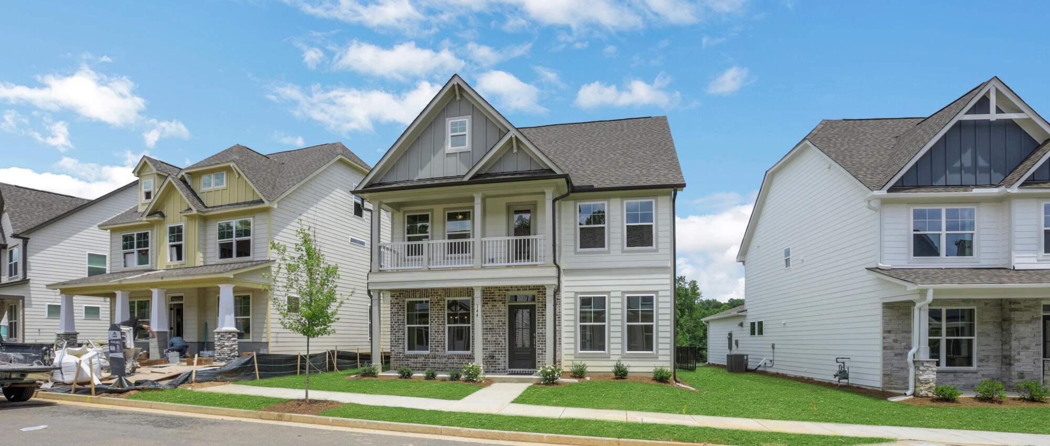
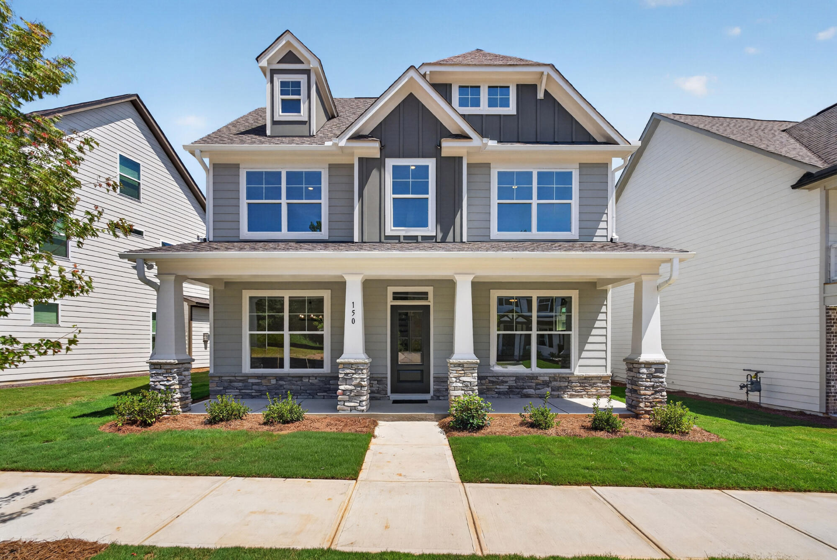
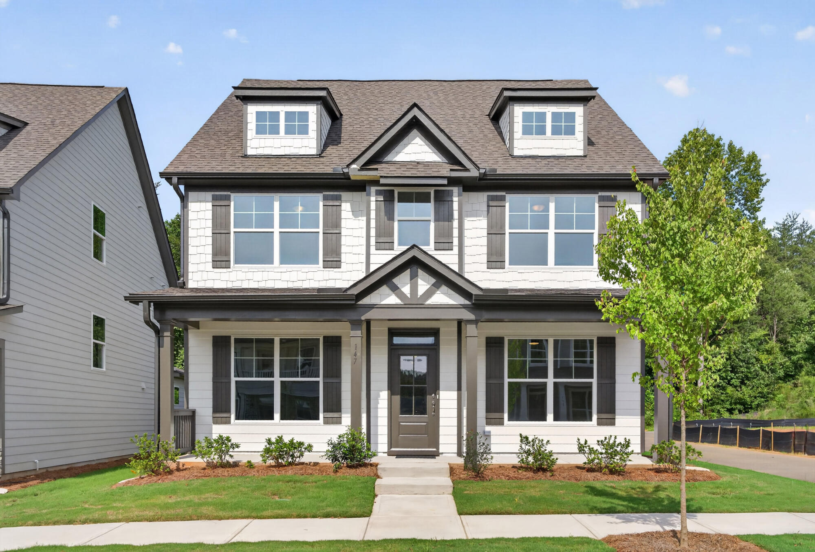
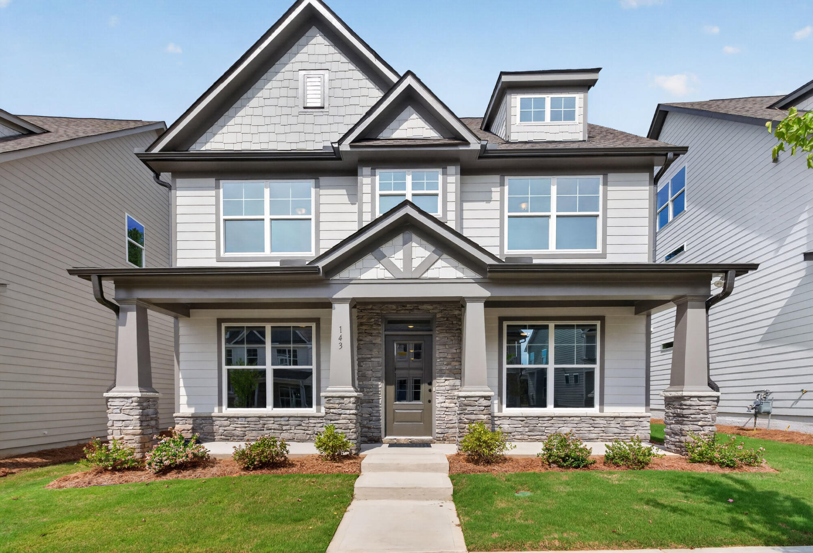
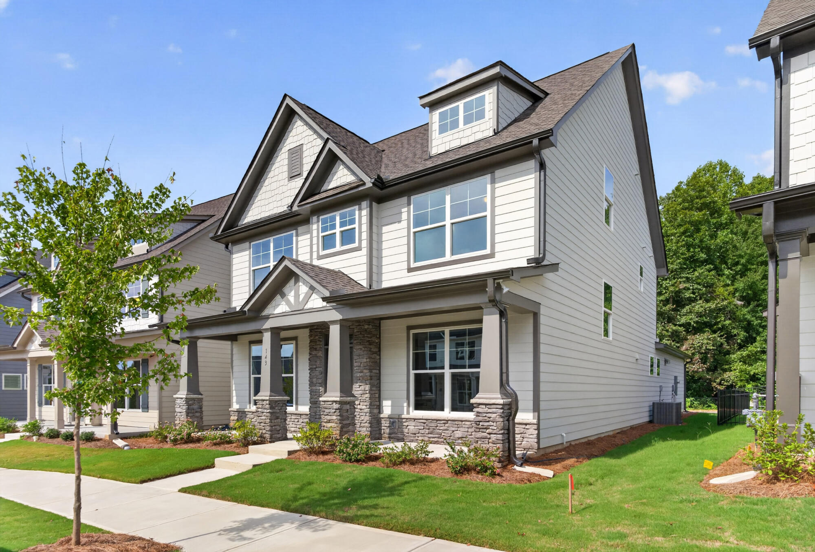
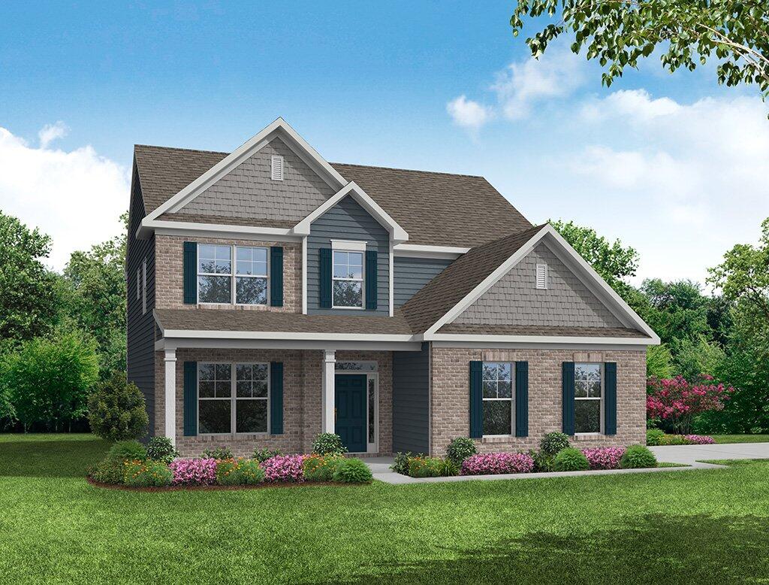
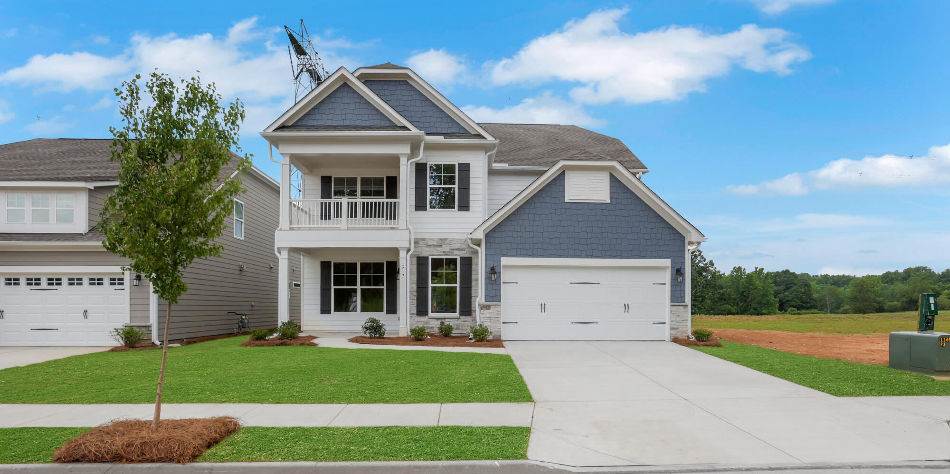
1/22 The Abbeyville Model at Marble Tree
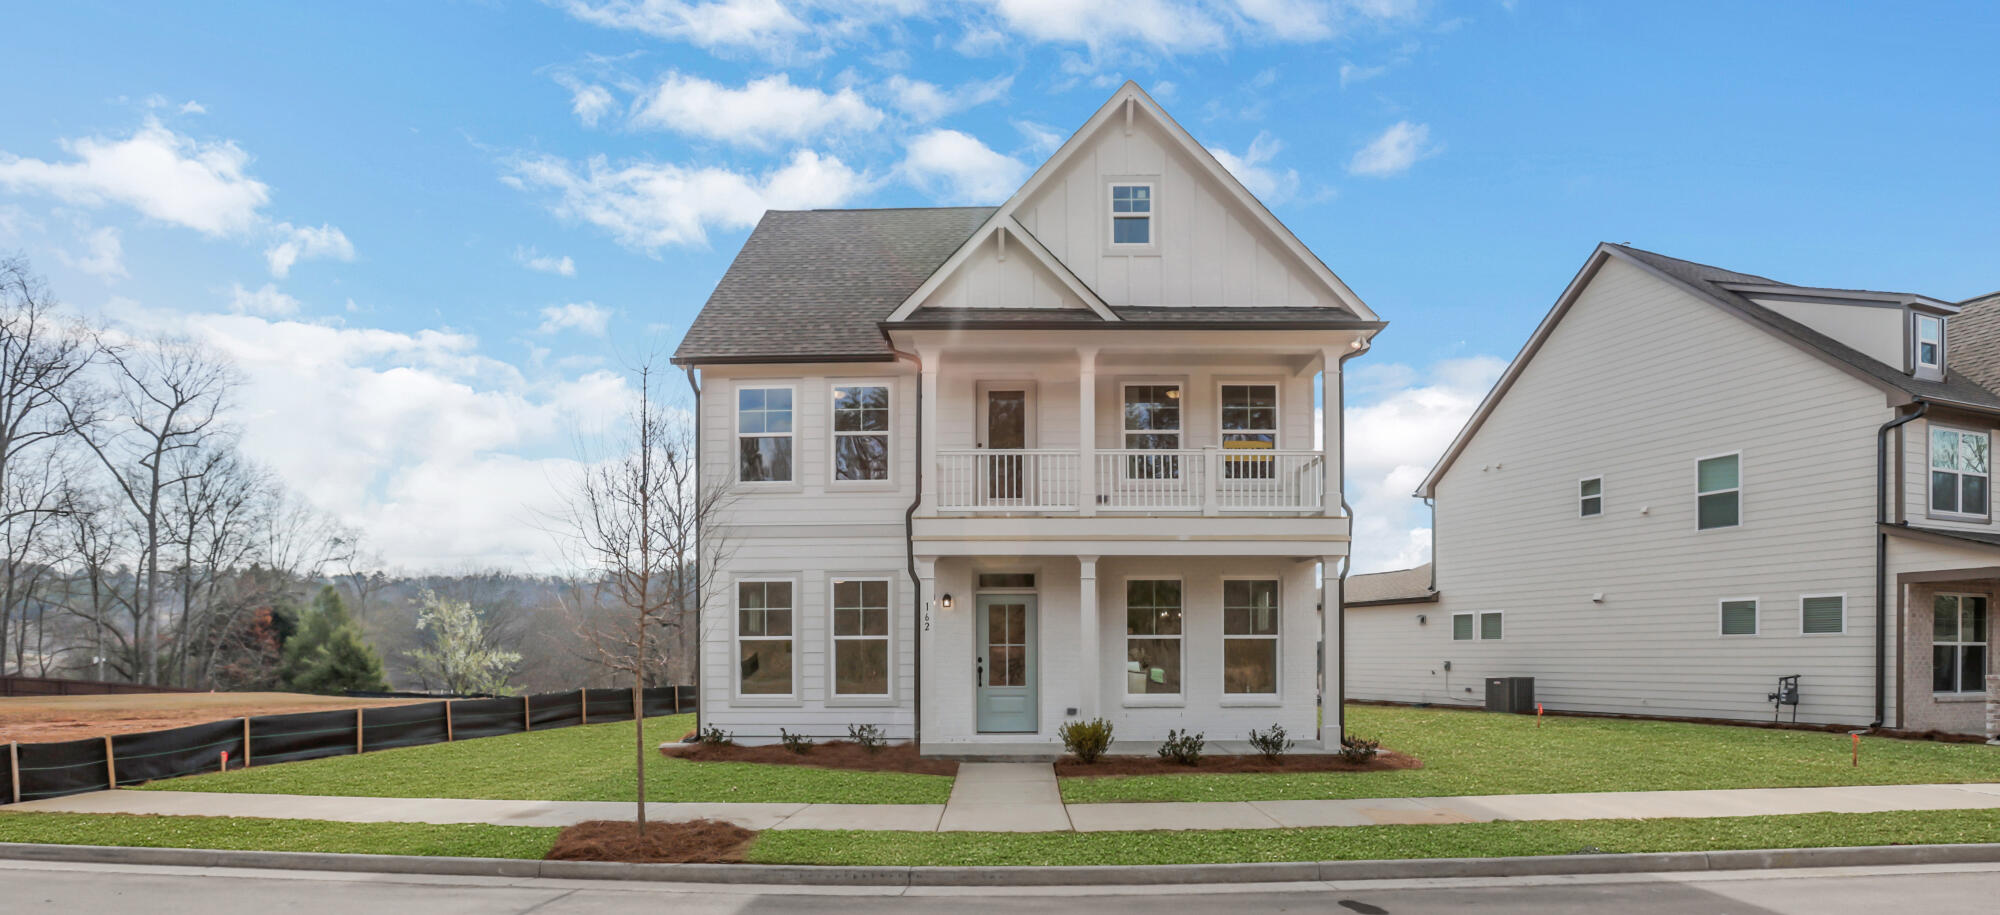
2/22 7070 Abbeyville A | Marble Tree | Rear Load Slab | 39
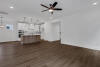
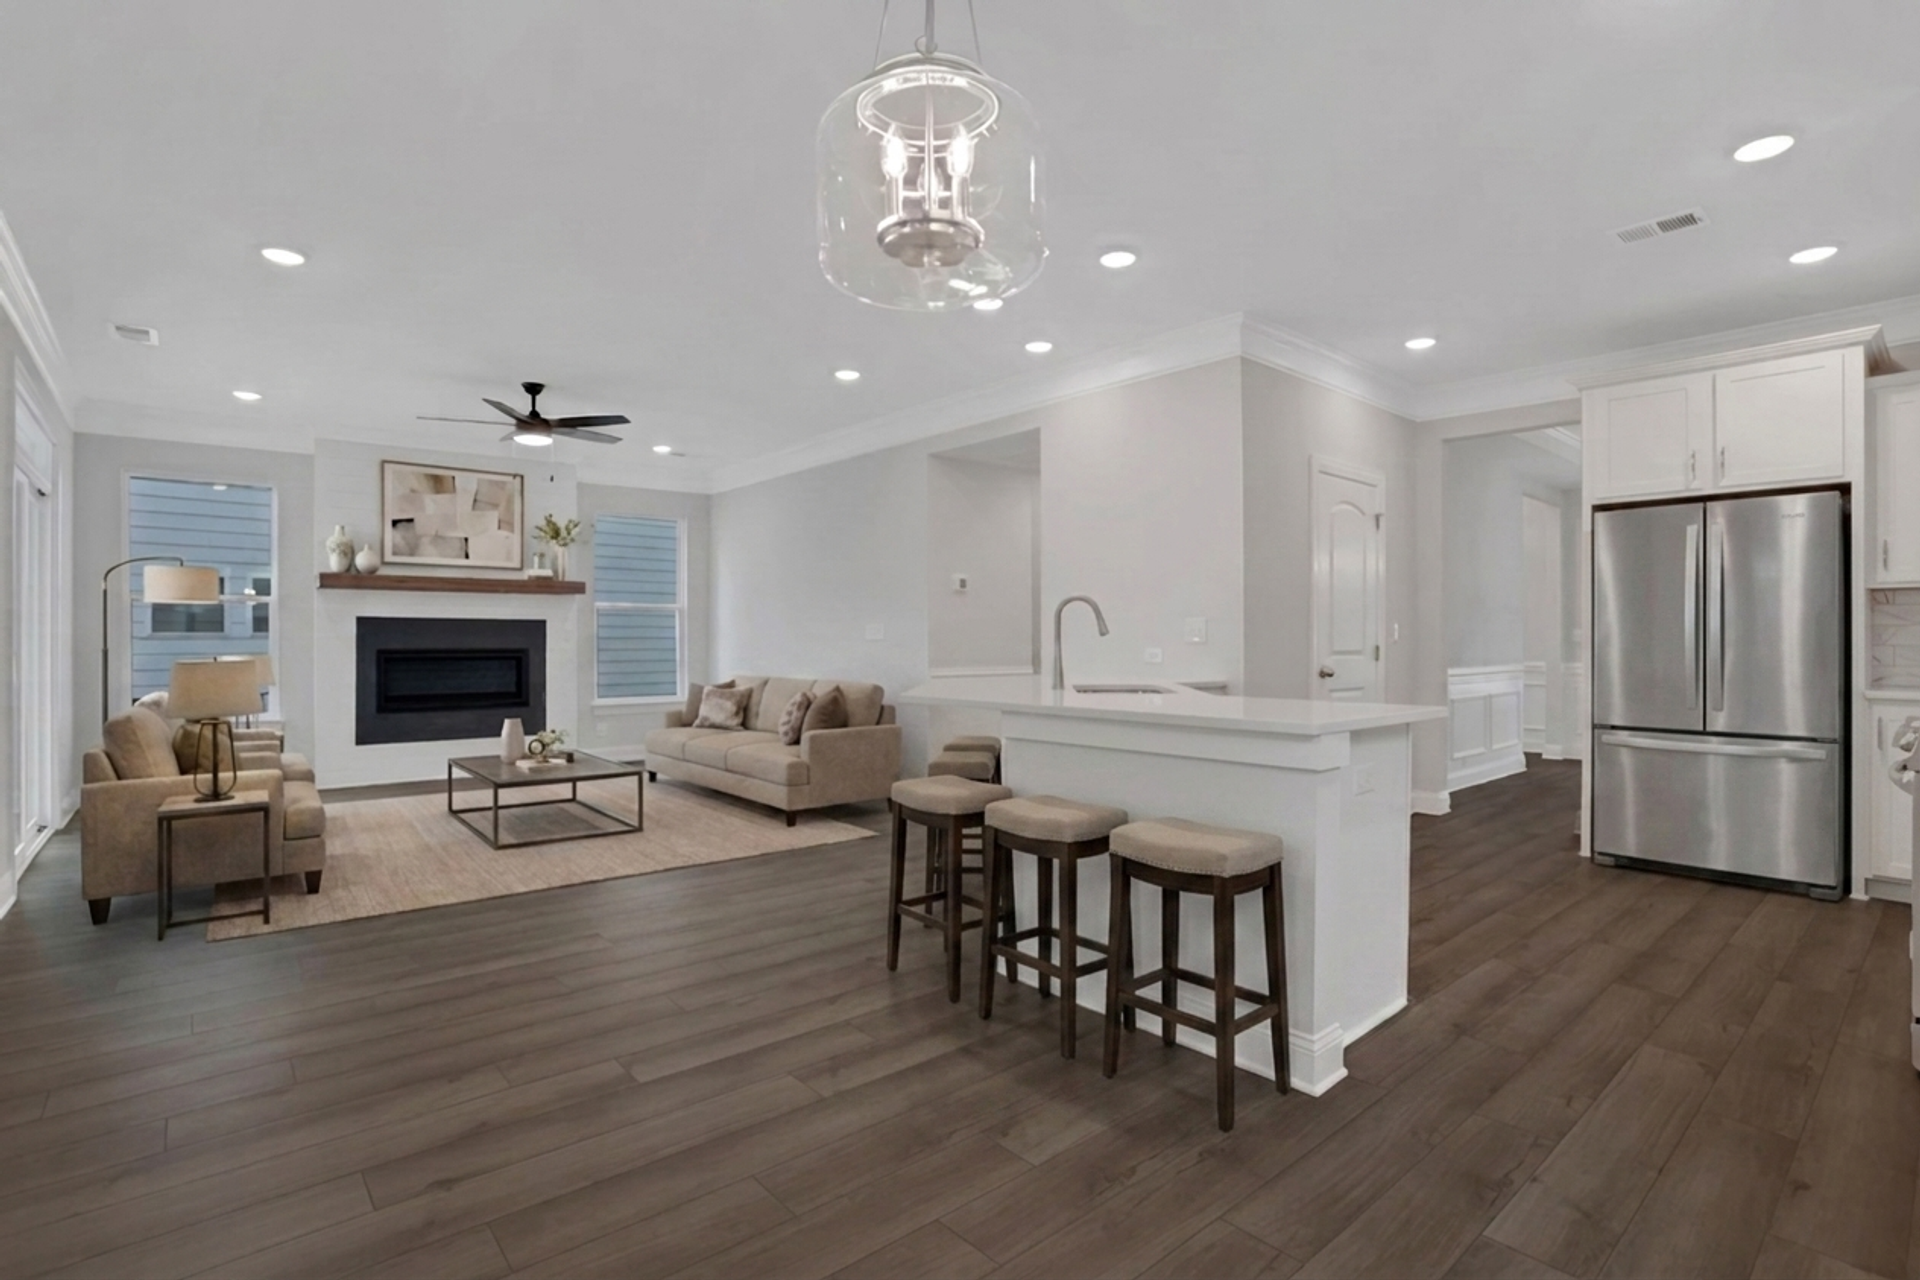
3/22 Living Area
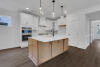
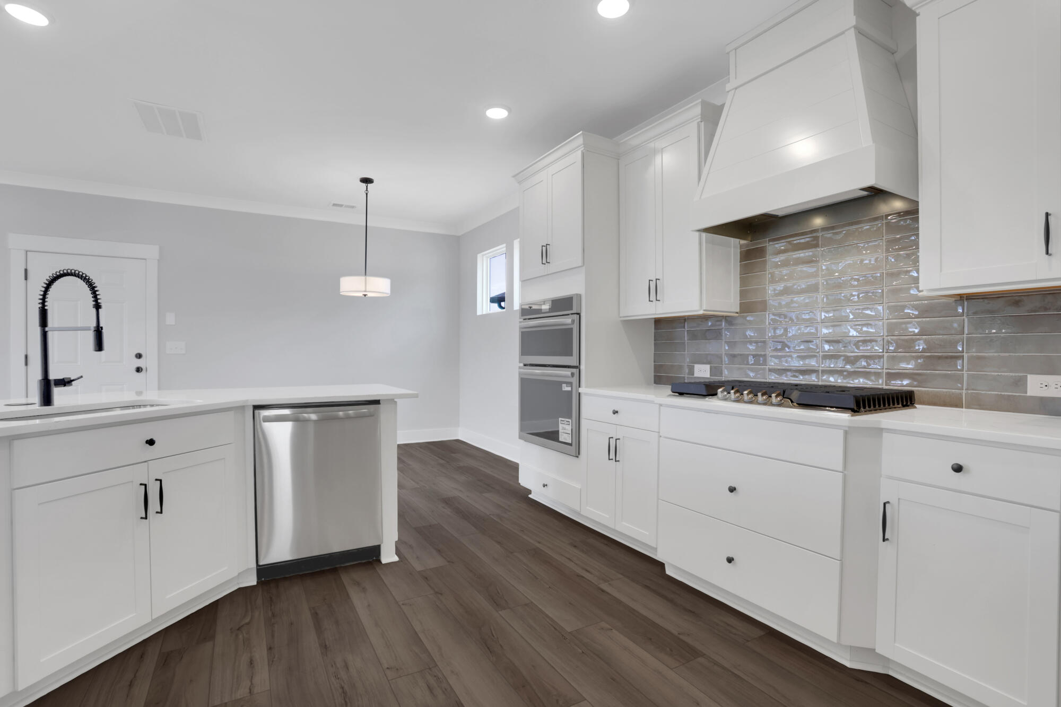
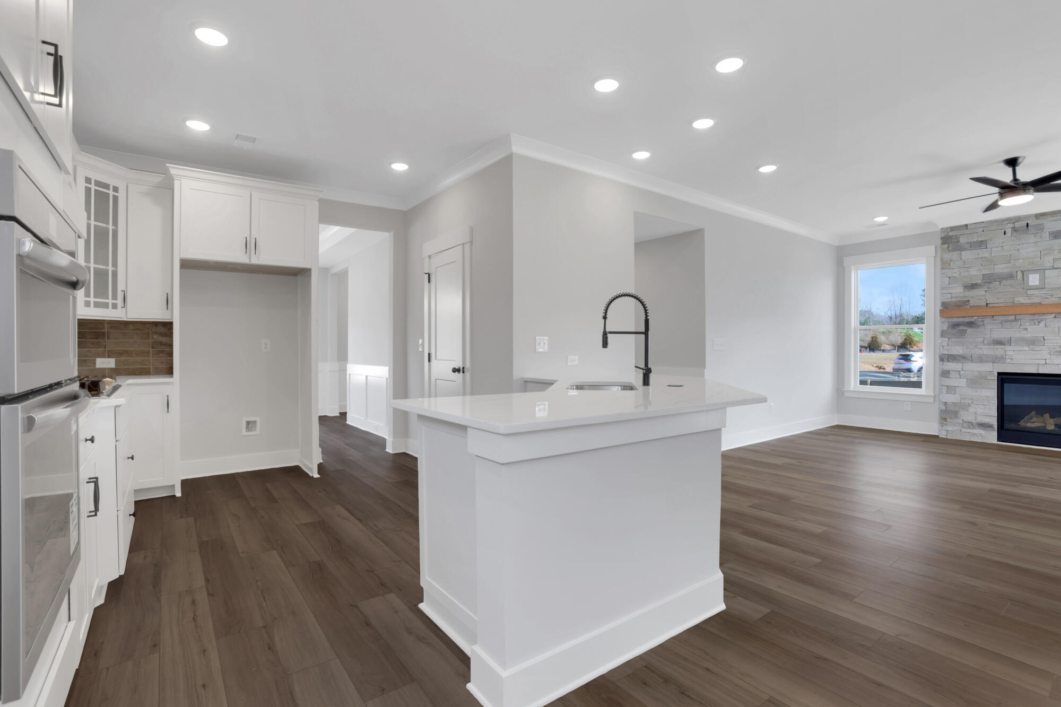
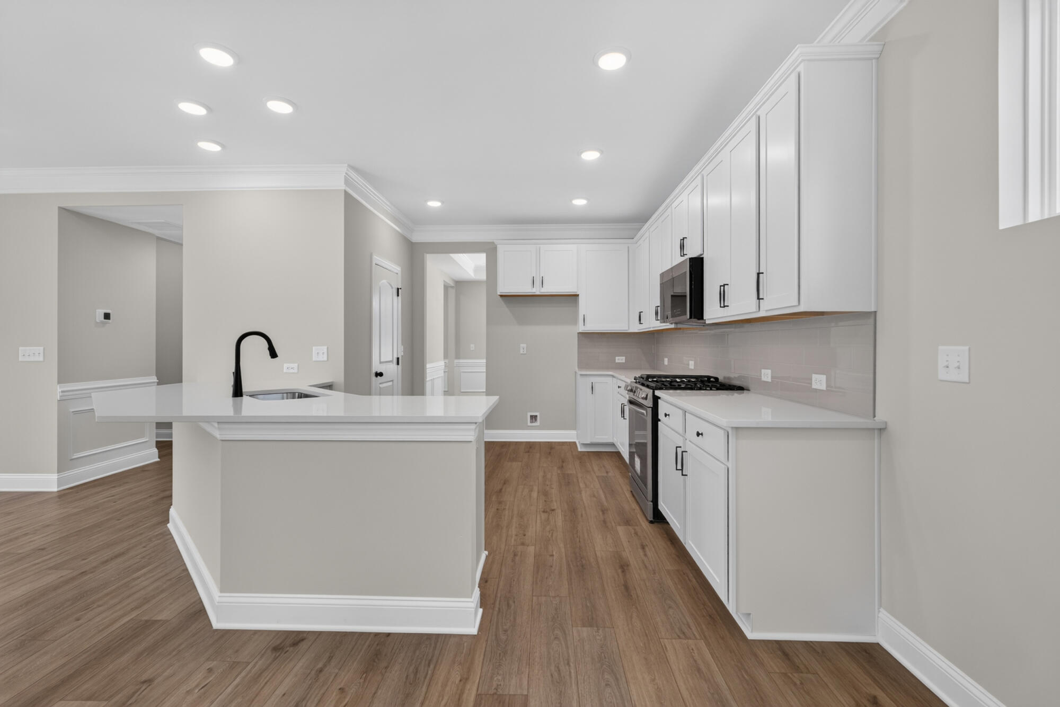
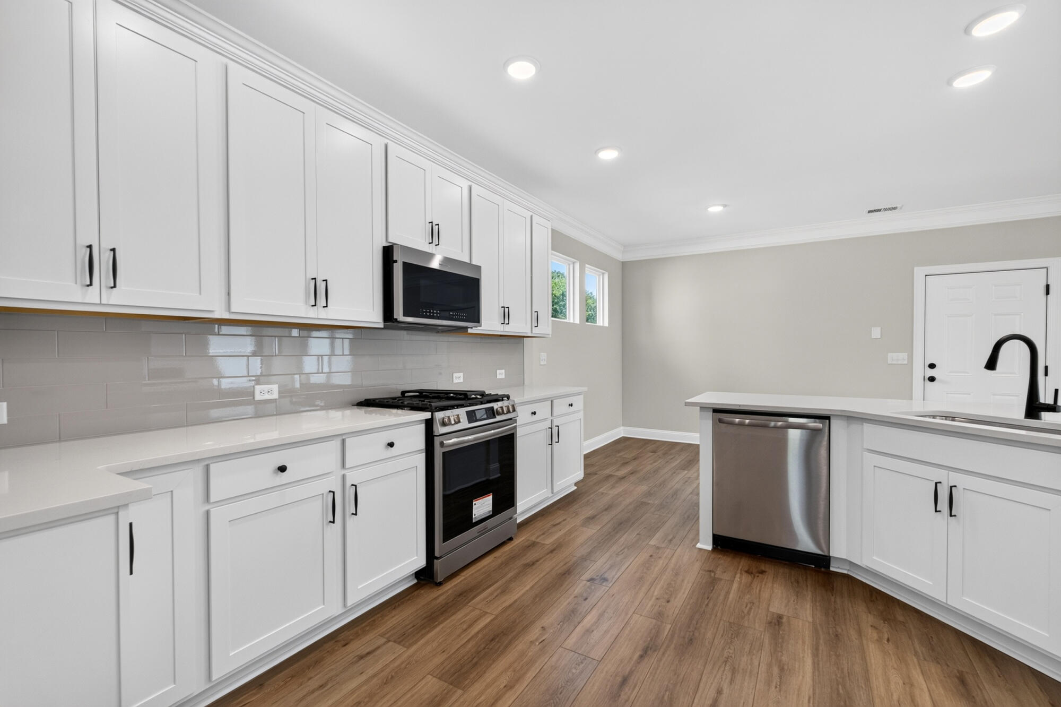
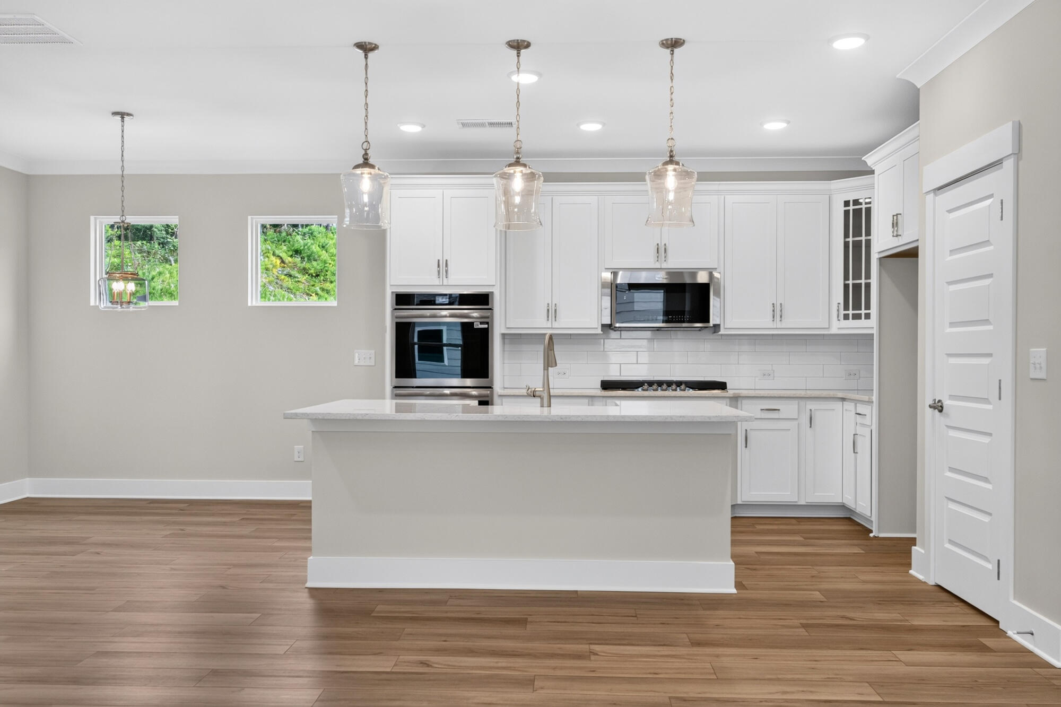
4/22 Kitchen
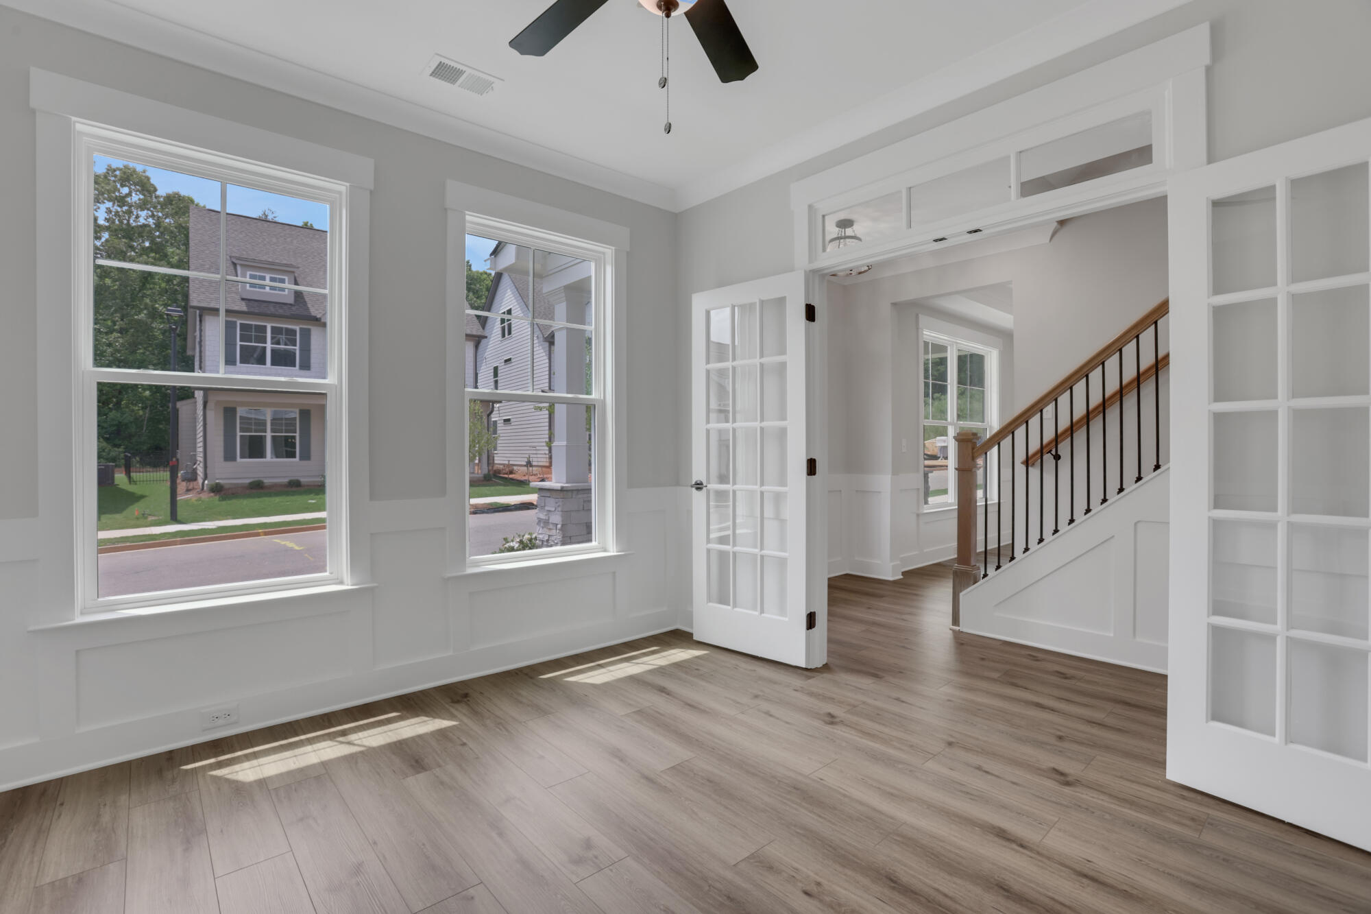
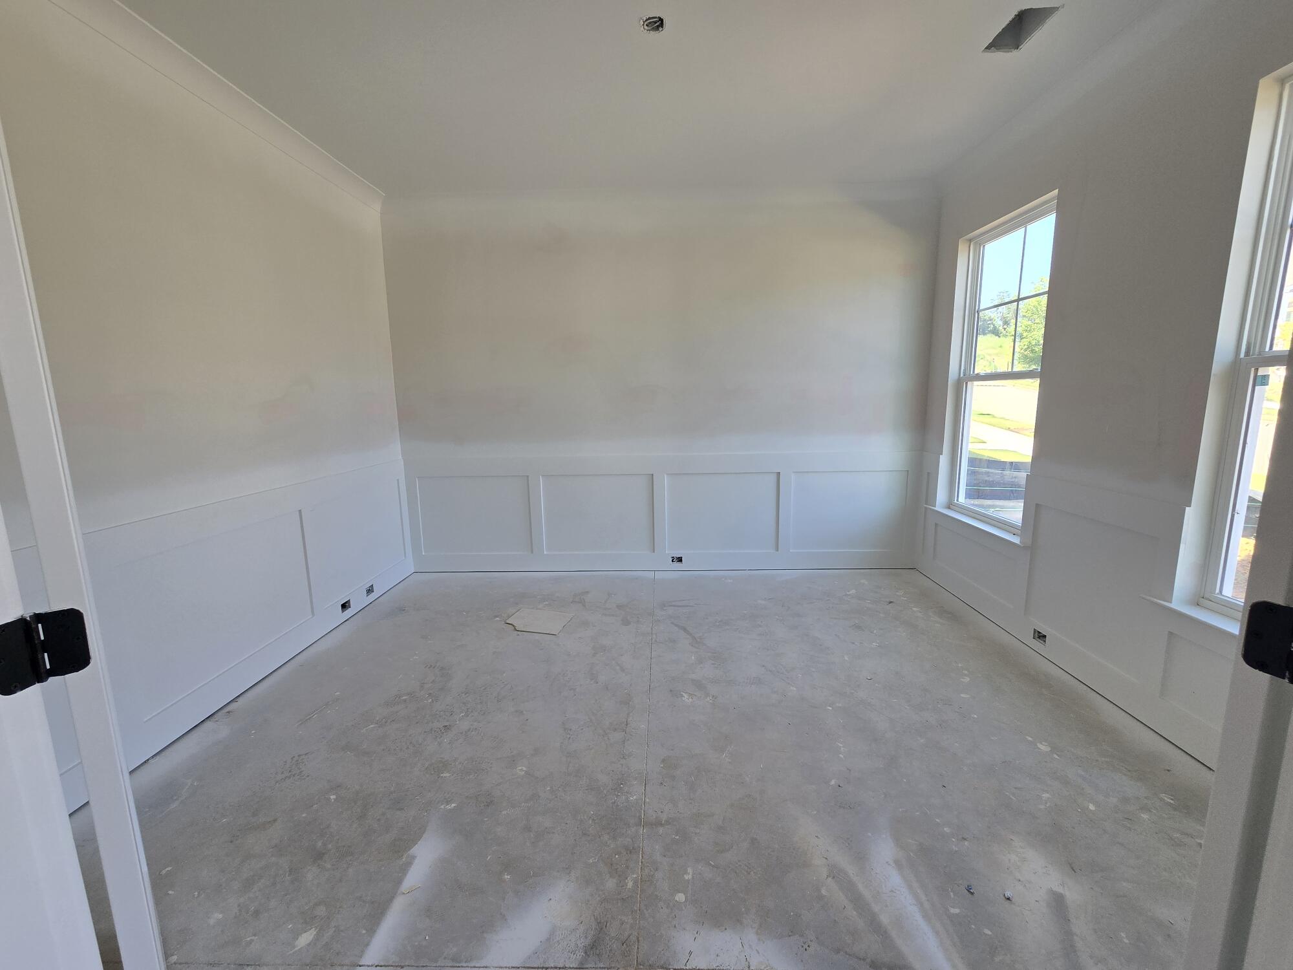
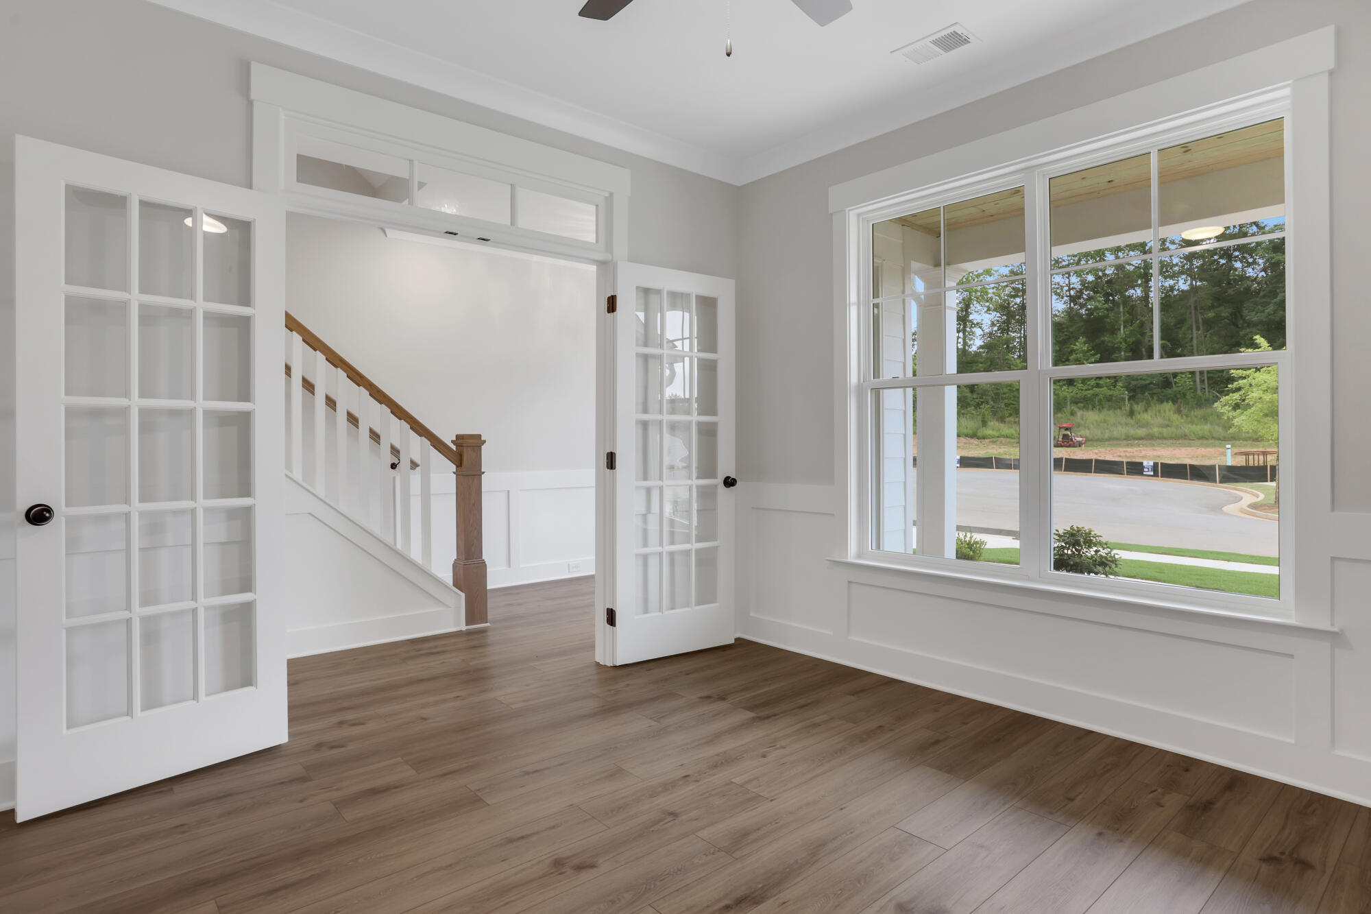
5/22 Home Office
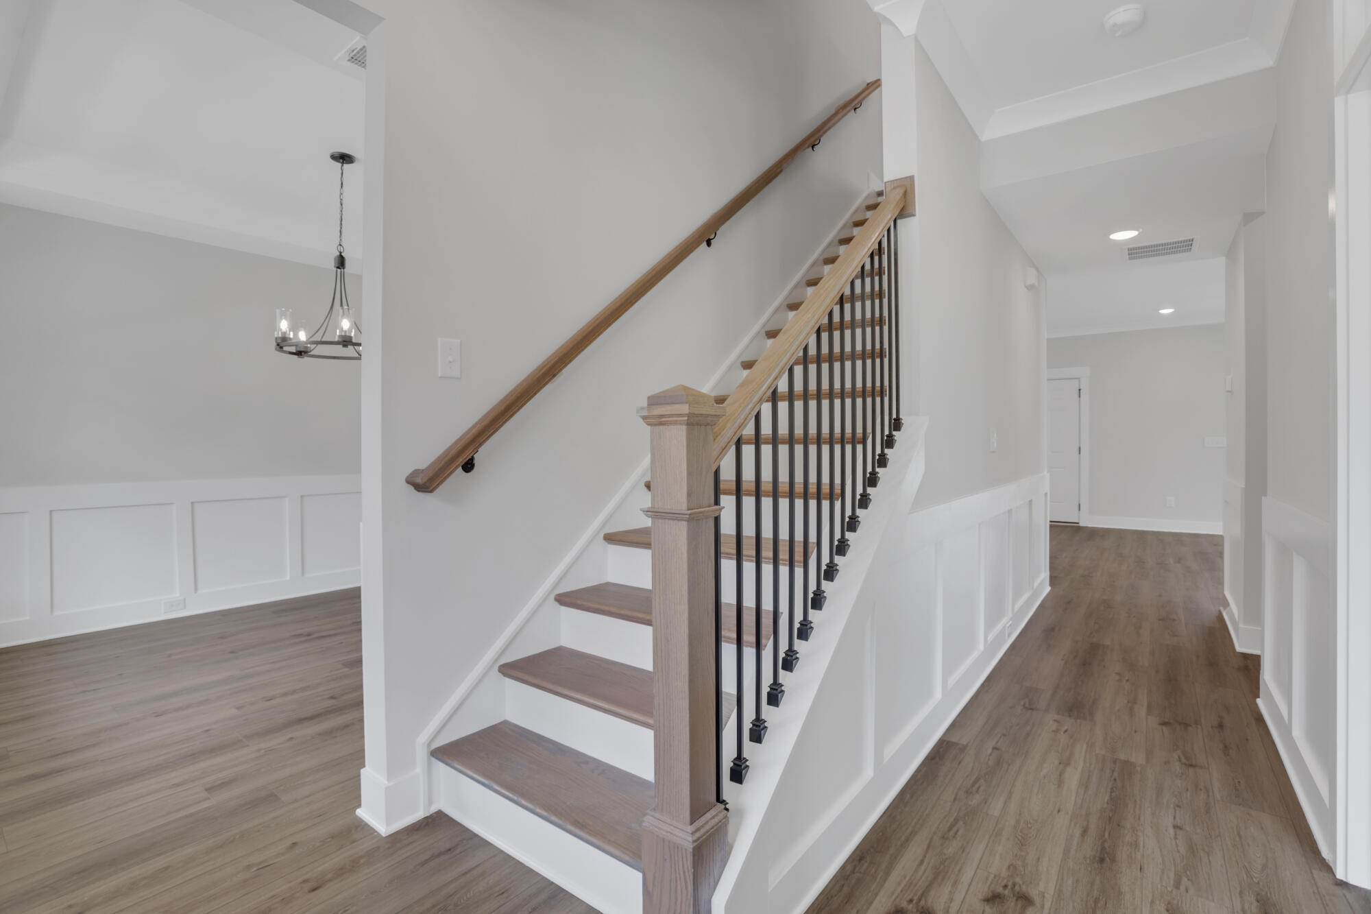
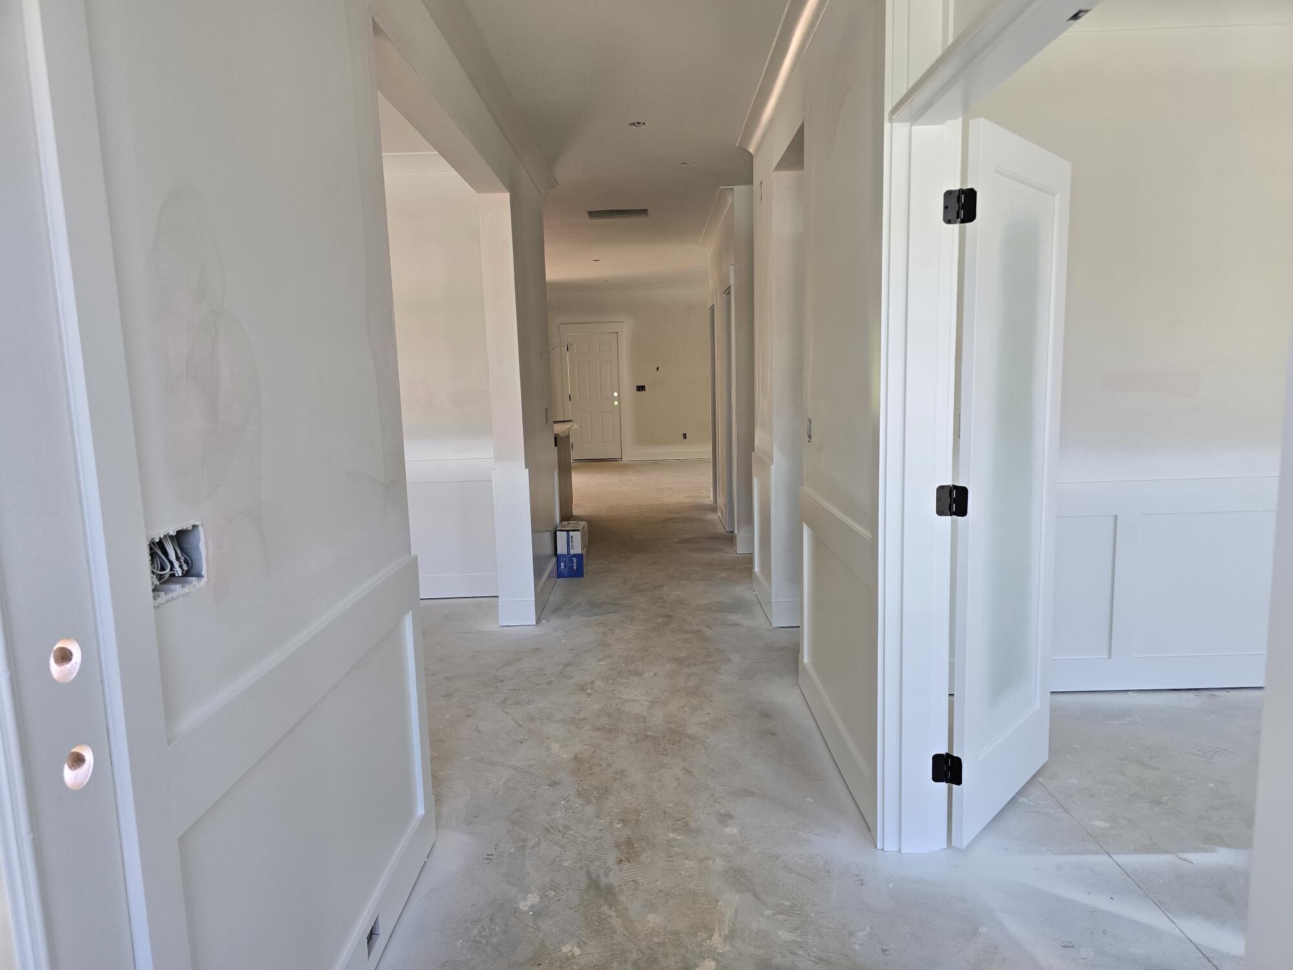
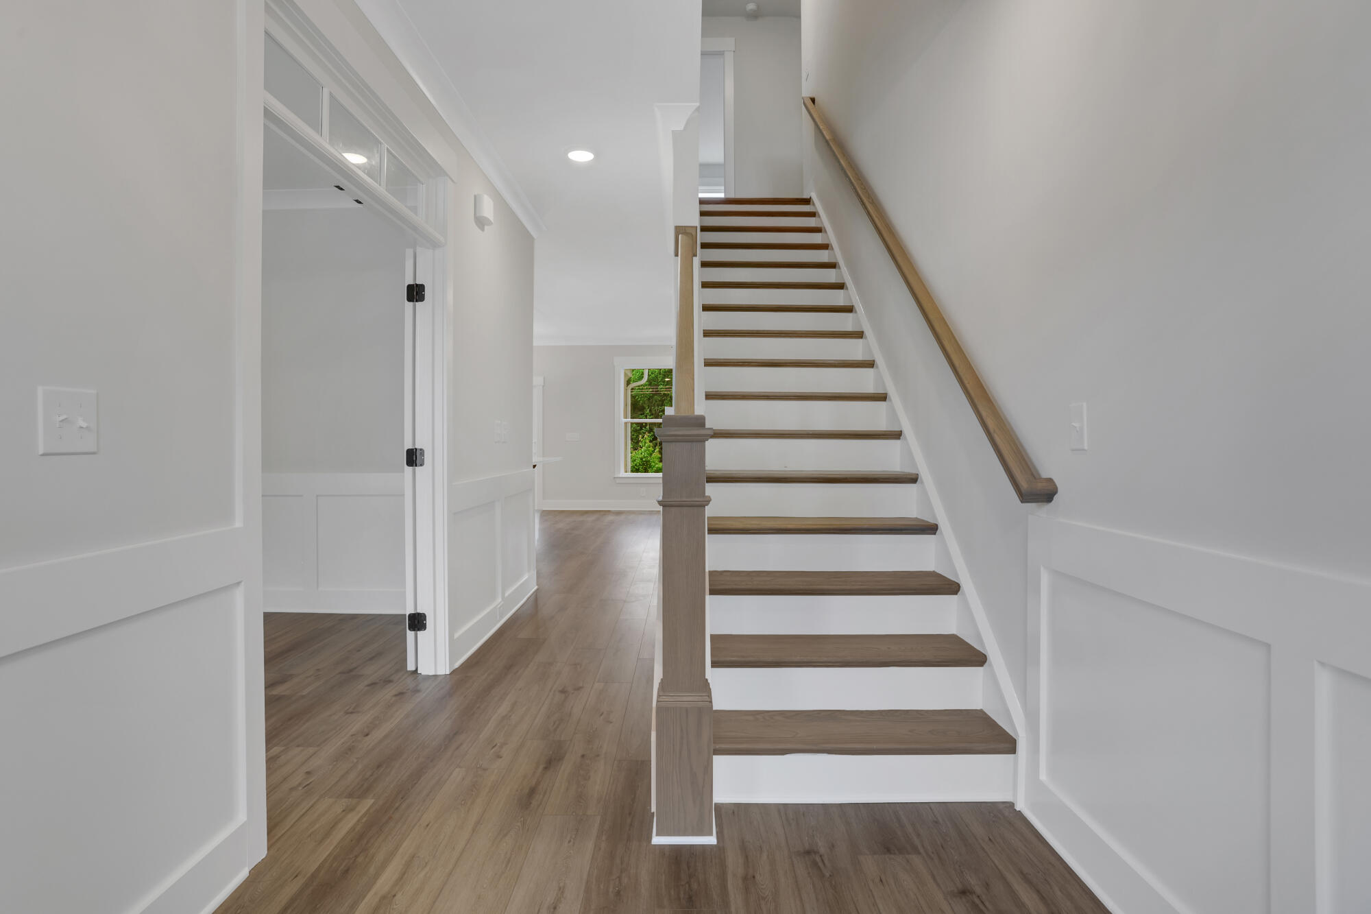
6/22 Foyer
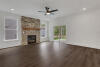
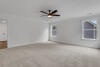
7/22 Family room
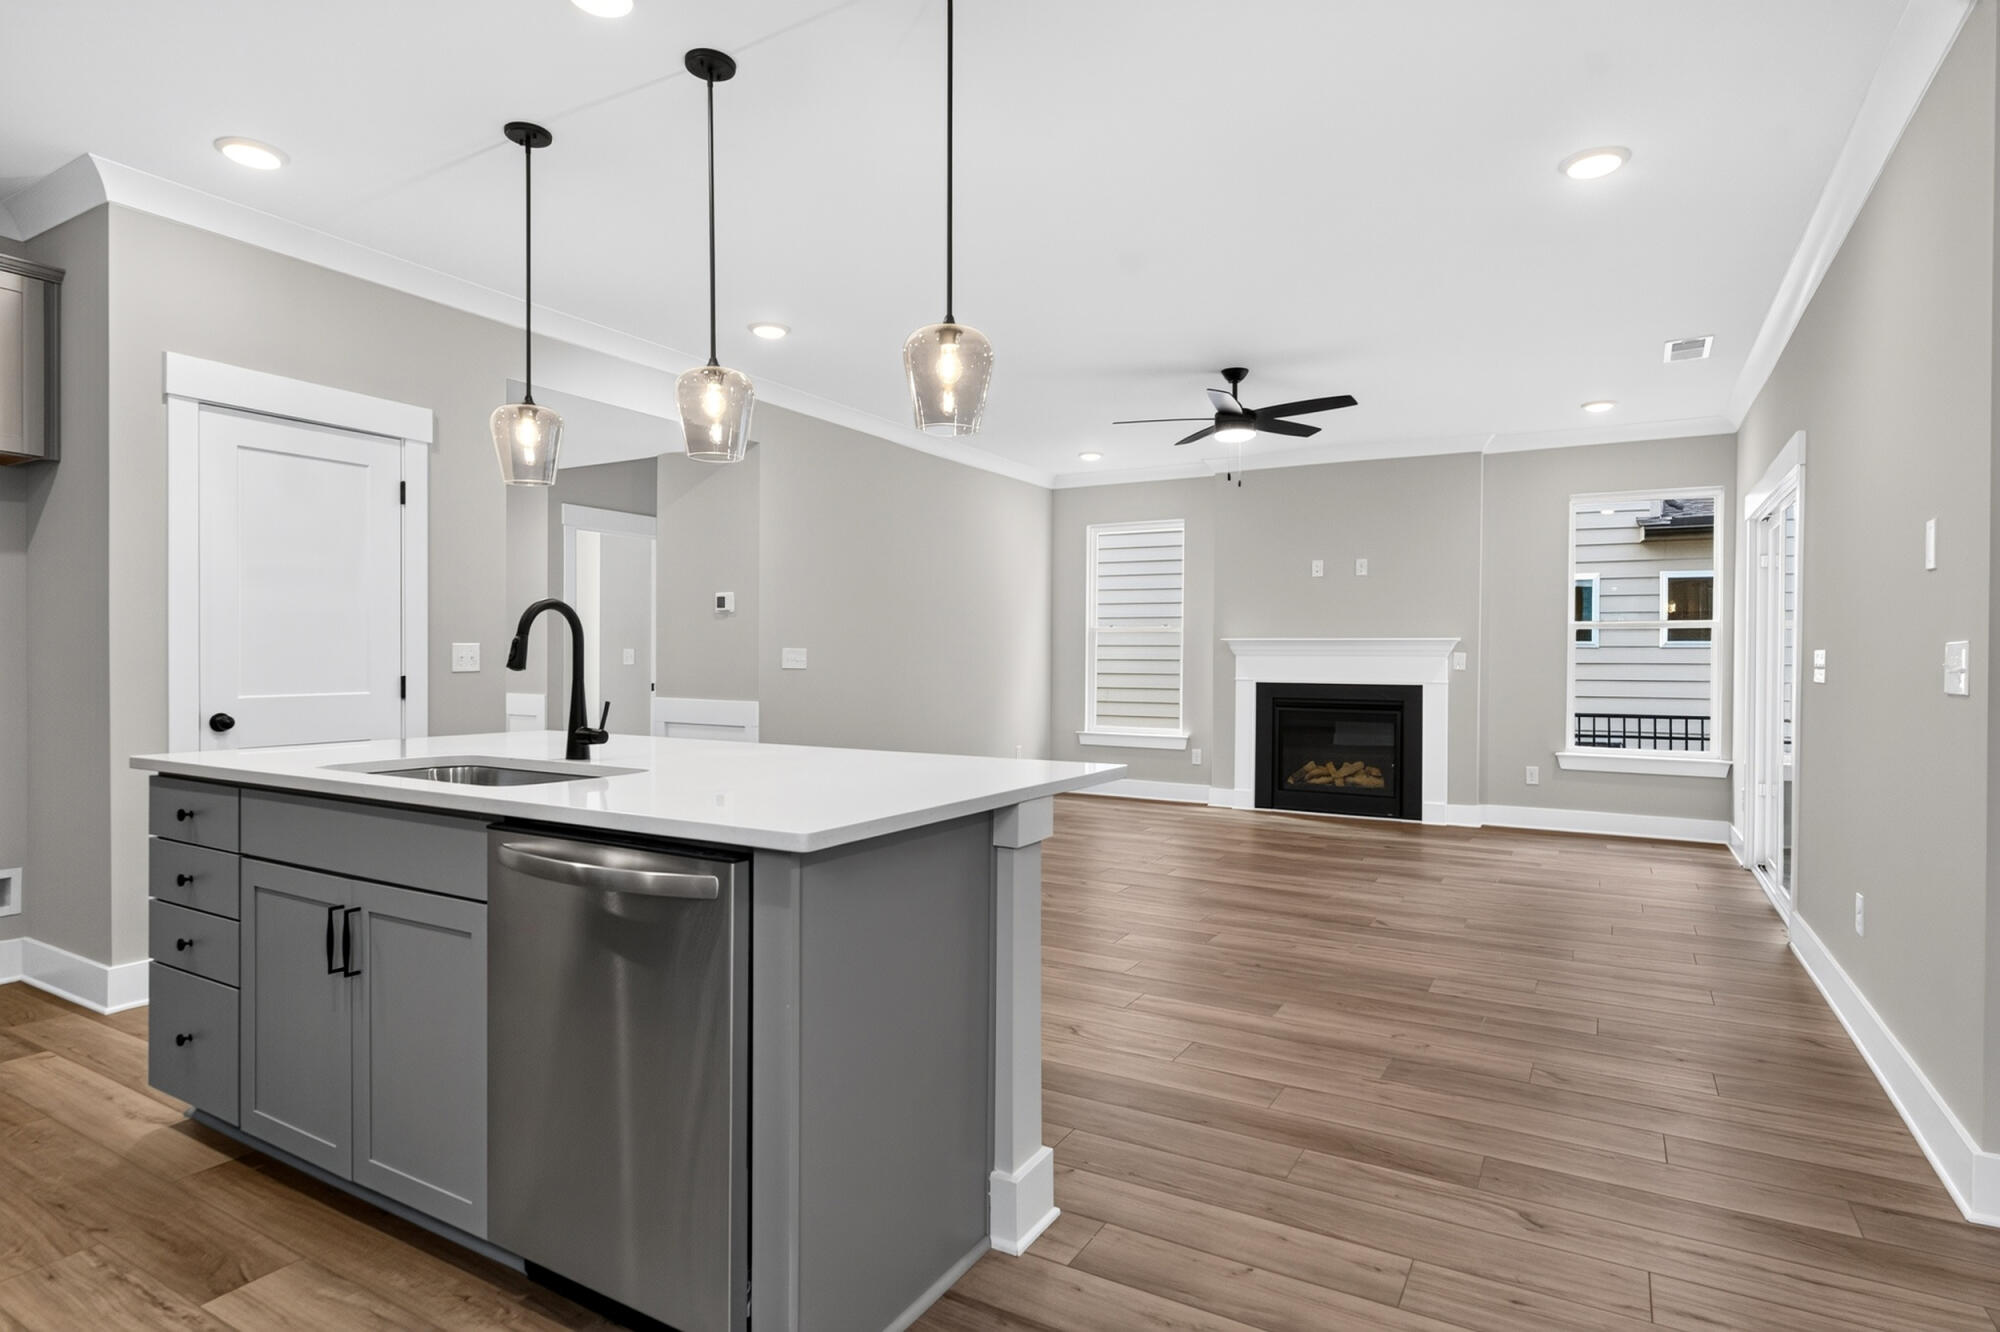
8/22 Open-Concept Living Area
9/22 Wide-Layout Living Area
10/22 Living Room
11/22 Kitchen
12/22 Kitchen
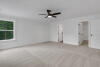
13/22 Bedroom
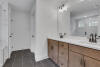
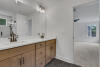
14/22 Bathroom vanity
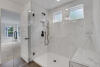
15/22 Bathroom
16/22 Bathroom
17/22 Bedroom
18/22 Bedroom
19/22 Bedroom
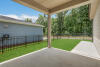
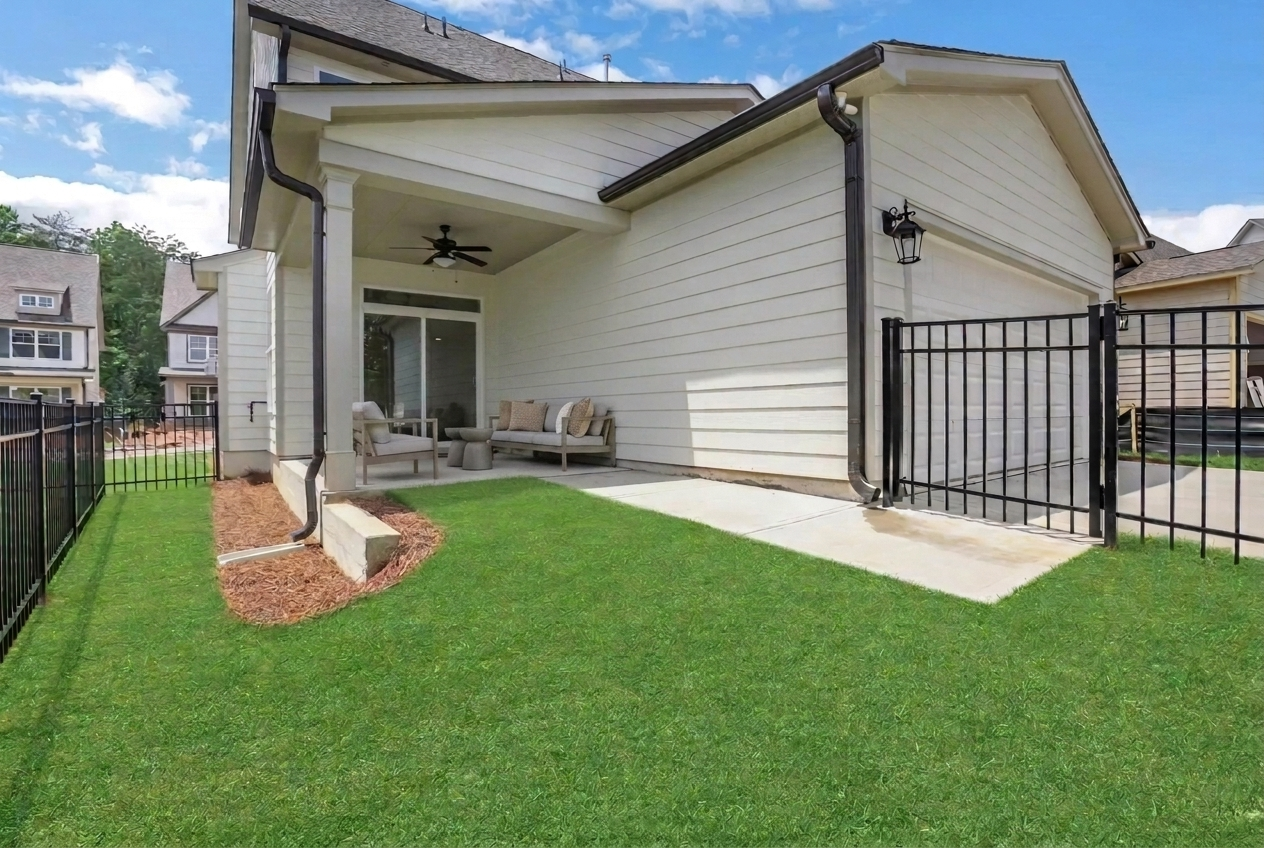
20/22 Backyard porch
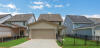
21/22 Rear Load Garage
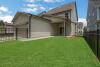
22/22 Backyard
1/22 The Abbeyville Model at Marble Tree
2/22 7070 Abbeyville A | Marble Tree | Rear Load Slab | 39
3/22 Living Area
4/22 Kitchen
5/22 Home Office
6/22 Foyer
7/22 Family room
8/22 Open-Concept Living Area
9/22 Wide-Layout Living Area
10/22 Living Room
11/22 Kitchen
12/22 Kitchen
13/22 Bedroom
14/22 Bathroom vanity
15/22 Bathroom
16/22 Bathroom
17/22 Bedroom
18/22 Bedroom
19/22 Bedroom
20/22 Backyard porch
21/22 Rear Load Garage
22/22 Backyard
- Price
- $559,900
- Community
- Marble Tree
-
Approximately
2749 sq ft
-
Homesite
039
-
Bedrooms
5
-
Full-Baths
4
-
Stories
3
-
Garage
2
Helpful Links
More About the Abbeyville
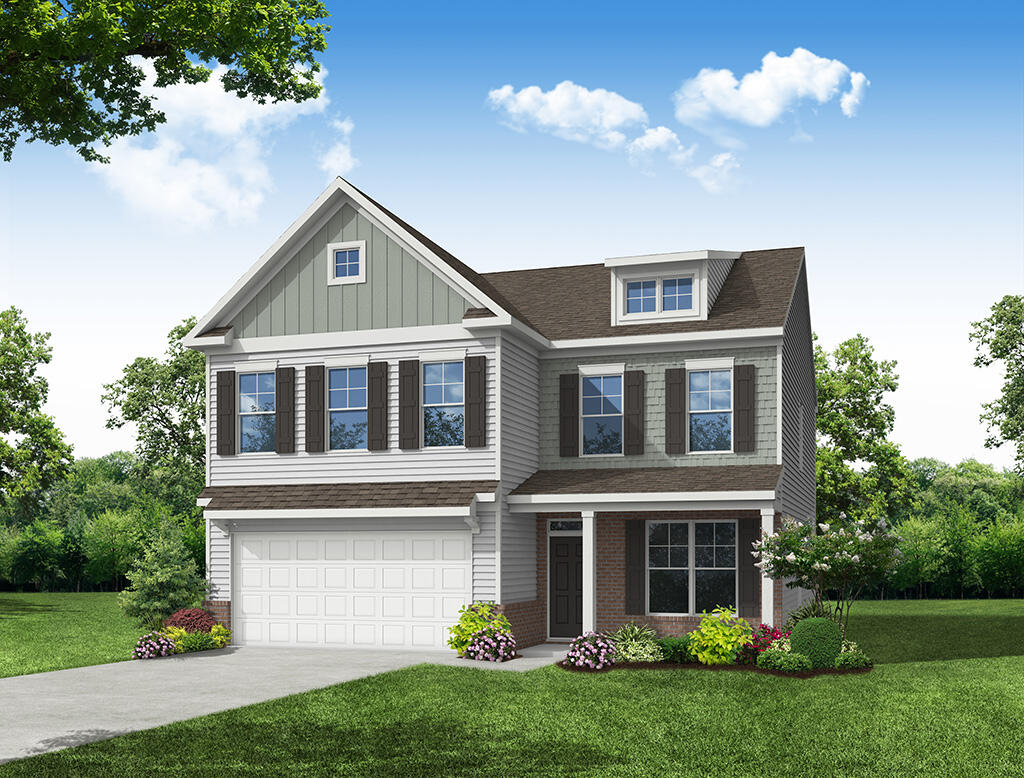
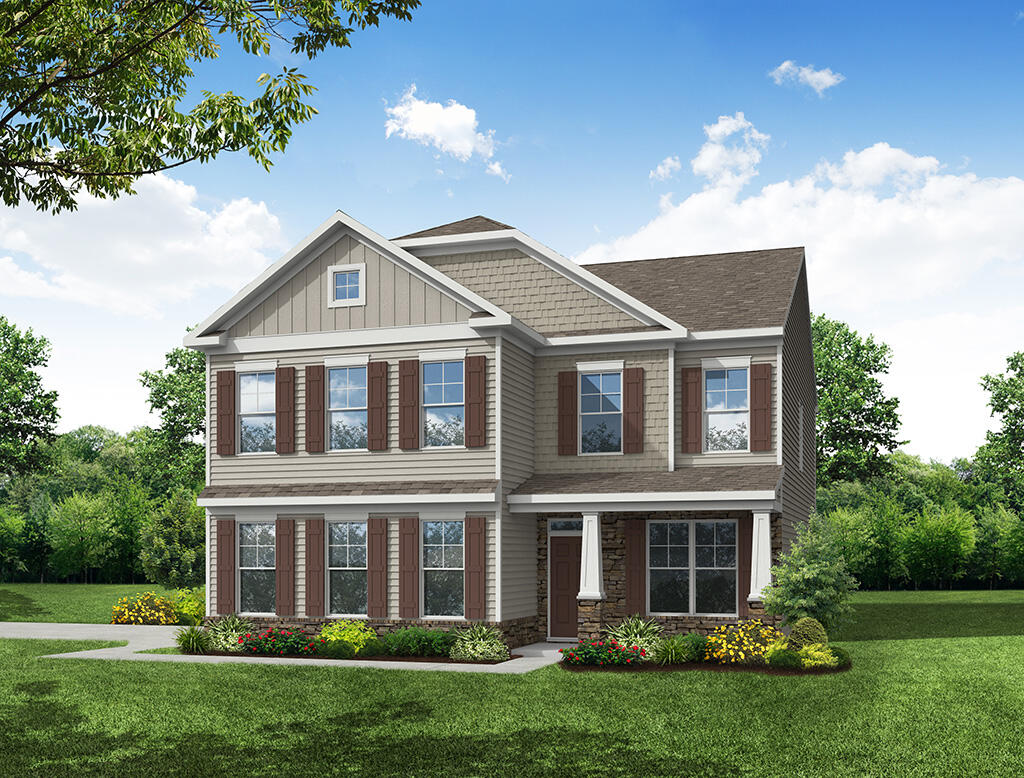
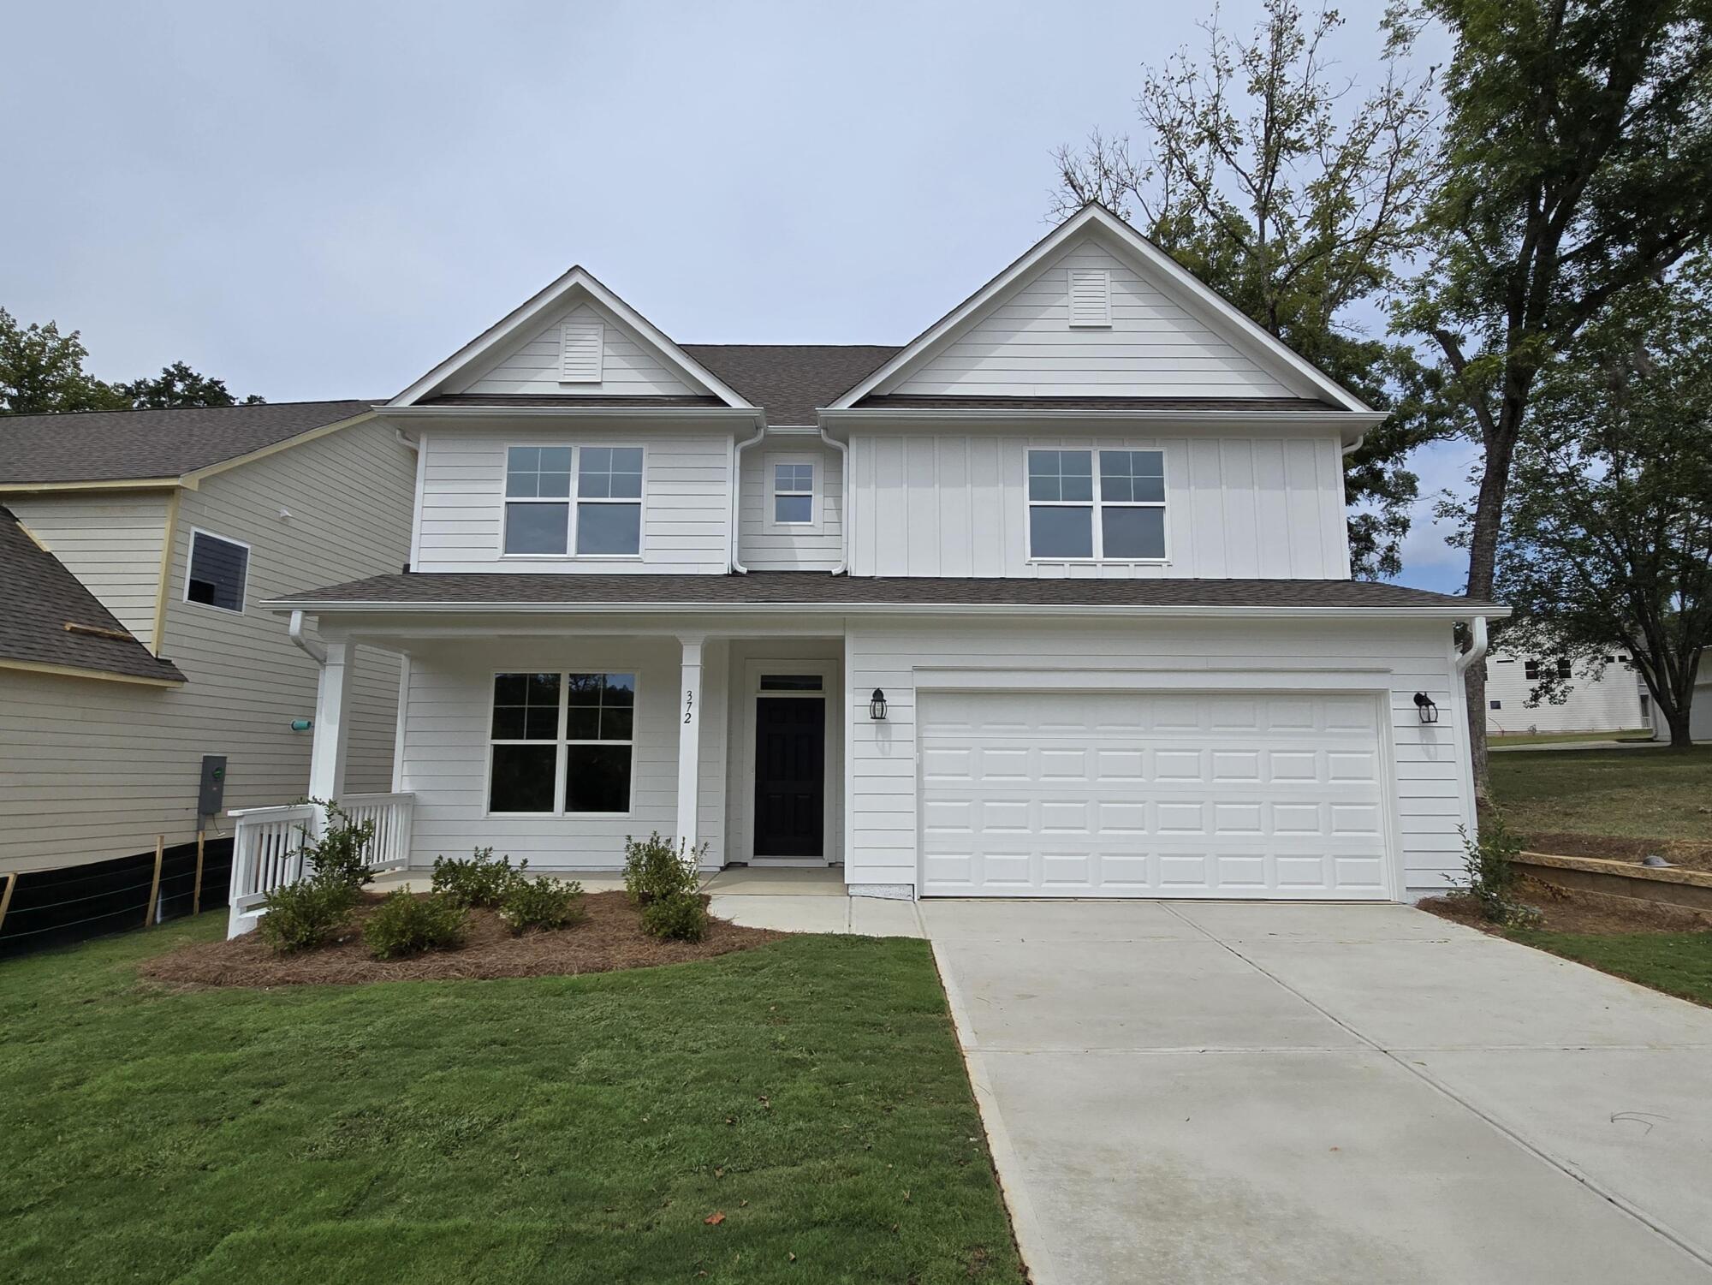
Discover the award-winning Abbeyville in Eastwood Homes’ Marble Tree community in Ball Ground, GA. This thoughtfully designed three-story home offers five bedrooms, four baths, and flexible spaces for working, hosting, and relaxing. A full bedroom and bath on the main level provide a comfortable setting for guests or extended stays, while a separate sunlit home office creates a quiet place to work or study.
The luxury designer kitchen makes a striking centerpiece with quartz countertops, stainless steel appliances, custom cabinetry, premium finishes, and a two-tone accent island. Designed to support everyday meals and effortless entertaining, the kitchen flows naturally into the home’s main living spaces. Upstairs, the oversized primary suite offers a private retreat with a spacious bedroom and spa-inspired bath featuring a luxurious shower. Two additional bedrooms complete the second level, while the third floor provides another private bedroom, full bath, and intimate loft area.
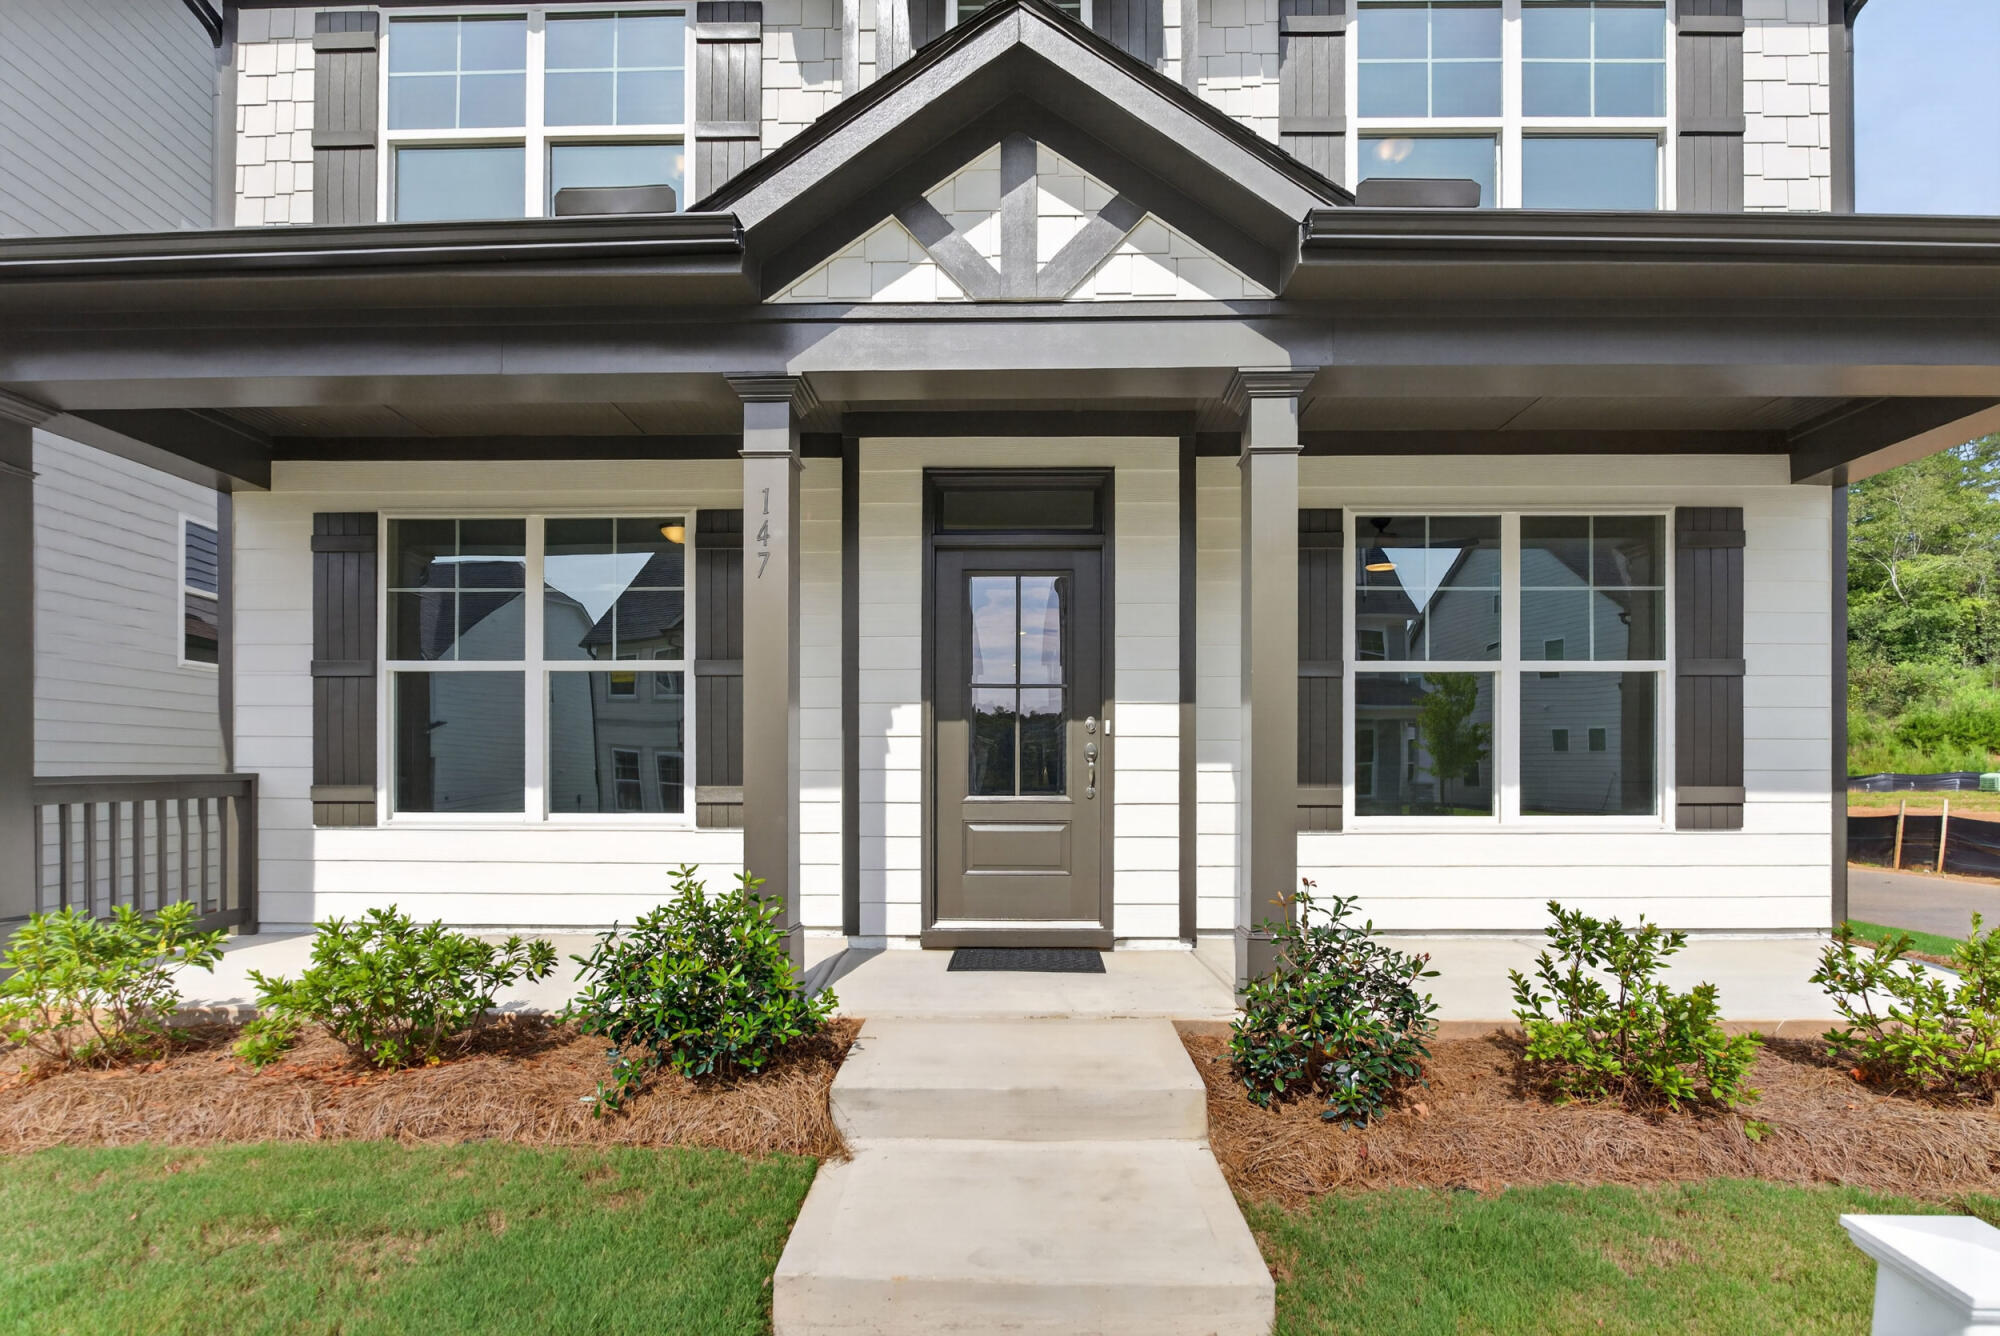
Outdoor living is equally inviting. Relax on the private covered patio overlooking a fenced backyard that backs to a natural wooded area, offering added privacy and scenic views. From its adaptable floor plan to its carefully selected finishes, the Abbeyville brings comfort, style, and thoughtful design together in Marble Tree.
Unique Features
- First-floor guest suite with a full bath
- Home office
- Kitchen with island and pantry
- Covered rear porch
- Third floor
- Additional windows
- Gas fireplace
- Tiled, luxury shower in the primary bath
Eastwood Homes continuously strives to improve our product; therefore, we reserve the right to change or discontinue architectural details and designs and interior colors and finishes without notice. Our brochures and images are for illustration only, are not drawn to scale, and may include optional features that vary by community. Room dimensions are approximate. Please see contract for additional details. Pricing may vary by county. See New Home Specialist for details.
Abbeyville Floor Plan
About the neighborhood
Eastwood Homes is proud to announce Marble Tree, located just off I-575 in the historic town of Ball Ground, GA—a charming city in Cherokee County nestled in the foothills of the Appalachian Mountains, about 50 miles north of Atlanta. Less than 1.5 miles from the community, Ball Ground’s historic Main Street—listed on the National Register of Historic Places—boasts unique, locally owned restaurants, shops, a coffee shop, ice cream shop, a brewery, and more, along with popular community events like Concerts in the Park, annual fireworks and concert, BBQ and Brews, and the March of the Toy Parade.
Marble Tree is also just 12 minutes from four major shopping centers with easy access to Publix, Kroger, Home Depot, Target, and more. For those who love the outdoors, the area offers several parks, walking trails, and the nearby Etowah River for recreation and adventure.
Within the community, Marble Tree boasts a distinctive collection of new home designs, including some of Eastwood’s most popular floor plans. Homes include thoughtfully designed interiors, inviting exteriors, optional side-entry garages, third-floor bonus rooms, and covered rear porches—all with the incredible attention to detail Eastwood Homes is known for.
- Nature trail
Notable Highlights of the Area
- Ball Ground Elementary School
- Creekland Middle School
- Creekview High School
- Lora Mae's
- Les Bon Temps Louisiana Kitchen
- Ball Ground Burger Bus
- La Catrina Tacos
- Ball Ground Tavern
- Feathers Edge Vineyards
- McGraw Ford Wildlife Area
- Calvin Farmer Park
- Ball Ground Botanical Garden
- Gibbs Gardens
Explore the Area
How can we help you?
Want to learn more? Request more information on this home from one of our specialists.
Want to take a tour of this home? Schedule a time that works best for you and one of our specialists will be in touch.
Eastwood Homes uses texting / SMS to deliver marketing and customer care related messages. Text messaging originator opt-in data will not be shared with third parties. You may opt out at any time by responding with the word "STOP". Text "HELP" for help. Message/data rates may apply. Message frequency may vary. See our privacy policy, and terms of use page, for more information.
Have questions about this property?
Speak With Our Specialists
Kristina, Kyle, Sarah, Tara, Caity, and Leslie
Atlanta Internet Team
Monday: 1:00pm - 6:00pm
Tuesday: 10:00am - 6:00pm
Wednesday: 10:00am - 6:00pm
Thursday: 10:00am - 6:00pm
Friday: 10:00am - 6:00pm
Saturday: 10:00am - 6:00pm
Sunday: 1:00pm - 6:00pm
Model Home Hours
Monday: 1:00pm - 6:00pm
Tuesday: 10:00am - 6:00pm
Wednesday: 10:00am - 6:00pm
Thursday: 10:00am - 6:00pm
Friday: 10:00am - 6:00pm
Saturday: 10:00am - 6:00pm
Sunday: 1:00pm - 6:00pm
4.3
(231)
Mike, my builder, is attentive and detailed. He acts with integrity and is very knowledgeable about his field. Very professional and I'm very impressed.
- Anthony
You may also like these homes...
Get Directions
Would you like us to text you the directions?
Continue to Google Maps
Open in Google MapsThank you!
We have sent directions to your phone