

| Principal & Interest | $ | |
| Property Tax | $ | |
| Home Insurance | $ | |
| Mortgage Insurance | $ | |
| HOA Dues | $ | |
| Estimated Monthly Payment | $ | |

1/4 A

2/4 Sullivan
3/4 B

4/4 C
Sullivan at Saddle Farm


1/4 7632 Sullivan A Front Load Slab
Sullivan: A
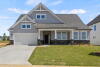
2/4 Sullivan

3/4 7632 Sullivan B Front Load Slab
Sullivan: B
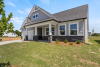

4/4 7632 Sullivan C Front Load Slab
Sullivan: C
- Starting At
- $499,900
- Community
- Saddle Farm
Mocksville, NC 27028
-
Approximately
2160+ sq ft
-
Bedrooms
3+
-
Full-Baths
2+
-
Stories
1+
-
Garage
2
Helpful Links
Explore Other Communities Where The Sullivan Plan is Built
More About the Sullivan
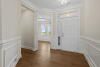
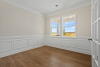
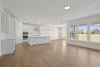
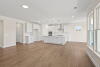
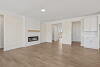
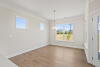
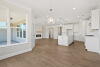
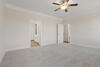
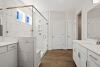
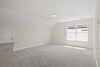
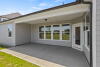
The Sullivan is a three-bedroom, two-bath, ranch-style home with a dedicated home office, a spacious family room, a kitchen with an island and pantry, a separate breakfast area, a covered rear porch, a first-floor primary bedroom, and a large garage storage area.
Options available to personalize this home include a first-floor powder room, a formal dining room instead of the garage storage area, several primary bath options, and an optional second floor with a loft, bedroom, and an additional bath.
Unique Features
- First-floor primary bedroom
- Storage area
- Office
- Optional formal dining room instead of garage storage
- Optional designer kitchen
- Optional second floor with a loft, bedroom, and bath
Homes with Sullivan Floorplan
1/16
2/16
3/16
4/16
5/16
6/16
7/16
8/16
9/16
10/16
11/16
12/16
13/16
14/16
15/16
16/16
Eastwood Homes continuously strives to improve our product; therefore, we reserve the right to change or discontinue architectural details and designs and interior colors and finishes without notice. Our brochures and images are for illustration only, are not drawn to scale, and may include optional features that vary by community. Room dimensions are approximate. Please see contract for additional details. Pricing may vary by county. See New Home Specialist for details.
Sullivan Floor Plan
About the neighborhood
Welcome to Saddle Farm, a brand-new home community nestled in the scenic countryside of Mocksville in Davie County. Designed for homeowners seeking privacy, space, and a peaceful lifestyle, Saddle Farm features large wooded homesites in an upscale rural setting. Residents will enjoy convenient access to everyday essentials, including shopping, dining, healthcare, recreation, and highly rated Davie County schools, all while avoiding the congestion of larger metro areas. Located off Main Church Road near I-40 with easy connections to I-77 and I-85, the community offers convenient travel to Winston-Salem, Statesville, and Charlotte. Saddle Farm combines modern living, natural surroundings, and small-town charm in one inviting location.
Notable Highlights of the Area
- Mocksville Elementary School
- South Davie Middle School
- Davie County High School
- O’Callahan’s Publick House
- Tanglewood Pizza Company
- Lowes Foods Beer Den
- Downtown Mocksville Dining District
- Tanglewood Park
- Oak Valley Golf Club
- Salem Glen Golf & Country Club
- Rayson Winery & Vineyards
Explore the Area
Want to learn more?
Request More Information
Eastwood Homes uses texting / SMS to deliver marketing and customer care related messages. Text messaging originator opt-in data will not be shared with third parties. You may opt out at any time by responding with the word "STOP". Text "HELP" for help. Message/data rates may apply. Message frequency may vary. See our privacy policy, and terms of use page, for more information.
Have questions about this floorplan?
Speak With Our Specialists
Kristina, Kyle, Sarah, Tara, Caity, and Leslie
Triad Internet Team
Tours by appointment only.
Model Home Hours
Tours by appointment only.
4.3
(231)
Our new home building process was amazingly smooth. The house is exactly what we wanted and we love it!
- Courtney
I thought buying a house would be a stressful process. Eastwood Homes walked us through every step of the way and we couldn’t be happier with our new home.
- John
I’ve worked with other home builders before and none of them even begin to compare to Eastwood Homes when it comes to quality and care.
- Taylor
You may also like these floorplans...