


1/7 A

2/7 The Cooper 037 | High Springs

3/7 B

4/7 C

5/7 D

6/7 E

7/7 F
Cooper at Saddle Farm
1/7 7048 Cooper A Front Load Slab
Cooper: A
Personalize
2/7 The Cooper 037 | High Springs
3/7 7048 Cooper B Front Load Slab
Cooper: B
Personalize
4/7 7048 Cooper C Front Load Slab
Cooper: C
Personalize
5/7 7048 Cooper D Front Load Slab
Cooper: D
Personalize
6/7 7048 Cooper E Front Load Slab
Cooper: E
Interactive Floor Plan
7/7 7048 Cooper F Front Load Slab
Cooper: F
Personalize


More About the Cooper
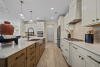
The Cooper is a two-story, three-bedroom, two-and-a-half-bath home with a formal dining room, kitchen with island and pantry, separate breakfast area open to the great room, and a first-floor primary bedroom. The second floor features a spacious loft, a full bath, and two large secondary bedrooms.
Options available to personalize this home include a covered porch, screened porch, or sunroom; a designer kitchen, several primary bath options, an office or guest suite with a full bath instead of the dining room and powder room, a pocket office with an optional pantry layout, a fourth bedroom upstairs, or a second primary suite on the second floor.
Unique Features
- First-floor primary bedroom
- Formal dining room
- Kitchen with island and large pantry
- Spacious loft and two secondary bedrooms upstairs
- Optional fourth bedroom
- Optional home office instead of the formal dining room
- Optional screened porch, sunroom, or covered rear porch
Homes with Cooper Floorplan




1/30

2/30

3/30

4/30

5/30

6/30

7/30

8/30

9/30

10/30

11/30

12/30

13/30

14/30

15/30

16/30

17/30

18/30

19/30

20/30

21/30

22/30

23/30

24/30

25/30

26/30

27/30

28/30

29/30

30/30
Eastwood Homes continuously strives to improve our product; therefore, we reserve the right to change or discontinue architectural details and designs and interior colors and finishes without notice. Our brochures and images are for illustration only, are not drawn to scale, and may include optional features that vary by community. Room dimensions are approximate. Please see contract for additional details. Pricing may vary by county. See New Home Specialist for details.
Cooper Floor Plan


About the neighborhood
Welcome to Saddle Farm, a brand-new home community nestled in the scenic countryside of Mocksville in Davie County. Designed for homeowners seeking privacy, space, and a peaceful lifestyle, Saddle Farm offers oversized, wooded homesites of 5+ acres in an upscale, rural setting. Residents will enjoy convenient access to everyday essentials, including shopping, dining, healthcare, recreation, and highly rated Davie County schools, all while avoiding the congestion of larger metro areas. Located off Main Church Road near I-40 with easy connections to I-77 and I-85, the community offers convenient travel to Winston-Salem, Statesville, and Charlotte. Saddle Farm combines modern living, natural surroundings, and small-town charm in one inviting location.