

| Principal & Interest | $ | |
| Property Tax | $ | |
| Home Insurance | $ | |
| Mortgage Insurance | $ | |
| HOA Dues | $ | |
| Estimated Monthly Payment | $ | |
1/7 A
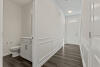
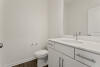
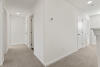
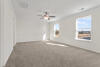
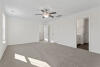
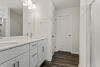
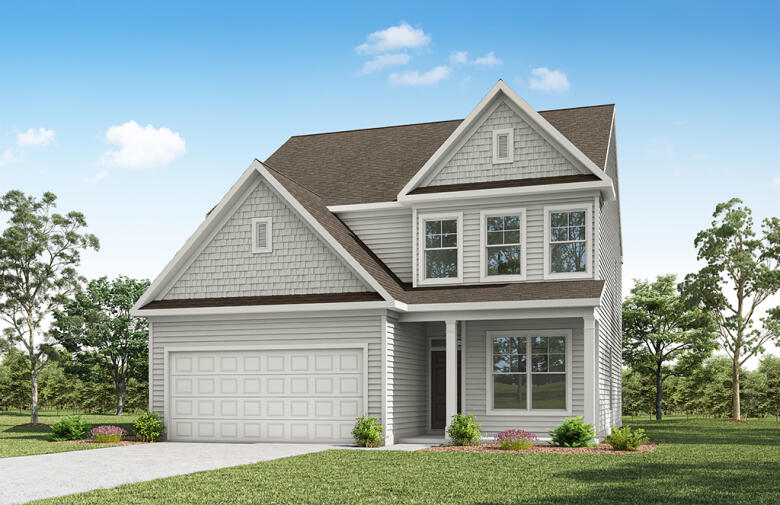
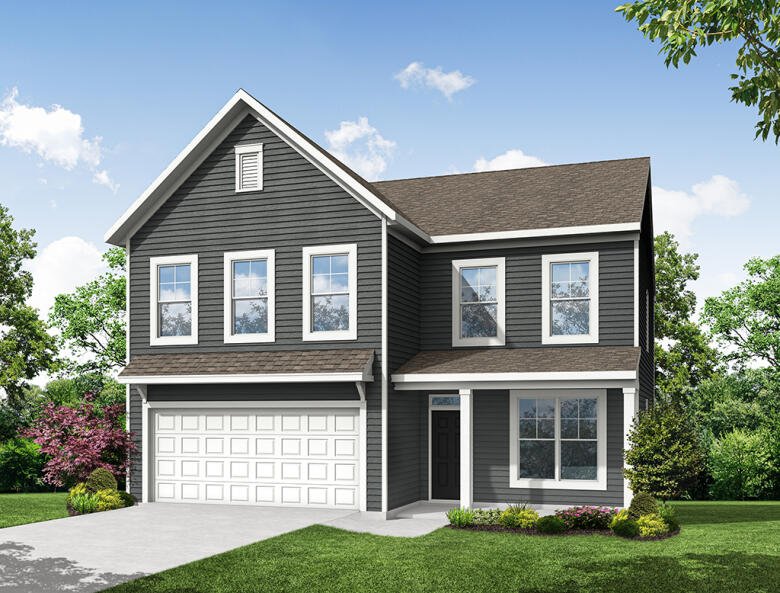
2/7 The Graham F | Model Home at Piedmont Point | NC | Front Load Slab
3/7 B
4/7 C
5/7 D
6/7 E
7/7 F
Graham at Chandler Ridge
1/7 7052 Graham A Front Load Slab
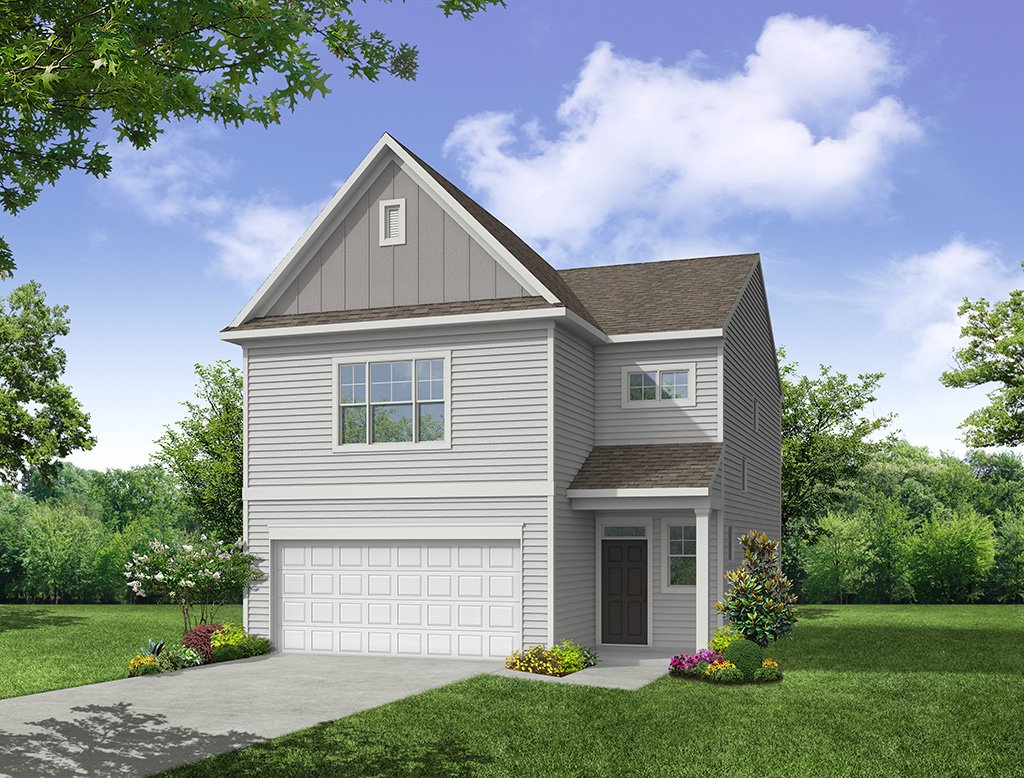
Graham: A
Personalize
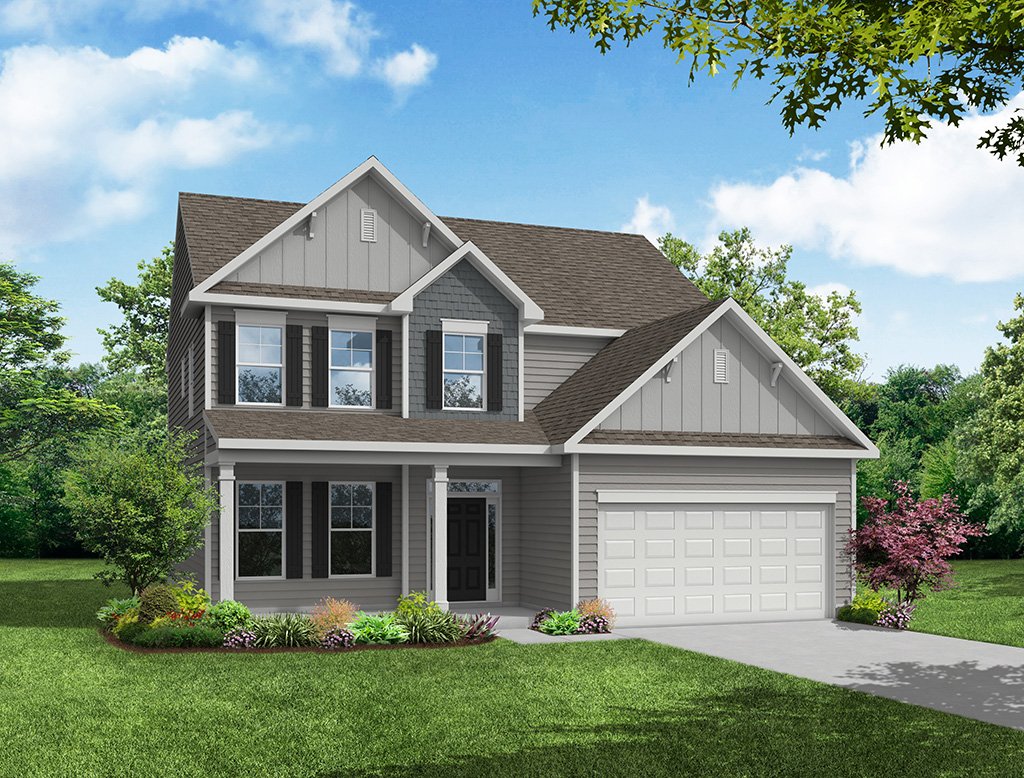
2/7 The Graham F | Model Home at Piedmont Point | NC | Front Load Slab
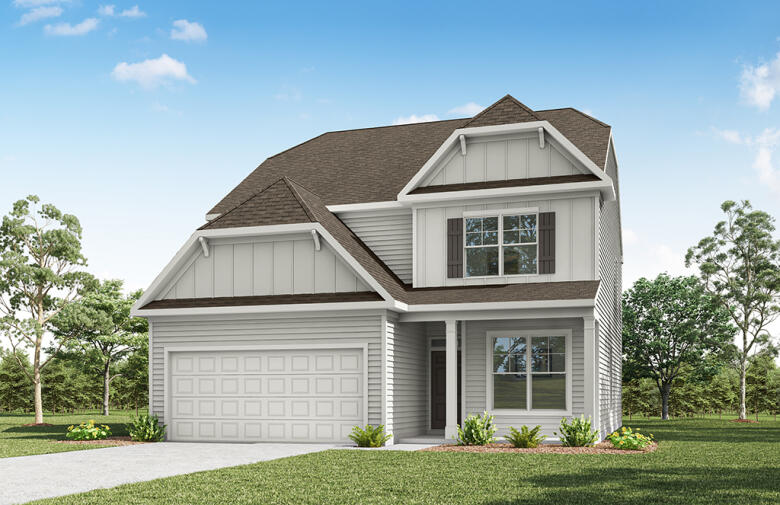
3/7 7052 Graham B Front Load Slab
Graham: B
Personalize
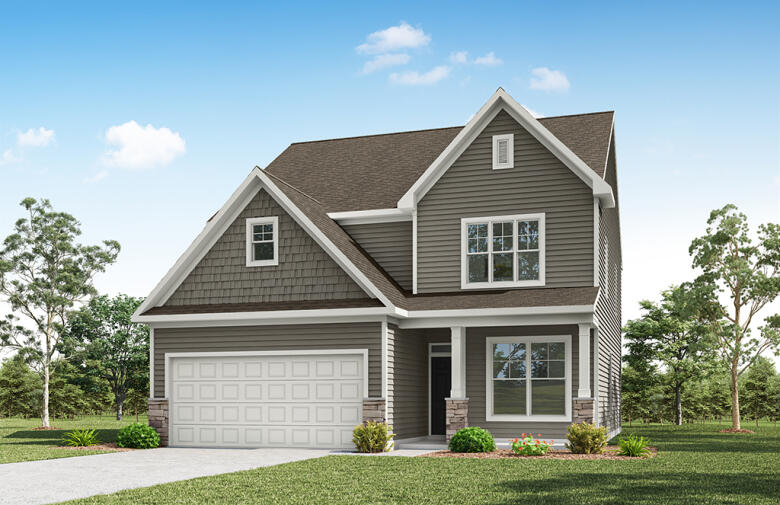
4/7 7052 Graham C Front Load Slab
Graham: C
Personalize
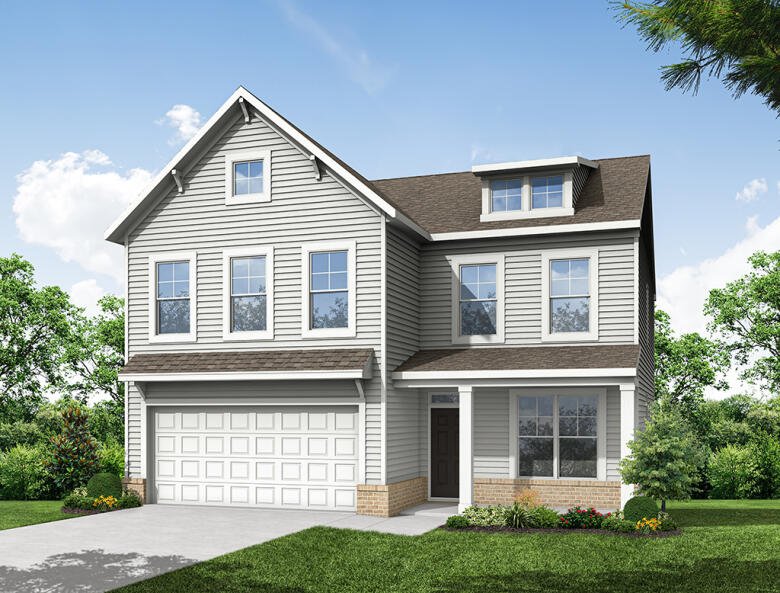
5/7 7052 Graham D Front Load Slab
Graham: D
Personalize
6/7 7052 Graham E Front Load Slab
Graham: E
Personalize
7/7 7052 Graham F Front Load Slab
Graham: F
Personalize
Special
- Starting At
- $349,900
- Community
- Chandler Ridge
-
Approximately
1868+ sq ft
-
Bedrooms
3+
-
Full-Baths
2+
-
Half-Baths
1
-
Stories
2+
-
Garage
2
Helpful Links
Options subject to availability
Explore Other Communities Where The Graham Plan is Built
More About the Graham
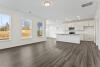
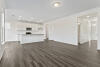
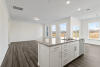
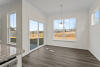
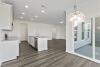
The Graham is a two-story, three-bedroom, two-and-a-half-bath home with a spacious, open family room, kitchen, island and pantry, and separate dining area. The second floor features all three bedrooms, including the primary bedroom with dual closets, an additional full bath, and a laundry room.
Options to personalize this home include a third floor with a loft and full bath, a loft area, a bedroom and full bath, a covered porch, a screened porch, or a sunroom.
Unique Features
- Three-bedroom, two-and-a-half-bath home
- Large shower in the primary bath
- Kitchen with island and pantry
- Optional covered rear porch or screened porch
- Optional gas fireplace
- Optional third floor with a bedroom, full bath, and a loft
Homes with Graham Floorplan
1/23
2/23
3/23
4/23
5/23
6/23
7/23
8/23
9/23
10/23
11/23
12/23
13/23
14/23
15/23
16/23
17/23
18/23
19/23
20/23
21/23
22/23
23/23
Eastwood Homes continuously strives to improve our product; therefore, we reserve the right to change or discontinue architectural details and designs and interior colors and finishes without notice. Our brochures and images are for illustration only, are not drawn to scale, and may include optional features that vary by community. Room dimensions are approximate. Please see contract for additional details. Pricing may vary by county. See New Home Specialist for details.
Graham Floor Plan
About the neighborhood
Discover Chandler Ridge, a new home community in McLeansville, NC, conveniently located just minutes from Greensboro and the many shopping, dining, and entertainment options throughout the area. Downtown Greensboro and Friendly Center are a short drive away, offering a variety of retail, restaurants, and local destinations. Nearby Lake MacIntosh provides opportunities to enjoy the outdoors with activities such as hiking and kayaking.
Chandler Ridge showcases some of Eastwood Homes’ popular designs, offering a variety of thoughtfully planned layouts and features. Home designs include options with main-level primary bedrooms and flexible third-floor bonus rooms, providing additional space for a home office, recreation area, or other uses.
Inside, spacious kitchens, spa-inspired baths, and well-planned gathering spaces create functional and inviting interiors. With convenient access to Greensboro, nearby outdoor recreation, and a selection of versatile new construction floor plans, Chandler Ridge offers a well-connected location and thoughtfully designed homes in McLeansville.
Notable Highlights of the Area
- Sedalia Elementary School
- Eastern Guilford Middle School
- Eastern Guilford High School
- Wholly Guacamole
- Red Oak Lager Haus & Biergarten
- Osaka Japanese Steakhouse
- Hops Burger Bar
- Brookhaven Mill Farm
- Miriam P. Brenner Children's Museum
- Greensboro Arboretum
- PBC Paintball Park
- Wet n Wild Emerald Pointe
- Greensboro Science Center
Explore the Area
Want to learn more?
Request More Information
Eastwood Homes uses texting / SMS to deliver marketing and customer care related messages. Text messaging originator opt-in data will not be shared with third parties. You may opt out at any time by responding with the word "STOP". Text "HELP" for help. Message/data rates may apply. Message frequency may vary. See our privacy policy, and terms of use page, for more information.
Have questions about this floorplan?
Speak With Our Specialists
Kristina, Kyle, Sarah, Tara, Caity, Leslie, and Eleora
Triad Internet Team
Tours by appointment only.
Model Home Hours
Tours by appointment only.
4.3
(231)
Our new home building process was amazingly smooth. The house is exactly what we wanted and we love it!
- Courtney
I thought buying a house would be a stressful process. Eastwood Homes walked us through every step of the way and we couldn’t be happier with our new home.
- John
I’ve worked with other home builders before and none of them even begin to compare to Eastwood Homes when it comes to quality and care.
- Taylor
You may also like these floorplans...
Special
Mortgage Calculator
Interested in this Home / Plan?
Get Directions
Would you like us to text you the directions?
Continue to Google Maps
Open in Google MapsThank you!
We have sent directions to your phone
Unwrap your Big Red Bow for your gift with the purchase of a new Eastwood home now through December 31, 2026, plus receive incredible savings. It's our gift to you!
*See a New Home Specialist for details!
Incentives will vary by home and community. See an NHS for more details. For a limited time, on select move-in ready homes in the Eastwood Homes Triad Division, receive a Big Red Bow scratch-off certificate, valid only for new contracts that close between November 1st and December 31st. Must be scratched off with an Eastwood Homes NHS. See a New Home Specialist for full offer details. Subject to change without notice.
Features, amenities, floor plans, elevations, square footage, specifications, and prices vary per plan and community and are subject to changes or substitution without notice. The stated square footage is approximate and should not be used as a representation. Eastwood Homes and the Eastwood Homes logo are registered trademarks or trademarks of Eastwood Homes. All rights reserved.