


1/12 C

2/12 The Cypress Model | Grier Meadows

3/12 D

4/12 E

5/12 F

6/12 G

7/12 H

8/12 I

9/12 S

10/12 T

11/12 V

12/12 U
Cypress at Chandler Ridge
1/12 7208 Cypress C Front on Slab
Cypress: C
Personalize
2/12 The Cypress Model | Grier Meadows
3/12 7208 Cypress D Front Load Slab
Cypress: D
Personalize
4/12 7208 Cypress E Front Load Slab
Cypress: E
Personalize
5/12 7208 Cypress F Front Load Slab
Cypress: F
Personalize
6/12 7208 Cypress G Front Load Slab
Cypress: G
Personalize
7/12 7208 Cypress H Front Load Slab
Cypress: H
Personalize
8/12 7208 Cypress I Front Load Slab
Cypress: I
Personalize
9/12 7208 Cypress S Front Load Slab
Cypress: S
Personalize
10/12 7208 Cypress T Front Load Slab
Cypress: T
Personalize
11/12 7208 Cypress V Front Load Slab
Cypress: V
Interactive Floor Plan
12/12 7208 Cypress U Front Load Slab
Cypress: U
Interactive Floor Plan





 Special
More About the Cypress
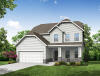
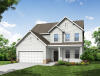
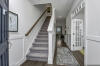
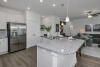
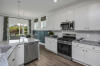
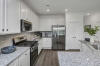
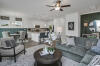
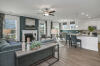
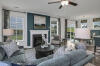
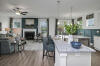
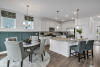
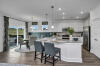
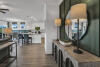
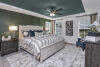
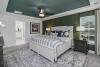
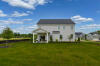
The Cypress is a two-story, four-bedroom, three-bath home with a formal dining room, a first-floor guest suite with a full bath, and a kitchen with an island and pantry. The second floor features the primary bedroom, two additional bedrooms, a hall bath, a convenient upstairs laundry room, and an oversized loft area.
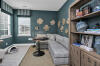
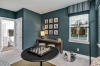
Options available to personalize your home include a sunroom, screened porch, or covered porch, a first-floor study with French doors, an expanded informal dining area, a sitting room off the primary bedroom, an additional bedroom upstairs, and an optional third-floor with a bonus room or bedroom and full bath.
Unique Features
- Four bedrooms and three full baths
- First-floor guest suite with full bath
- Formal dining room
- Second-floor loft area
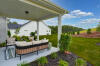
- Optional sunroom, screened porch, or covered porch
- Optional bedroom on the second floor or optional primary bedroom sitting area
- Optional third-floor bonus room or bedroom with full bath
Homes with Cypress Floorplan

1/25

2/25

3/25

4/25

5/25

6/25

7/25

8/25

9/25

10/25

11/25

12/25

13/25

14/25

15/25

16/25

17/25

18/25

19/25

20/25

21/25

22/25

23/25

24/25

25/25
Eastwood Homes continuously strives to improve our product; therefore, we reserve the right to change or discontinue architectural details and designs and interior colors and finishes without notice. Our brochures and images are for illustration only, are not drawn to scale, and may include optional features that vary by community. Room dimensions are approximate. Please see contract for additional details. Pricing may vary by county. See New Home Specialist for details.
Cypress Floor Plan


About the neighborhood
Discover Chandler Ridge, a new home community in McLeansville, NC, conveniently located just minutes from Greensboro and the many shopping, dining, and entertainment options throughout the area. Downtown Greensboro and Friendly Center are a short drive away, offering a variety of retail, restaurants, and local destinations. Nearby Lake MacIntosh provides opportunities to enjoy the outdoors with activities such as hiking and kayaking.
Chandler Ridge showcases some of Eastwood Homes’ popular designs, offering a variety of thoughtfully planned layouts and features. Home designs include options with main-level primary bedrooms and flexible third-floor bonus rooms, providing additional space for a home office, recreation area, or other uses.
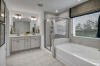
Inside, spacious kitchens, spa-inspired baths, and well-planned gathering spaces create functional and inviting interiors. With convenient access to Greensboro, nearby outdoor recreation, and a selection of versatile new construction floor plans, Chandler Ridge offers a well-connected location and thoughtfully designed homes in McLeansville.