


1/9 A

2/9 7209 Raleigh M | Hampton Woods | Lot 094

3/9 B

4/9 C

5/9 D

6/9 E

7/9 F

8/9 K

9/9 M
Raleigh at Vineyard Hills
1/9 7209 Raleigh Front Load Slab
Raleigh: A
Personalize
2/9 7209 Raleigh M | Hampton Woods | Lot 094

3/9 7209 Raleigh B Front Load Slab
Raleigh: B
Personalize

4/9 7209 Raleigh C Front Load Slab
Raleigh: C
Personalize
5/9 7209 Raleigh D Front Load Slab
Raleigh: D
Personalize
6/9 7209 Raleigh E Front Load Slab
Raleigh: E
Personalize
7/9 7209 Raleigh F Front Load Slab
Raleigh: F
Personalize
8/9 7209 Raleigh K Front Load Slab
Raleigh: K
Personalize
9/9 7209 Raleigh M Front Load Slab
Raleigh: M
Personalize




More About the Raleigh
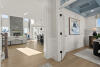
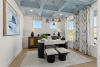
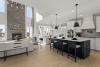
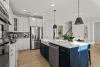
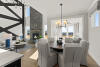
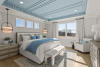
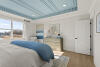
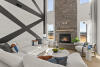
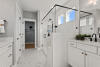
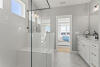
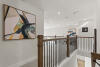
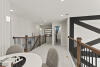
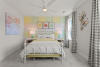
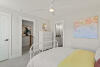
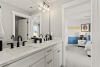
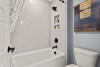
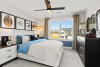
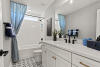
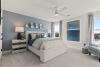
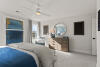
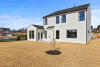
The Raleigh is a two-story, four-bedroom, two-and-a-half-bath home with a first-floor primary bedroom, formal dining room, two-story family room, and a kitchen with an island and pantry. The second floor features an upstairs loft area, three additional bedrooms, and a full bath.
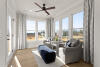
Options to personalize this home include an expanded loft area, an enclosed bonus room, a second primary bedroom upstairs, a Jack and Jill bathroom, and a sunroom, screened porch, or covered porch.
Unique Features
- First-floor primary bedroom
- Two-story family room
- Upstairs loft area
- Optional second primary bedroom upstairs
- Optional bonus room or expanded loft area
- Optional Jack and Jill bath
- Optional covered porch, screened porch, or sunroom
Homes with Raleigh Floorplan

1/24

2/24

3/24

4/24

5/24

6/24

7/24

8/24

9/24

10/24

11/24

12/24

13/24

14/24

15/24

16/24

17/24

18/24

19/24

20/24

21/24

22/24

23/24

24/24
Eastwood Homes continuously strives to improve our product; therefore, we reserve the right to change or discontinue architectural details and designs and interior colors and finishes without notice. Our brochures and images are for illustration only, are not drawn to scale, and may include optional features that vary by community. Room dimensions are approximate. Please see contract for additional details. Pricing may vary by county. See New Home Specialist for details.
Raleigh Floor Plan


About the neighborhood
Vineyard Hills is tucked into the heart of Lewisville near some of the area’s most beautiful vineyards, offering a rare blend of luxury, privacy, and small-community charm. Here, thoughtfully designed homes can be personalized to reflect your style while you enjoy scenic surroundings, top-rated schools, and the relaxed atmosphere that makes this area so desirable. It’s a lifestyle that feels both elevated and welcoming, designed for buyers looking for something more intentional and refined.