

| Principal & Interest | $ | |
| Property Tax | $ | |
| Home Insurance | $ | |
| Mortgage Insurance | $ | |
| HOA Dues | $ | |
| Estimated Monthly Payment | $ | |
1/7 F
2/7 The Amelia at Hidden Lake
3/7 E
4/7 B
5/7 C
6/7 D
7/7 A
Amelia at Vineyard Hills
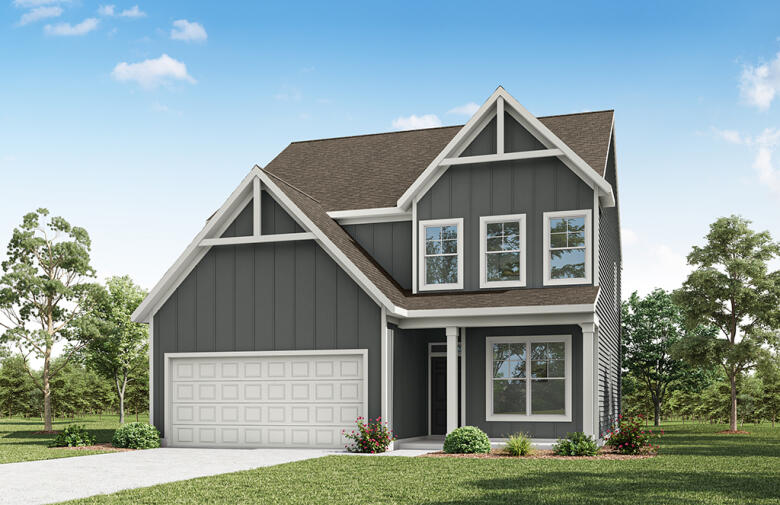

1/7 7603 Amelia F Front Load Slab
Amelia: F
Interactive Floor Plan
2/7 The Amelia at Hidden Lake
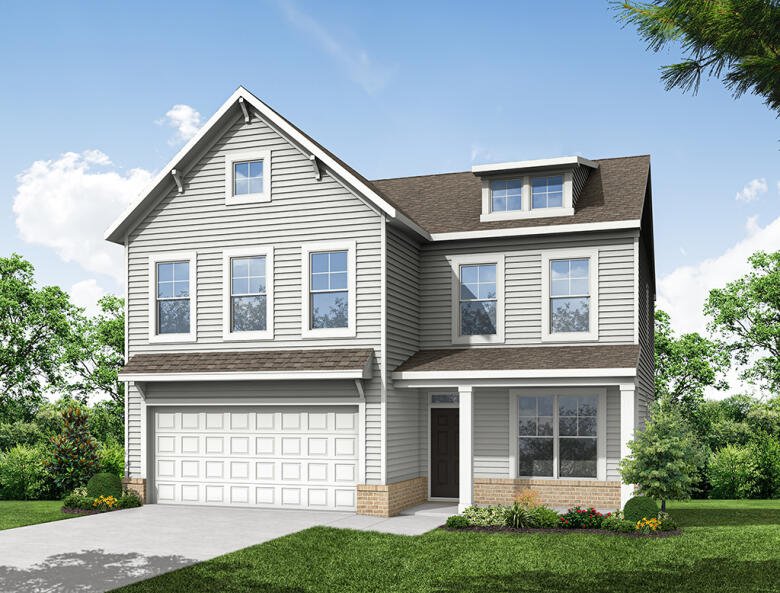

3/7 7603 Amelia E Front Load Slab
Amelia: E
Interactive Floor Plan
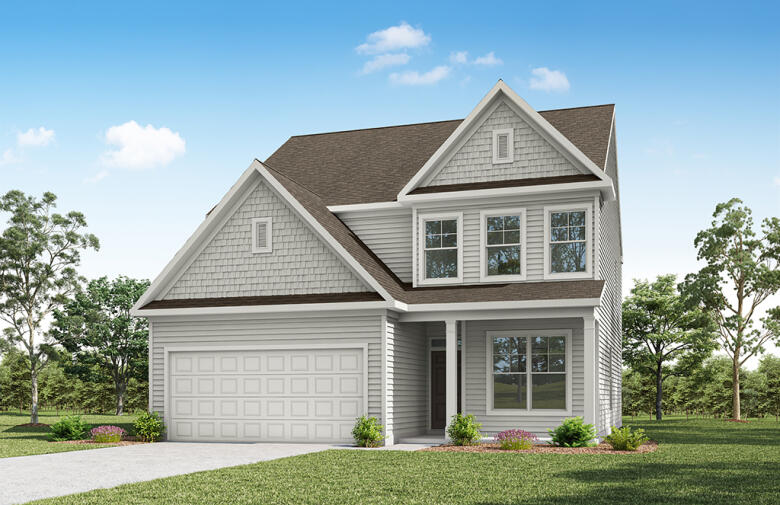
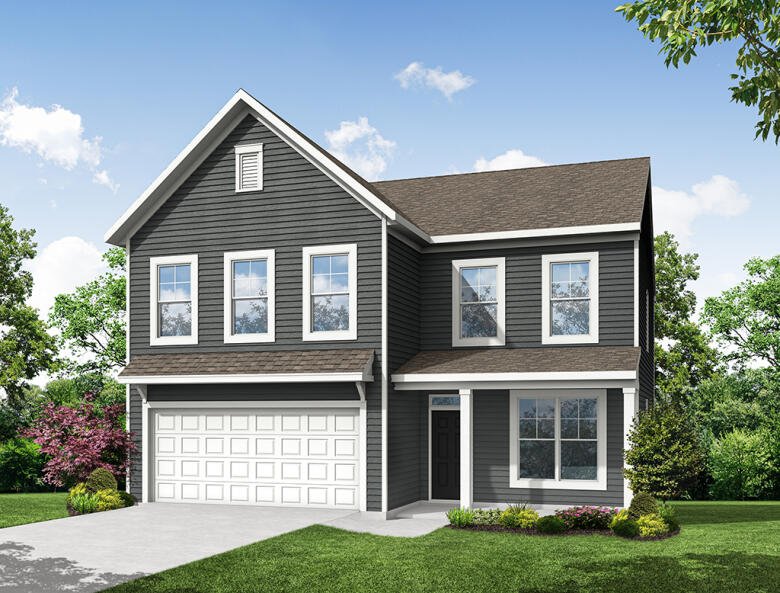

4/7 7603 Amelia B Front Load Slab
Amelia: B
Personalize
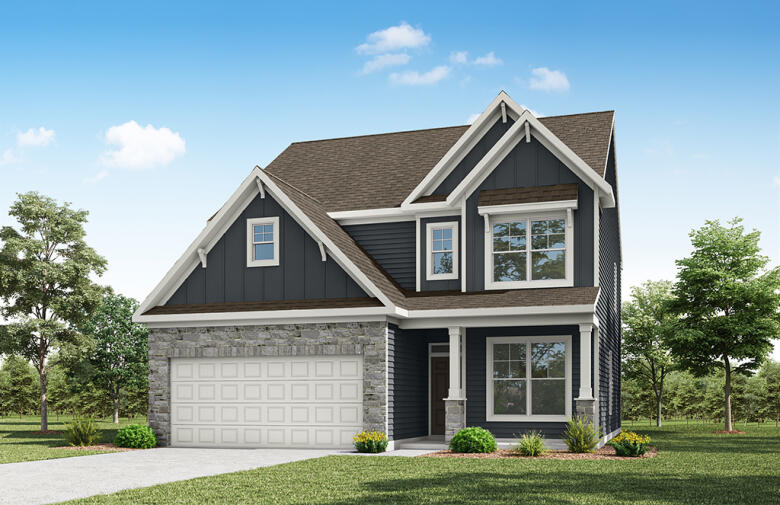

5/7 7603 Amelia C Front Load Slab
Amelia: C
Personalize
6/7 7603 Amelia D Front Load Slab
Amelia: D
Personalize
7/7 7603 Amelia A Front Load Slab
Amelia: A
Personalize
- Starting At
- $459,900
- Community
- Vineyard Hills
Lewisville, NC 27023
-
Approximately
1975+ sq ft
-
Bedrooms
3
-
Full-Baths
3
-
Stories
2
-
Garage
2
Helpful Links
Options subject to availability
Explore Other Communities Where The Amelia Plan is Built
More About the Amelia
The Amelia is a three-bedroom, three-bath home with a first-floor primary bedroom, an additional bedroom on the first floor, an open kitchen, a family room, and an eating area. The second floor features a bedroom, full bath, and spacious loft area.
Options available to personalize this home include several kitchen island options, an optional designer kitchen, a shower in the primary bath, a covered porch, a screen porch, or a sunroom.
Unique Features
- First-floor primary bedroom
- Open kitchen with island and pantry
- Loft and additional bedroom with full bath on the second floor
- Optional sunroom, screen porch, or covered porch
Homes with Amelia Floorplan
1/38
2/38
3/38
4/38
5/38
6/38
7/38
8/38
9/38
10/38
11/38
12/38
13/38
14/38
15/38
16/38
17/38
18/38
19/38
20/38
21/38
22/38
23/38
24/38
25/38
26/38
27/38
28/38
29/38
30/38
31/38
32/38
33/38
34/38
35/38
36/38
37/38
38/38
Eastwood Homes continuously strives to improve our product; therefore, we reserve the right to change or discontinue architectural details and designs and interior colors and finishes without notice. Our brochures and images are for illustration only, are not drawn to scale, and may include optional features that vary by community. Room dimensions are approximate. Please see contract for additional details. Pricing may vary by county. See New Home Specialist for details.
Amelia Floor Plan
About the neighborhood
Vineyard Hills is tucked into the heart of Lewisville near some of the area’s most beautiful vineyards, offering a rare blend of luxury, privacy, and small-community charm. Here, thoughtfully designed homes can be personalized to reflect your style while you enjoy scenic surroundings, top-rated schools, and the relaxed atmosphere that makes this area so desirable. It’s a lifestyle that feels both elevated and welcoming, designed for buyers looking for something more intentional and refined.
- Gazebos and benches
Notable Highlights of the Area
- Lewisville Elementary School
- Meadowlark Middle School
- Reagan High School
- J Butler's Bar & Grille
- Full Moon Oyster Bar
- Liberty Family Restaurant
- RIO Japanese Restaurant
- Historic Bethabara Park
- Sunrise Disc Golf
- Shallowford Square
- Old Nick Williams Co Farm & Distillery
Explore the Area
Want to learn more?
Request More Information
Eastwood Homes uses texting / SMS to deliver marketing and customer care related messages. Text messaging originator opt-in data will not be shared with third parties. You may opt out at any time by responding with the word "STOP". Text "HELP" for help. Message/data rates may apply. Message frequency may vary. See our privacy policy, and terms of use page, for more information.
Have questions about this floorplan?
Speak With Our Specialists
Kristina, Kyle, Sarah, Tara, Caity, and Leslie
Triad Internet Team
Tours by appointment only.
Model Home Hours
Tours by appointment only.
4.3
(231)
Our new home building process was amazingly smooth. The house is exactly what we wanted and we love it!
- Courtney
I thought buying a house would be a stressful process. Eastwood Homes walked us through every step of the way and we couldn’t be happier with our new home.
- John
I’ve worked with other home builders before and none of them even begin to compare to Eastwood Homes when it comes to quality and care.
- Taylor
You may also like these floorplans...