

| Principal & Interest | $ | |
| Property Tax | $ | |
| Home Insurance | $ | |
| Mortgage Insurance | $ | |
| HOA Dues | $ | |
| Estimated Monthly Payment | $ | |
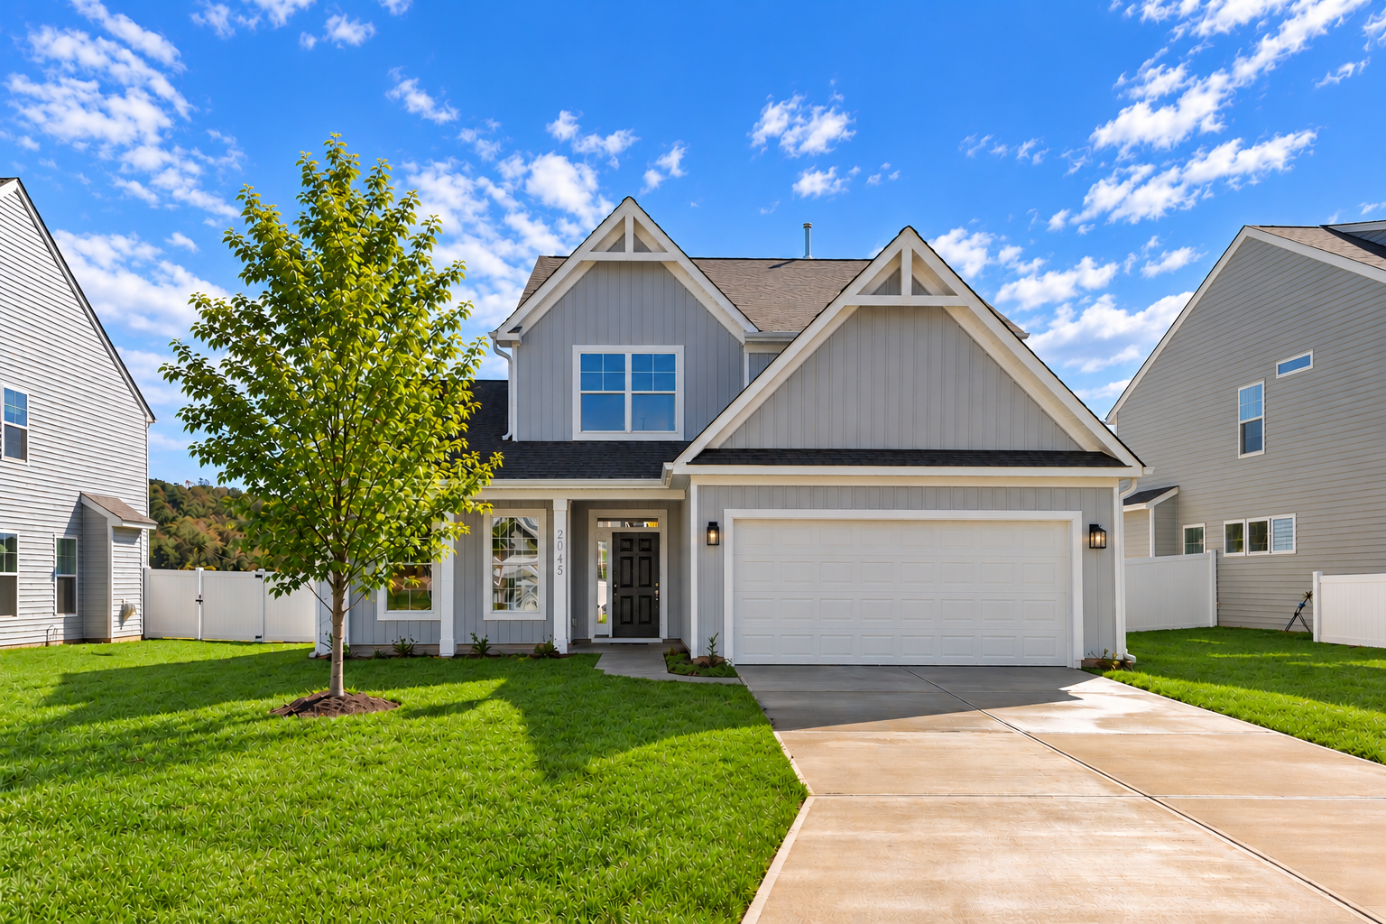
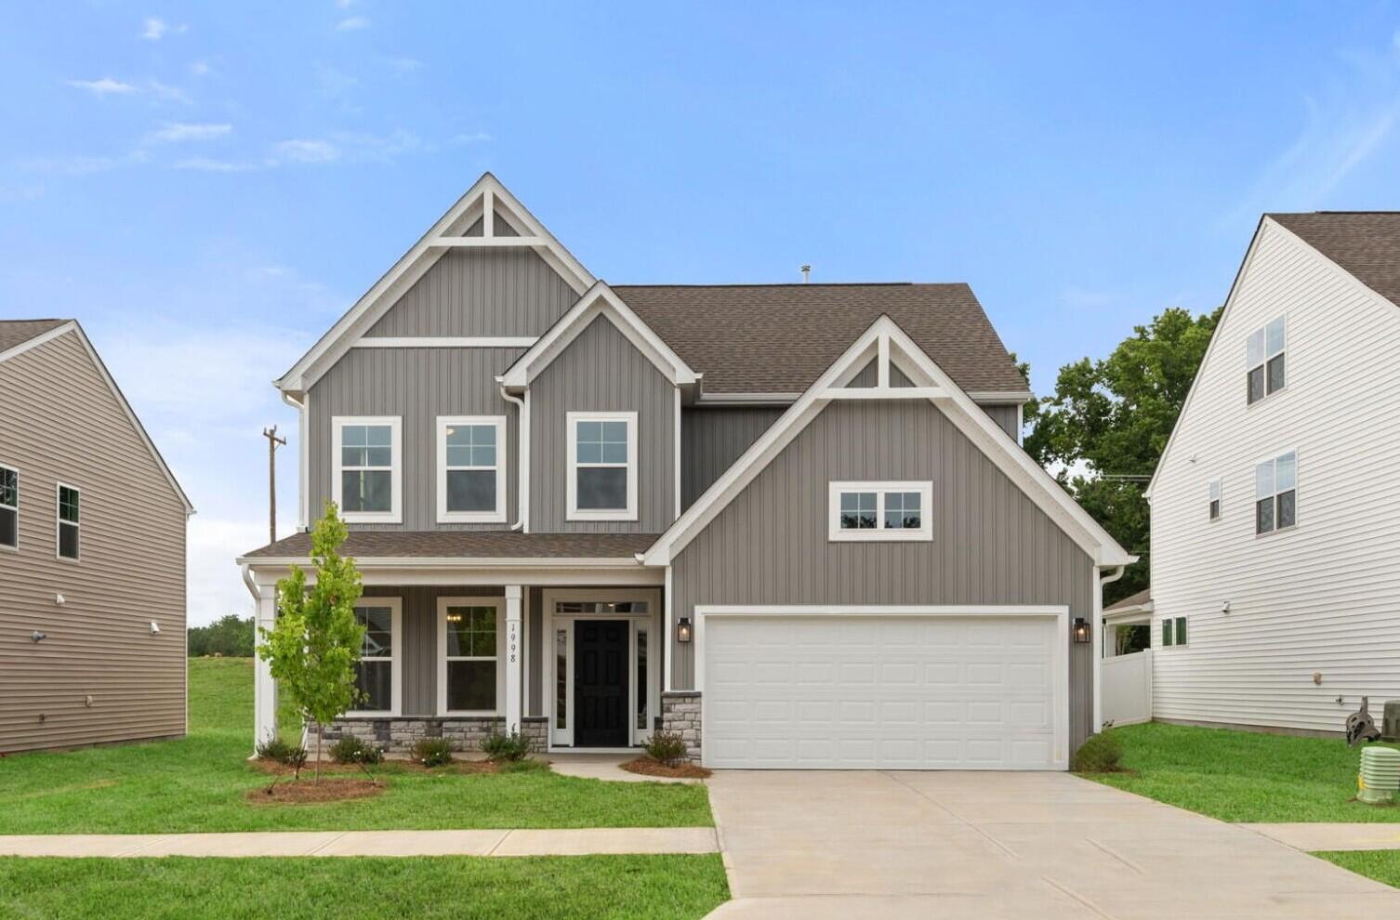
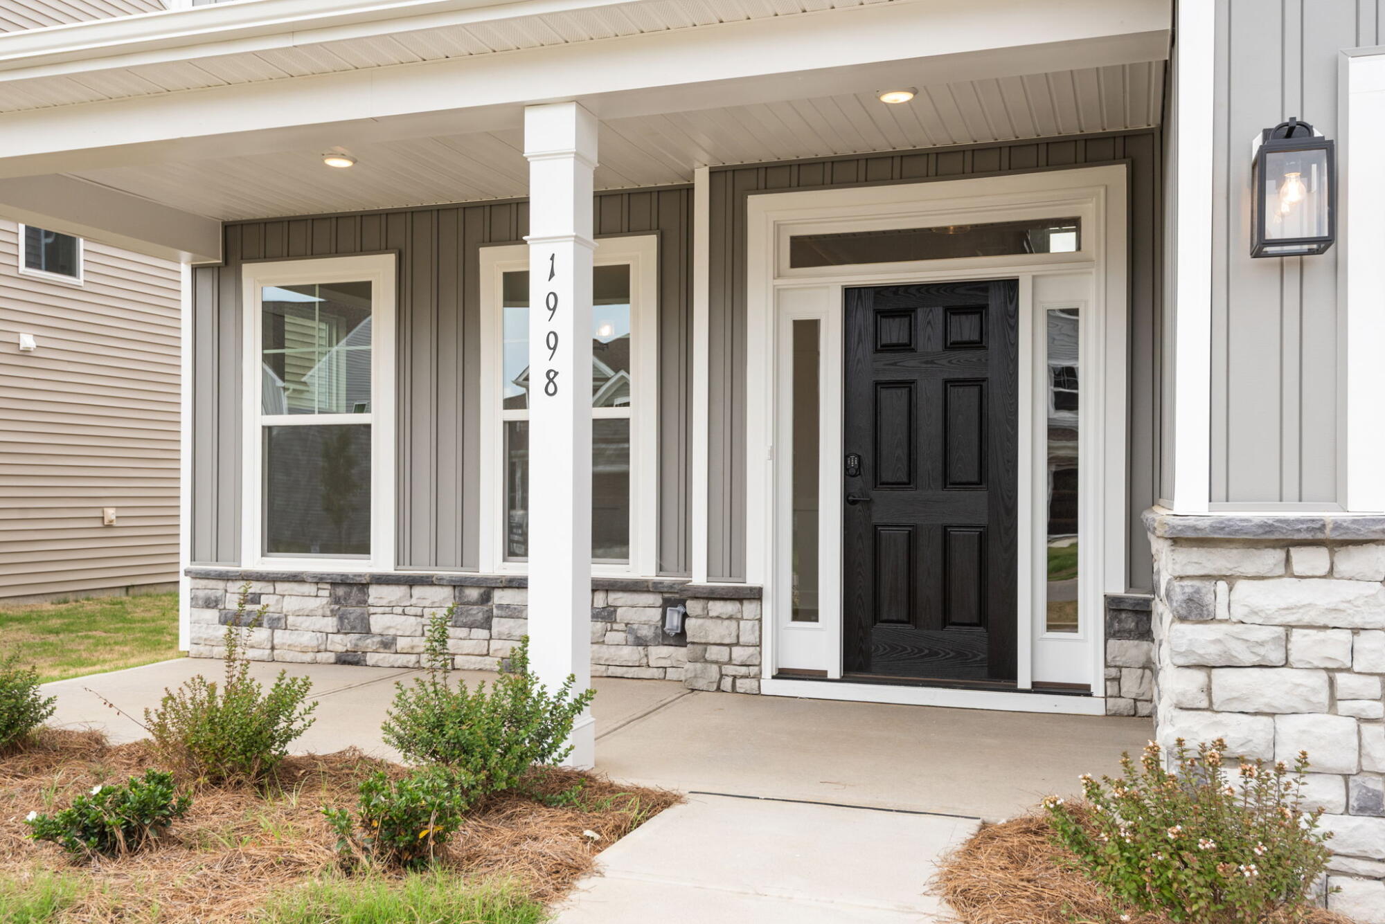
1/19 The Monterra Model at Monterra
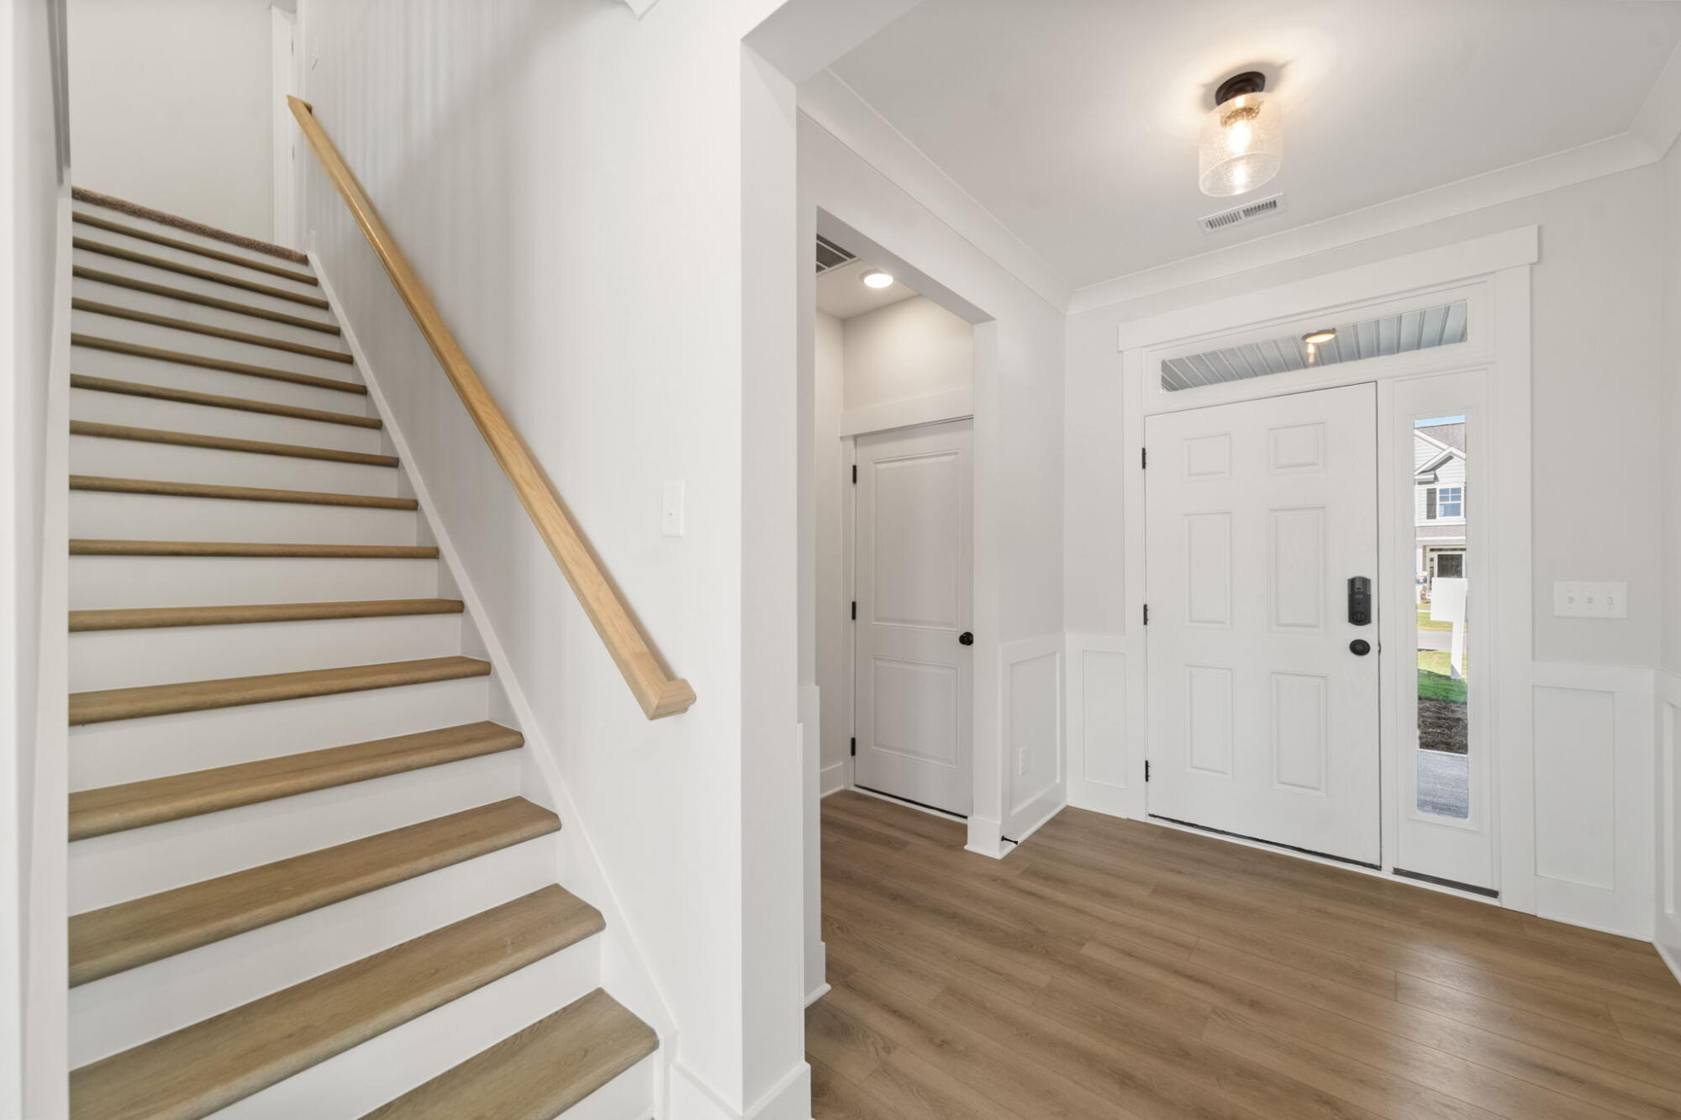
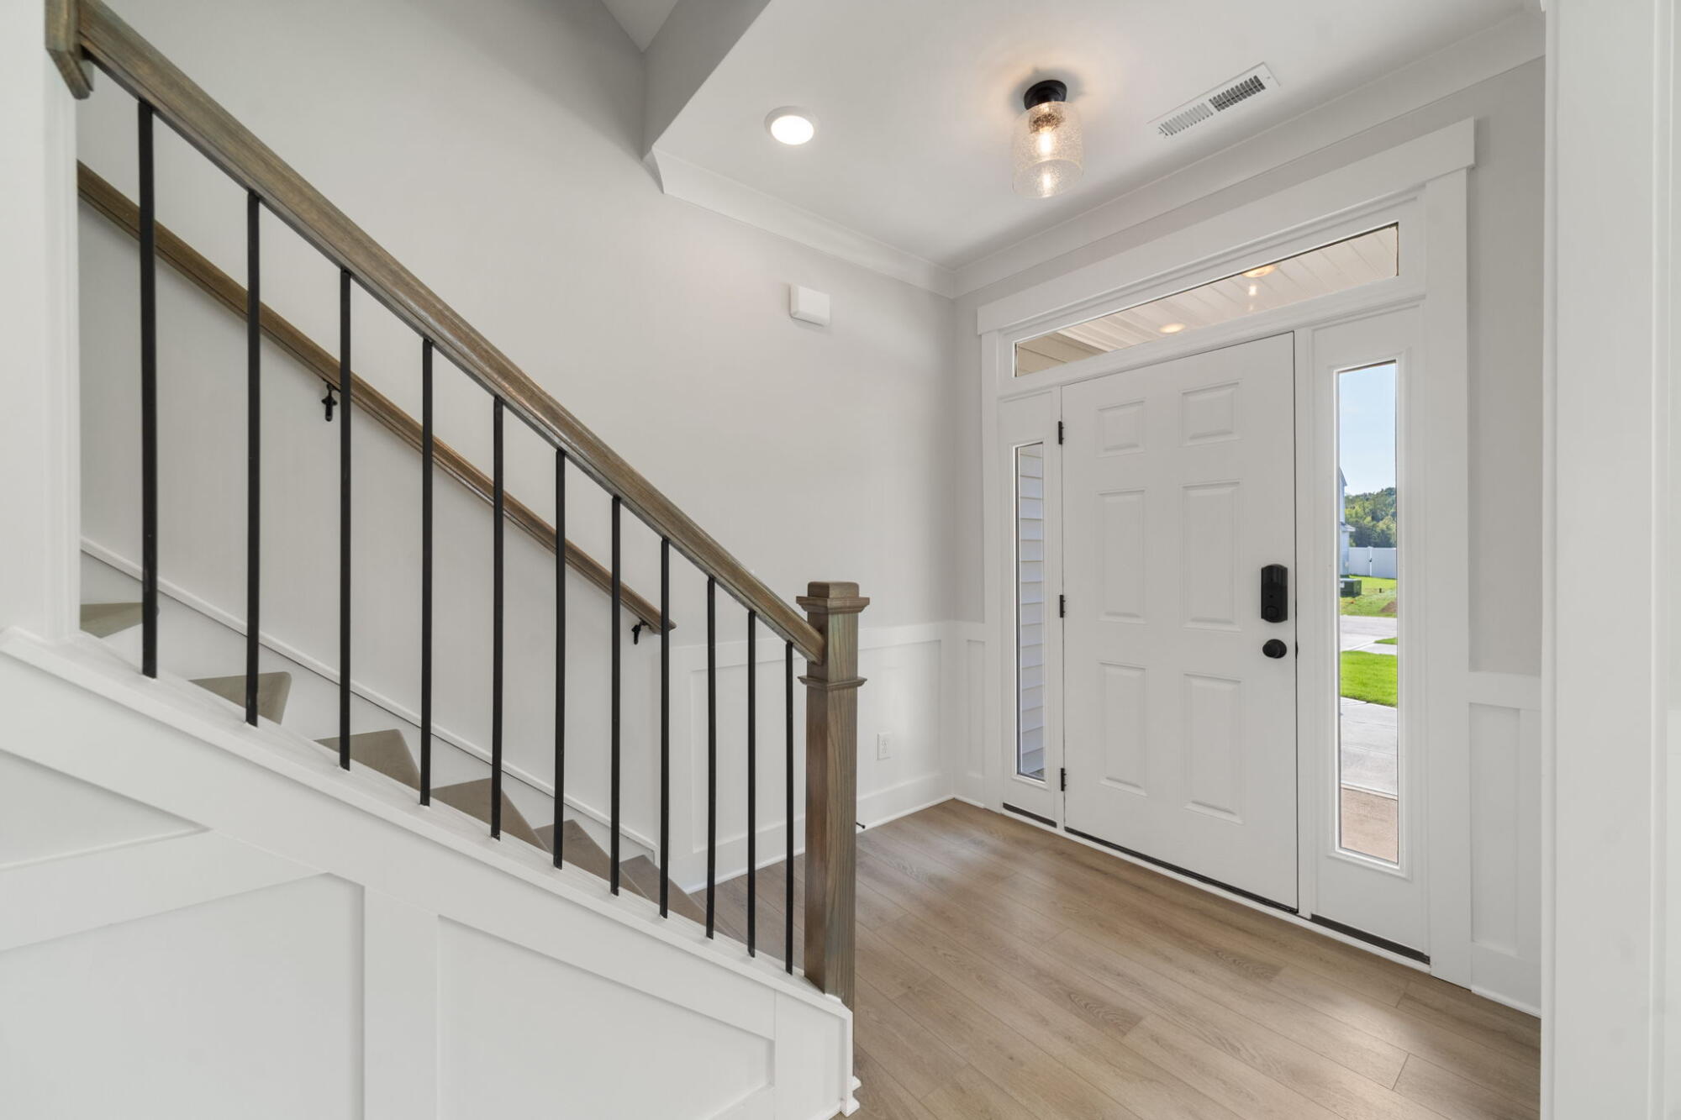
2/19 Foyer
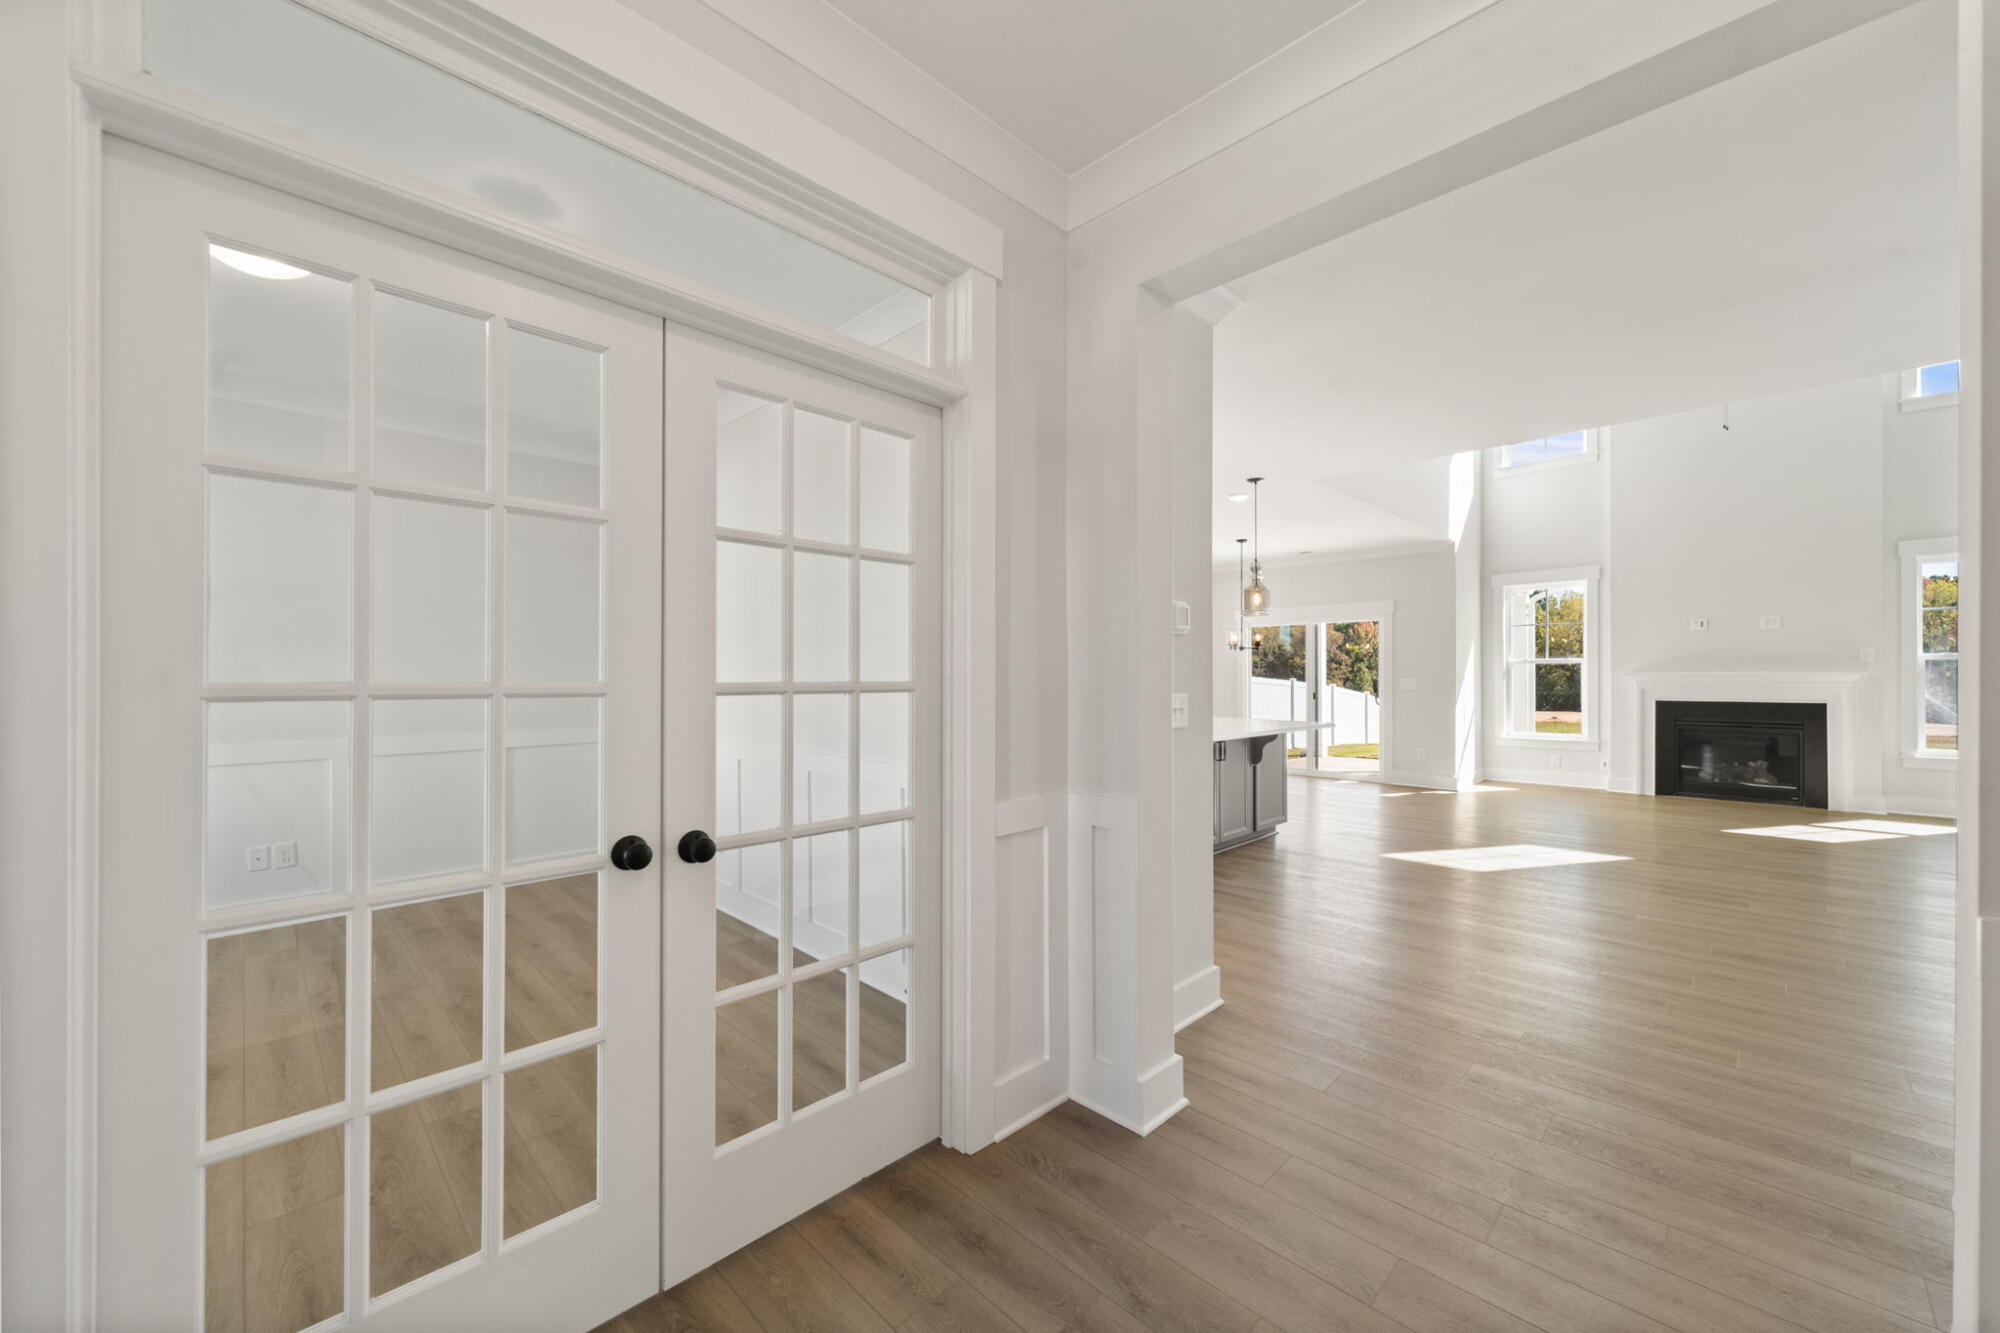
3/19 Modern Great Room Design
4/19 Family room
5/19 Family room
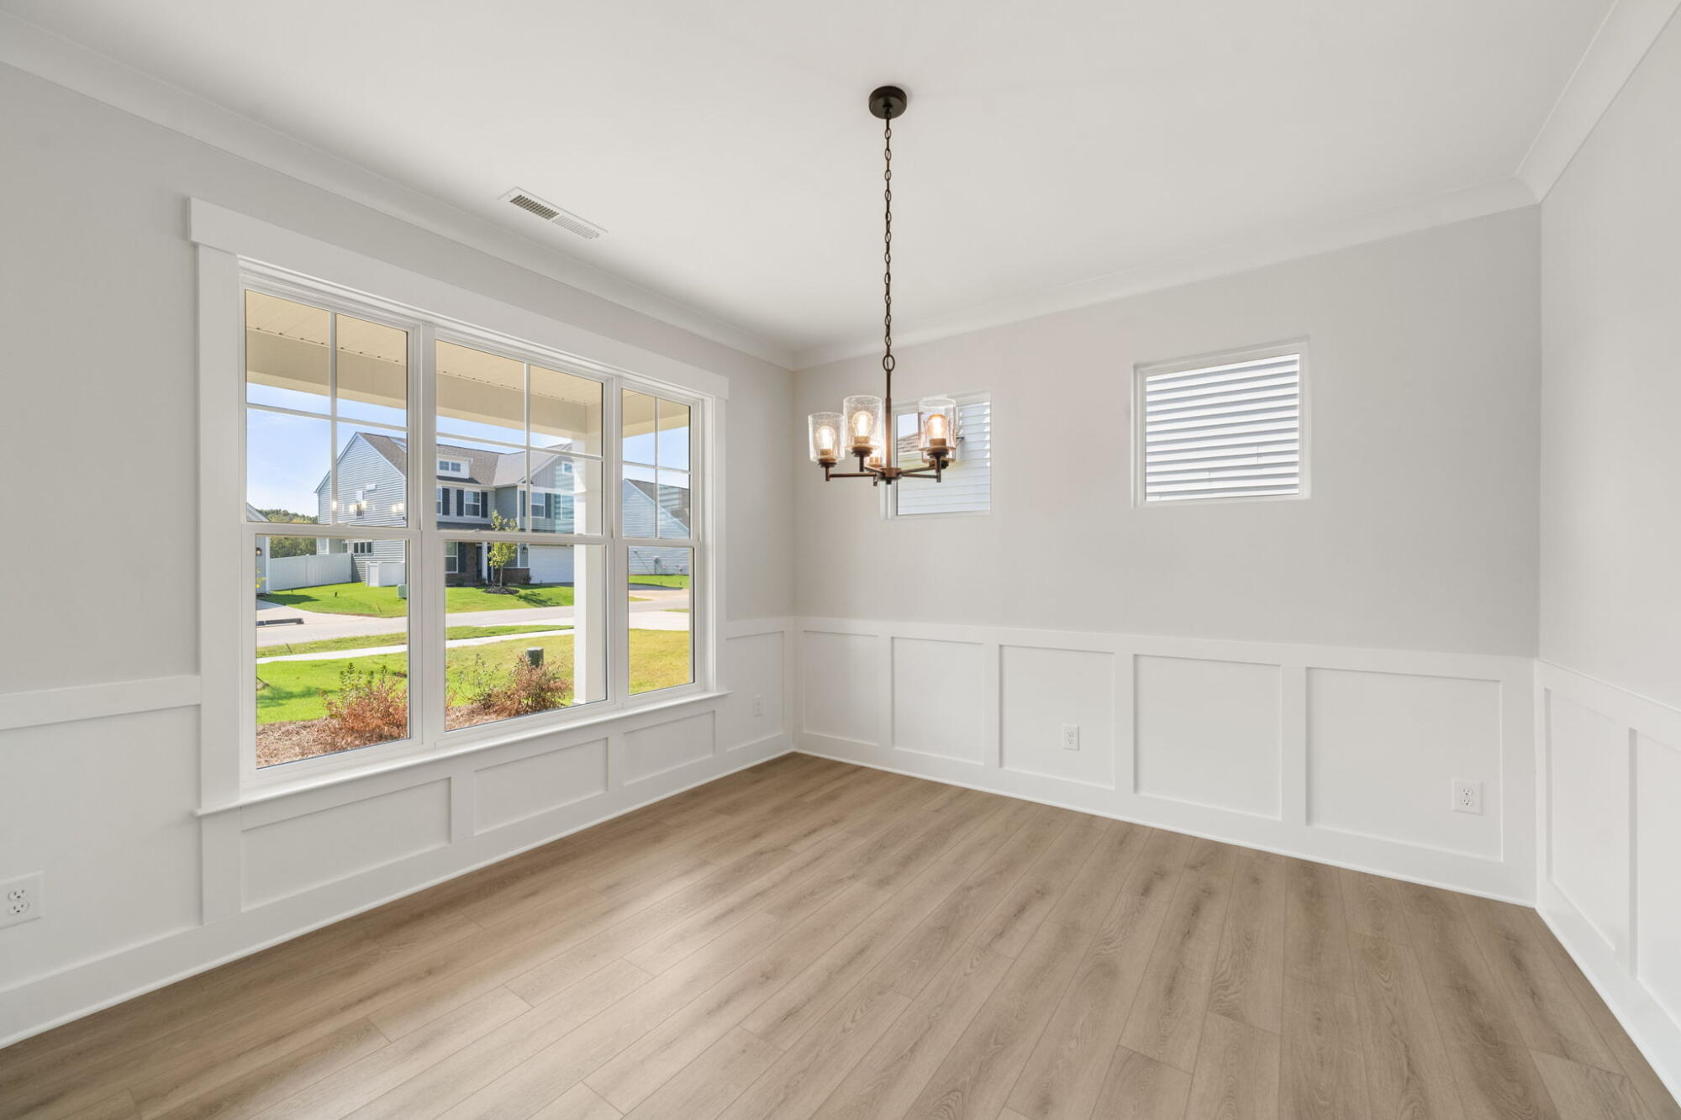
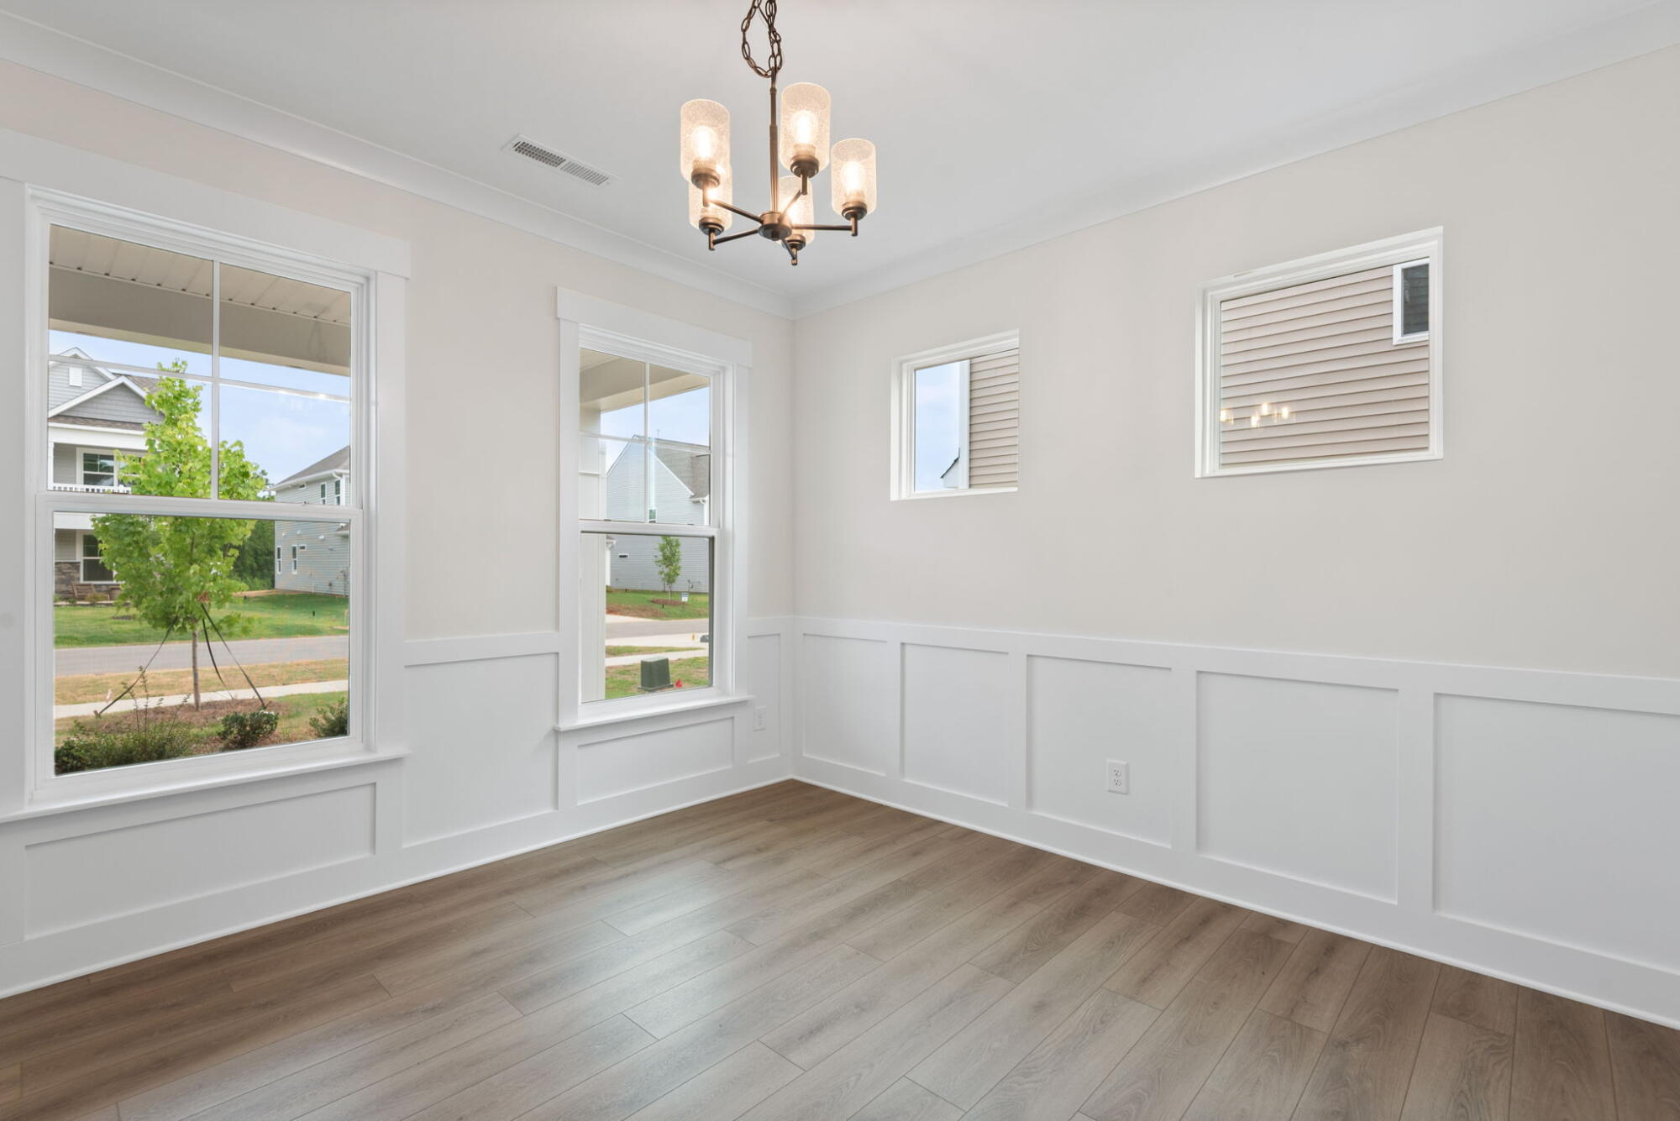
6/19 Airy Living and Dining Area
7/19 Open Gathering Space
8/19 Elegant Open Living Layout
9/19 Spacious Shared Living Zone
10/19 Kitchen
11/19 Kitchen and Great Room
12/19 Kitchen
13/19 Staircase
14/19 Bedroom
15/19 Bedroom
16/19 Bathroom
17/19 Bedroom
18/19 Backyard
19/19 Backyard porch
1/19 The Monterra Model at Monterra
2/19 Foyer
3/19 Modern Great Room Design
4/19 Family room
5/19 Family room
6/19 Airy Living and Dining Area
7/19 Open Gathering Space
8/19 Elegant Open Living Layout
9/19 Spacious Shared Living Zone
10/19 Kitchen
11/19 Kitchen and Great Room
12/19 Kitchen
13/19 Staircase
14/19 Bedroom
15/19 Bedroom
16/19 Bathroom
17/19 Bedroom
18/19 Backyard
19/19 Backyard porch
Special
- Price
-
$439,900
- Community
- Monterra
-
Approximately
2669 sq ft
-
Homesite
020
-
Bedrooms
4
-
Full-Baths
3
-
Half-Baths
1
-
Stories
2
-
Garage
2
Helpful Links
More About the Raleigh
The Raleigh is a two-story, four-bedroom, three-and-a-half-bath home with a first-floor primary bedroom, home office, family room, and a kitchen with an island and pantry. The second floor features an oversized upstairs loft area, three additional bedrooms, a Jack-and-Jill bathroom, and an additional full bath.
Unique Features
- First-floor primary bedroom
- Home office
- Upstairs extended loft area
- Covered porch
- Jack-and-Jill bath
- Shower in the primary bathroom
- Gas fireplace with mantel
- Additional windows
- Tray ceiling in the primary bedroom
Eastwood Homes continuously strives to improve our product; therefore, we reserve the right to change or discontinue architectural details and designs and interior colors and finishes without notice. Our brochures and images are for illustration only, are not drawn to scale, and may include optional features that vary by community. Room dimensions are approximate. Please see contract for additional details. Pricing may vary by county. See New Home Specialist for details.
Raleigh Floor Plan
About the neighborhood
Introducing Monterra by Eastwood Homes, a new construction community in the heart of Kernersville, NC, offering thoughtfully designed homes in a convenient Triad location. With easy access to major roadways, shopping, dining, entertainment, and nearby destinations, Monterra provides a well-connected setting for enjoying all that Kernersville and the surrounding area have to offer.
Monterra features a collection of carefully planned floor plans with a variety of layouts, architectural styles, and design options. Each home is crafted with attention to detail, incorporating quality materials, modern finishes, and functional spaces designed for today's lifestyles. Open-concept living areas provide flexibility, while well-appointed kitchens and thoughtfully designed bathrooms add style and convenience.
From versatile floor plans to quality construction and contemporary design details, Monterra showcases Eastwood Homes' commitment to creating distinctive new construction residences. Explore the available home designs, discover the features and options offered, and experience what makes Monterra a standout new home community in Kernersville.
1/2
- Open space
- Grilling area
- Corn hole
- Playground
Notable Highlights of the Area
- Caleb's Creek Elementary School
- Southeast Middle School
- Robert B. Glenn High School
- Dairi-O of Kernersville
- Don Juan's Mexican Restaurant
- The Loop Restaurant
- Sixty Six Grill and Taphouse
- Kernersville Museum
- Triad Park Field of Honor
- Kernersville Lake Park
- Kernersville Family YMCA
Explore the Area
How can we help you?
Want to learn more? Request more information on this home from one of our specialists.
Want to take a tour of this home? Schedule a time that works best for you and one of our specialists will be in touch.
Eastwood Homes uses texting / SMS to deliver marketing and customer care related messages. Text messaging originator opt-in data will not be shared with third parties. You may opt out at any time by responding with the word "STOP". Text "HELP" for help. Message/data rates may apply. Message frequency may vary. See our privacy policy, and terms of use page, for more information.
Have questions about this property?
Speak With Our Specialists
Kristina, Kyle, Sarah, Tara, Caity, Leslie, and Eleora
Triad Internet Team
Monday: 12:00pm - 5:00pm
Tuesday: 11:00am - 5:00pm
Wednesday: 11:00am - 5:00pm
Thursday: 11:00am - 5:00pm
Friday: 11:00am - 5:00pm
Saturday: 11:00am - 5:00pm
Sunday: 1:00pm - 5:00pm
Model Home Hours
Monday: 12:00pm - 5:00pm
Tuesday: 11:00am - 5:00pm
Wednesday: 11:00am - 5:00pm
Thursday: 11:00am - 5:00pm
Friday: 11:00am - 5:00pm
Saturday: 11:00am - 5:00pm
Sunday: 1:00pm - 5:00pm
4.3
(231)
Our new home building process was amazingly smooth. The house is exactly what we wanted and we love it!
- Courtney
I thought buying a house would be a stressful process. Eastwood Homes walked us through every step of the way and we couldn’t be happier with our new home.
- John
I’ve worked with other home builders before and none of them even begin to compare to Eastwood Homes when it comes to quality and care.
- Taylor
You may also like these homes...
Unwrap your Big Red Bow for your gift with the purchase of a new Eastwood home now through December 31, 2026, plus receive incredible savings. It's our gift to you!
*See a New Home Specialist for details!
Incentives will vary by home and community. See an NHS for more details. For a limited time, on select move-in ready homes in the Eastwood Homes Triad Division, receive a Big Red Bow scratch-off certificate, valid only for new contracts that close between November 1st and December 31st. Must be scratched off with an Eastwood Homes NHS. See a New Home Specialist for full offer details. Subject to change without notice.
Features, amenities, floor plans, elevations, square footage, specifications, and prices vary per plan and community and are subject to changes or substitution without notice. The stated square footage is approximate and should not be used as a representation. Eastwood Homes and the Eastwood Homes logo are registered trademarks or trademarks of Eastwood Homes. All rights reserved.
Get Directions
Would you like us to text you the directions?
Continue to Google Maps
Open in Google MapsThank you!
We have sent directions to your phone
Special