


1/11 B

2/11 The Davidson Model | The Enclave at Laurelbrook

3/11 C

4/11 A

5/11 D

6/11 E

7/11 F

8/11 G

9/11 H

10/11 V

11/11 W
Davidson at Monterra
1/11 7203 Davidson B Front Load Slab
Davidson: B
Personalize
2/11 The Davidson Model | The Enclave at Laurelbrook
3/11 7203 Davidson C Front Load Slab
Davidson: C
Personalize
4/11 7203 Davidson A Front Load Slab
Davidson: A
Personalize
5/11 7203 Davidson D Front Load Slab
Davidson: D
Personalize
6/11 7203 Davidson E Front Load Slab
Davidson: E
Personalize
7/11 7203 Davidson F Front Load Slab
Davidson: F
Personalize
8/11 7203 Davidson G Front Load Slab
Davidson: G
Personalize
9/11 7203 Davidson H Front Load Slab
Davidson: H
Interactive Floor Plan
10/11 7203 Davidson V Front Load Slab
Davidson: V
Personalize
11/11 7203 Davidson W Front Load Slab
Davidson: W
Personalize








More About the Davidson
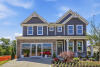
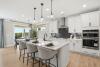
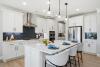
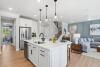
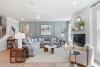
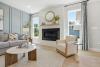
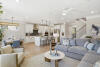
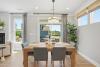
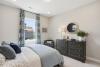
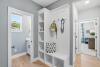
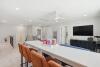
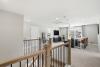
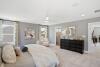
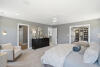
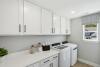
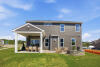
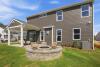
The Davidson is a two-story, five-bedroom, three-bath home with a formal living room, formal dining room, spacious family room, kitchen with island and pantry, separate breakfast area, and first-floor guest suite with a full bath. The second floor features four bedrooms, including the primary bedroom, a hall bath, a large laundry room, and a loft area.
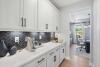
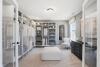
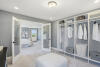
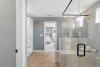
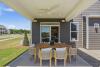
Options available to personalize this home include an office with French doors instead of the formal living room, a first-floor powder room or additional closet, a designer kitchen option, an alternate kitchen layout with a separate butler's pantry, sunroom, screen porch, or covered rear porch, luxury primary bath options, a Jack and Jill bath option, and an optional third floor with bedroom and full bath.
Unique Features
- Five-bedroom, three-bath home
- Formal living room and formal dining room
- First-floor guest suite with full bath
- Oversized loft on the second floor
- Optional third floor
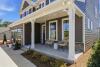
- Optional sunroom, screen porch, or covered porch
Homes with Davidson Floorplan

1/31

2/31

3/31

4/31

5/31

6/31

7/31

8/31

9/31

10/31

11/31

12/31

13/31

14/31

15/31

16/31

17/31

18/31

19/31

20/31

21/31

22/31

23/31

24/31

25/31

26/31

27/31

28/31

29/31

30/31

31/31
Eastwood Homes continuously strives to improve our product; therefore, we reserve the right to change or discontinue architectural details and designs and interior colors and finishes without notice. Our brochures and images are for illustration only, are not drawn to scale, and may include optional features that vary by community. Room dimensions are approximate. Please see contract for additional details. Pricing may vary by county. See New Home Specialist for details.
Davidson Floor Plan


About the neighborhood
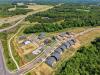
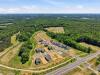
Introducing Monterra by Eastwood Homes, a new construction community in the heart of Kernersville, NC, offering thoughtfully designed homes in a convenient Triad location. With easy access to major roadways, shopping, dining, entertainment, and nearby destinations, Monterra provides a well-connected setting for enjoying all that Kernersville and the surrounding area have to offer.
Monterra features a collection of carefully planned floor plans with a variety of layouts, architectural styles, and design options. Each home is crafted with attention to detail, incorporating quality materials, modern finishes, and functional spaces designed for today's lifestyles. Open-concept living areas provide flexibility, while well-appointed kitchens and thoughtfully designed bathrooms add style and convenience.
From versatile floor plans to quality construction and contemporary design details, Monterra showcases Eastwood Homes' commitment to creating distinctive new construction residences. Explore the available home designs, discover the features and options offered, and experience what makes Monterra a standout new home community in Kernersville.

1/2