


1/2

2/2
1/2
2/2
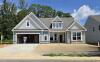

More About the Edgefield
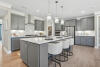
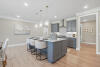
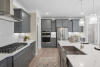
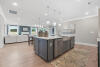
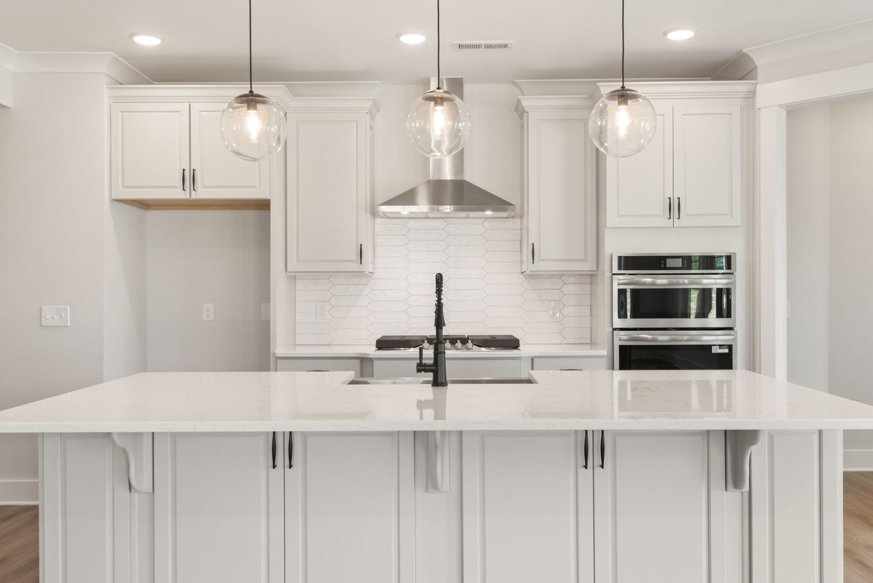
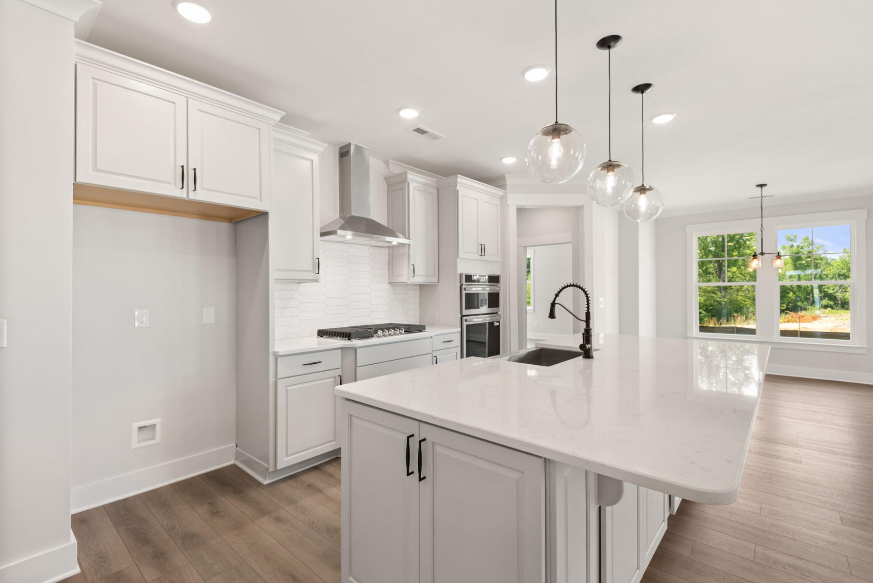
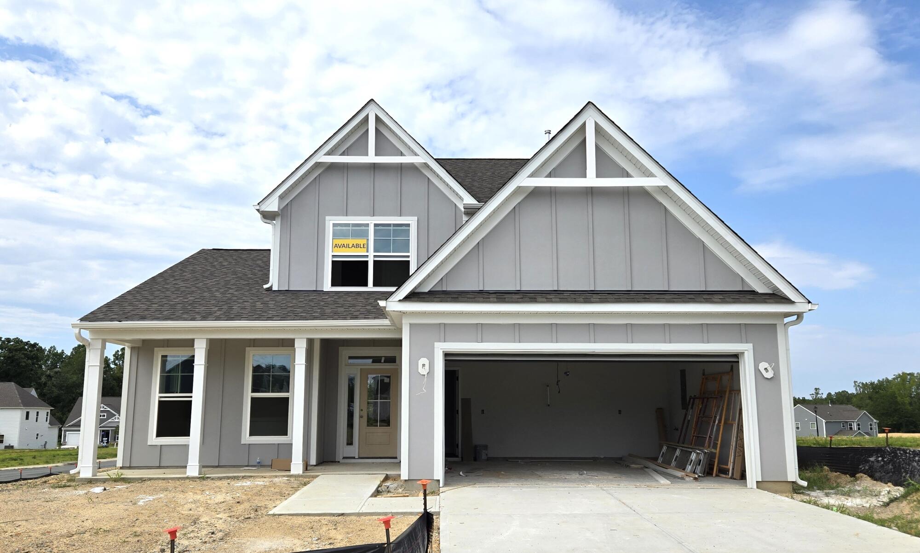
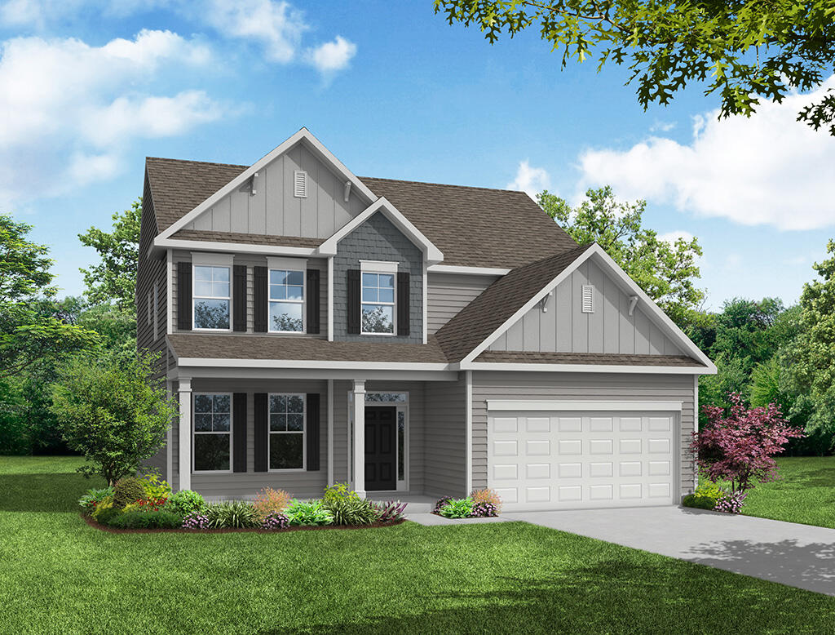
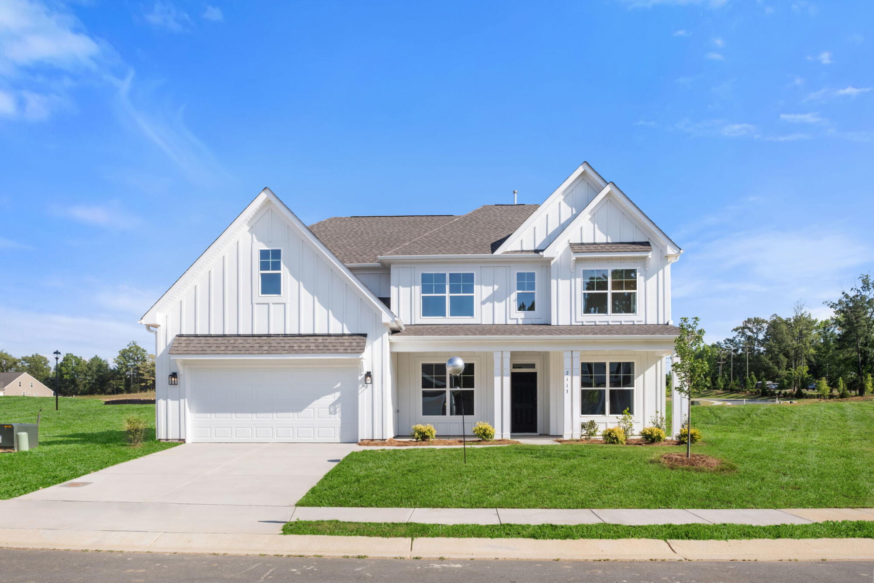
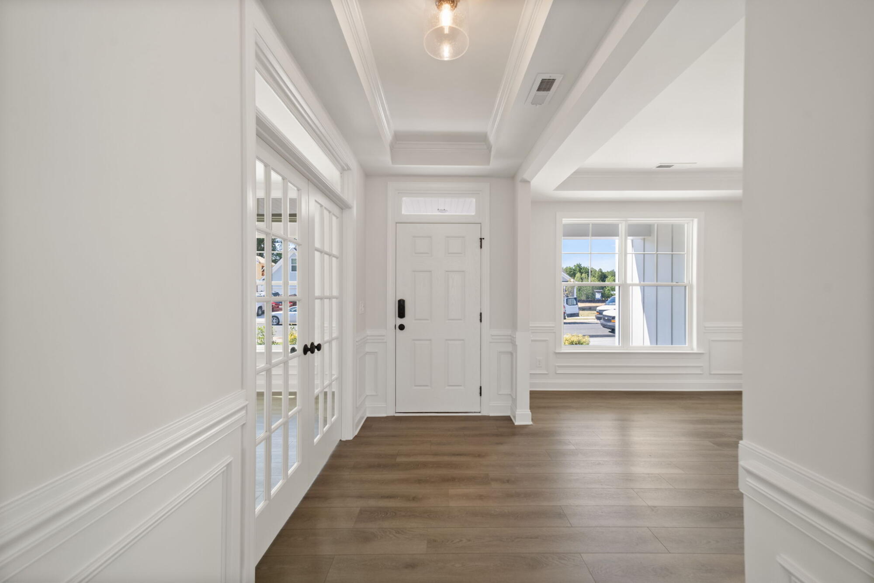
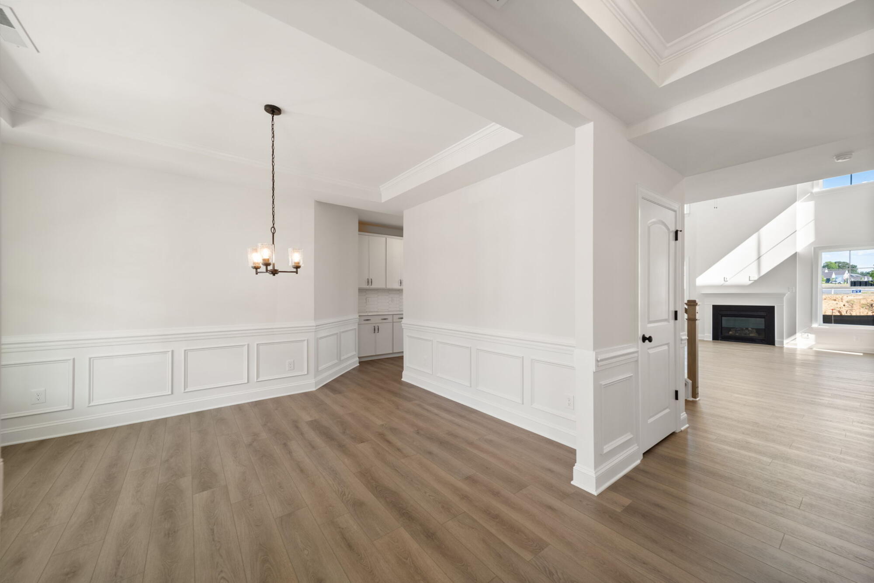
Welcome to The Edgefield, a spacious two-story home that combines the convenience of main-level living with versatile spaces upstairs. Offering four bedrooms and three-and-a-half baths, the main level features a private home office, formal dining room, open family room, and a dedicated dining area that flows into the designer kitchen. With a center island and pantry, the kitchen provides a stylish and functional setting for everyday meals and entertaining. The first-floor primary suite offers a peaceful retreat with a luxurious shower, while the covered rear porch extends the living space outdoors.
Upstairs, a private bedroom and full bath create an ideal retreat for guests, while the spacious loft provides flexible room for a media area, reading lounge, home office, or additional living space. Storage in the garage adds valuable room for seasonal belongings, hobbies, and everyday organization, making the home as practical as it is inviting.
Located in Elon, this home offers the appeal of a vibrant college town with easy access to Burlington and the greater Triad. Explore Downtown Elon for local dining, shops, and community events, enjoy the green spaces at Beth Schmidt Park, or discover nearby Burlington attractions. With convenient access to I-85/40, Greensboro, Burlington, and surrounding communities are all within easy reach.
Unique Features
- First-floor primary bedroom
- Home office
- Covered porch
- Second floor with a loft, bedroom, and full bath
- Luxury shower in the primary bath
- Designer kitchen
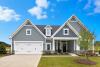
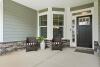
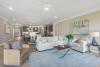
Representative Photos of the Edgefield Floor Plan






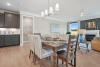
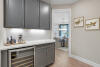


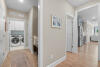

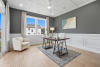



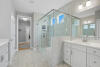
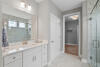
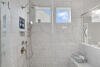


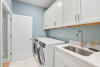








1/38

2/38

3/38

4/38

5/38

6/38

7/38

8/38

9/38

10/38

11/38

12/38

13/38

14/38

15/38

16/38

17/38

18/38

19/38

20/38

21/38

22/38

23/38

24/38

25/38

26/38

27/38

28/38

29/38

30/38

31/38

32/38

33/38

34/38

35/38

36/38

37/38

38/38
Eastwood Homes continuously strives to improve our product; therefore, we reserve the right to change or discontinue architectural details and designs and interior colors and finishes without notice. Our brochures and images are for illustration only, are not drawn to scale, and may include optional features that vary by community. Room dimensions are approximate. Please see contract for additional details. Pricing may vary by county. See New Home Specialist for details.
Edgefield Floor Plan


About the neighborhood
Located in the heart of Elon, NC, Wexford offers exceptional access to both the Triad and Triangle while embracing the charm of small-town living. Just minutes from Gibsonville and the beauty of Elon, homeowners enjoy convenient access to shopping and dining at Alamance Crossing, vibrant downtown districts, and picturesque parks.
Wexford showcases some of Eastwood’s most popular home designs, including homes with first-floor primary bedrooms and traditional two-story layouts with optional third floors. Thoughtfully designed interiors feature spa-like baths, designer kitchens, and inviting indoor and outdoor gathering areas. Homeowners can also personalize their space by selecting from a wide range of design options and finishes to create a home that reflects their lifestyle, needs, and style. At Wexford, you don’t just choose a floor plan, you build a home that’s uniquely yours.

1/2
How can we help you?
Want to learn more? Request more information on this home from one of our specialists.
Eastwood Homes uses texting / SMS to deliver marketing and customer care related messages. Text messaging originator opt-in data will not be shared with third parties. You may opt out at any time by responding with the word "STOP". Text "HELP" for help. Message/data rates may apply. Message frequency may vary. See our privacy policy, and terms of use page, for more information.

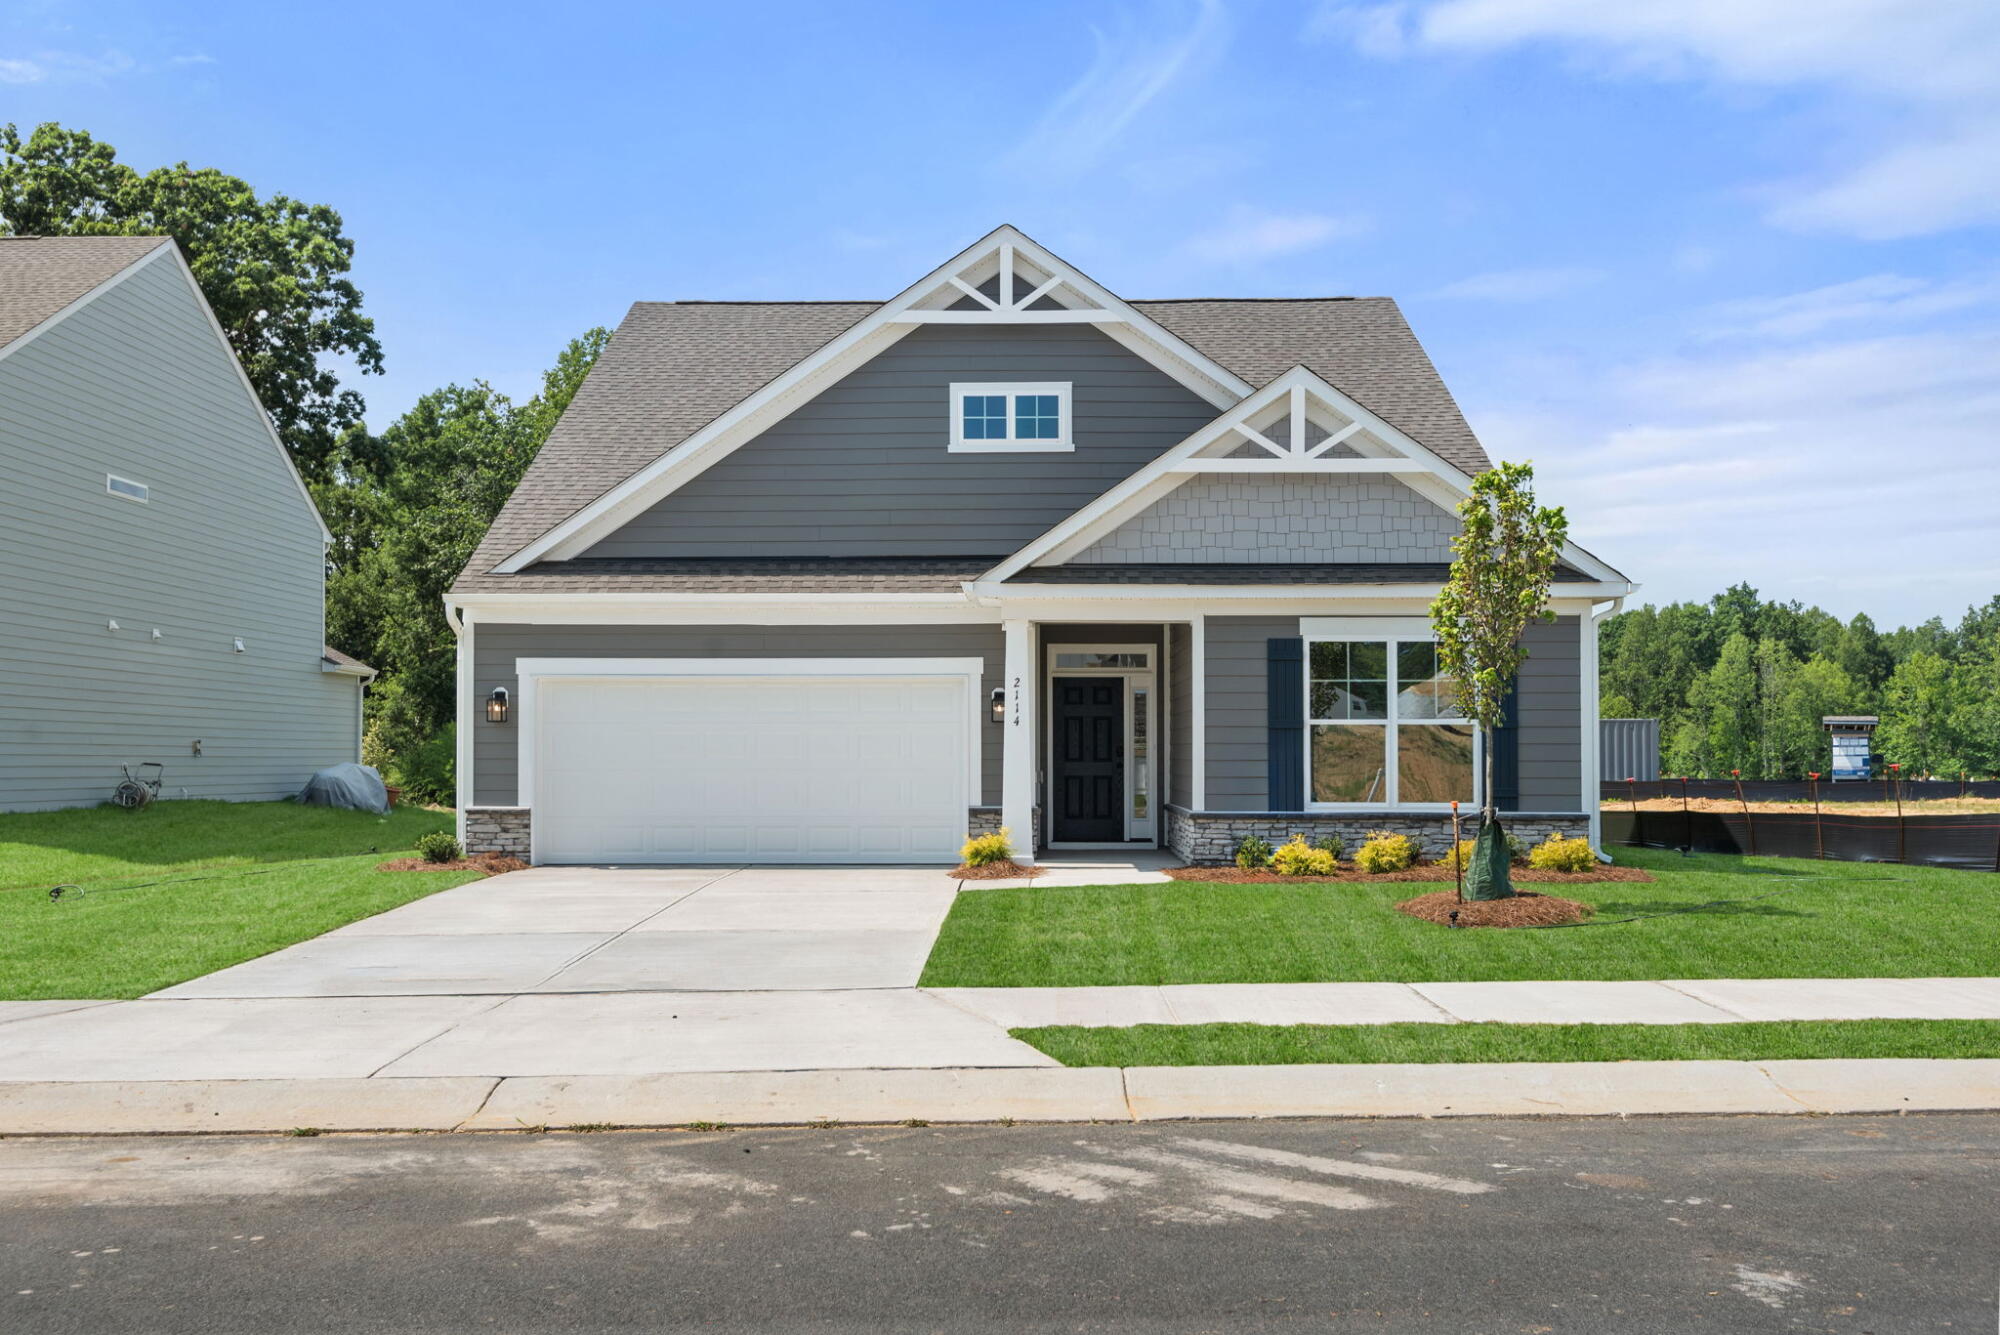
You may also like these homes...

Book a Self-Guided Tour
Book a Self-Guided Tour
Get Directions
Would you like us to text you the directions?
Continue to Google Maps
Open in Google MapsThank you!
We have sent directions to your phone
Mortgage Calculator
| Principal & Interest | $ | |
| Property Tax | $ | |
| Home Insurance | $ | |
| Mortgage Insurance | $ | |
| HOA Dues | $ | |
| Estimated Monthly Payment | $ | |