

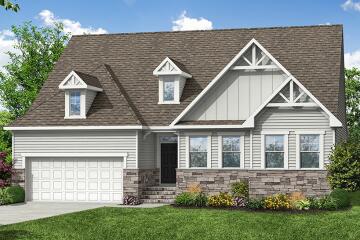
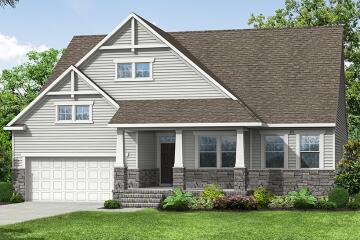
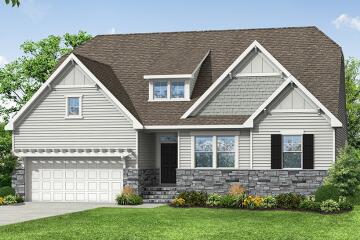







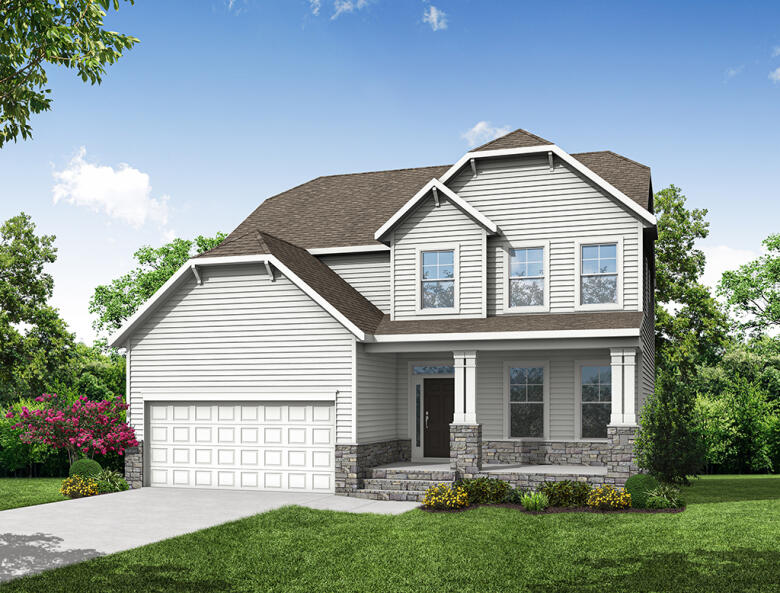
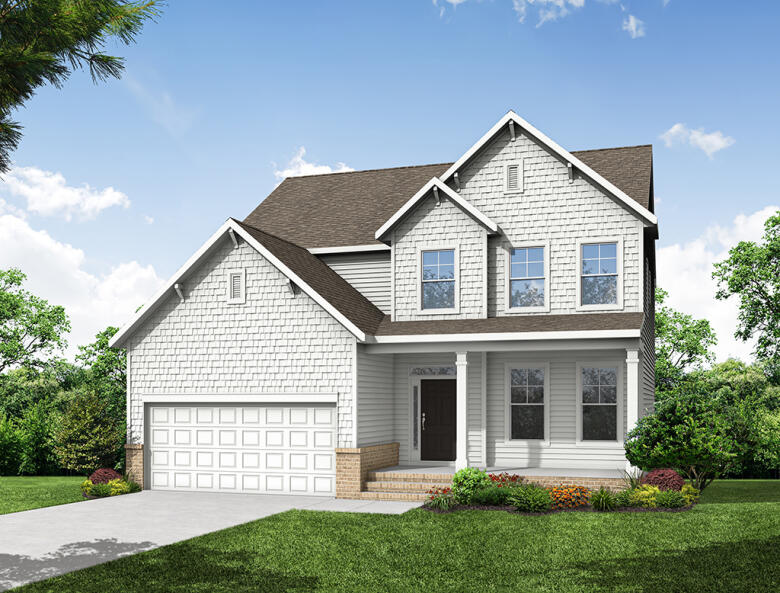
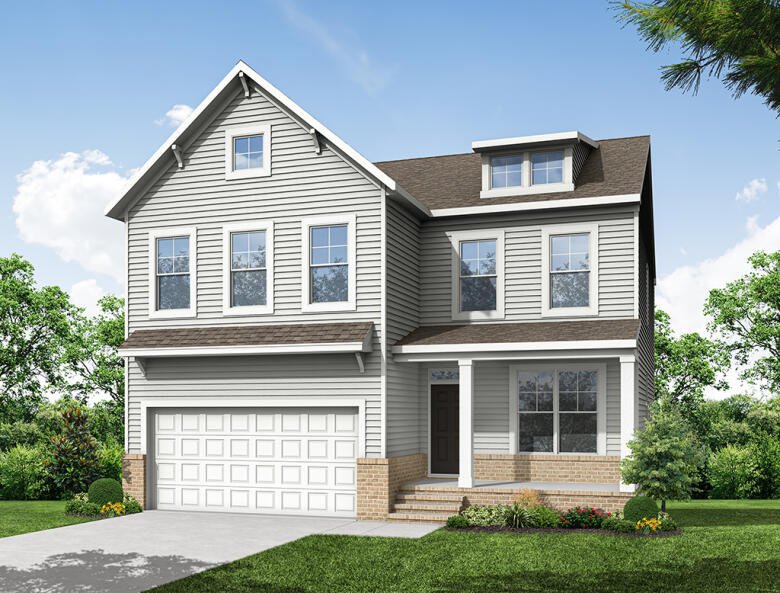
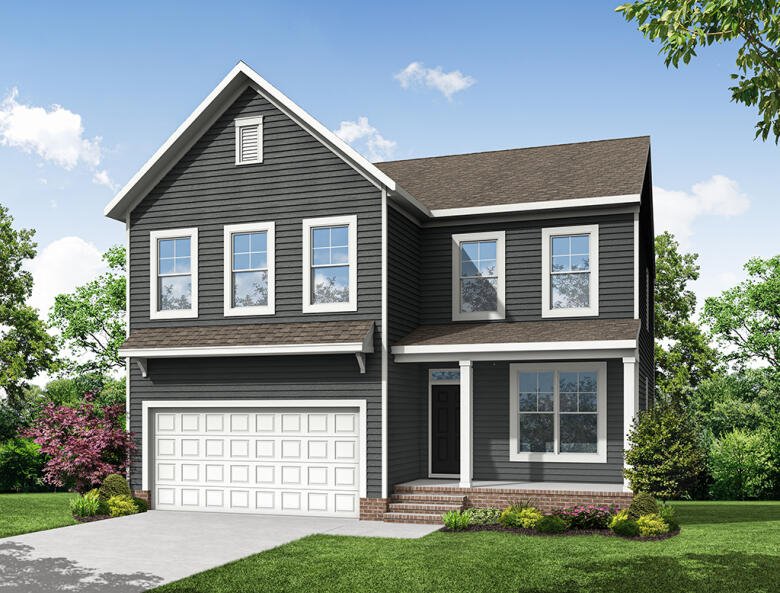
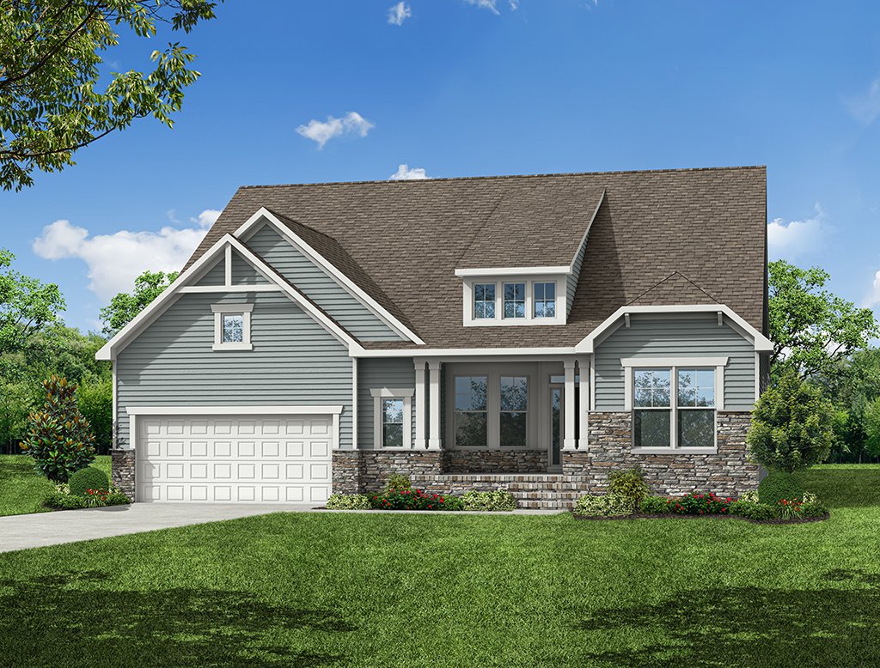
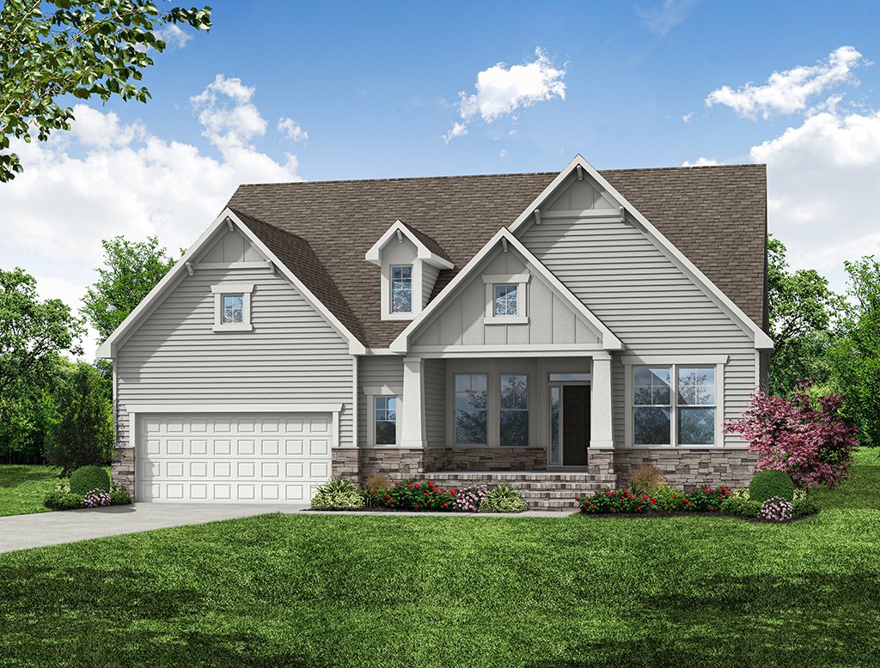
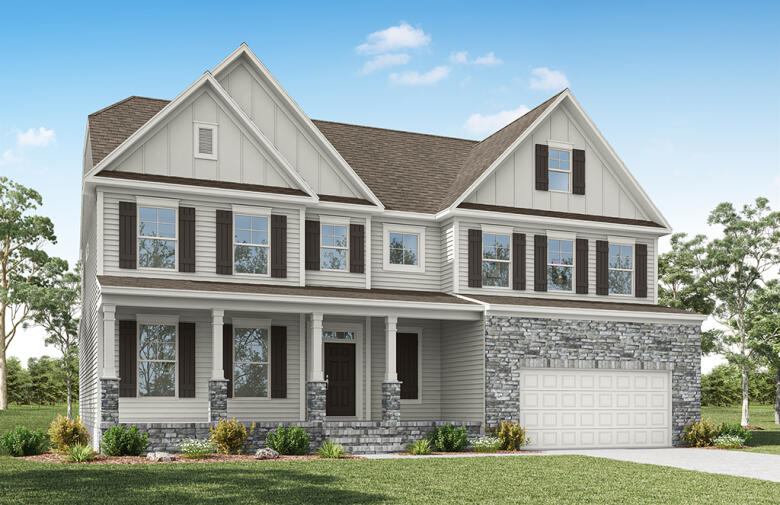
Sullivan
Starting At
$594,990
Community
Greenwood Estates
New Kent, VA | New Kent County
  • Approximately

    2160+ sq ft

  • Bedrooms

    3+

  • Full-Baths

    2+

  • Stories

    1+

  • Garage

    2

Explore Other Communities Where The Sullivan Plan is Built

More About the Sullivan

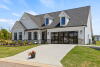
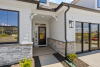
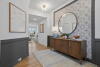
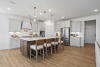
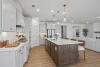
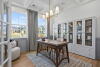
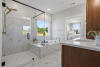
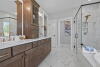
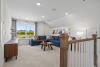
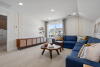
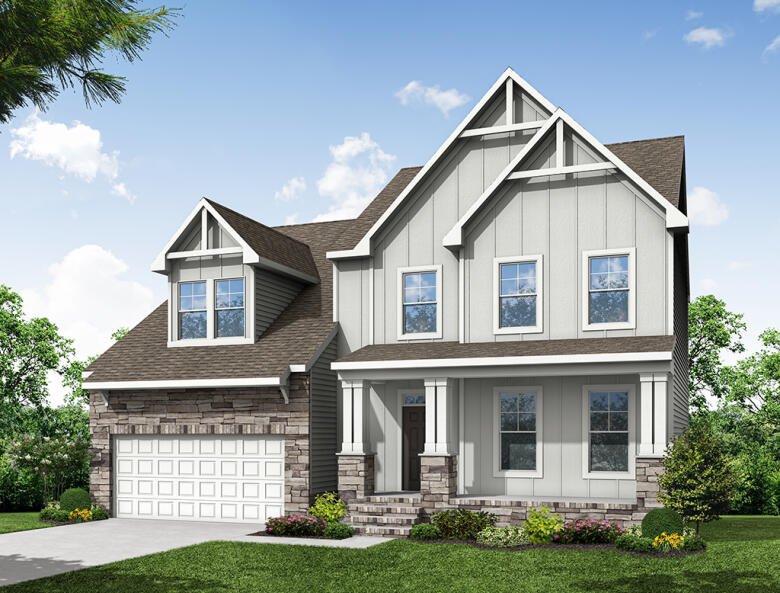
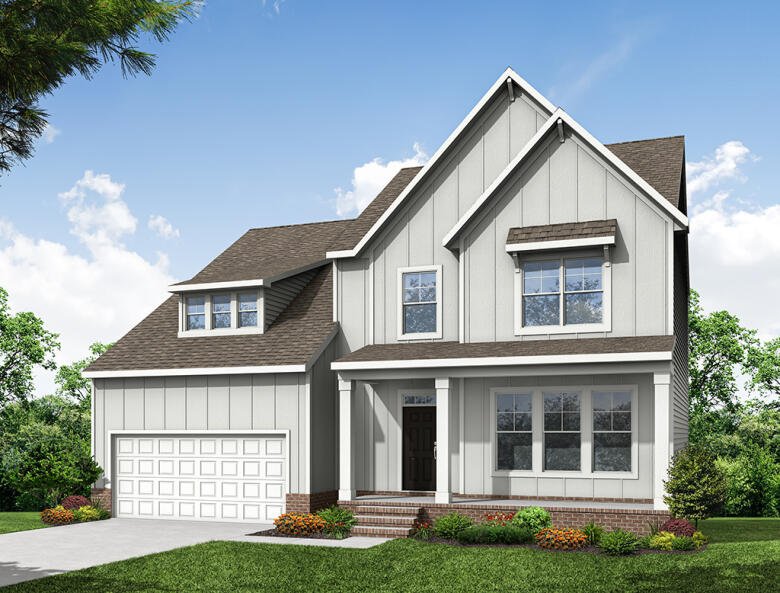
The Sullivan is a three-bedroom, two-bath, ranch-style home with a crawl space foundation, a dedicated home office, a spacious family room, a kitchen with an island and pantry, a separate breakfast area, a covered rear porch, and a first-floor primary suite.

Options available to personalize this home include a finished storage area, a first-floor powder room, a formal dining room, several primary bath options, and an optional second floor with a loft, bedroom, and an additional bath.

Unique Features

  • Crawl space foundation
  • First-floor primary bedroom
  • Storage area
  • Office
  • Optional formal dining room
  • Optional designer kitchen
  • Optional second floor with loft, bedroom, and bath

Eastwood Homes continuously strives to improve our product; therefore, we reserve the right to change or discontinue architectural details and designs and interior colors and finishes without notice. Our brochures and images are for illustration only, are not drawn to scale, and may include optional features that vary by community. Room dimensions are approximate. Please see contract for additional details. Pricing may vary by county. See New Home Specialist for details.

Sullivan Floor Plan

Download
Sullivan First Floor Image
Sullivan Second Floor Image

About the neighborhood

Discover Greenwood Estates, a beautiful new community in New Kent County, VA, where countryside charm meets modern convenience. Perfectly located just off New Kent Highway near I-64, Greenwood Estates offers easy access to both Richmond and Williamsburg in under 30 minutes, making commutes, shopping, and entertainment effortless. Surrounded by the natural beauty of New Kent’s woodlands, wineries, and historic landmarks, Greenwood Estates provides a peaceful retreat without sacrificing connectivity. Eastwood Homes is proud to offer its most sought-after floor plans featuring first-floor bedrooms, spacious family rooms, open kitchens ideal for entertaining, spa-like baths, and optional finished basements.

Notable Highlights of the Area

New Kent, VA

Explore the Area

Want to learn more?

Request More Information

Eastwood Homes uses texting / SMS to deliver marketing and customer care related messages. Text messaging originator opt-in data will not be shared with third parties. You may opt out at any time by responding with the word "STOP". Text "HELP" for help. Message/data rates may apply. Message frequency may vary. See our privacy policy, and terms of use page, for more information.

Have questions about this floorplan?

Speak With Our Specialists

Kristina, Kyle, Sarah, Tara, Caity, Leslie, and Eleora

Richmond Internet Team

Monday: 1:00pm - 5:00pm

Tuesday: 11:00am - 5:00pm

Wednesday: 11:00am - 5:00pm

Thursday: 11:00am - 5:00pm

Friday: 11:00am - 5:00pm

Saturday: 11:00am - 5:00pm

Sunday: 1:00pm - 5:00pm

Model Home Hours

Monday: 1:00pm - 5:00pm

Tuesday: 11:00am - 5:00pm

Wednesday: 11:00am - 5:00pm

Thursday: 11:00am - 5:00pm

Friday: 11:00am - 5:00pm

Saturday: 11:00am - 5:00pm

Sunday: 1:00pm - 5:00pm

4.3

(231)

Our New Home Specialist Sarah is the most pleasant and lovely person to get to know and work with. She’s so friendly and knowledgeable. We just loved our time with Sarah! Our builder Chris is so knowledgeable and efficient. Great guy and made the experience so wonderful. Best building experience to date!

- Katharine

Read Our Reviews

Mortgage Calculator

Greenwood Estates
$
Down Payment
$
%
Interest Rate
%
Automatically Applied Rate:
Annual Property Tax
$
Monthly Mortgage Insurance
$
$
$
Principal & Interest $
Property Tax $
Home Insurance $
Mortgage Insurance $
HOA Dues $
Estimated Monthly Payment $
Estimated Monthly Payment
$ /mo
LOADING

Interested in this Home / Plan?

Submit this information to speak with our specialists

Get Directions

Would you like us to text you the directions?

Continue to Google Maps

Open in Google Maps

Thank you!

We have sent directions to your phone