


1/3 A

2/3 The Asheboro | McGhee's Outlook 016

3/3 E
Asheboro at Greenwood Estates
1/3 7127 Asheboro A Front Load Crawl
Asheboro: A
Interactive Floor Plan
2/3 The Asheboro | McGhee's Outlook 016
3/3 7127 Asheboro E Front Load Crawl
Asheboro: E
Interactive Floor Plan

 Special
More About the Asheboro
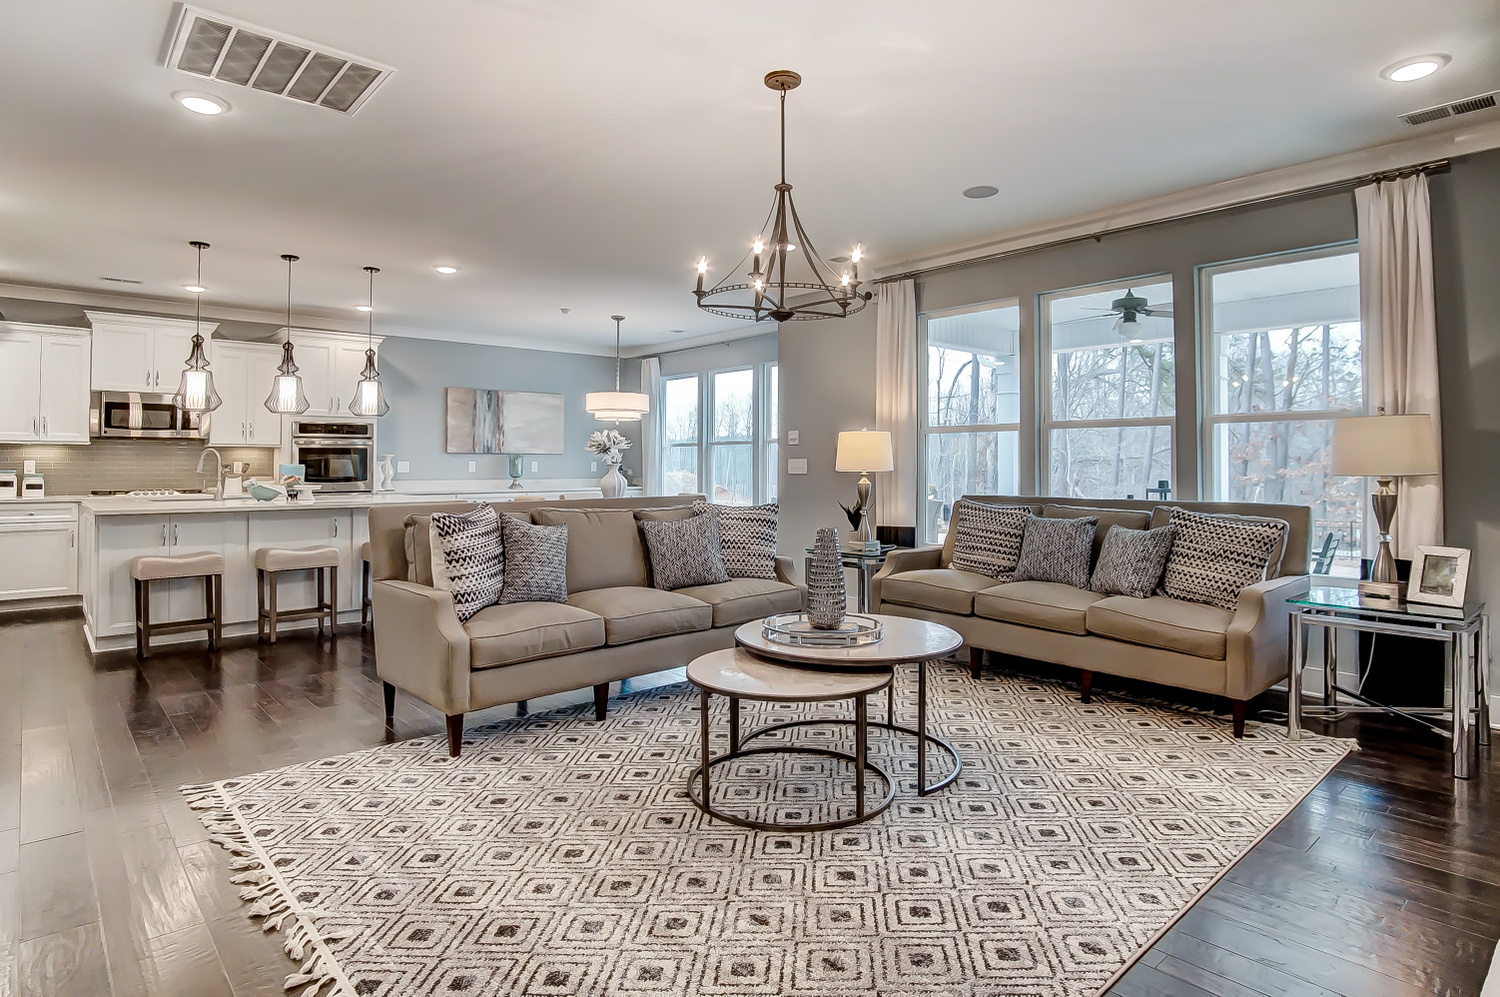
The Asheboro is a three-bedroom, two-and-a-half-bath home with a side load garage, first-floor primary bedroom, formal dining room, spacious family room, kitchen with island and pantry, plus a Jack and Jill bath between bedrooms two and three.
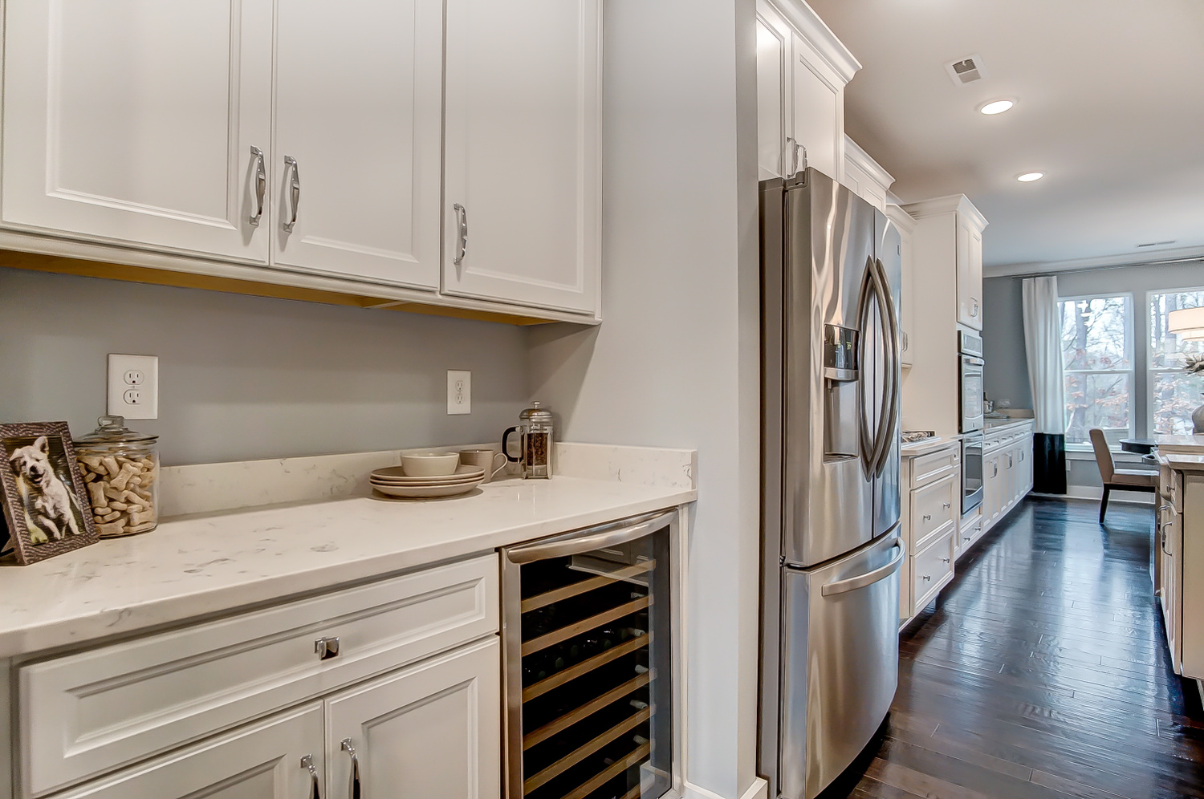
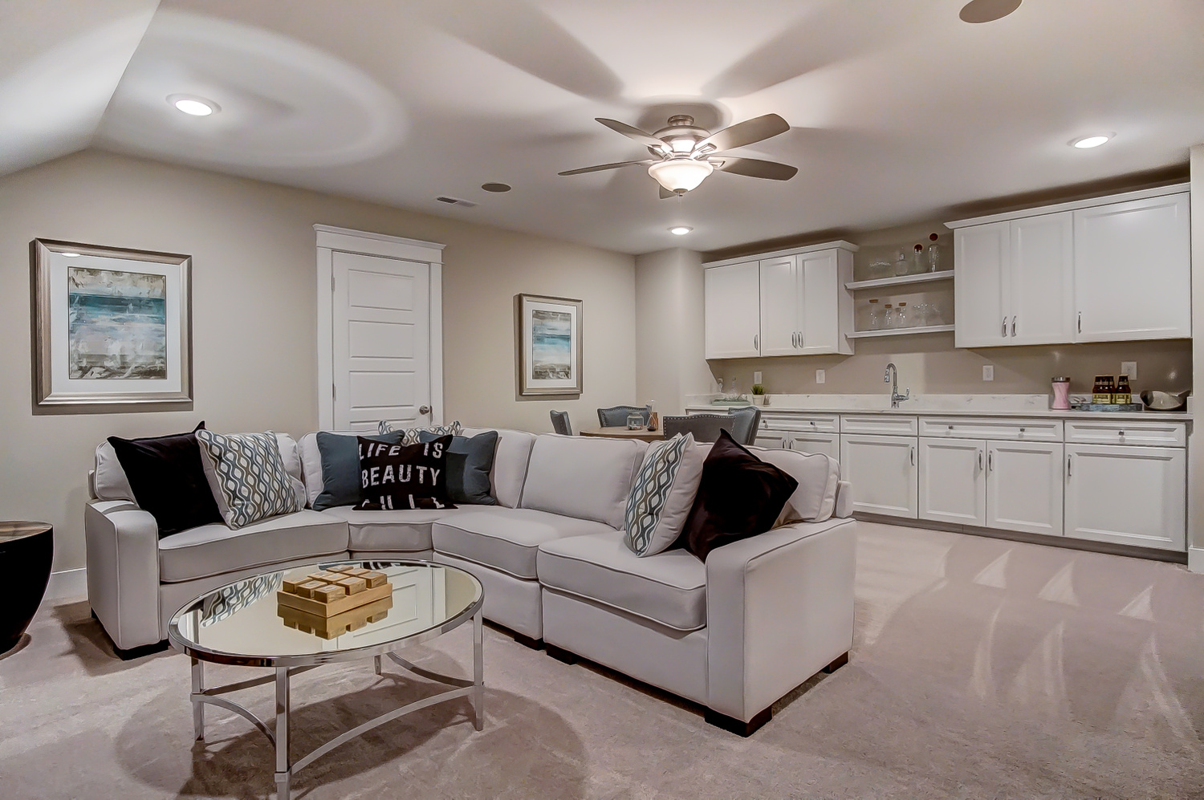
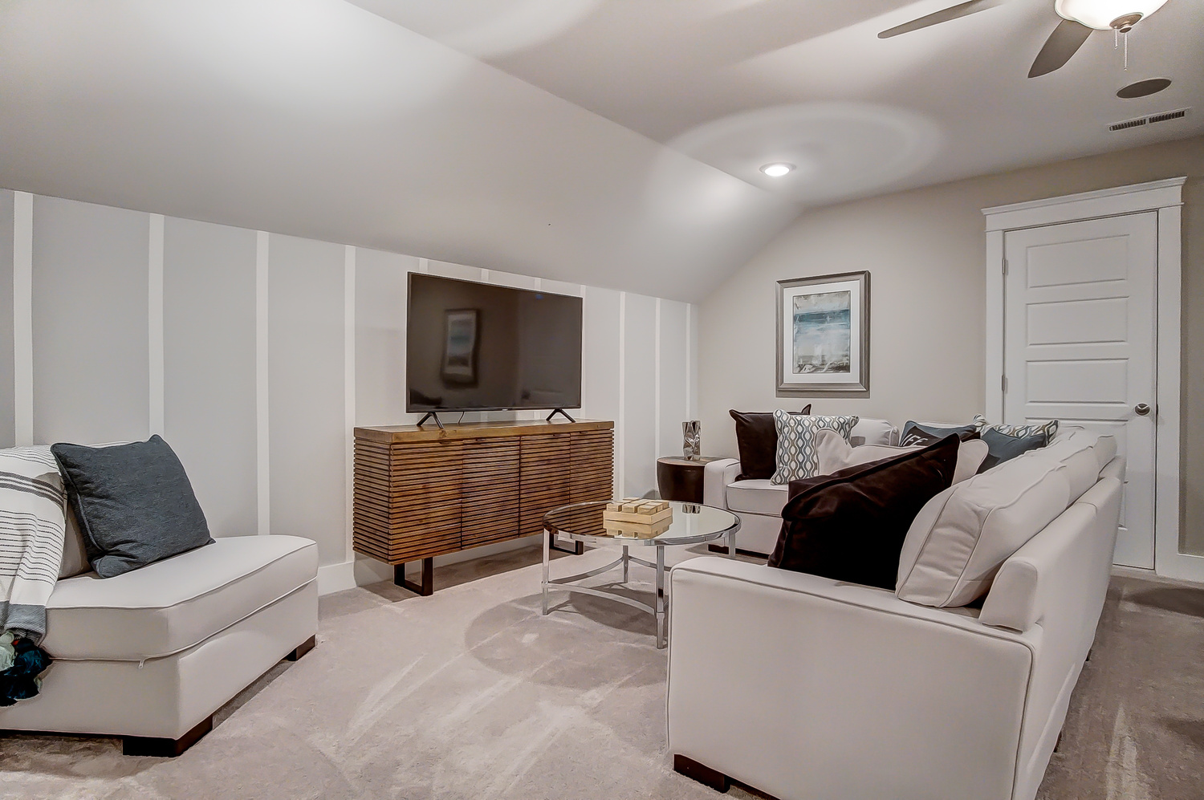
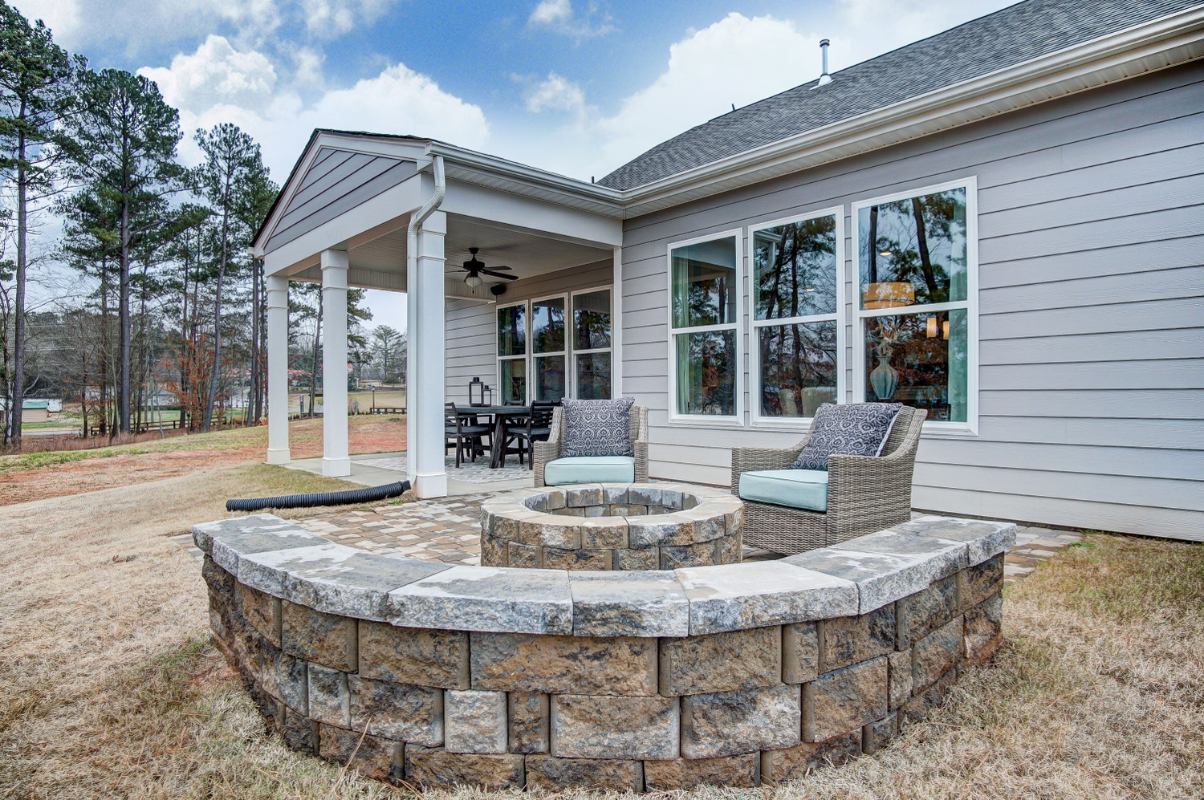
Options to personalize this home include an office with French doors, a sunroom, a covered porch or screen porch, a butler's pantry, a drop zone area, and upstairs options including a loft, bedroom, and full bath.
Unique Features
- Side load garage
- First-floor primary bedroom with private bath
- Formal dining room
- Spacious family room and kitchen
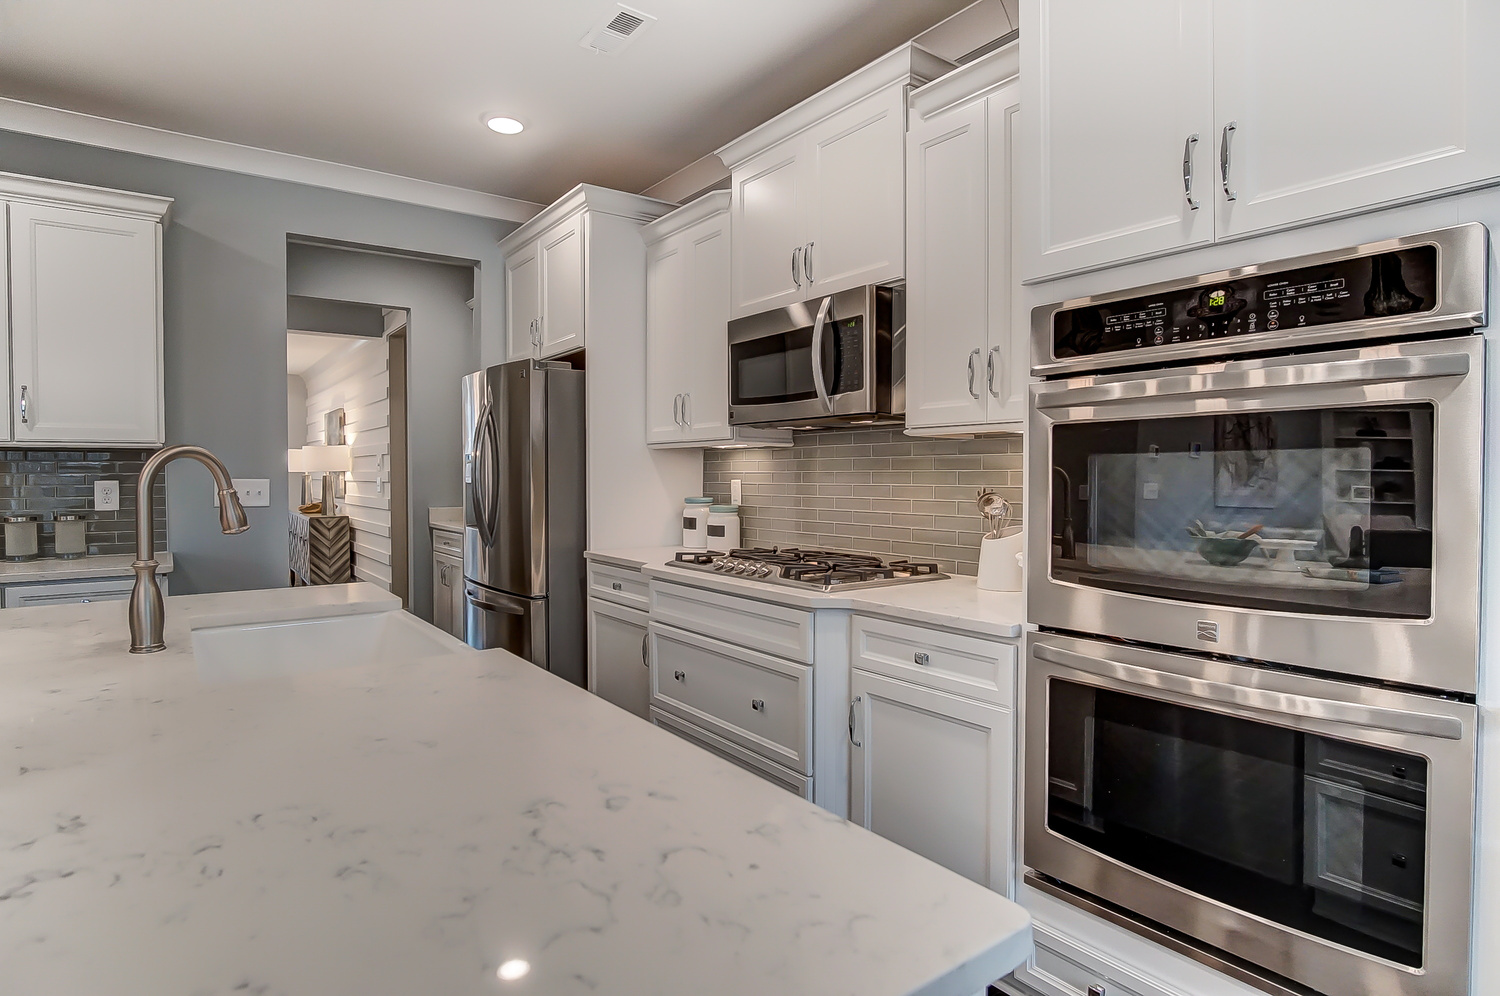
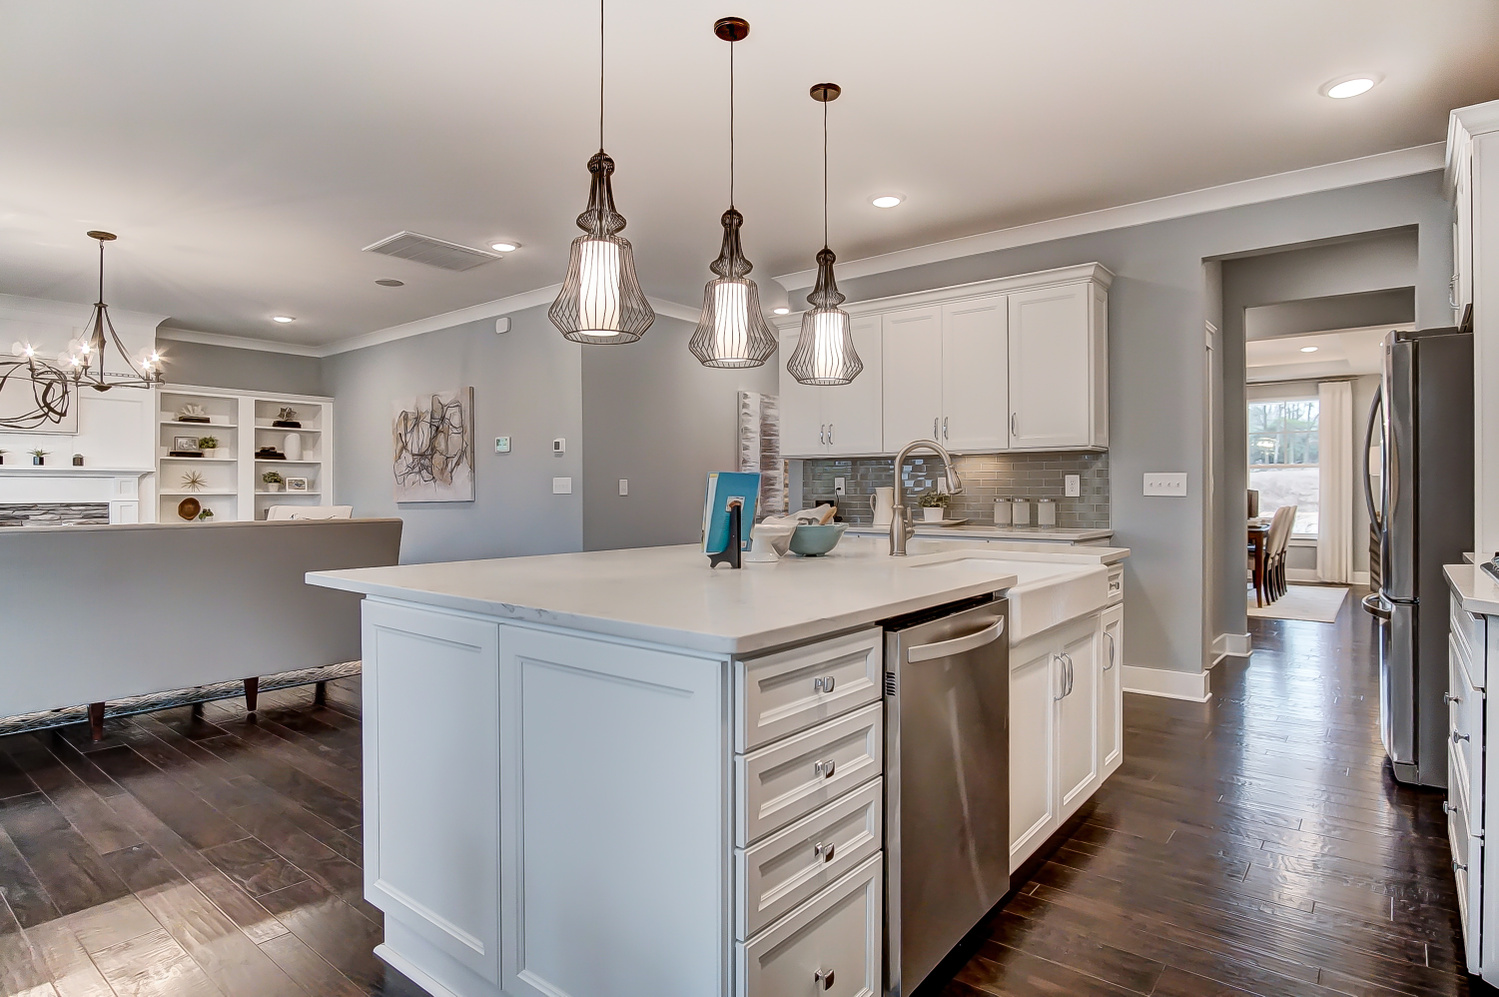
- The kitchen features an island and pantry
- Jack and Jill bathroom between bedrooms two and three
- Optional second floor including a loft, bedroom, and bath
Homes with Asheboro Floorplan














1/65
2/65
3/65
4/65
5/65
6/65
7/65
8/65
9/65
10/65
11/65
12/65
13/65
14/65
15/65
16/65
17/65
18/65
19/65
20/65
21/65
22/65
23/65
24/65
25/65
26/65
27/65
28/65
29/65
30/65
31/65
32/65
33/65
34/65
35/65
36/65
37/65
38/65
39/65
40/65
41/65
42/65
43/65
44/65
45/65
46/65
47/65
48/65
49/65
50/65
51/65
52/65
53/65
54/65
55/65
56/65
57/65
58/65
59/65
60/65
61/65
62/65
63/65
64/65
65/65
Eastwood Homes continuously strives to improve our product; therefore, we reserve the right to change or discontinue architectural details and designs and interior colors and finishes without notice. Our brochures and images are for illustration only, are not drawn to scale, and may include optional features that vary by community. Room dimensions are approximate. Please see contract for additional details. Pricing may vary by county. See New Home Specialist for details.
Asheboro Floor Plan


About the neighborhood
Discover Greenwood Estates, a beautiful new community in New Kent County, VA, where countryside charm meets modern convenience. Perfectly located just off New Kent Highway near I-64, Greenwood Estates offers easy access to both Richmond and Williamsburg in under 30 minutes, making commutes, shopping, and entertainment effortless. Surrounded by the natural beauty of New Kent’s woodlands, wineries, and historic landmarks, Greenwood Estates provides a peaceful retreat without sacrificing connectivity. Eastwood Homes is proud to offer its most sought-after floor plans featuring first-floor bedrooms, spacious family rooms, open kitchens ideal for entertaining, spa-like baths, and optional finished basements.