



1/6 A


2/6 B


3/6 C


4/6 D

5/6 E

6/6 F
Edgefield at The Enclave at Hidden Lake - 55+ Community
1/6 7634 Edgefield A Front Load Slab
Edgefield: A
Personalize
2/6 7634 Edgefield B Front Load Slab
Edgefield: B
Personalize
3/6 7634 Edgefield C Front Load Slab
Edgefield: C
Personalize
4/6 7634 Edgefield D Front Load Slab
Edgefield: D
Personalize
5/6 7634 Edgefield E Front Load Slab
Edgefield: E
Personalize
6/6 7634 Edgefield F Front Load Slab
Edgefield: F
Personalize

More About the Edgefield
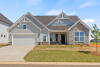
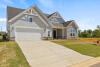
The Edgefield is a spacious three-bedroom, two-and-a-half-bath ranch-style home with a first-floor primary bedroom, formal dining room, separate office, open family room, dining area, kitchen with island and pantry, storage in the garage, and a covered rear porch.
Options available to personalize this home include an optional guest suite with a living area, a fourth bedroom on the first floor, and an optional second floor with a bedroom, full bath, and loft area.
Unique Features
- First-floor primary bedroom
- Home office
- Covered porch
- Optional guest suite
- Optional luxury bath
- Optional second floor with bedroom, bath, and loft area
Homes with Edgefield Floorplan
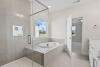

1/18

2/18

3/18

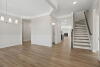
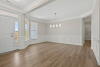
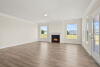
4/18 <p>Family room</p>

5/18 <p>Family room</p>

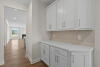
6/18 <p>Butler's pantry</p>

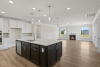
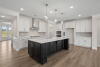
7/18 <p>Kitchen</p>

8/18 <p>Kitchen</p>

9/18 <p>Family room</p>

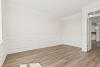
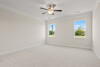
10/18 <p>Bedroom</p>

11/18 <p>Bedroom</p>

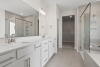
12/18 <p>Bathroom</p>

13/18 <p>Bathroom</p>

14/18 <p>Bedroom</p>

15/18 <p>Loft</p>

16/18 <p>Bedroom</p>

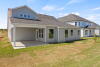
17/18 <p>Backyard</p>

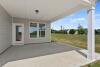
18/18 <p>Covered porch</p>
Eastwood Homes continuously strives to improve our product; therefore, we reserve the right to change or discontinue architectural details and designs and interior colors and finishes without notice. Our brochures and images are for illustration only, are not drawn to scale, and may include optional features that vary by community. Room dimensions are approximate. Please see contract for additional details. Pricing may vary by county. See New Home Specialist for details.
Edgefield Floor Plan


About the neighborhood
New phase is now open including wooded and cul-de-sac homesite opportunities!
The Enclave at Hidden Lake offers residents over the age of 55 a unique opportunity for maintenance-free living in a gated, intimate enclave of homes, nestled along the banks of the 75-acre lake at the heart of Hidden Lake.
Homes will offer first-floor living including options for sunrooms, flex spaces, offices, and more. Exteriors will feature HardiePlank® siding with brick and stone accents.
Amenities include a 4,500 sq. ft. clubhouse with a fitness center, warming kitchen, and indoor and outdoor gathering spaces. Residents will also enjoy a pool, a pickleball court, plus an outstanding location, only 10 minutes north of Wake Forest, NC.

1/3

2/3

3/3