


| Principal & Interest | $ | |
| Property Tax | $ | |
| Home Insurance | $ | |
| Mortgage Insurance | $ | |
| HOA Dues | $ | |
| Estimated Monthly Payment | $ | |
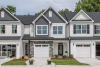
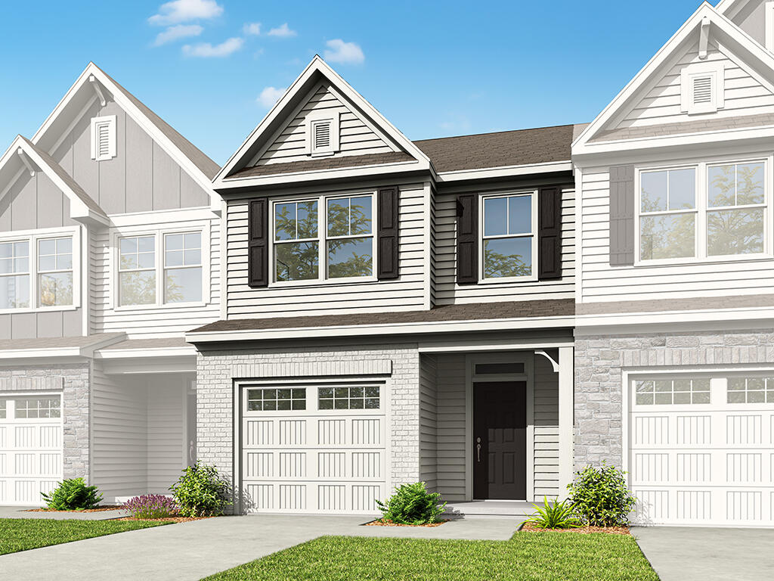
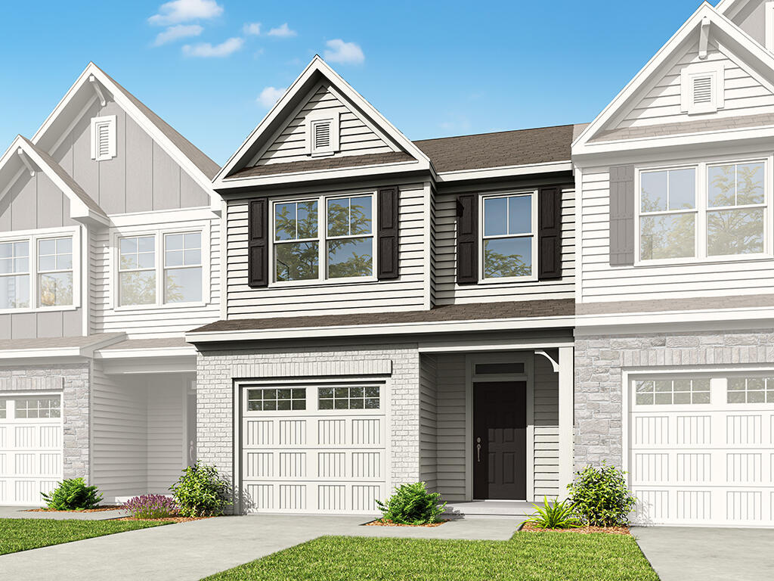
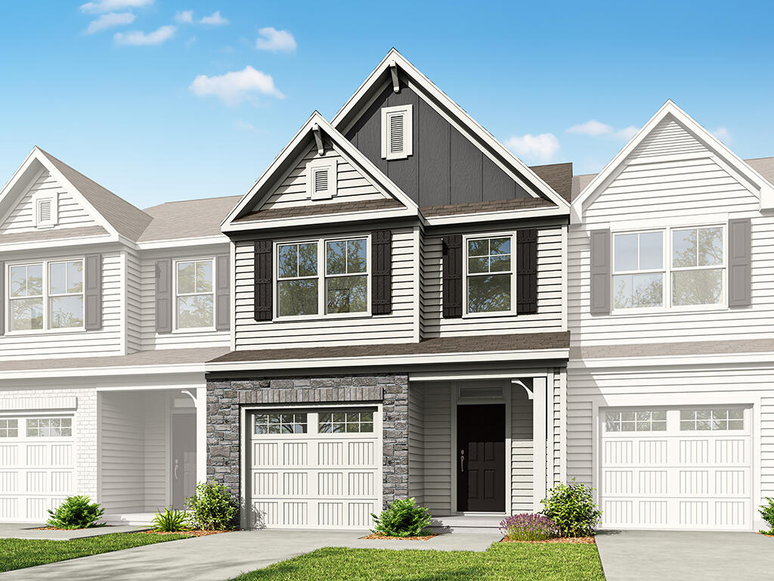
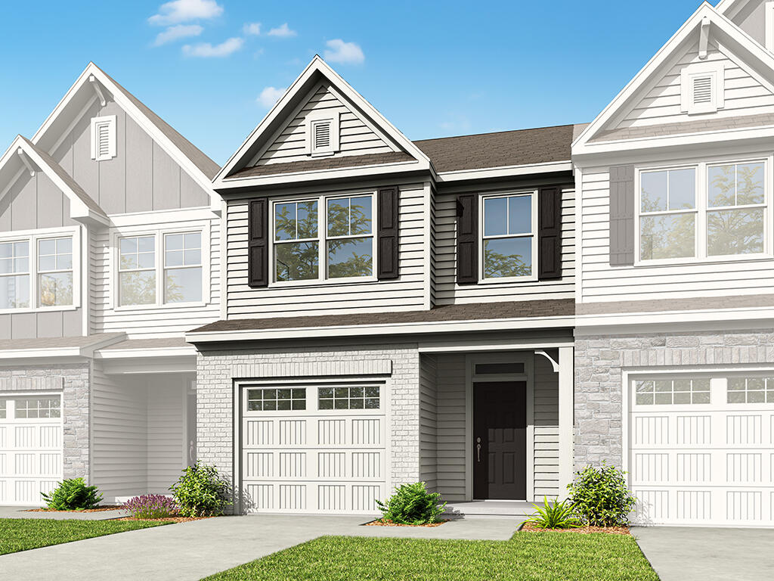
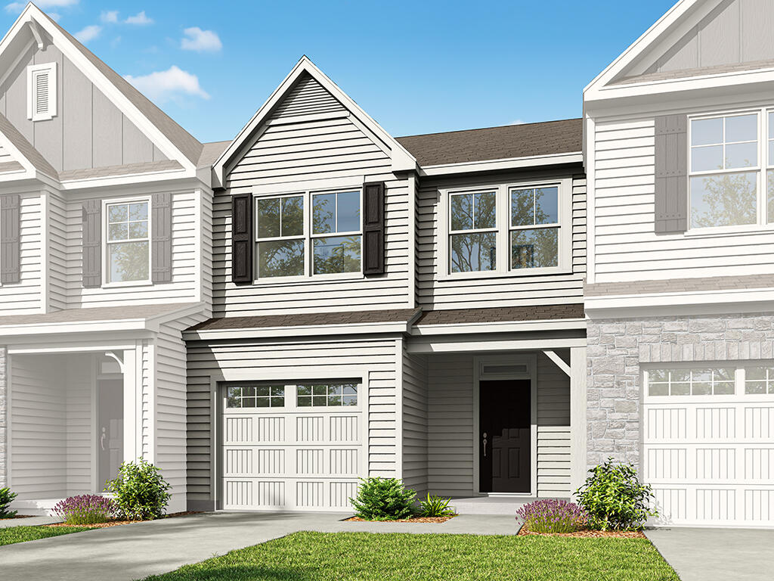
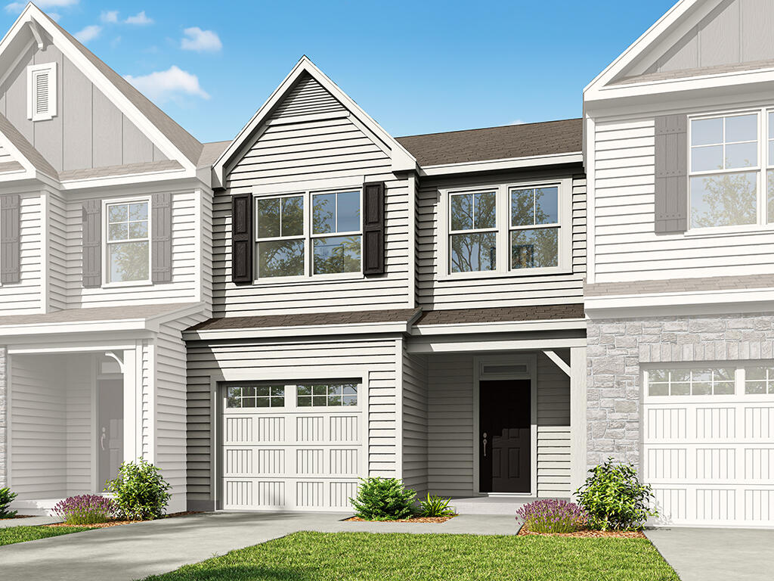
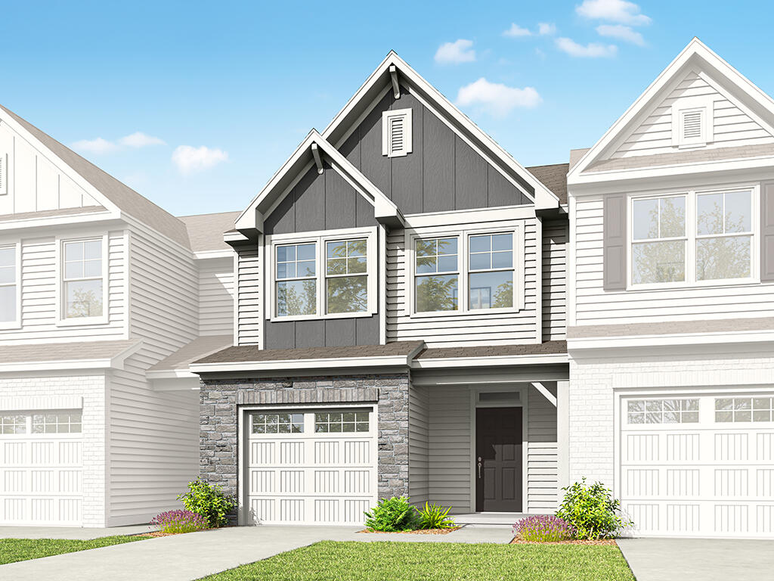
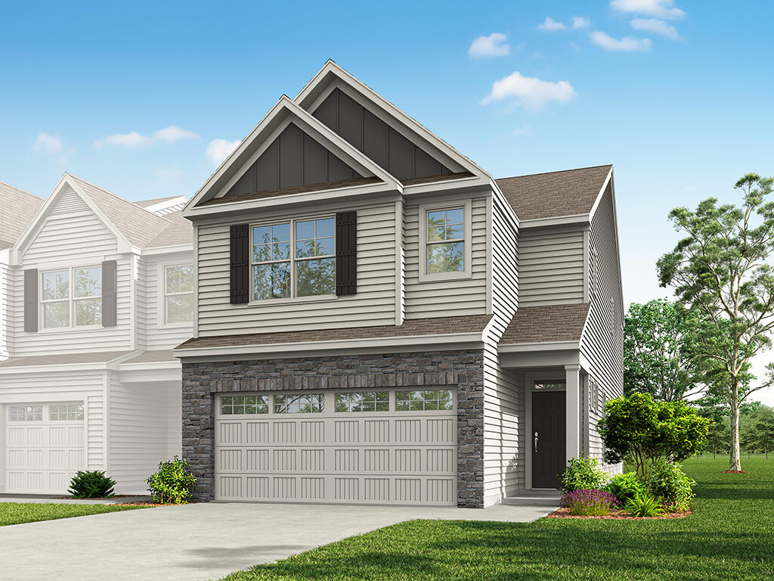
1/19 The Ashland Model at Running Brook Townes
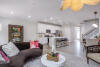
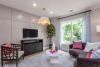
2/19 Wide-Layout Living Area
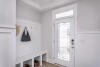
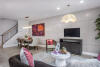
3/19 Organized Entry Drop Zone
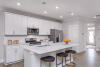
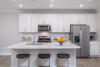
4/19 Modern Gourmet Kitchen
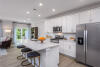
5/19 Spacious Culinary Space
6/19 Minimalist Kitchen Design
7/19 Stylish Cooking Hub
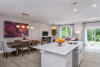
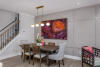
8/19 Open-Concept Dining Area
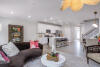
9/19 Open-Plan Living Space
10/19 Free-Flowing Living Interior
11/19 Open-Flow Interior Space
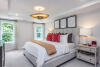
12/19 Primary Bedroom Suite
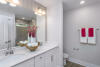
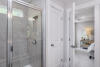
13/19 Elegant Bathroom Retreat
14/19 Bright and Refreshing Bathroom
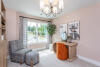
15/19 Study Room
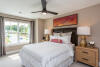
16/19 Serene Sleeping Space
17/19 Relaxing Bathroom Sanctuary
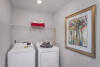
18/19 Dedicated Laundry Room
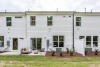
19/19 Spacious Backyard Escape
1/19 The Ashland Model at Running Brook Townes
2/19 Wide-Layout Living Area
3/19 Organized Entry Drop Zone
4/19 Modern Gourmet Kitchen
5/19 Spacious Culinary Space
6/19 Minimalist Kitchen Design
7/19 Stylish Cooking Hub
8/19 Open-Concept Dining Area
9/19 Open-Plan Living Space
10/19 Free-Flowing Living Interior
11/19 Open-Flow Interior Space
12/19 Primary Bedroom Suite
13/19 Elegant Bathroom Retreat
14/19 Bright and Refreshing Bathroom
15/19 Study Room
16/19 Serene Sleeping Space
17/19 Relaxing Bathroom Sanctuary
18/19 Dedicated Laundry Room
19/19 Spacious Backyard Escape
- Community
- Running Brook Townes
-
Approximately
1817 sq ft
-
Homesite
070
-
Bedrooms
3
-
Full-Baths
2
-
Half-Baths
1
-
Stories
2
-
Garage
1
Helpful Links
More About the Ashland
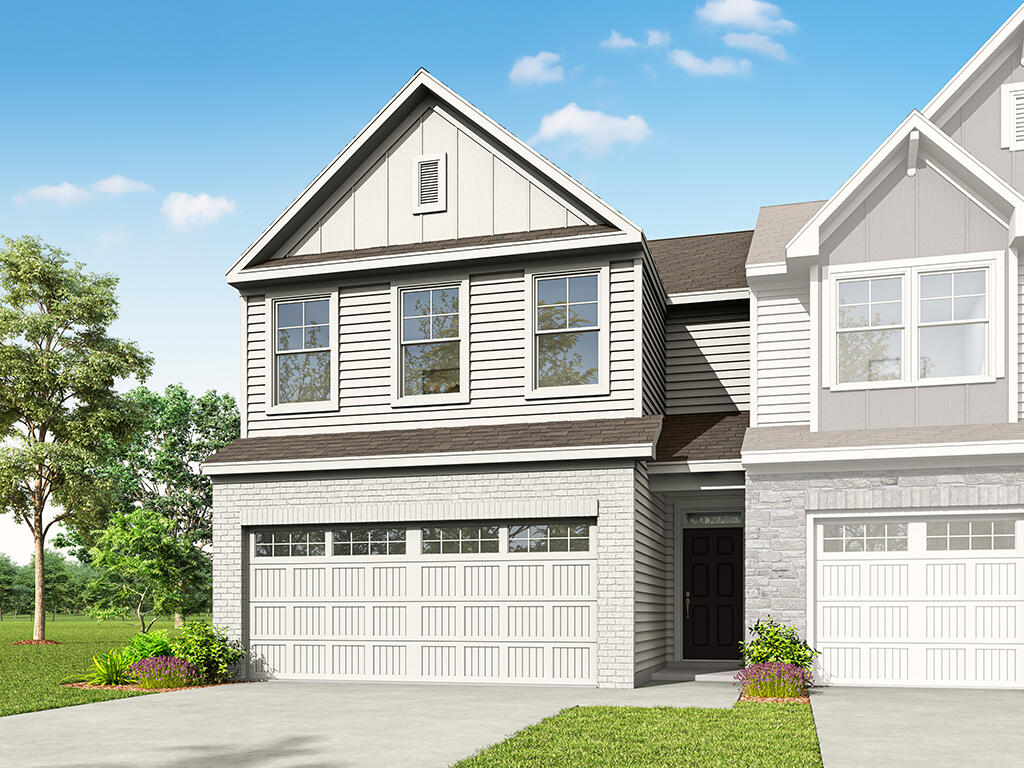
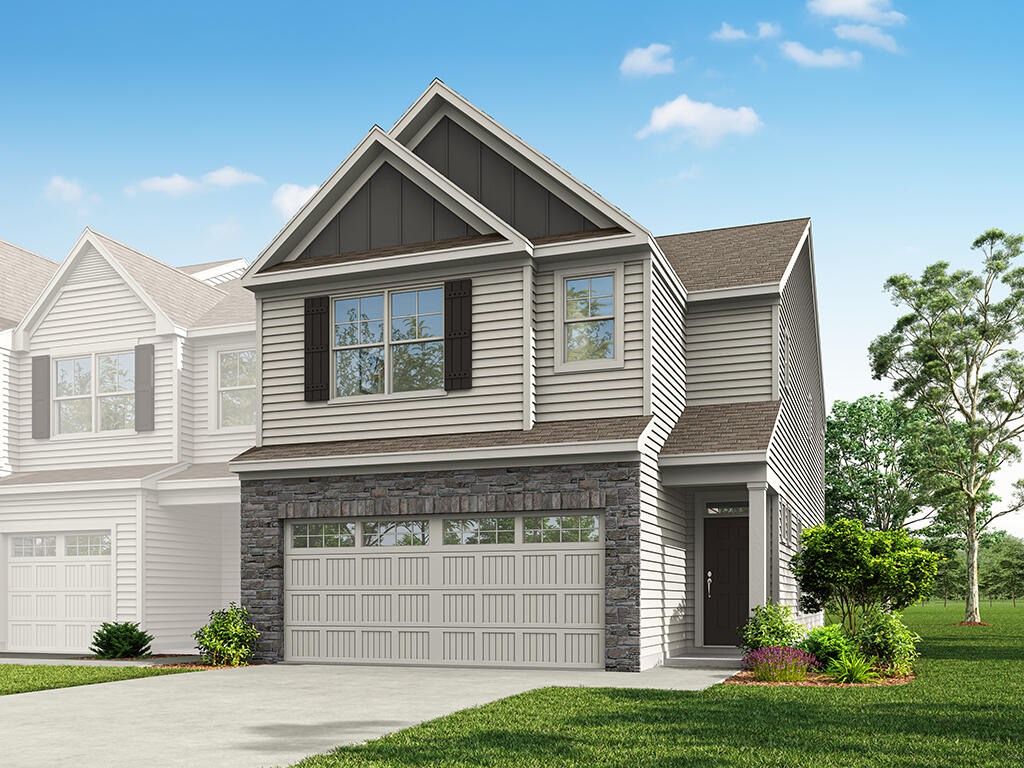
The Ashland is a beautifully designed two-story townhome featuring three bedrooms, two-and-a-half bathrooms, an open-concept main living area, a spacious loft, and a front-load one-car garage. The main level includes a designer kitchen with a standard island, a dining area, and a concrete patio. Additional features include tray ceilings in the foyer and primary bedroom and a tiled primary shower The second floor features the private primary suite, two additional bedrooms, a full bath, a loft, and a convenient laundry area.
Unique Features
- Three-bedroom, two-and-a-half-bath townhome
- Open-concept main living area
- Spacious second-floor loft
- Concrete patio
- Tray ceiling in the foyer and primary bedroom
- Designer kitchen with island
- Double-bowl vanity in the primary bath
Eastwood Homes continuously strives to improve our product; therefore, we reserve the right to change or discontinue architectural details and designs and interior colors and finishes without notice. Our brochures and images are for illustration only, are not drawn to scale, and may include optional features that vary by community. Room dimensions are approximate. Please see contract for additional details. Pricing may vary by county. See New Home Specialist for details.
Ashland Floor Plan
About the neighborhood
Eastwood Homes is proud to present Running Brook Townes, a brand new townhome community located in Durham, NC. Nestled in a serene wooded area, Running Brook Townes offers rural charm without sacrificing convenience. Enjoy easy access to Raleigh and all major highways while being surrounded by established neighborhoods, parks, and shopping areas. Discover the perfect place to call home at Running Brook Townes.
Notable Highlights of the Area
- Spring Valley Elementary School
- Neal Middle School
- Southern High School
- San Jose Tacos & Tequila
- Il Falò Wood-Fired Kitchen
- The Flying Biscuit Cafe
- The Pickled Onion Restaurant & Bar
- TreeRunner Adventure Park & Putt Forest
- Frankie's of Raleigh
- Umstead
- JC Raulston Arboretum
Explore the Area
How can we help you?
Want to learn more? Request more information on this home from one of our specialists.
Want to take a tour of this home? Schedule a time that works best for you and one of our specialists will be in touch.
Eastwood Homes uses texting / SMS to deliver marketing and customer care related messages. Text messaging originator opt-in data will not be shared with third parties. You may opt out at any time by responding with the word "STOP". Text "HELP" for help. Message/data rates may apply. Message frequency may vary. See our privacy policy, and terms of use page, for more information.
Have questions about this property?
Speak With Our Specialists
Kristina, Kyle, Sarah, Tara, Caity, and Leslie
Raleigh Internet Team
Tours by appointment only.
Model Home Hours
Tours by appointment only.
4.3
(231)
Our New Home Specialist Michelle was extremely helpful and informative. Our builder Chris and his team did a fantastic job. It was a great experience buying with Eastwood and going through the process with them. I would definitely recommend building with Eastwood. It was really nice through the conceptual phase, building, and closing.
- Brandon
You may also like these homes...
Get Directions
Would you like us to text you the directions?
Continue to Google Maps
Open in Google MapsThank you!
We have sent directions to your phone