


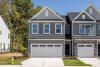
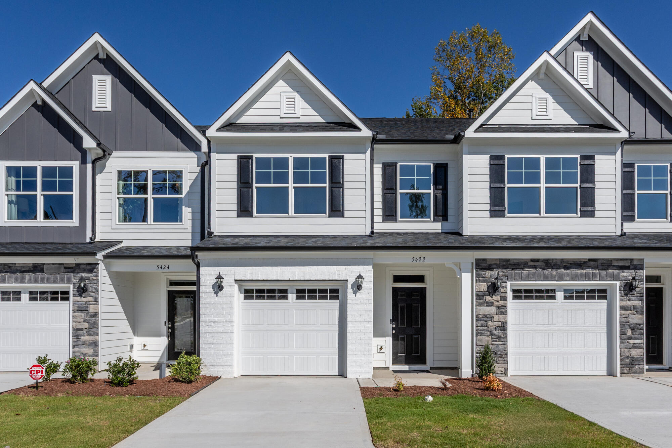
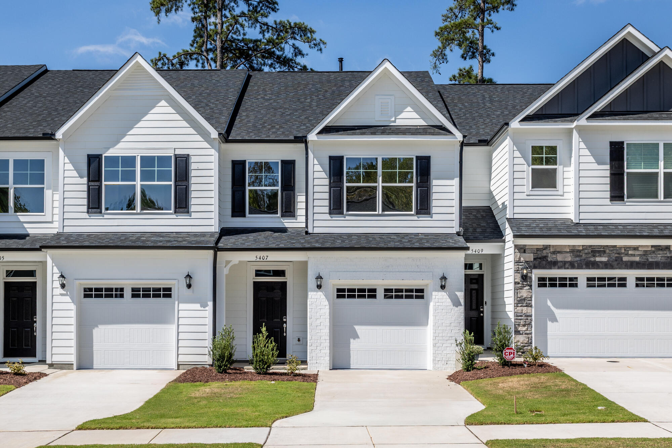
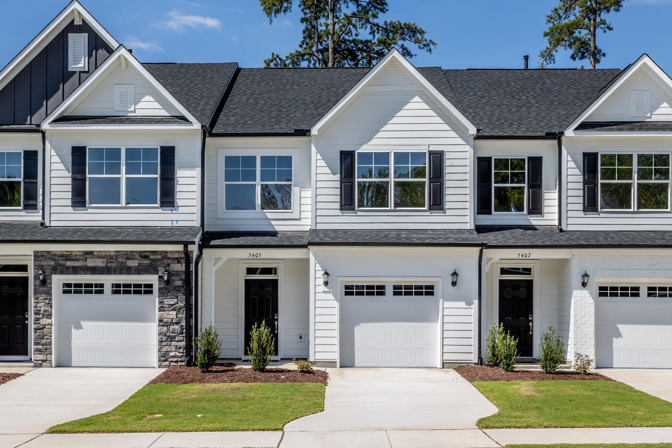
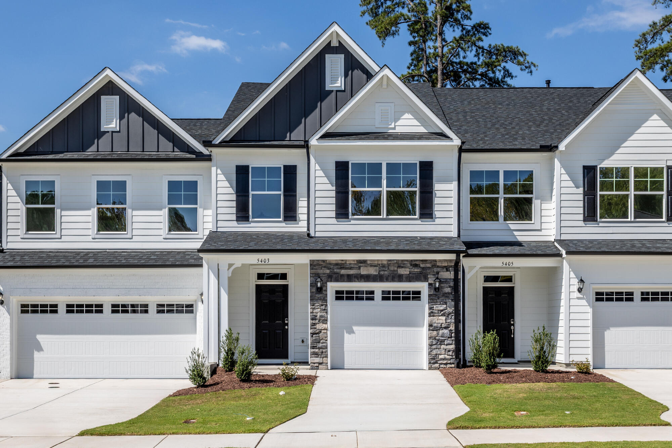
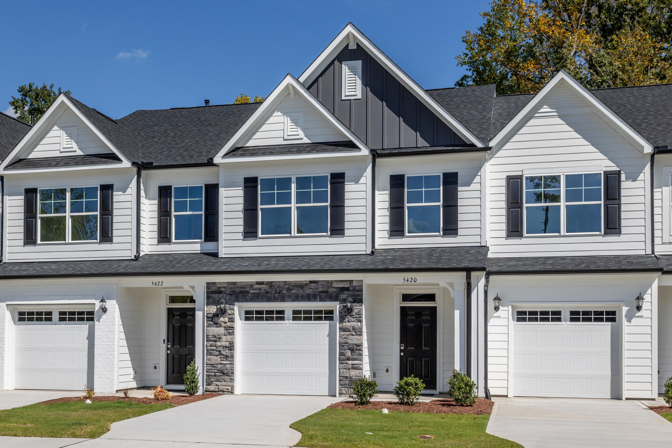
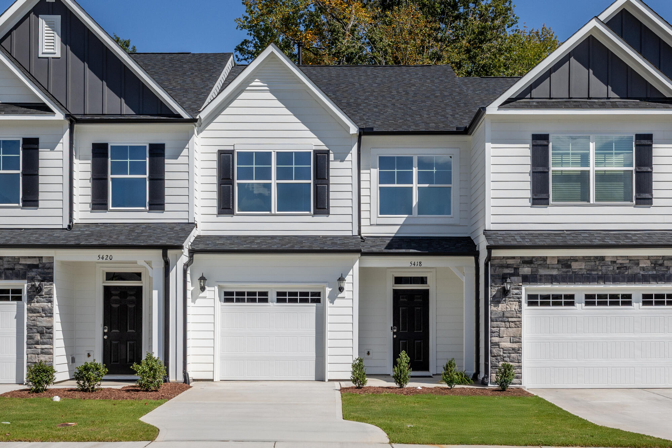
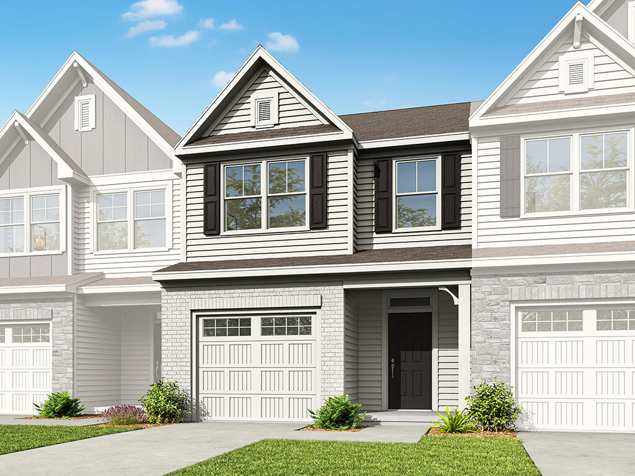
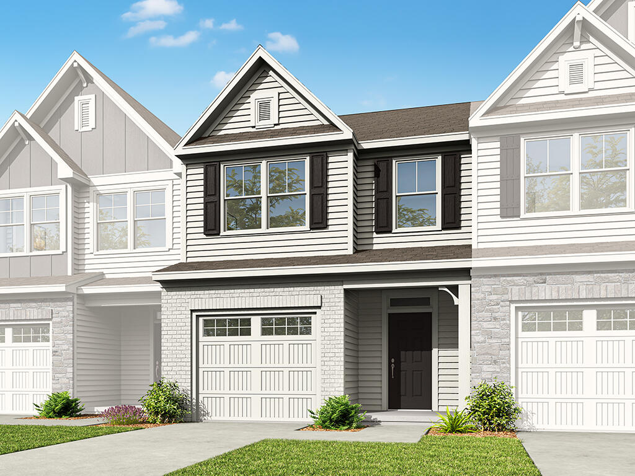
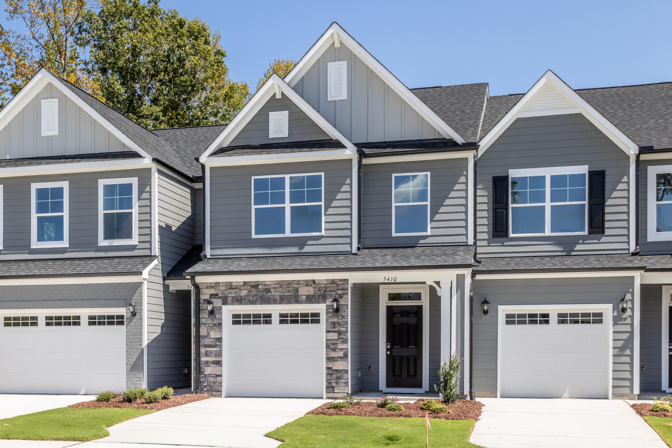
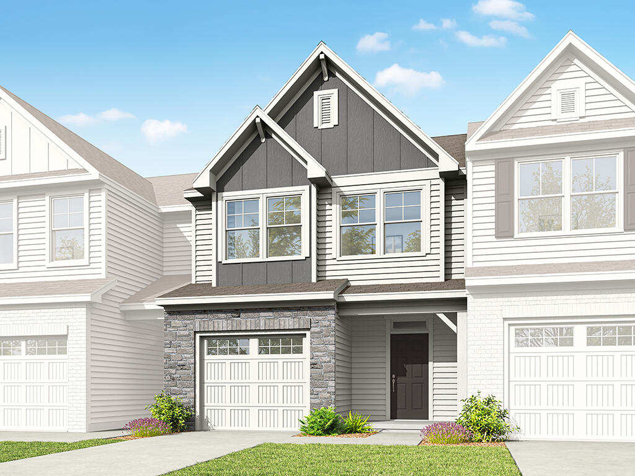
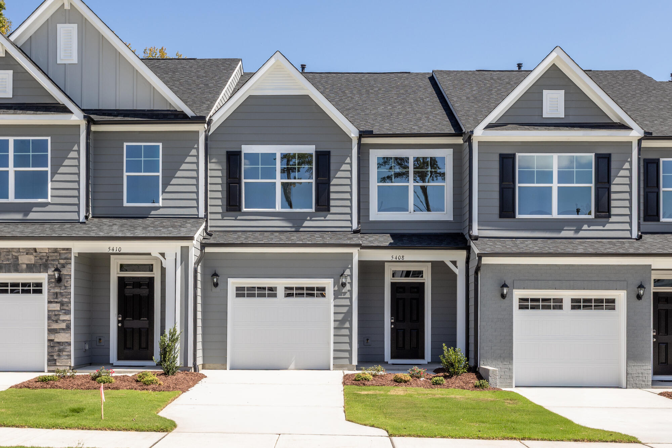
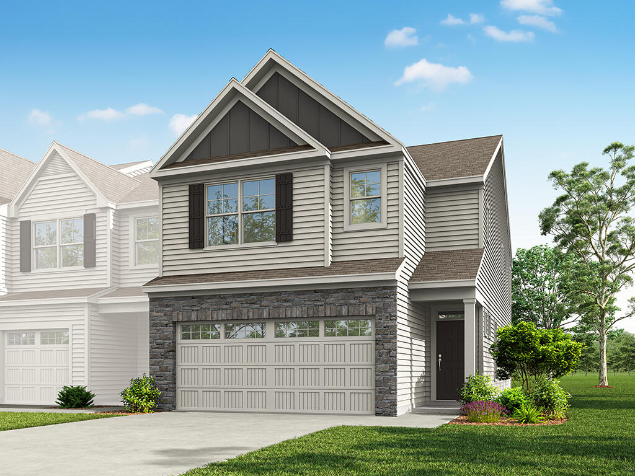
1/14 The Southampton Model at Running Brook Townes

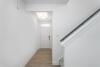
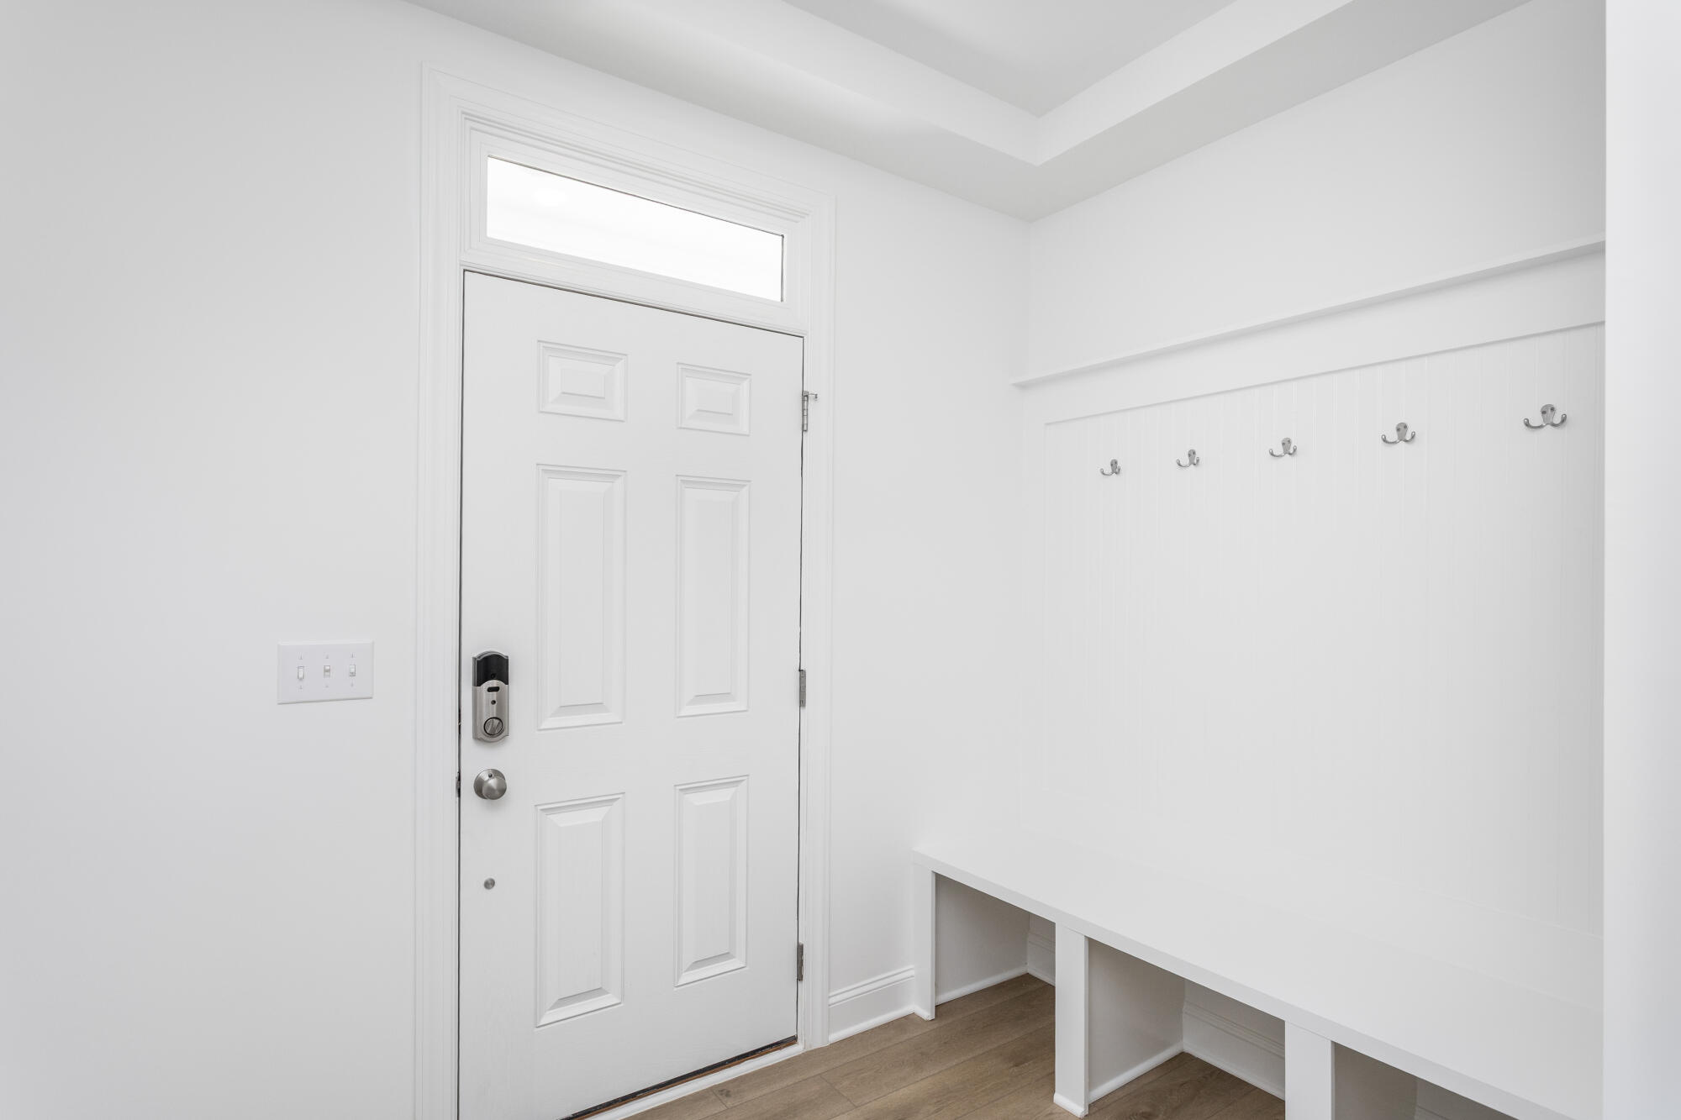
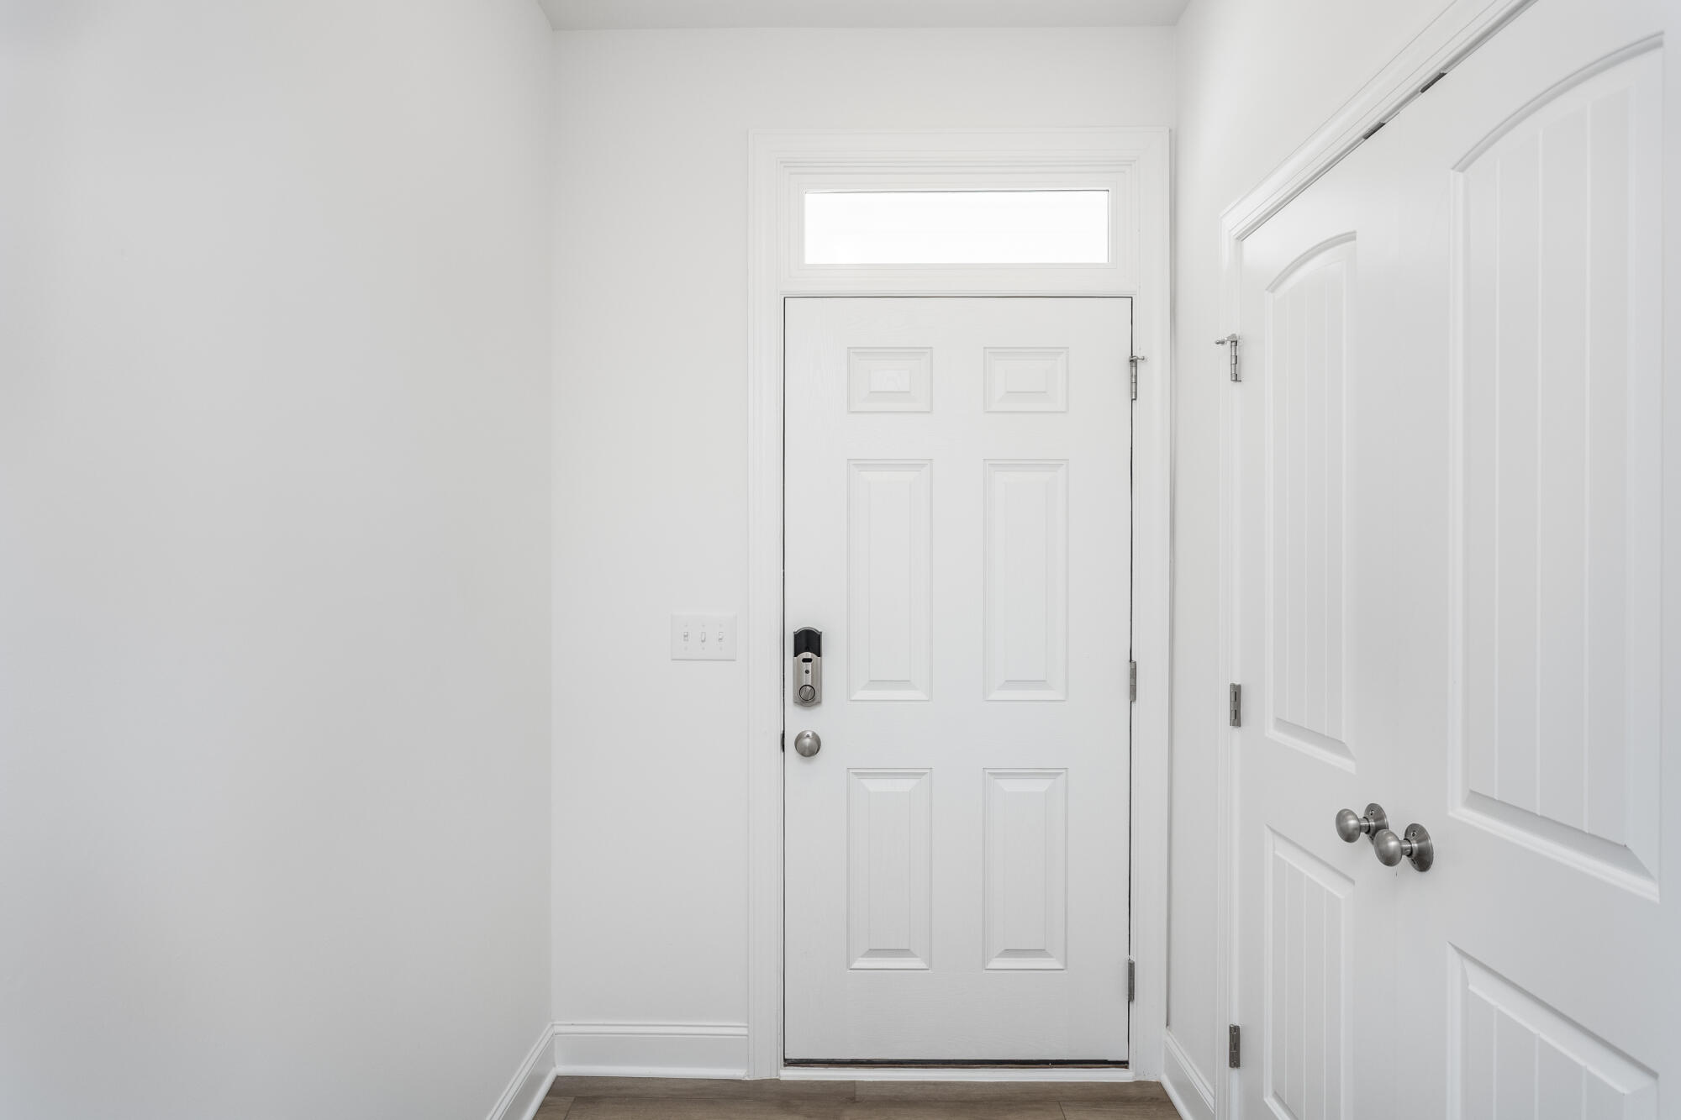
2/14 Foyer

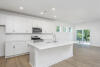
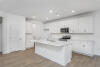
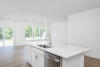
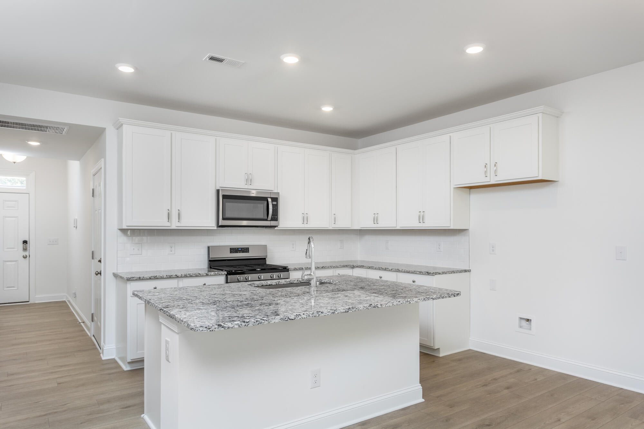
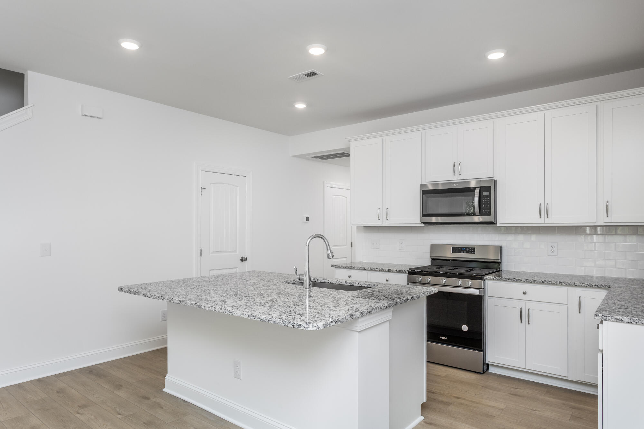
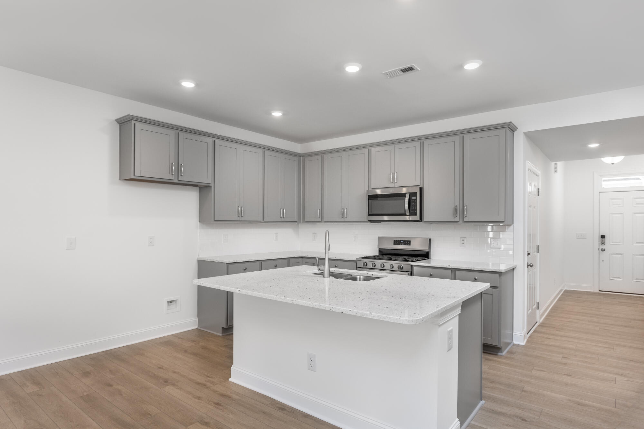
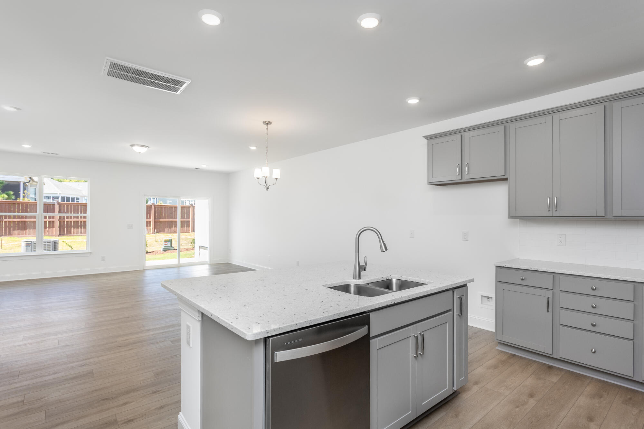
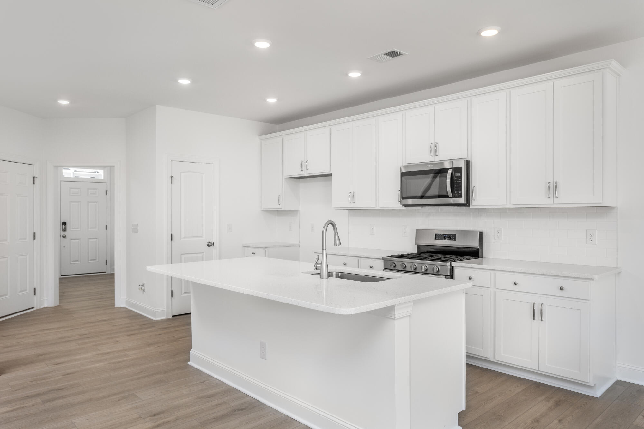
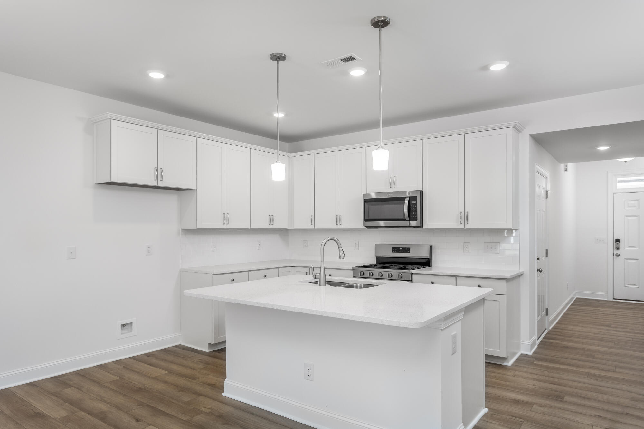
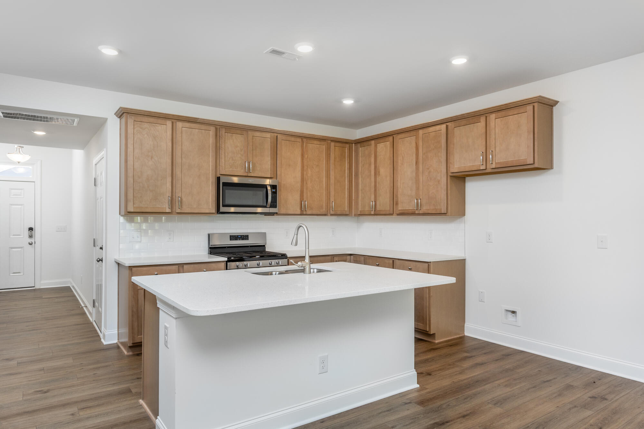
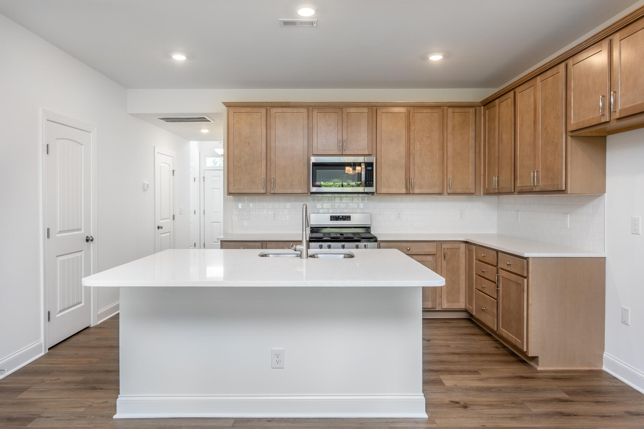
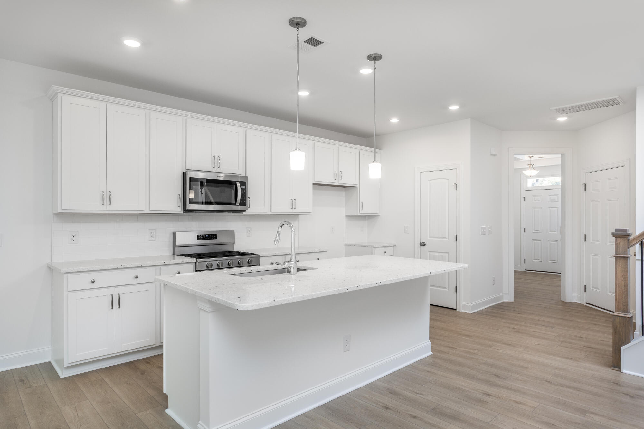
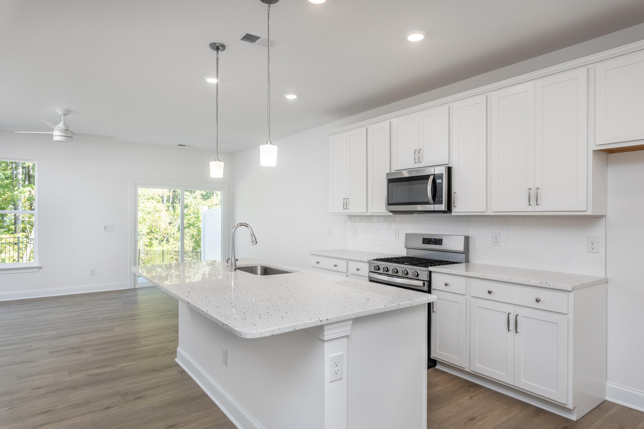
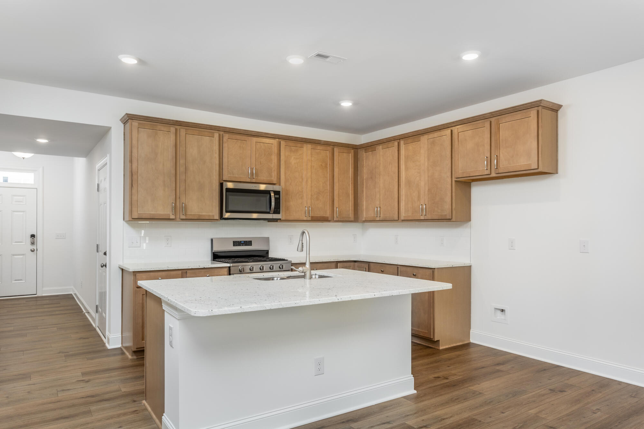
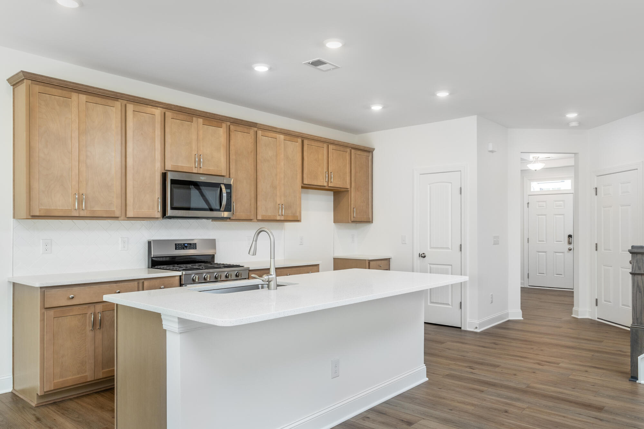
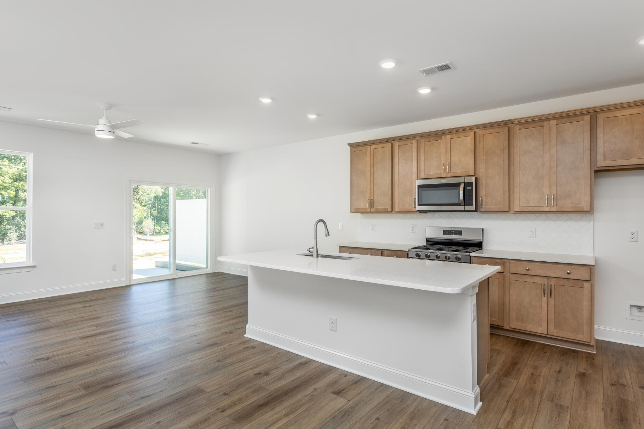
3/14 Kitchen

4/14 Kitchen

5/14 Kitchen

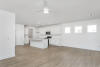
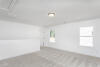
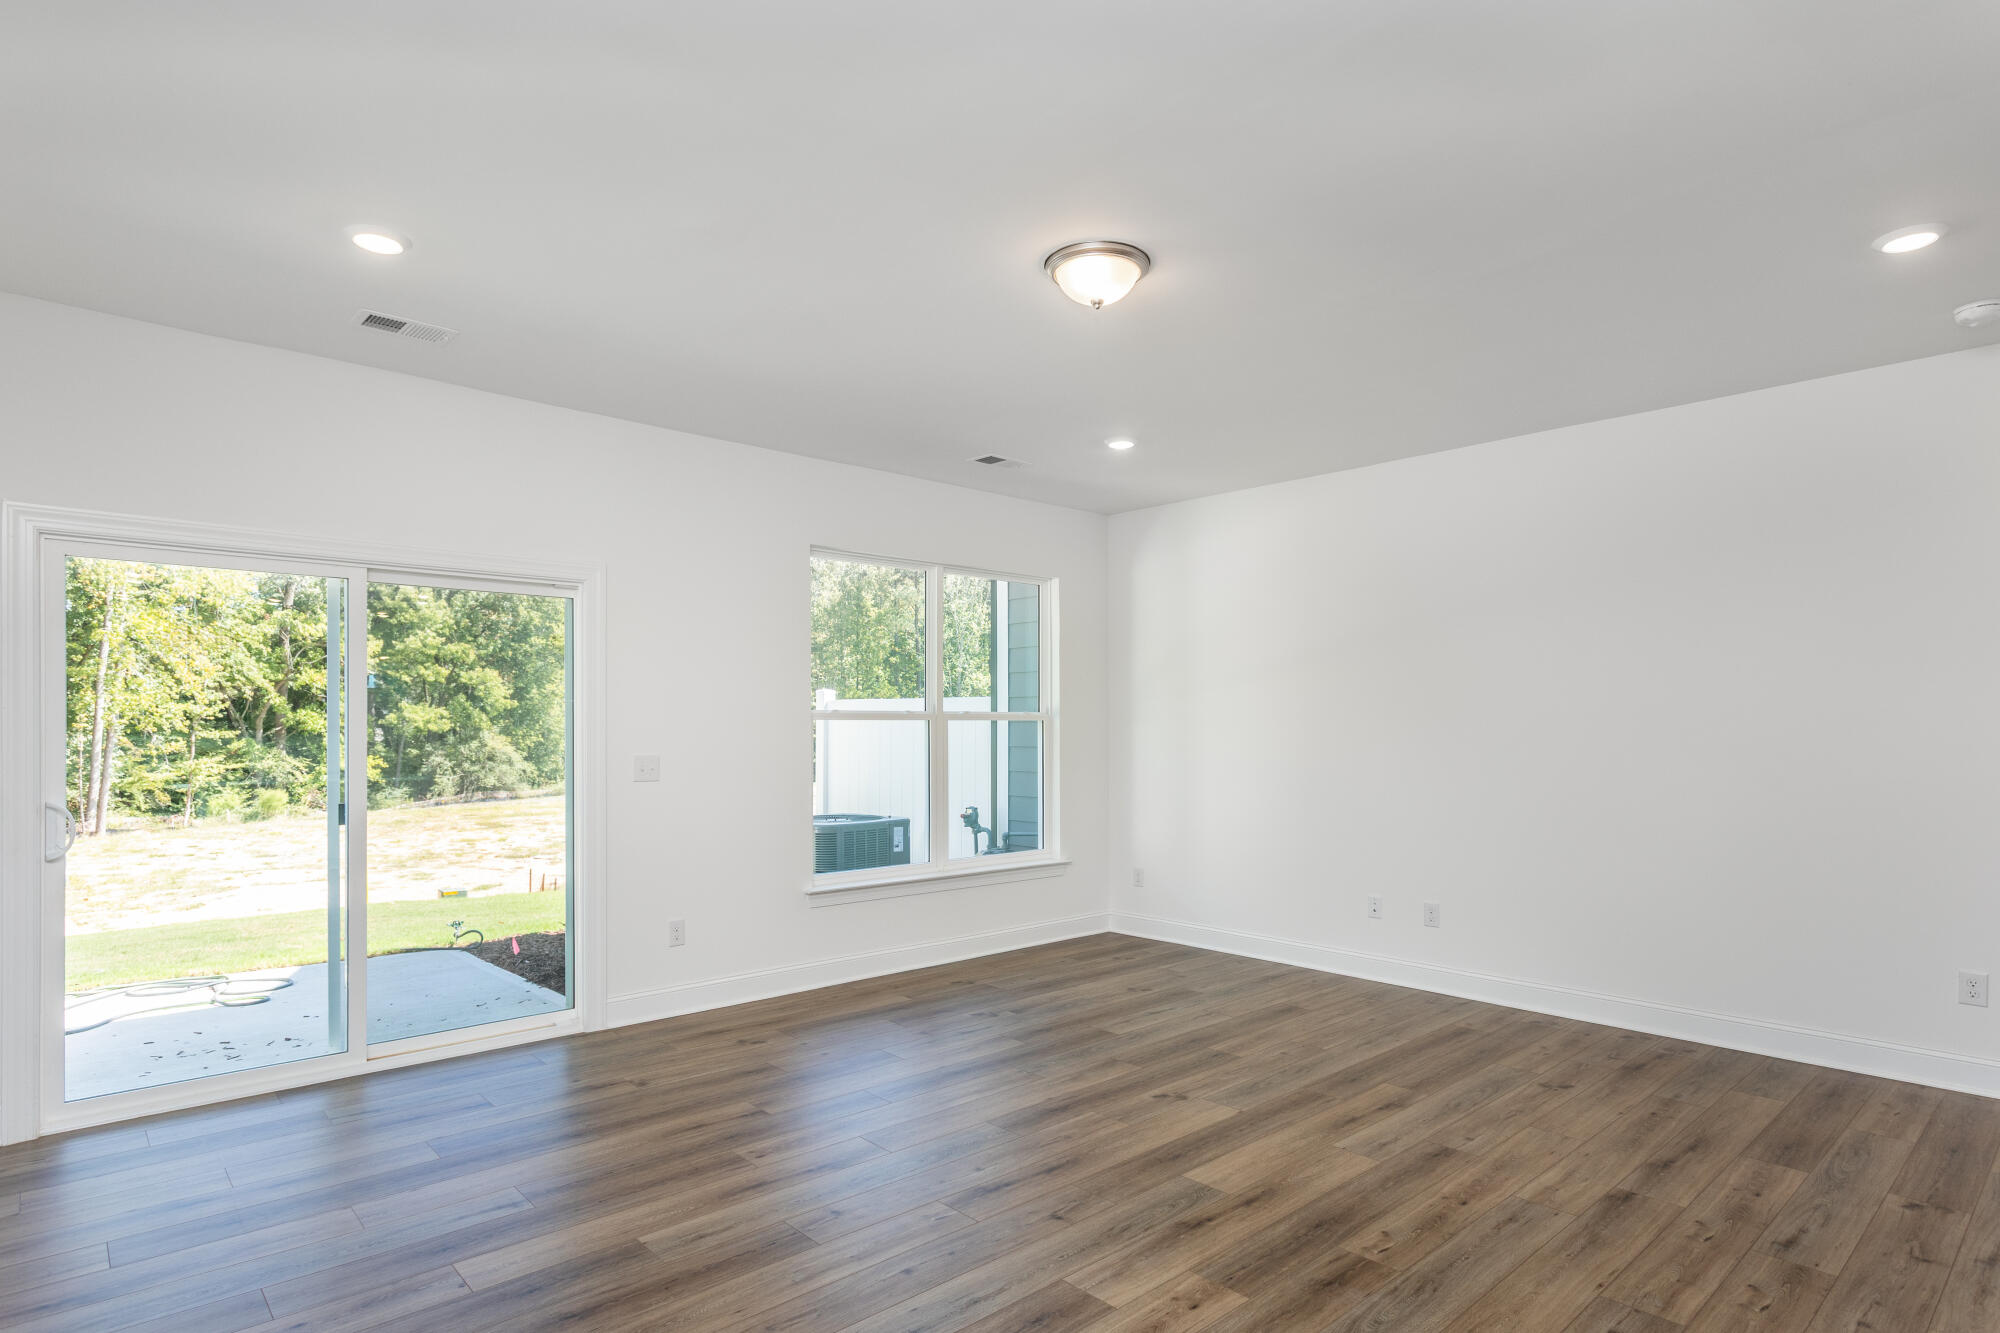
6/14 Minimalist Open Living Space

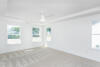
7/14 Airy Living and Dining Area

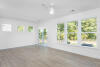
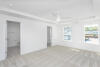
8/14 Large Shared Living Area

9/14 Loft

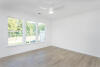
10/14 Bedroom

11/14 Bedroom

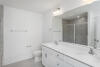
12/14 Bathroom

13/14 Bathroom

14/14 Backyard
1/14 The Southampton Model at Running Brook Townes
2/14 Foyer
3/14 Kitchen
4/14 Kitchen
5/14 Kitchen
6/14 Minimalist Open Living Space
7/14 Airy Living and Dining Area
8/14 Large Shared Living Area
9/14 Loft
10/14 Bedroom
11/14 Bedroom
12/14 Bathroom
13/14 Bathroom
14/14 Backyard

More About the Southampton
The Southampton delivers a well-balanced townhome layout with three bedrooms, two-and-a-half baths, and a two-car attached garage. The main level features a spacious family room and kitchen with an island and pantry, creating a practical connection between the home's primary living spaces.
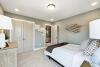
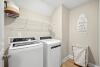
All three bedrooms are located upstairs, including a large primary bedroom with a private bath and shower. A dedicated laundry room and loft complete the second floor, while the tray ceiling in the primary bedroom adds an architectural touch.
Located in Durham, the home offers convenient access to shopping, dining, parks, recreation, and major roadways throughout the Triangle. Nearby destinations include Falls Lake and other local amenities.
Unique Features
- Two-car attached garage
- Kitchen with island and pantry
- Shower in the primary bath
- Loft
- Tray ceiling in the primary bedroom
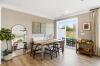
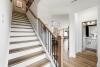
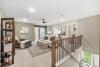
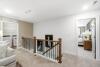
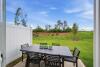
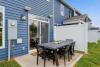
Representative Photos of the Southampton Floor Plan

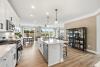
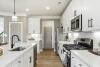

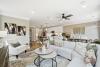
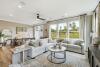


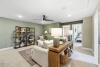

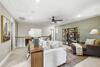
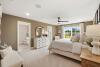
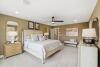
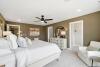
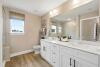
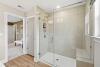
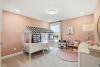
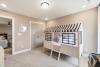
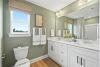
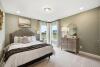

1/37

2/37

3/37

4/37

5/37

6/37

7/37

8/37

9/37

10/37

11/37

12/37

13/37

14/37

15/37

16/37

17/37

18/37

19/37

20/37

21/37

22/37

23/37

24/37

25/37

26/37

27/37

28/37

29/37

30/37

31/37

32/37

33/37

34/37

35/37

36/37

37/37
Eastwood Homes continuously strives to improve our product; therefore, we reserve the right to change or discontinue architectural details and designs and interior colors and finishes without notice. Our brochures and images are for illustration only, are not drawn to scale, and may include optional features that vary by community. Room dimensions are approximate. Please see contract for additional details. Pricing may vary by county. See New Home Specialist for details.
Southampton Floor Plan


About the neighborhood
Eastwood Homes is proud to introduce Running Brook Townes, a brand-new townhome community located in Durham, NC. Set within a serene wooded setting, this community combines the natural character of its surroundings with convenient access to the area's everyday amenities and destinations. Residents can enjoy easy access to Raleigh and major highways, along with nearby established neighborhoods, parks, shopping, dining, and other local conveniences.
Running Brook Townes offers thoughtfully designed townhome living in a location that provides both a peaceful setting and connectivity to the surrounding area. With attractive home designs and a convenient Durham location, this community provides an opportunity to enjoy modern living surrounded by the beauty of a wooded environment. Explore Running Brook Townes and discover a place designed to complement the way you live.
How can we help you?
Want to learn more? Request more information on this home from one of our specialists.
Want to take a tour of this home? Schedule a time that works best for you and one of our specialists will be in touch.
Eastwood Homes uses texting / SMS to deliver marketing and customer care related messages. Text messaging originator opt-in data will not be shared with third parties. You may opt out at any time by responding with the word "STOP". Text "HELP" for help. Message/data rates may apply. Message frequency may vary. See our privacy policy, and terms of use page, for more information.

You may also like these homes...
Book a Self-Guided Tour
Book a Self-Guided Tour
Book a Self-Guided Tour
Book a Self-Guided Tour

4.99% Fixed Rate For a Limited Time!
Looking to lower your mortgage payments and increase your purchasing power? For a limited time on completed Eastwood Homes, receive a 4.99% 30-Year Fixed Interest Rate when using Sabal Mortgage, LLC. *See New Home Specialist for details.
Opportunity available on select, completed homes at full-price. Eastwood Homes is not a mortgage lender. The advertised 4.99% interest rate opportunity is based on pricing available through preferred lender Sabal Mortgage, LLC under a forward rate commitment established before the applicable purchaser entered into a purchase contract. Sabal Mortgage, LLC determines borrower eligibility, loan terms, and the availability of this pricing under its underwriting requirements and applicable investor, agency, and mortgage-insurance guidelines.
The 4.99% rate is available only on qualifying loans originated through Sabal Mortgage, LLC. You are not required to use Sabal Mortgage, LLC to purchase a home from Eastwood Homes, and you may choose another lender. Financing obtained through another lender, however, is not eligible for this rate opportunity.
Actual interest rate, APR, points, fees, and other loan terms may vary based on borrower qualifications, property eligibility, loan amount, loan program, and other applicable requirements. Forward-commitment pricing is limited, may expire or become unavailable, and is not a guarantee of financing, loan approval, or rate availability at closing.
Any other credits, concessions, contributions, or incentives offered in connection with the purchase or financing of the home remain subject to applicable loan-program requirements and may affect the availability of other incentives.
The advertised example assumes an FHA 30-year fixed-rate mortgage, Conventional 30-year fixed-rate mortgage, VA 30-year fixed-rate mortgage and a credit score of 680 or higher. APR: [Sabal Mortgage, LLC TO PROVIDE]%. Equal Housing Opportunity. Sabal Mortgage, LLC | NMLS # 2598466

Receive Up to $20,000 in Closing Costs!
For a limited time, receive up to $20,000 in closing costs on select quick move-in homes when using an Eastwood Homes preferred lender!
Eastwood Homes closing costs incentive is only good on select quick move-in homes. Eastwood Homes is offering up to $20,000 in closing costs on select quick move-in homes sold on or after 1/1/2026 in select communities when using an Eastwood Homes preferred lender. Offers not valid on prior contracts. See New Home Specialist for full details. Promotions can change or stop at any time. Features, amenities, floor plans, elevations, square footage, specifications, and prices vary per plan and community and are subject to changes or substitution without notice. The stated square footage is approximate and should not be used as a representation. Eastwood Homes and the Eastwood Homes logo are registered trademarks or trademarks of Eastwood Homes. All rights reserved.
Get Directions
Would you like us to text you the directions?
Continue to Google Maps
Open in Google MapsThank you!
We have sent directions to your phone
Mortgage Calculator
| Principal & Interest | $ | |
| Property Tax | $ | |
| Home Insurance | $ | |
| Mortgage Insurance | $ | |
| HOA Dues | $ | |
| Estimated Monthly Payment | $ | |