


1/9 A

2/9 7055 Waverly Side Load Garage on Crawl Space Foundation

3/9 B

4/9 C

5/9 D

6/9 E

7/9 F

8/9 G

9/9 H
Waverly at High Springs
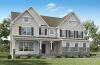
1/9 7055 Waverly A Side Load Crawl
Waverly: A
Personalize
2/9 7055 Waverly Side Load Garage on Crawl Space Foundation
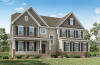
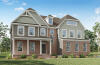
3/9 7055 Waverly B side Load Crawl
Waverly: B
Personalize
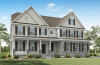
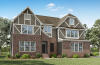
4/9 7055 Waverly C Side Load Crawl
Waverly: C
Personalize
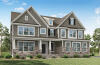
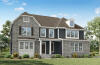
5/9 7055 Waverly D Side Load Crawl
Waverly: D
Personalize
6/9 7055 Waverly E Side Load Crawl
Waverly: E
Personalize
7/9 7055 Waverly F Side Load Crawl
Waverly: F
Personalize
8/9 7055 Waverly G Side Load Crawl
Waverly: G
Personalize
9/9 7055 Waverly H Side Load Crawl
Waverly: H
Personalize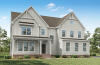
More About the Waverly
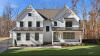
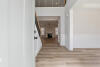
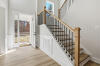
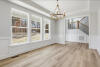
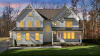
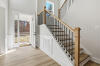
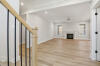
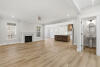
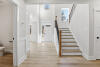
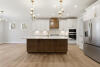
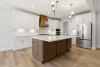
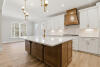
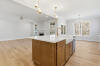
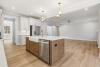
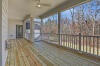
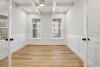
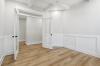
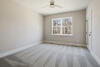
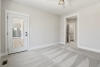
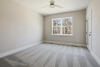
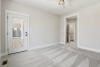
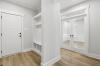
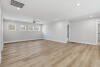
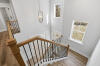
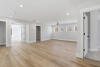
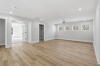
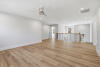
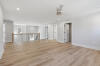
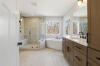
The Waverly is a five-bedroom, four-and-a-half-bath home with a large formal dining room, spacious family room, kitchen with island and pantry, home office, first-floor guest suite with a full bath, and a covered rear porch that spans almost the entire back of the home. The second floor features an oversized loft, the primary bedroom with two closets and a private bath, a Jack-and-Jill bath between bedrooms two and three, and bedroom four features a private, attached bath.
Options include an extended covered rear porch or a screen porch, a designer kitchen, an additional, private living area adjacent to the guest suite, and a bonus room instead of the loft.
Unique Features
- Formal dining room
- Home office
- Kitchen with island and pantry
- Jack-and-Jill bath between bedrooms two and three
- Upstairs loft
- Optional, private first-floor living room and adjacent guest suite with full bath
- Optional bonus room instead of a loft
- Several primary bath options
Homes with Waverly Floorplan

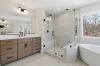
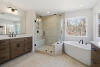

1/40

2/40

3/40

4/40

5/40

6/40

7/40

8/40

9/40

10/40

11/40

12/40

13/40

14/40

15/40

16/40

17/40

18/40

19/40

20/40

21/40

22/40

23/40

24/40

25/40

26/40

27/40

28/40

29/40

30/40

31/40

32/40

33/40

34/40

35/40

36/40

37/40

38/40

39/40

40/40
Eastwood Homes continuously strives to improve our product; therefore, we reserve the right to change or discontinue architectural details and designs and interior colors and finishes without notice. Our brochures and images are for illustration only, are not drawn to scale, and may include optional features that vary by community. Room dimensions are approximate. Please see contract for additional details. Pricing may vary by county. See New Home Specialist for details.
Waverly Floor Plan


About the neighborhood
Eastwood Homes is proud to build gorgeous new homes in High Springs, located in Clayton, NC. Offering oversized homesites in a peaceful setting less than 7 miles from I-40, High Springs features some of Eastwood's most popular home designs with side-load garages, crawl space foundations, first-floor guest suites, first-floor primary bedrooms, and thoughtfully designed living spaces.
High Springs offers homesites of nearly an acre up to three acres in size so homeowners can spread out and enjoy the quiet Clayton lifestyle, but just a short drive from nearby conveniences including restaurants and shopping. Plus, USDA financing is available, which could reduce your monthly mortgage payment and your down payment. Be sure to see a New Home Specialist for more details.