
| Principal & Interest | $ | |
| Property Tax | $ | |
| Home Insurance | $ | |
| Mortgage Insurance | $ | |
| HOA Dues | $ | |
| Estimated Monthly Payment | $ | |
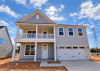
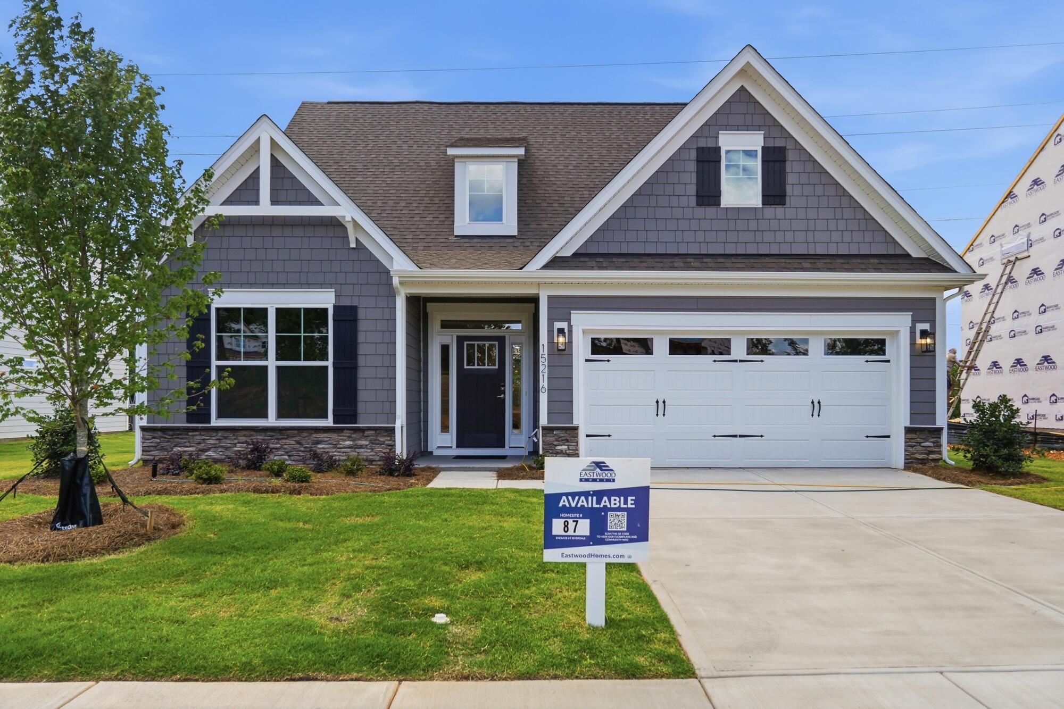
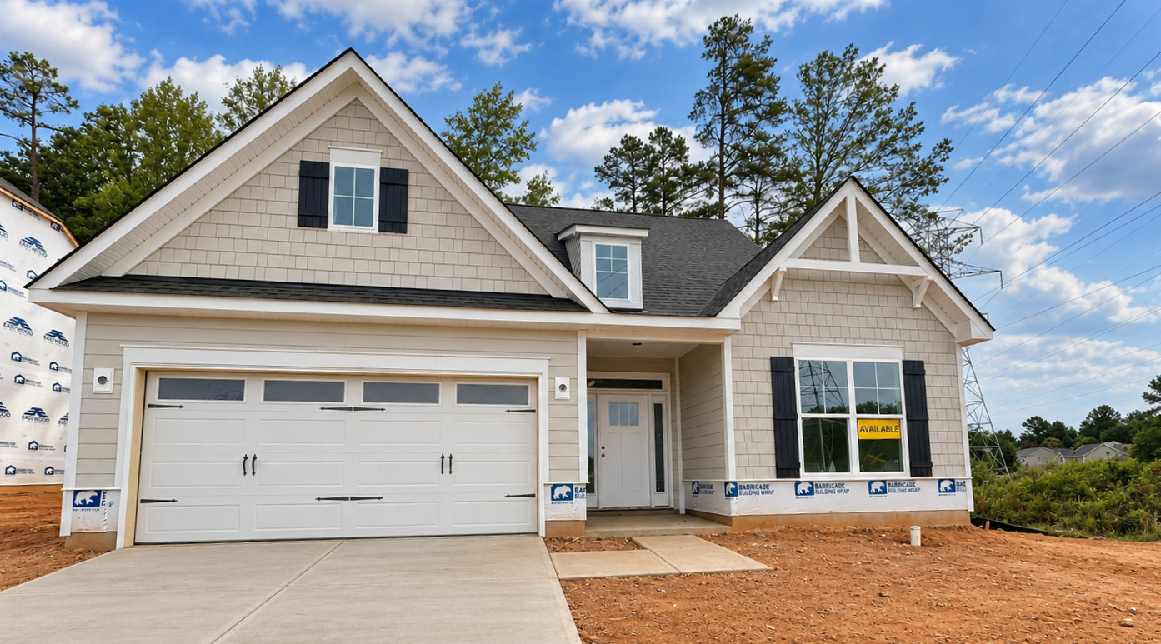
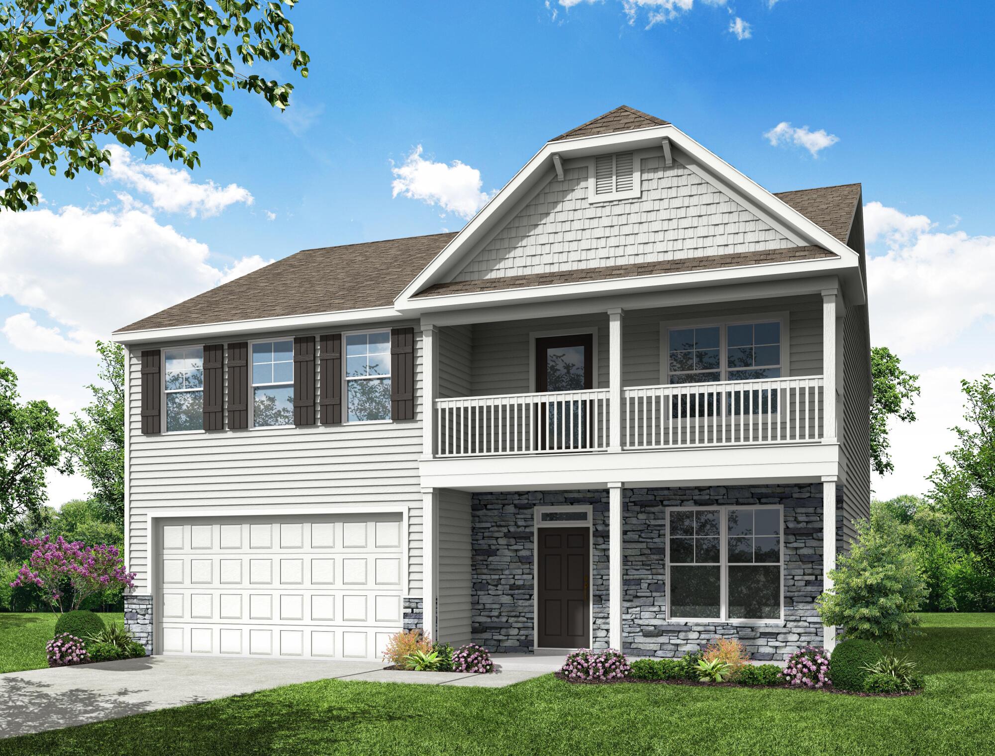
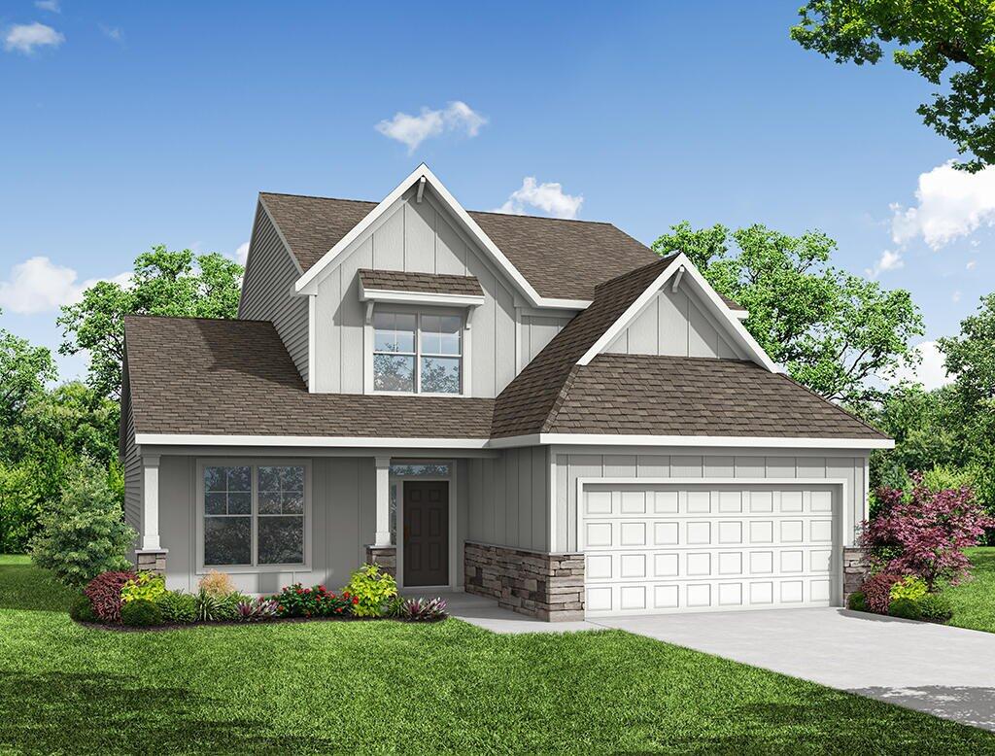
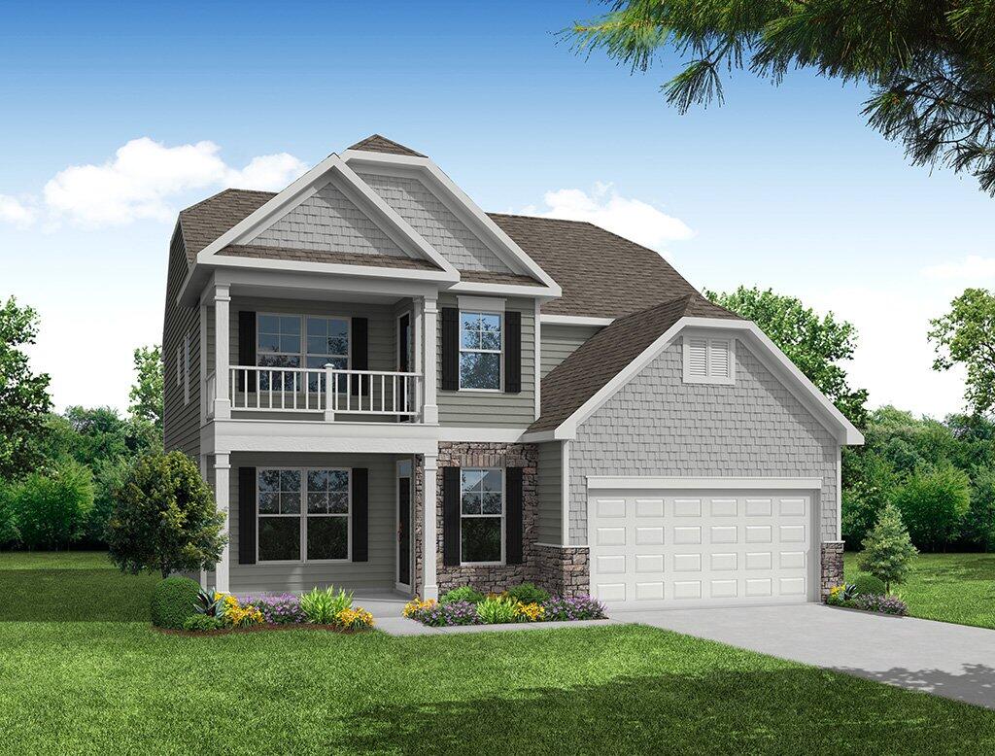
1/9 The Wilmington Model at Enclave at Riverdale
2/9
3/9
4/9
5/9
6/9
7/9
8/9
9/9
1/9 The Wilmington Model at Enclave at Riverdale
2/9
3/9
4/9
5/9
6/9
7/9
8/9
9/9
- Community
- Enclave at Riverdale
-
Approximately
2464 sq ft
-
Homesite
086
-
Bedrooms
4
-
Full-Baths
2
-
Half-Baths
1
-
Stories
2
-
Garage
2
Helpful Links
More About the Wilmington
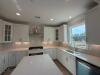
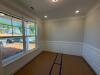
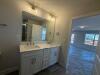
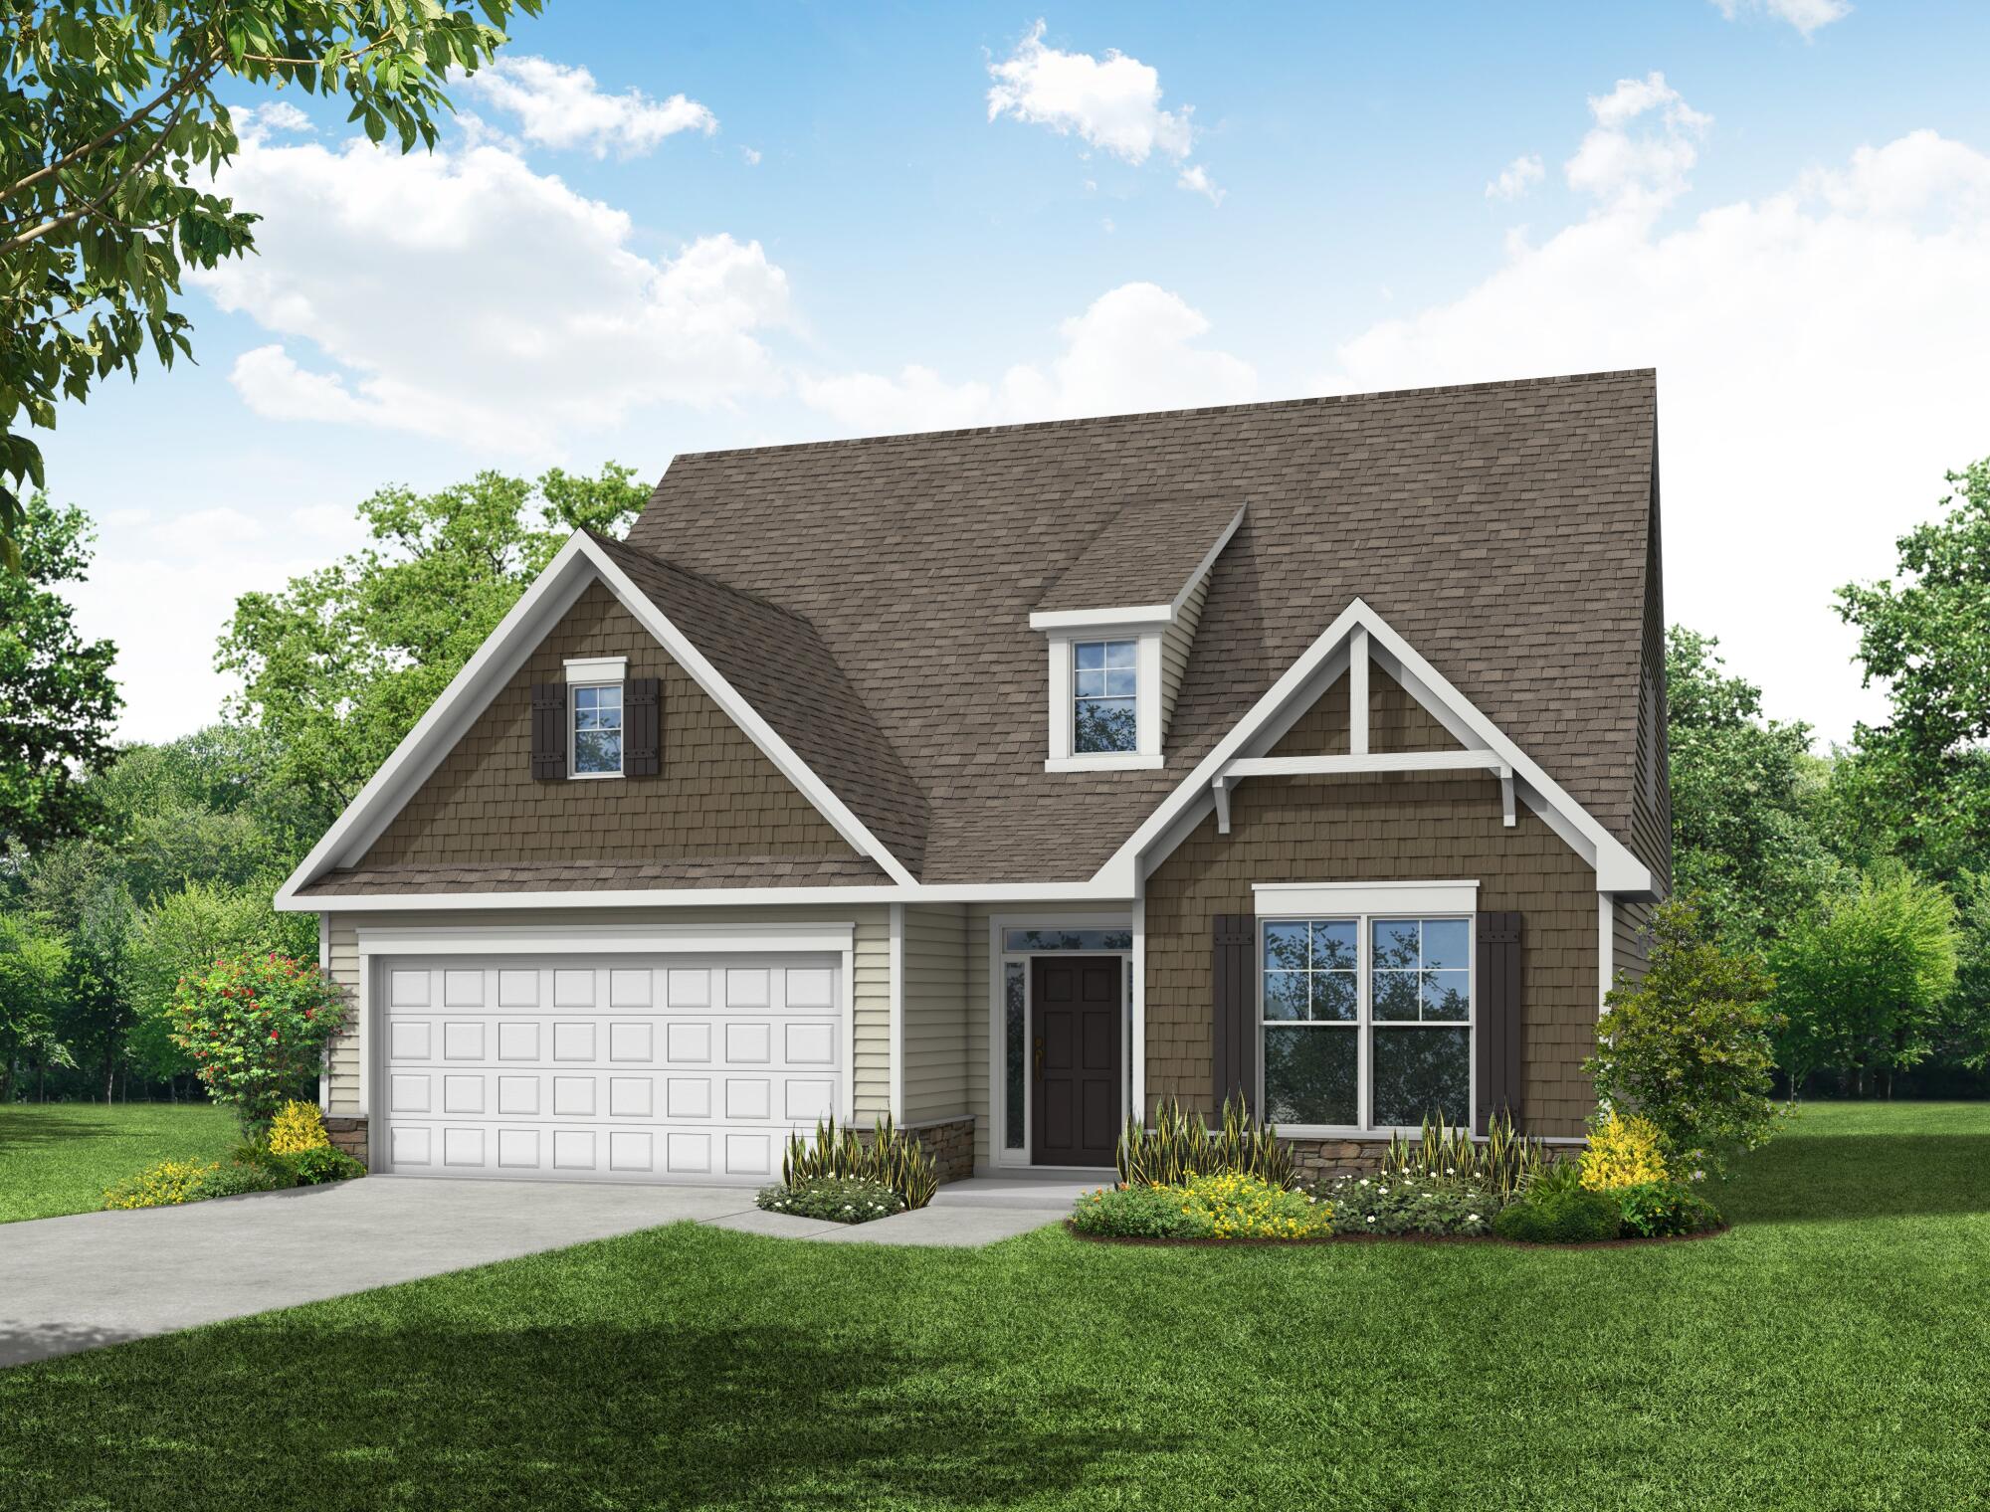
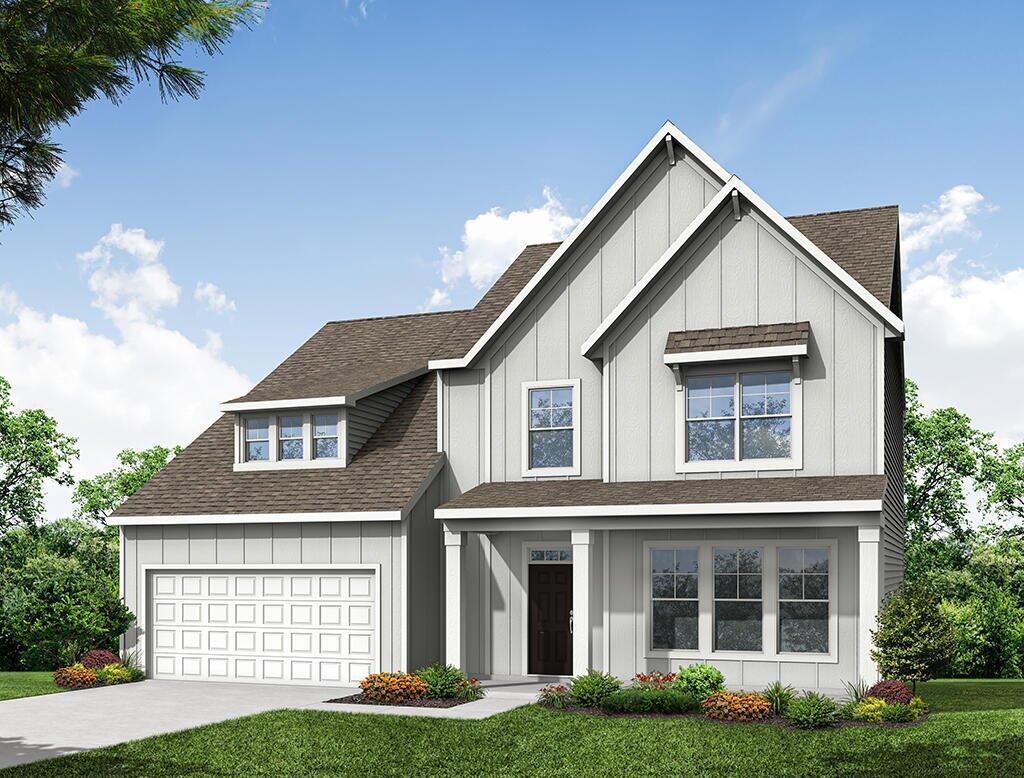
The Wilmington is a two-story, four-bedroom, two-and-a-half-bath home with a home office, formal dining room, spacious family room, kitchen with island and pantry, and a covered porch. The second floor features all four bedrooms, including the primary bedroom, a separate laundry room, a hall bath, and a loft area.
Unique Features
- Upstairs loft
- Home office
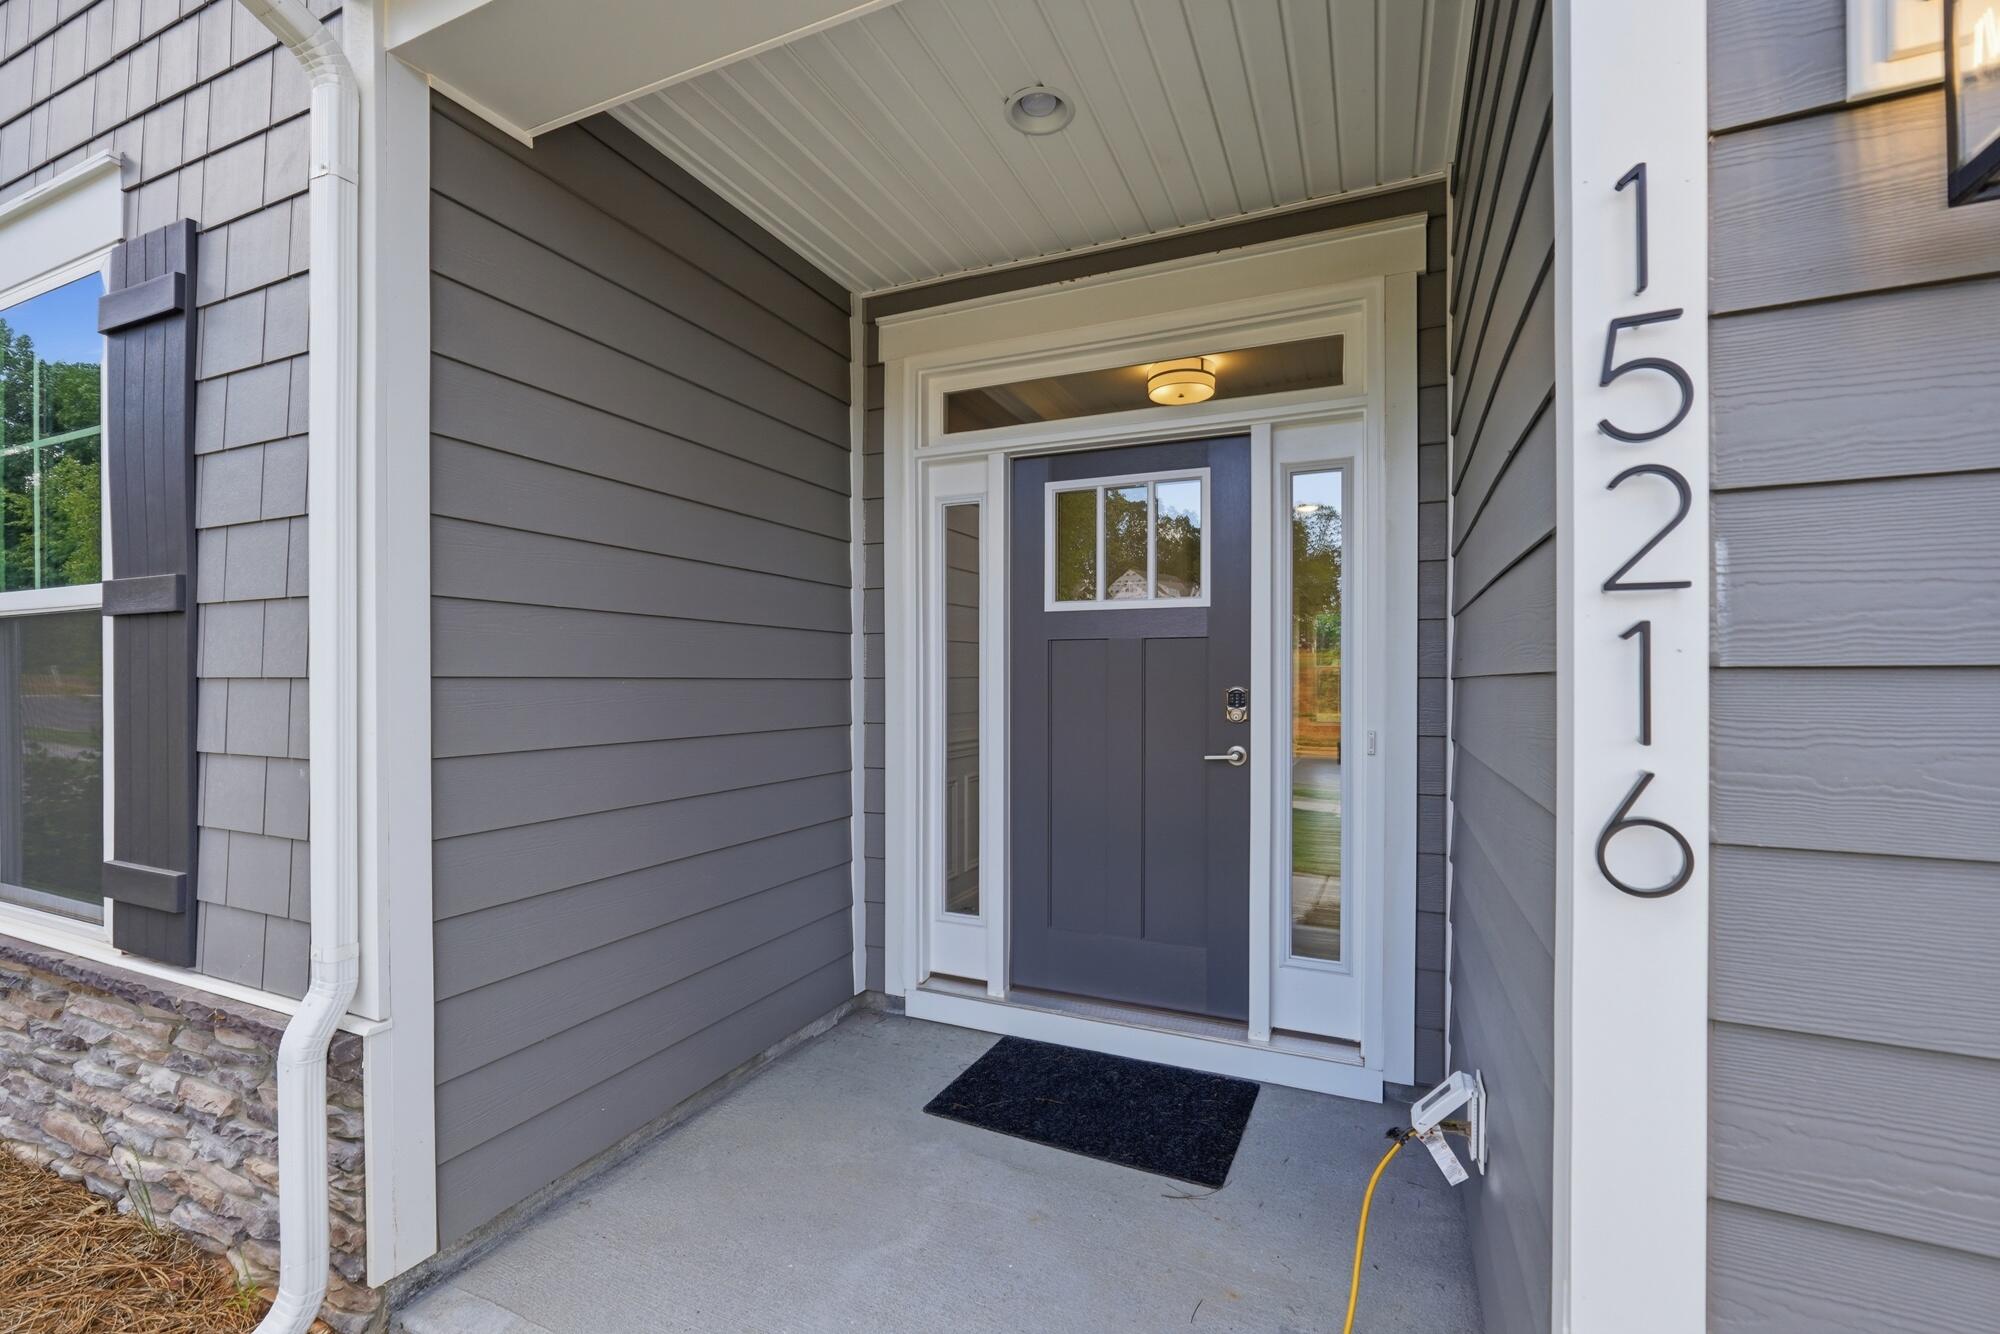
- Covered porch
- Fireplace location
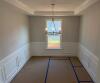
- Tray ceiling in the dining room
- Additional windows
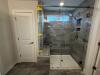
- Shower in the primary bath
Eastwood Homes continuously strives to improve our product; therefore, we reserve the right to change or discontinue architectural details and designs and interior colors and finishes without notice. Our brochures and images are for illustration only, are not drawn to scale, and may include optional features that vary by community. Room dimensions are approximate. Please see contract for additional details. Pricing may vary by county. See New Home Specialist for details.
Wilmington Floor Plan
About the neighborhood
Welcome to Enclave at Riverdale in Huntersville, NC, presented by Eastwood Homes! This quaint, wooded community offers a serene retreat while keeping you close to everyday conveniences. Located just minutes from Birkdale Village, you'll have easy access to premier shopping, dining, and entertainment. Plus, with Uptown Charlotte only a short drive away, you can enjoy the best of city life, from vibrant nightlife and cultural attractions to major employment centers. Enclave at Riverdale offers beautifully designed ranch, two-, and three-story homes with some of Eastwood Homes' most popular floor plans, making it the perfect place to call home.
- Pavilion for gathering
Notable Highlights of the Area
- Barnette Elementary School
- Francis Bradley Middle School
- Hopewell High School
- Lake Norman Charter Schools
- Burton's Bar and Grill
- EEZ sushi
- North Italia
- Cheesecake Factory
- Firebirds Wood Fires Grill
- Discovery Place Kids-Huntersville
- Ramsey Creek Park and public beach lake Norman
- Blythe Landing Park
- Latta Plantation and Carolina Raptor Center
- Rural Hill Cultural Center
Explore the Area
How can we help you?
Want to learn more? Request more information on this home from one of our specialists.
Eastwood Homes uses texting / SMS to deliver marketing and customer care related messages. Text messaging originator opt-in data will not be shared with third parties. You may opt out at any time by responding with the word "STOP". Text "HELP" for help. Message/data rates may apply. Message frequency may vary. See our privacy policy, and terms of use page, for more information.
Have questions about this property?
Speak With Our Specialists
Kristina, Kyle, Sarah, Tara, Caity, Leslie, and Eleora
Charlotte Internet Team
Monday: 1:00pm - 6:00pm
Tuesday: 10:00am - 6:00pm
Wednesday: 10:00am - 6:00pm
Thursday: 10:00am - 6:00pm
Friday: 10:00am - 6:00pm
Saturday: 10:00am - 6:00pm
Sunday: 1:00pm - 6:00pm
Model Home Hours
Monday: 1:00pm - 6:00pm
Tuesday: 10:00am - 6:00pm
Wednesday: 10:00am - 6:00pm
Thursday: 10:00am - 6:00pm
Friday: 10:00am - 6:00pm
Saturday: 10:00am - 6:00pm
Sunday: 1:00pm - 6:00pm
4.3
(231)
I absolutely love my new home in Robinson Oaks! Having lived here a little over a month, I really appreciate the quality and care that went into the building process. Best wishes to those who are embarking on this exciting venture.
- Pat
You may also like these homes...
Move-in Package with Refrigerator, Blinds, and Washer and Dryer Package on Select Homes!
For a limited time, receive a move-in package on your new home, which includes a stainless-steel side-by-side refrigerator, a washer and dryer, and window blinds!
Promotion is only valid on select homes in the Charlotte division. See an Eastwood Homes New Home Specialist for details. Offer not valid on prior contracts. Select homes will receive a stainless steel side-by-side refrigerator and top-load washer and dryer. Brand and finish are subject to change. Promotions can change or stop at any time. Features, amenities, floor plans, elevations, square footage, specifications, and prices vary per plan and community and are subject to changes or substitution without notice. The stated square footage is approximate and should not be used as a representation. Eastwood Homes and the Eastwood Homes logo are registered trademarks or trademarks of Eastwood Homes. All rights reserved.
Get Directions
Would you like us to text you the directions?
Continue to Google Maps
Open in Google MapsThank you!
We have sent directions to your phone