


| Principal & Interest | $ | |
| Property Tax | $ | |
| Home Insurance | $ | |
| Mortgage Insurance | $ | |
| HOA Dues | $ | |
| Estimated Monthly Payment | $ | |
1/2
2/2
1/2
2/2
- Price
-
$708,900EST./MO
- Community
- Carrington
-
Approximately
3223 sq ft
-
Homesite
109
-
Bedrooms
4
-
Full-Baths
3
-
Half-Baths
1
-
Stories
2
-
Garage
2
Helpful Links
More About the Colfax
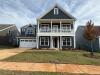
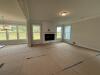
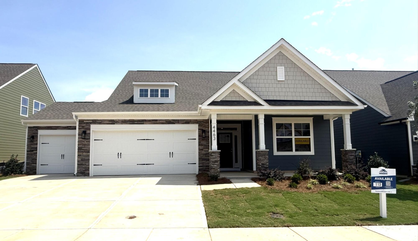
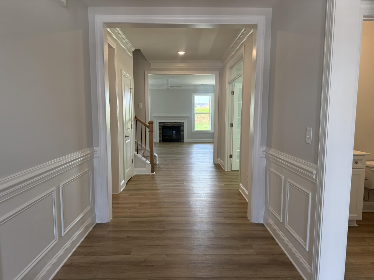
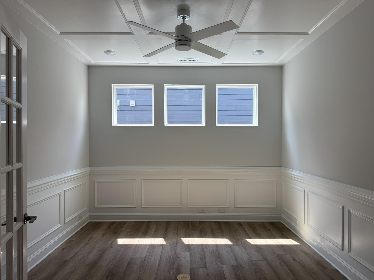
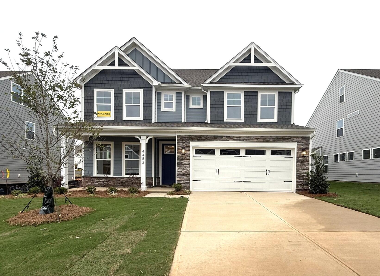
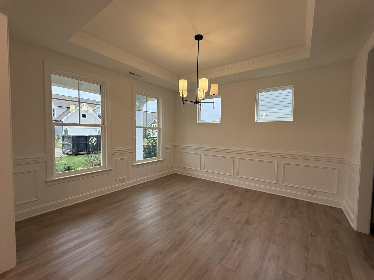
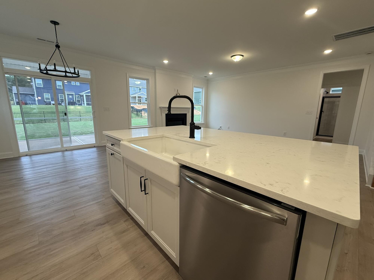
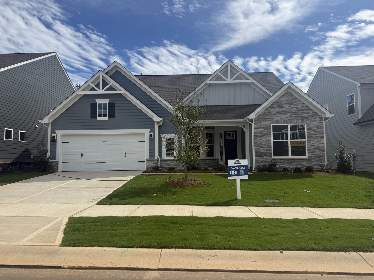
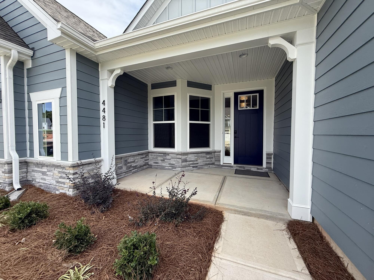
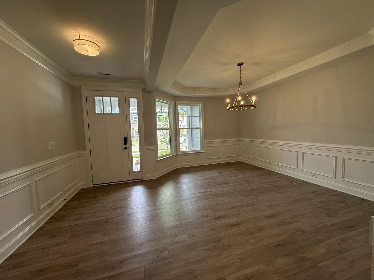
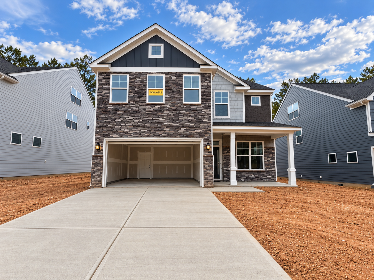
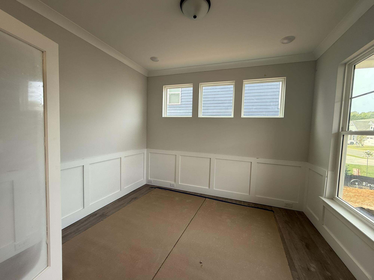
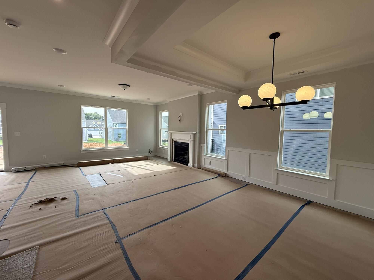
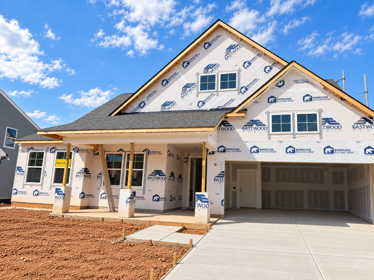
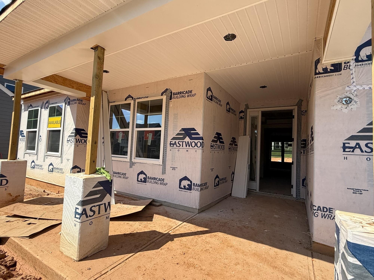
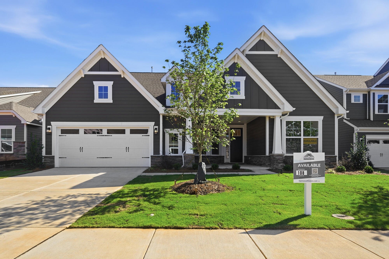
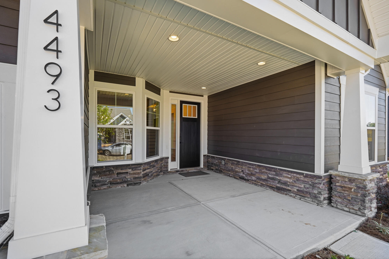
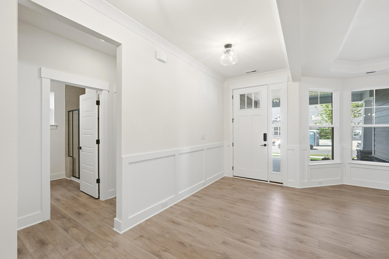
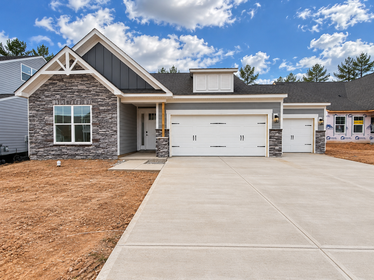
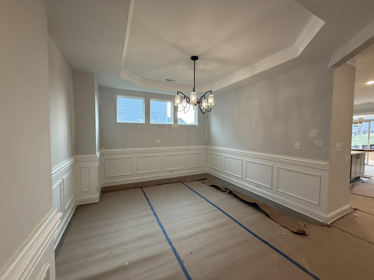
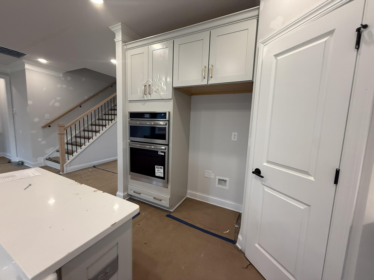
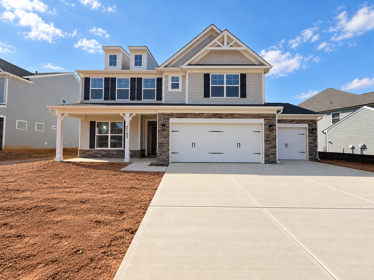
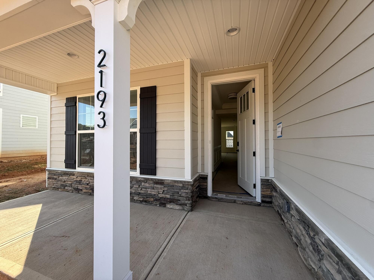
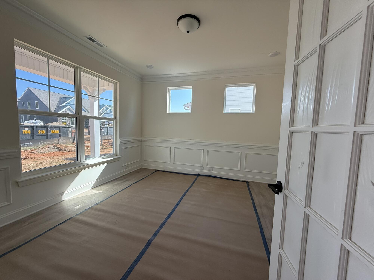
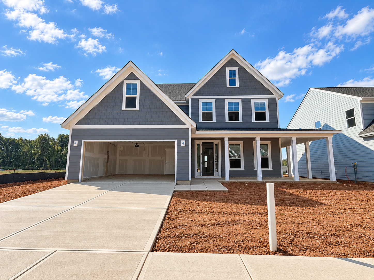
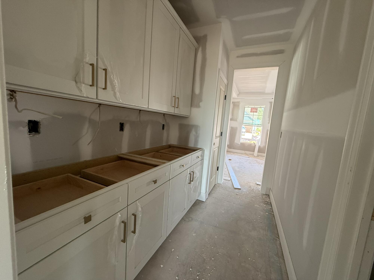
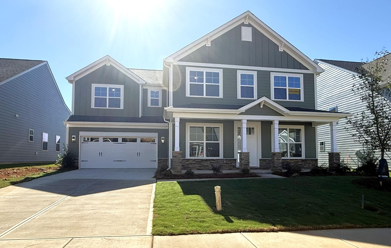
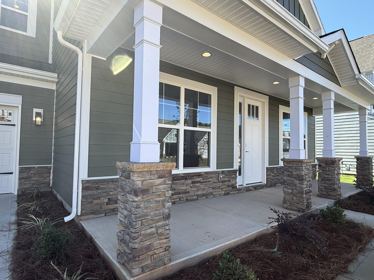
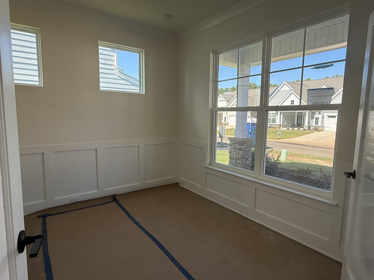
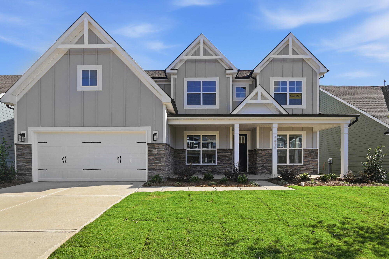
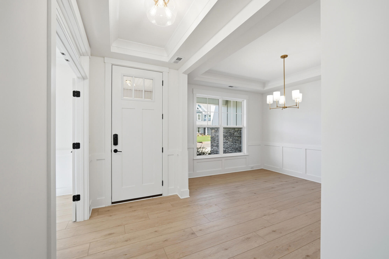
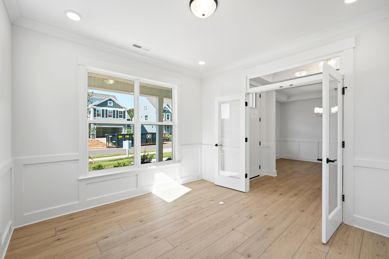
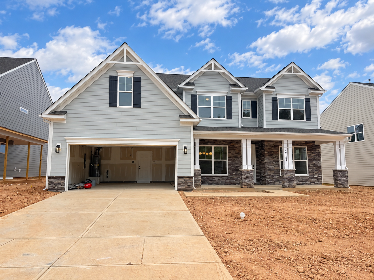
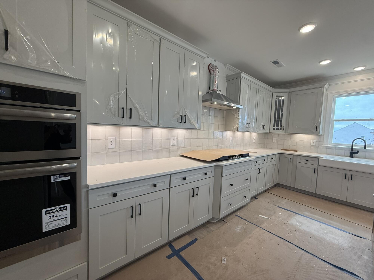
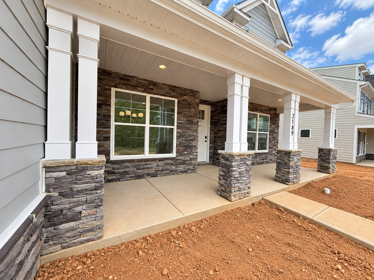
The Colfax combines generous gathering spaces with thoughtful private retreats. This four-bedroom, three-and-a-half-bath home features a formal dining room, office with French doors, spacious family room, and kitchen with island and separate butler’s pantry. An expansive garage storage area adds practical convenience, while the home's open arrangement creates plenty of room for everyday living and entertaining.
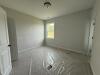
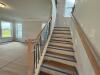
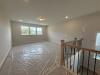
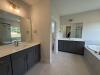
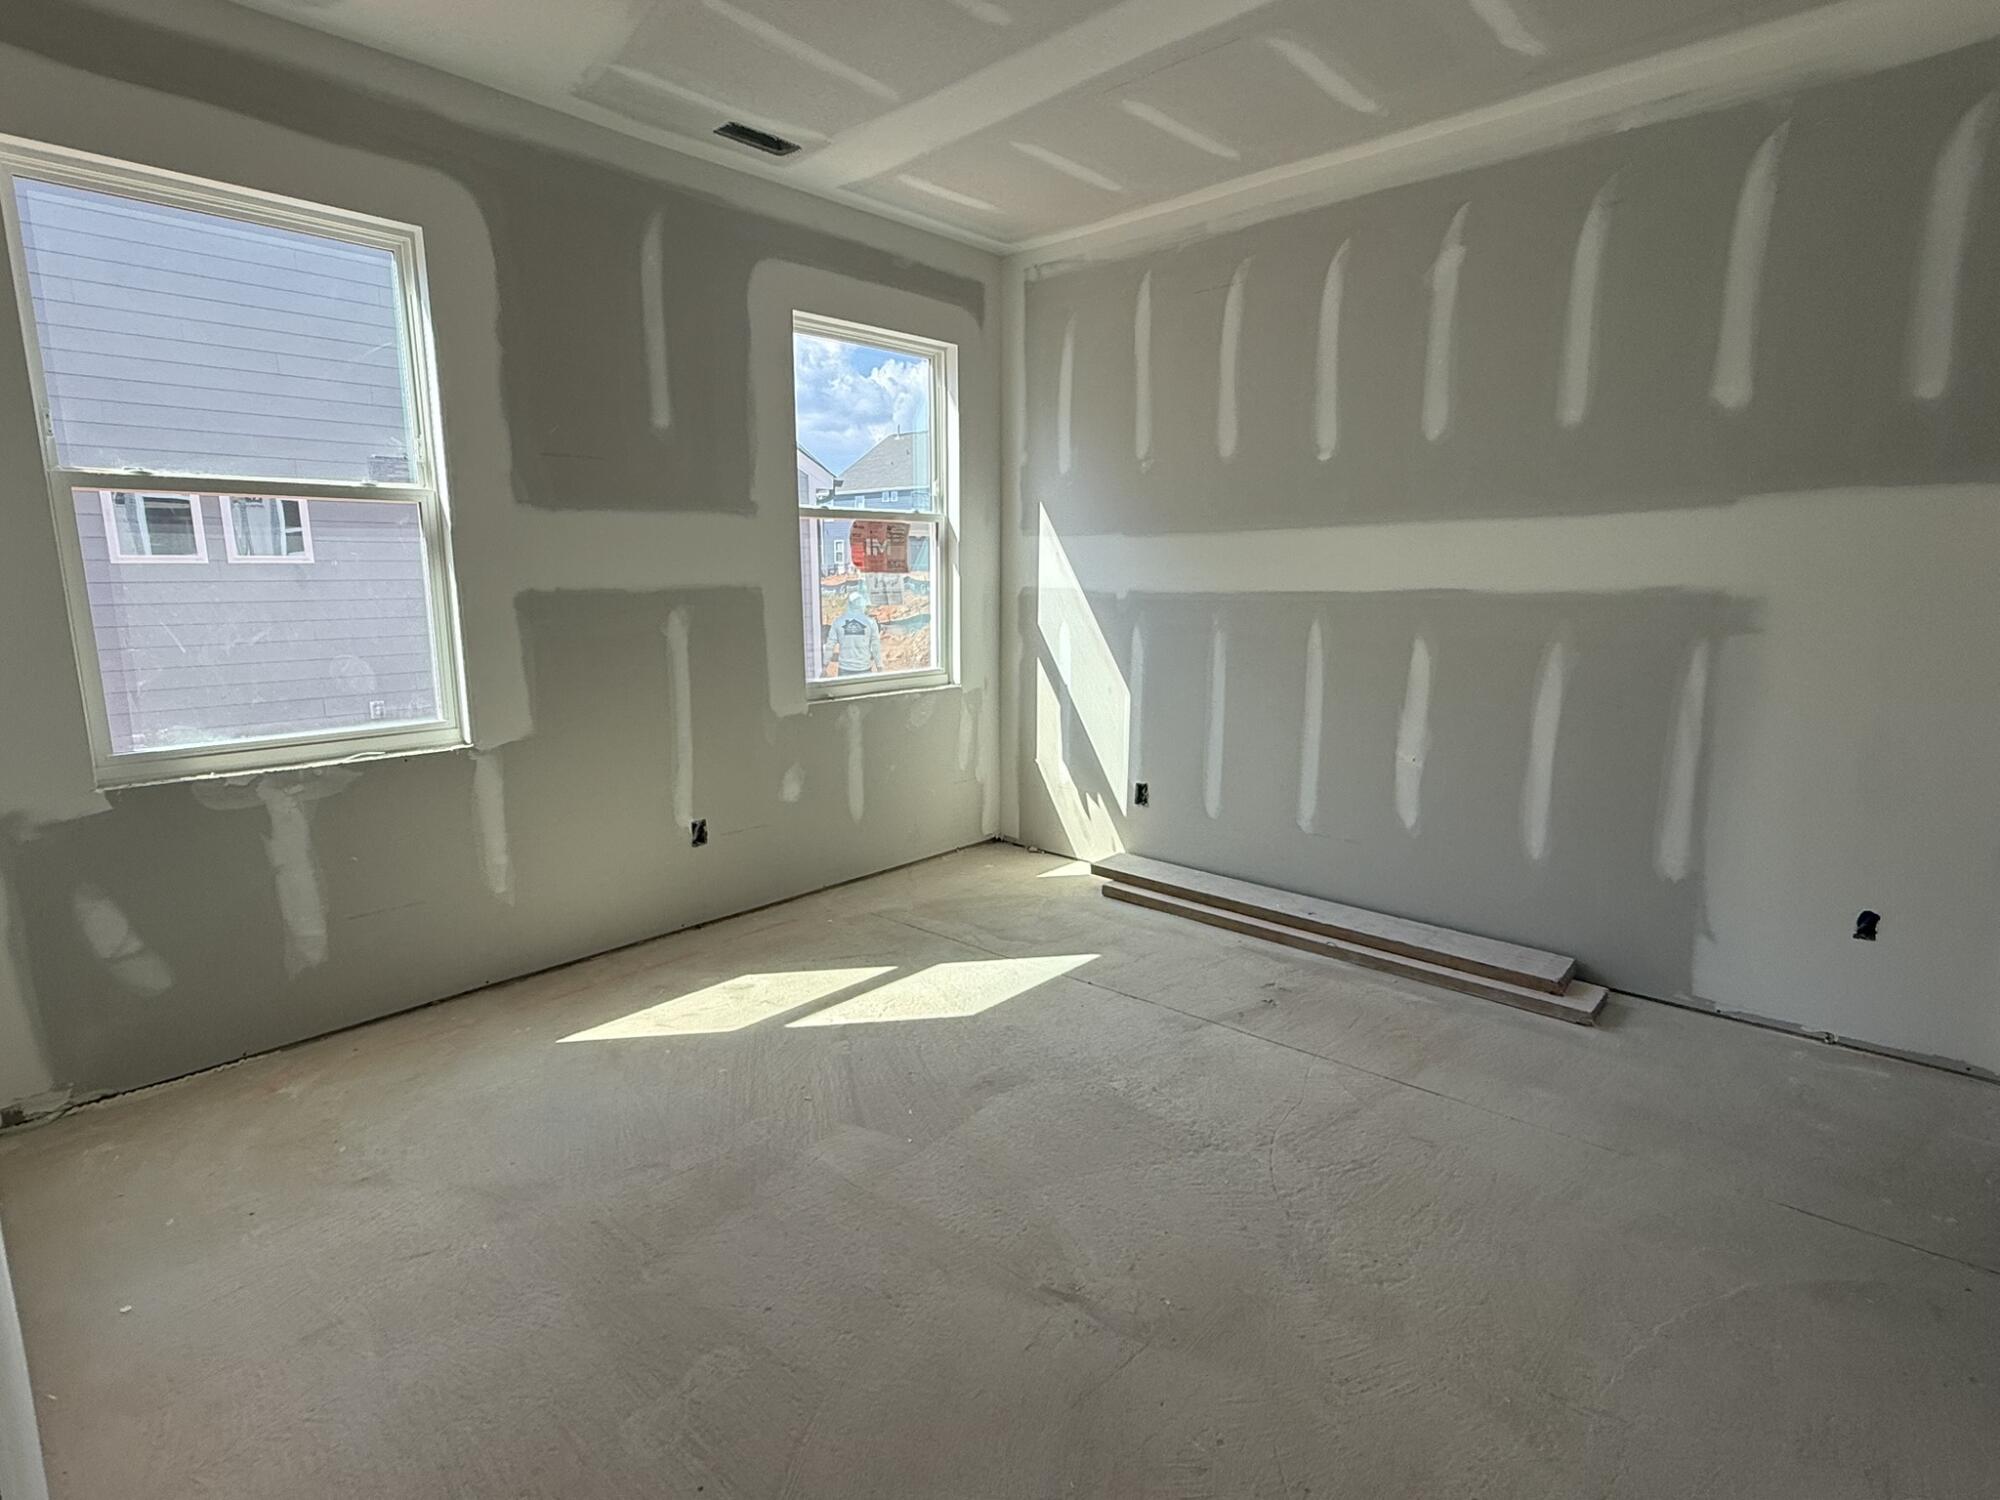
Upstairs, all four bedrooms are thoughtfully grouped together with a versatile loft and convenient laundry room. The primary bedroom features two closets, while bedroom four includes its own private bath, creating a comfortable setup for guests. The oversized family room, kitchen, and breakfast area provide plenty of space to gather.
Located in Stanley, The Colfax offers convenient access to Lake Norman, outdoor recreation, shopping, and dining. With its flexible upstairs layout, dedicated office, and generous storage, this home makes it easy to create spaces that work for your lifestyle.
Unique Features
- Formal dining room and office with French doors
- Oversized family room, kitchen, and breakfast area
- Butler's pantry
- Primary bedroom with two closets
- Upstairs loft area
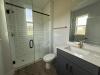
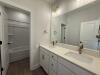
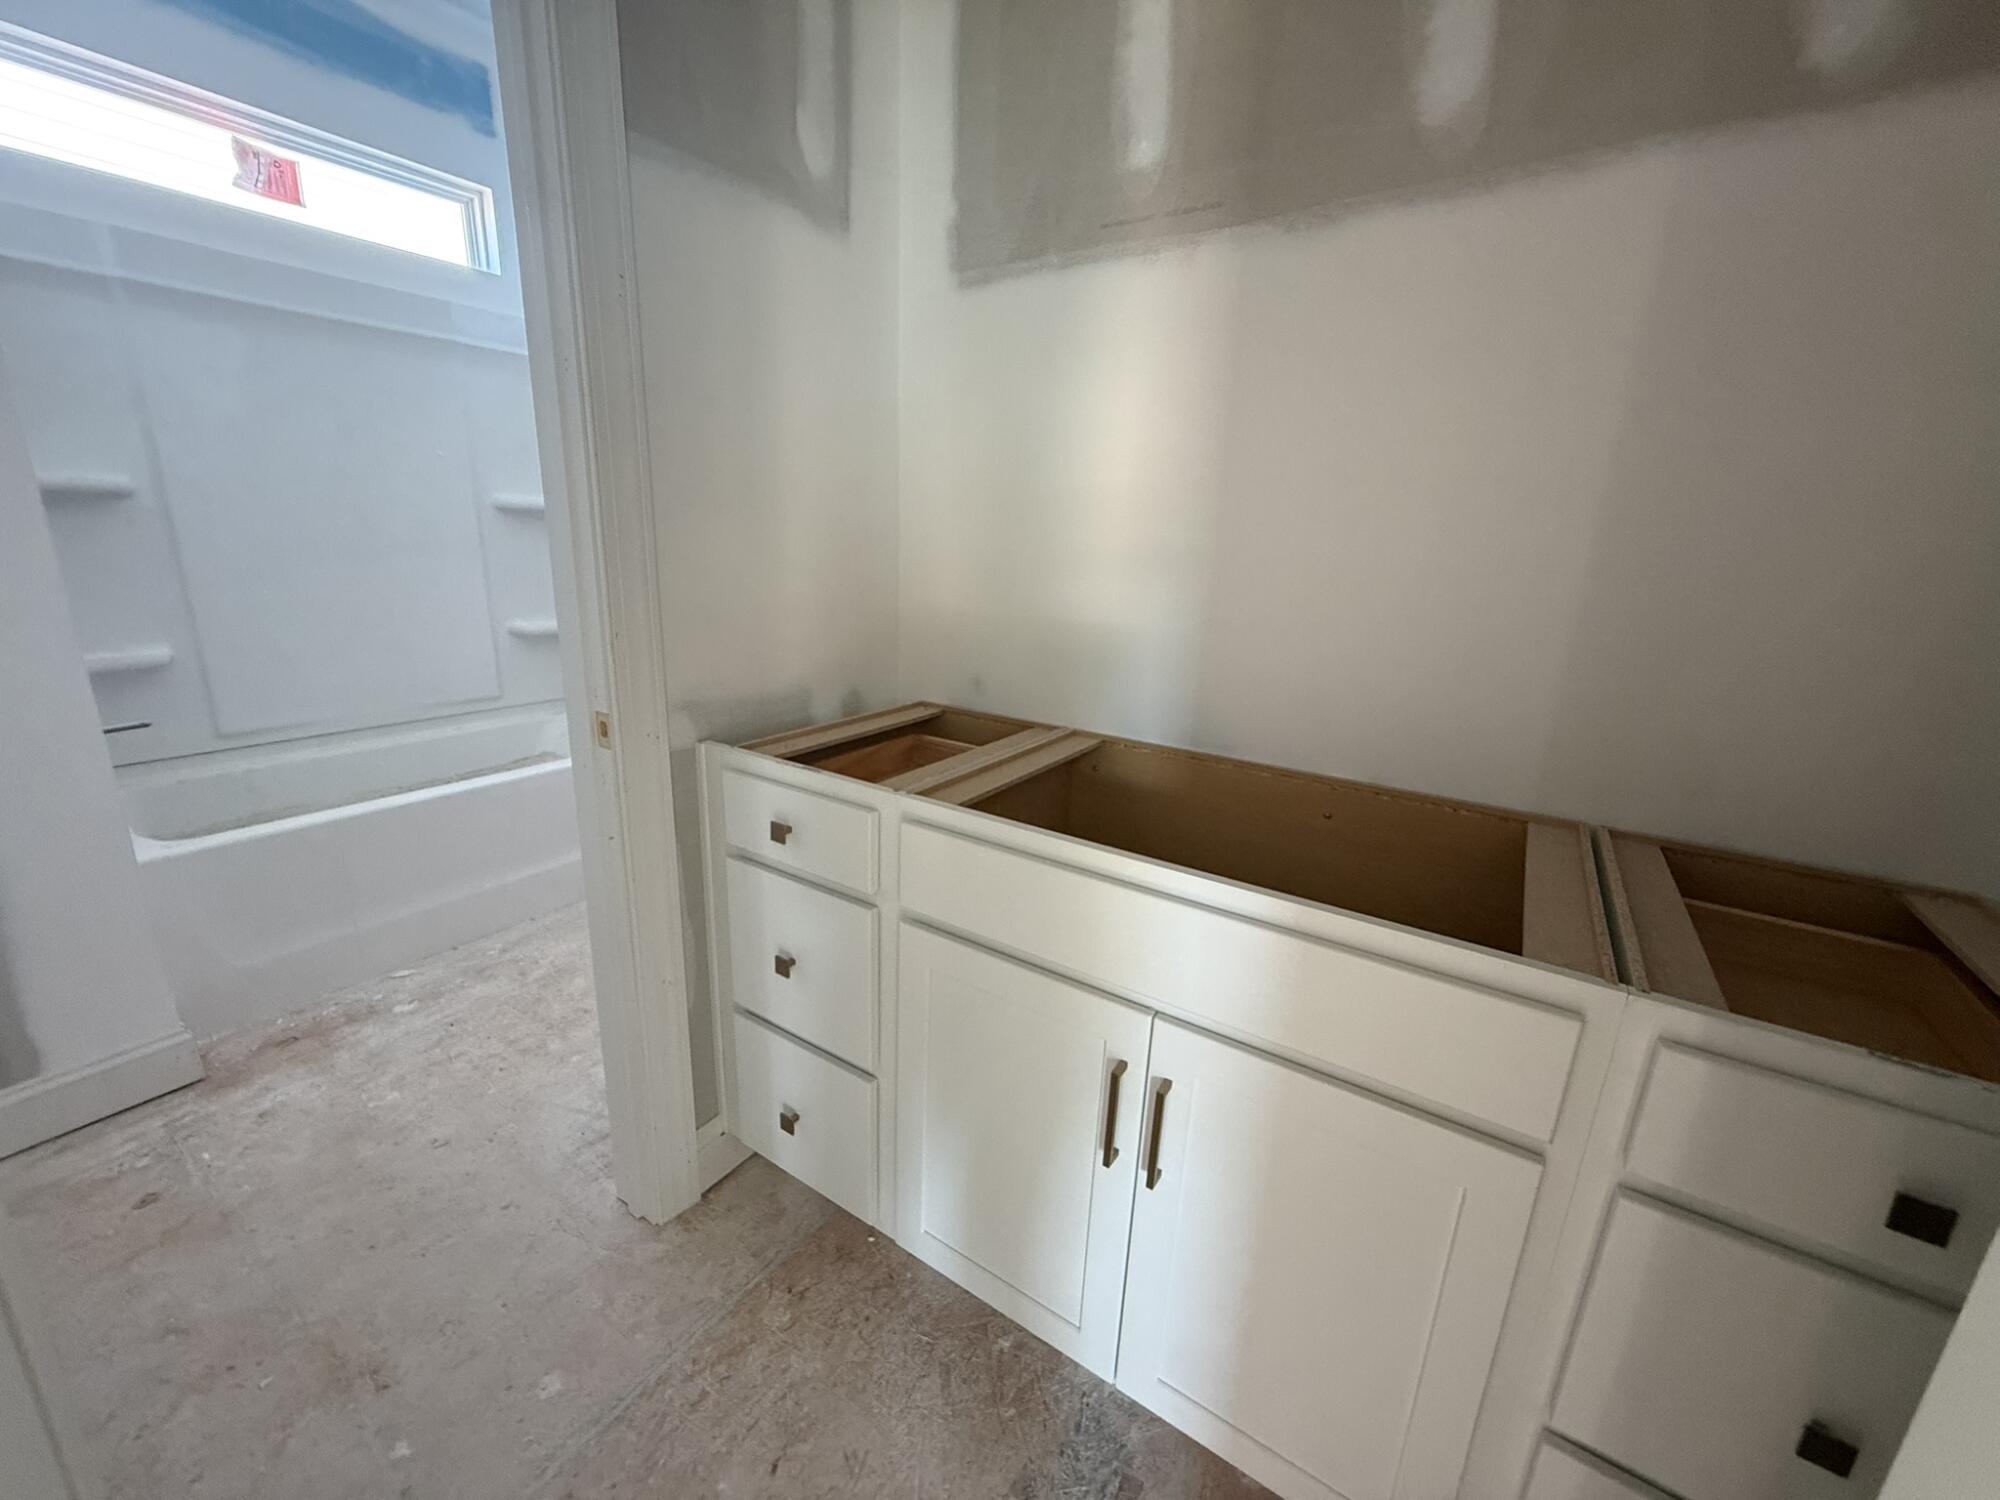
- Bedroom four features its own bathroom
Eastwood Homes continuously strives to improve our product; therefore, we reserve the right to change or discontinue architectural details and designs and interior colors and finishes without notice. Our brochures and images are for illustration only, are not drawn to scale, and may include optional features that vary by community. Room dimensions are approximate. Please see contract for additional details. Pricing may vary by county. See New Home Specialist for details.
Colfax Floor Plan
About the neighborhood
Eastwood Homes is excited to welcome you to Carrington, a brand-new community ideally located between Hwy 16 and Hwy 73—just minutes from Lake Norman, Denver, Huntersville, Mooresville, and Charlotte!
Discover a variety of thoughtfully designed homes now available, including ranch-style and two-story floor plans with first-floor primary suites, spacious kitchens, guest suites, and even optional third-car garages and third floors.
Residents can enjoy resort-style amenities coming soon to Carrington—including a pool, cabana, pavilion, pocket parks, and sidewalks that connect the entire neighborhood. Plus, the community playground is already installed and ready for fun!
1/10
2/10
3/10
4/10
5/10
6/10
7/10
8/10
9/10
10/10
- Playground
- Planned pool
- Planned cabana
- Planned pickleball courts
- Planned pavilion
- Planned pocket parks
Notable Highlights of the Area
- Catawba Springs Elementary School
- East Lincoln Middle School
- East Lincoln High School
- Sports Page Bar and Grill
- Chillfire Bar and Grill
- Royal Bliss Brewery
- Midtown Sundries
- Mattiello's
- Lake Norman
- Birkdale Village
- Blythe Landing Park
- Discovery Place Science Center
- Carolina Raptor Center
Explore the Area
How can we help you?
Want to learn more? Request more information on this home from one of our specialists.
Want to take a tour of this home? Schedule a time that works best for you and one of our specialists will be in touch.
Eastwood Homes uses texting / SMS to deliver marketing and customer care related messages. Text messaging originator opt-in data will not be shared with third parties. You may opt out at any time by responding with the word "STOP". Text "HELP" for help. Message/data rates may apply. Message frequency may vary. See our privacy policy, and terms of use page, for more information.
Have questions about this property?
Speak With Our Specialists
Kristina, Kyle, Sarah, Tara, Caity, and Leslie
Charlotte Internet Team
Tours by appointment only.
Model Home Hours
Tours by appointment only.
4.3
(231)
Mark has been absolutely amazing. He has been very helpful and accomodating and made this process seamless. Michaela has been quite accomodating and knowledgeable, too. Everything was on point. My overall experience has been great. The house is perfect!
- Ffion
You may also like these homes...
USDA Financing
100% USDA financing is available at Chasewood. Please see your New Home Specialist for complete details.
Get Directions
Would you like us to text you the directions?
Continue to Google Maps
Open in Google MapsThank you!
We have sent directions to your phone