| Principal & Interest | $ | |
| Property Tax | $ | |
| Home Insurance | $ | |
| Mortgage Insurance | $ | |
| HOA Dues | $ | |
| Estimated Monthly Payment | $ | |
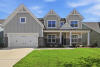
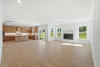
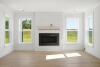
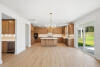
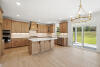
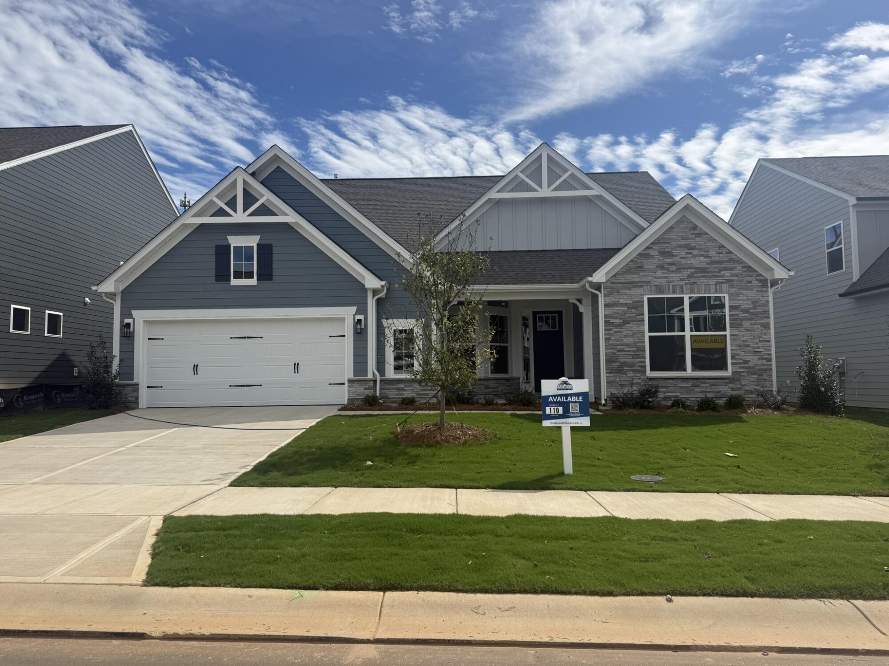
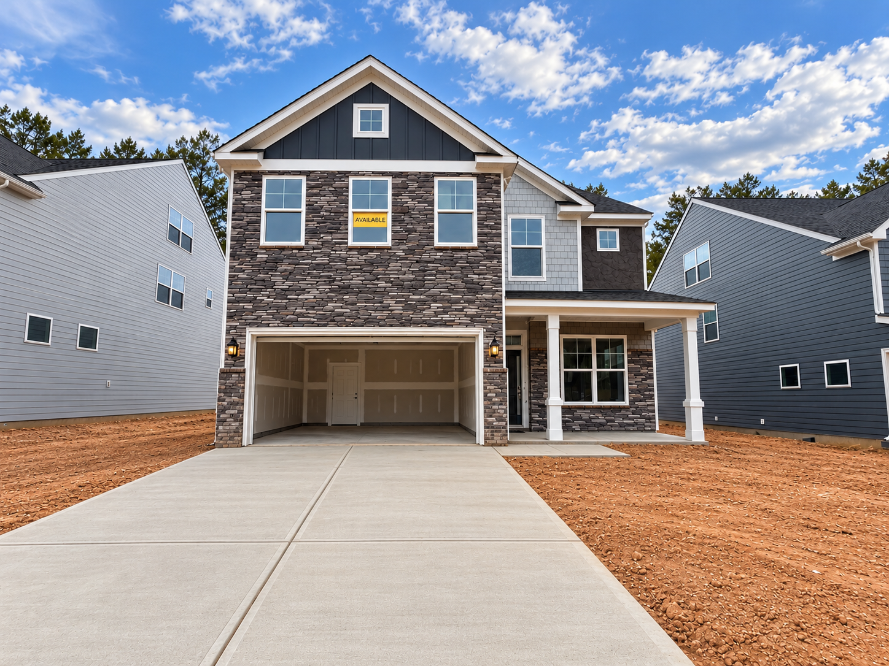
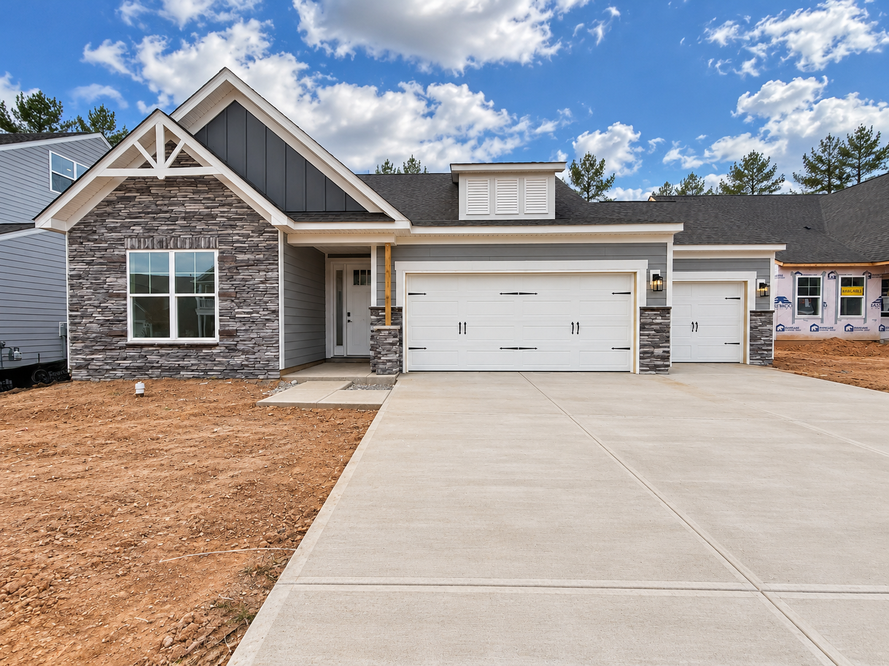
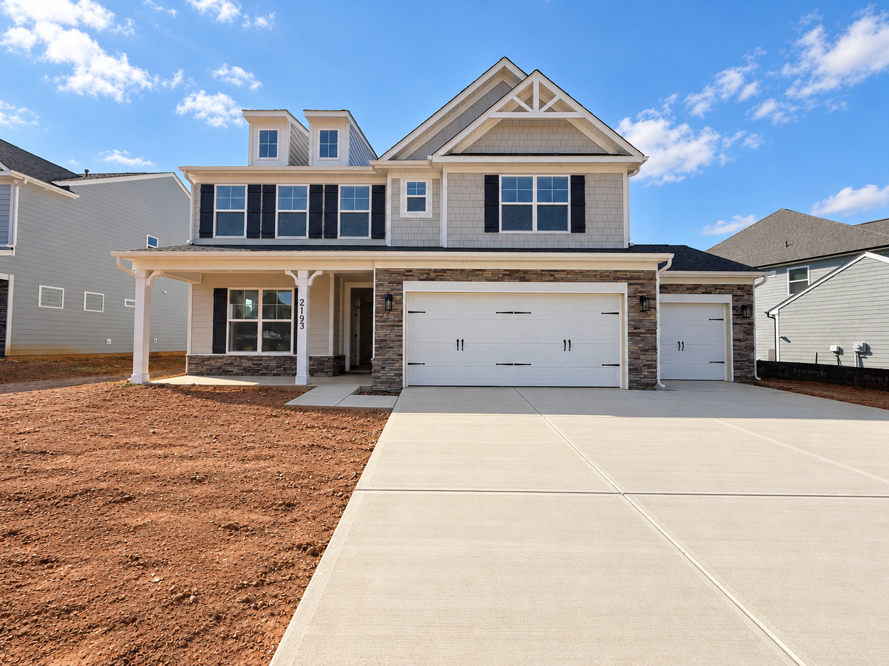
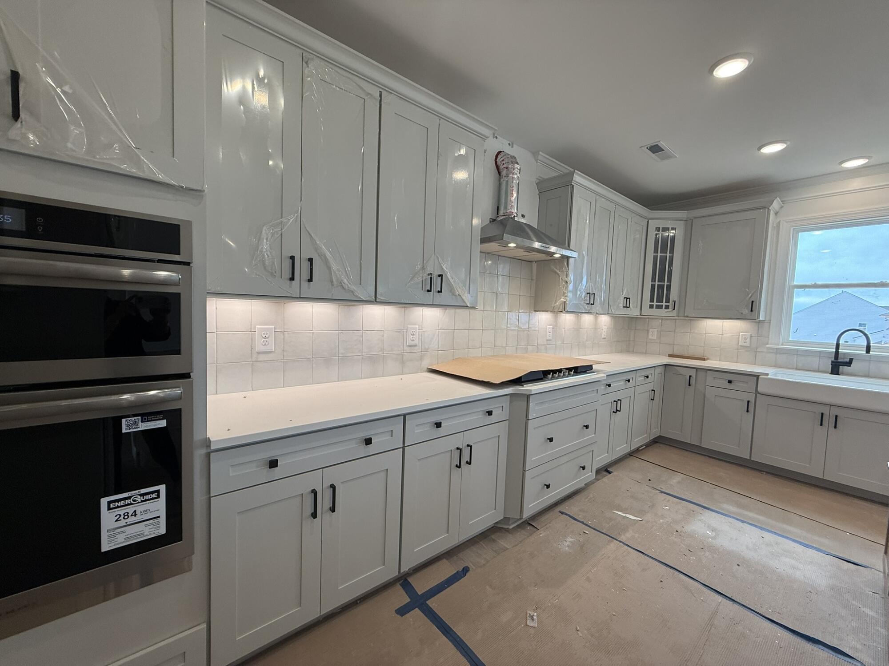
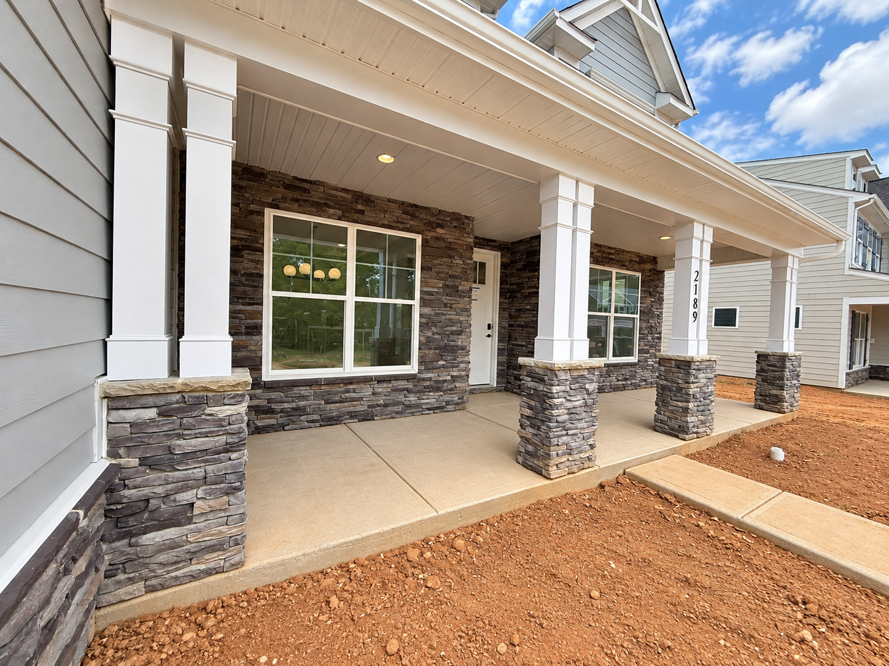
1/2 The Charleston Model at Carrington
2/2
1/2 The Charleston Model at Carrington
2/2
- Price
-
$739,900EST./MO
- Community
- Carrington
-
Approximately
3796 sq ft
-
Homesite
111
-
Bedrooms
5
-
Full-Baths
3
-
Stories
2
-
Garage
2
Helpful Links
More About the Charleston
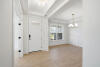
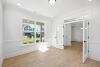
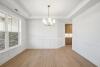
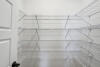
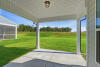
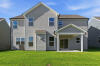
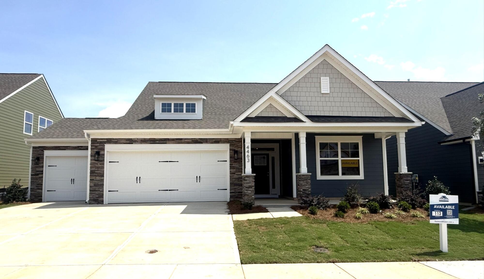
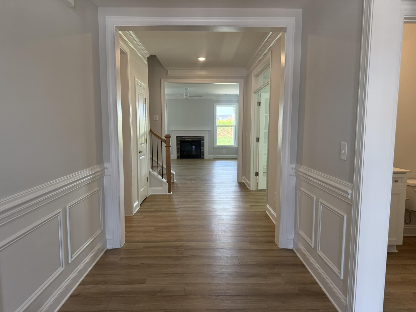
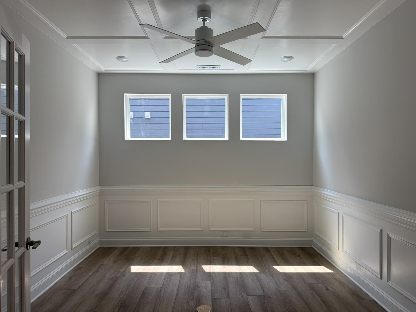
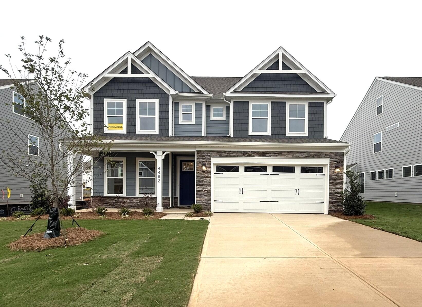
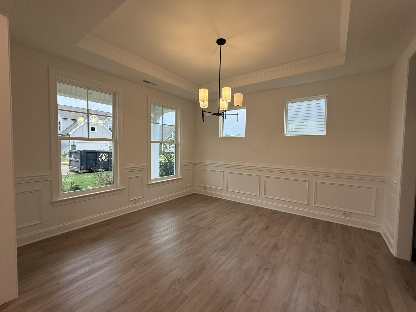
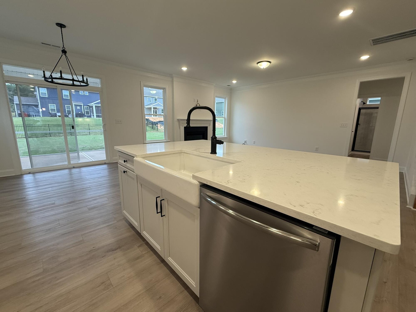
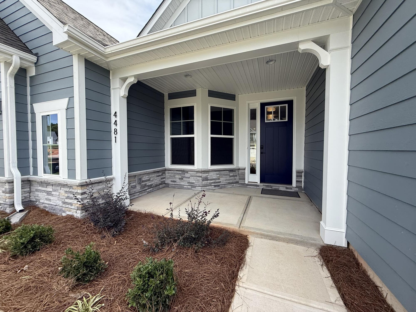
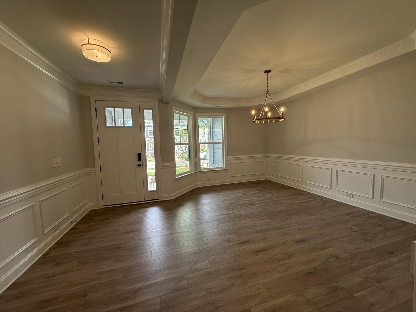
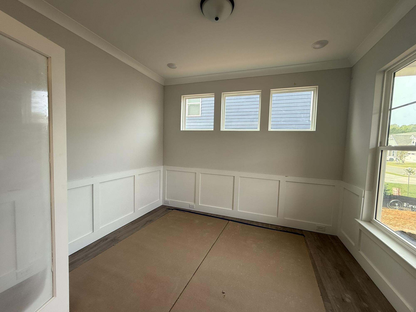
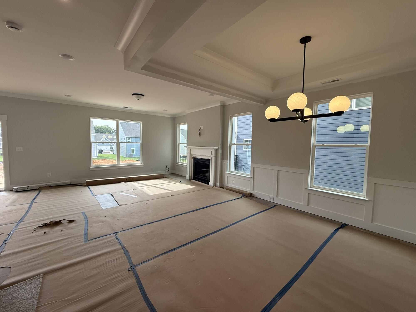
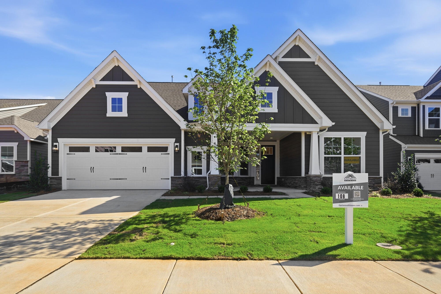
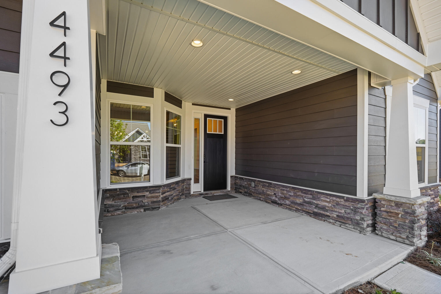
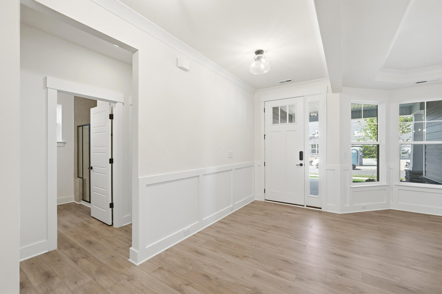
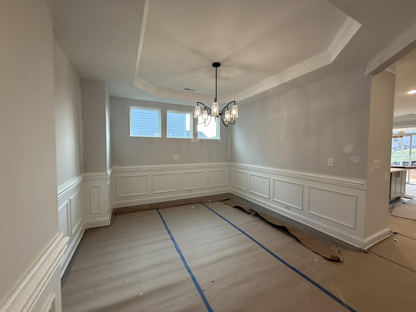
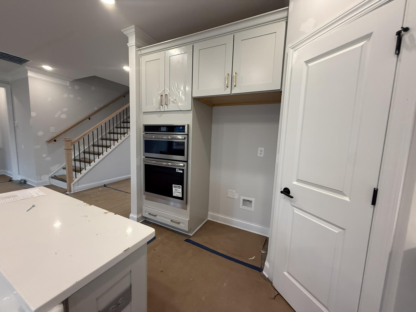
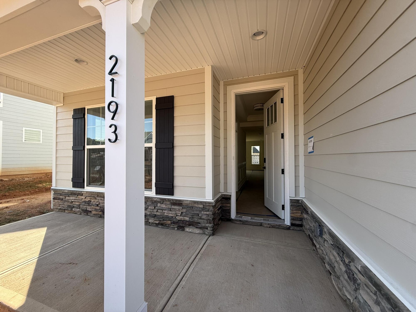
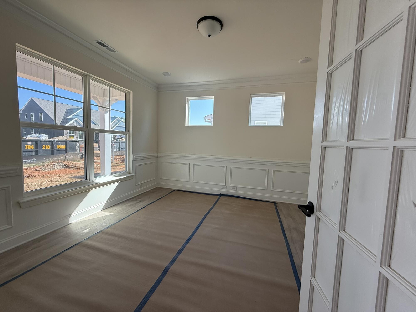
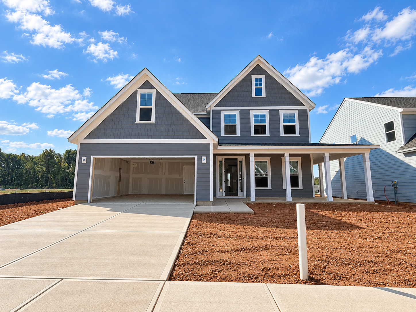
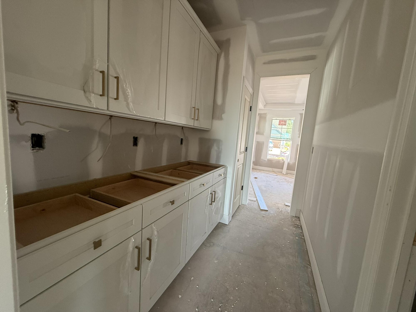
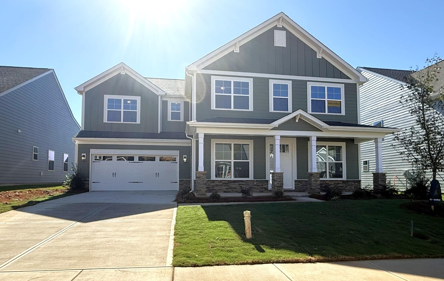
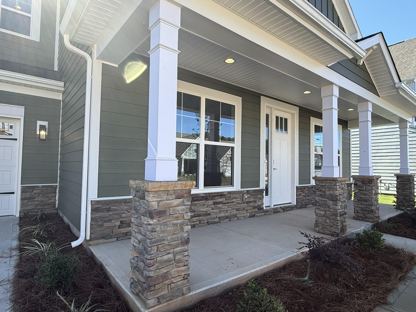
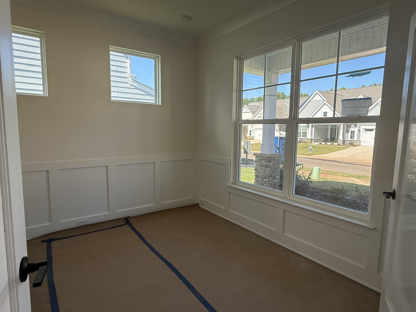
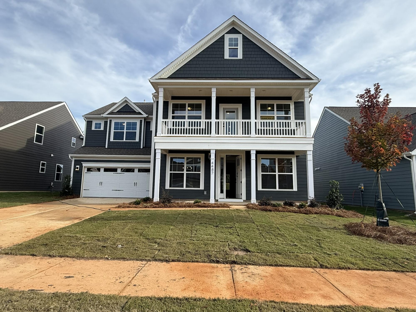
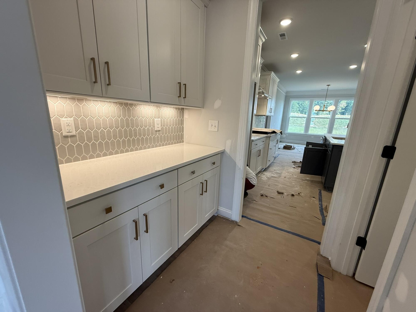
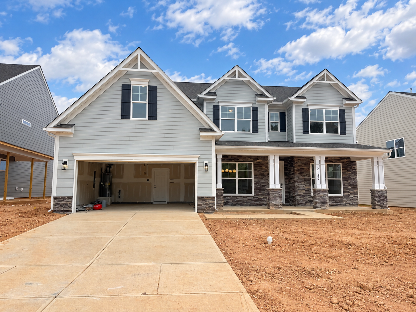
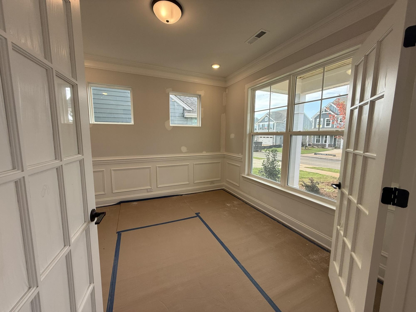
Step into The Charleston, a spacious two-story home where generous living spaces and versatile design come together effortlessly. Offering five bedrooms and three full baths, this home welcomes you with an inviting foyer featuring a tray ceiling, a private home office, and a formal dining room accented by another tray ceiling. The main level also features a first-floor guest suite with a full bath, an oversized entry from the garage, and a spacious family room that flows into the well-appointed kitchen. With a large island, walk-in pantry, and butler's pantry, the kitchen is ready for everything from everyday meals to memorable gatherings. A covered porch extends the living space outdoors, while additional windows bring natural light throughout.
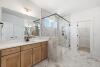
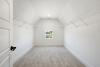
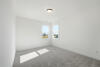
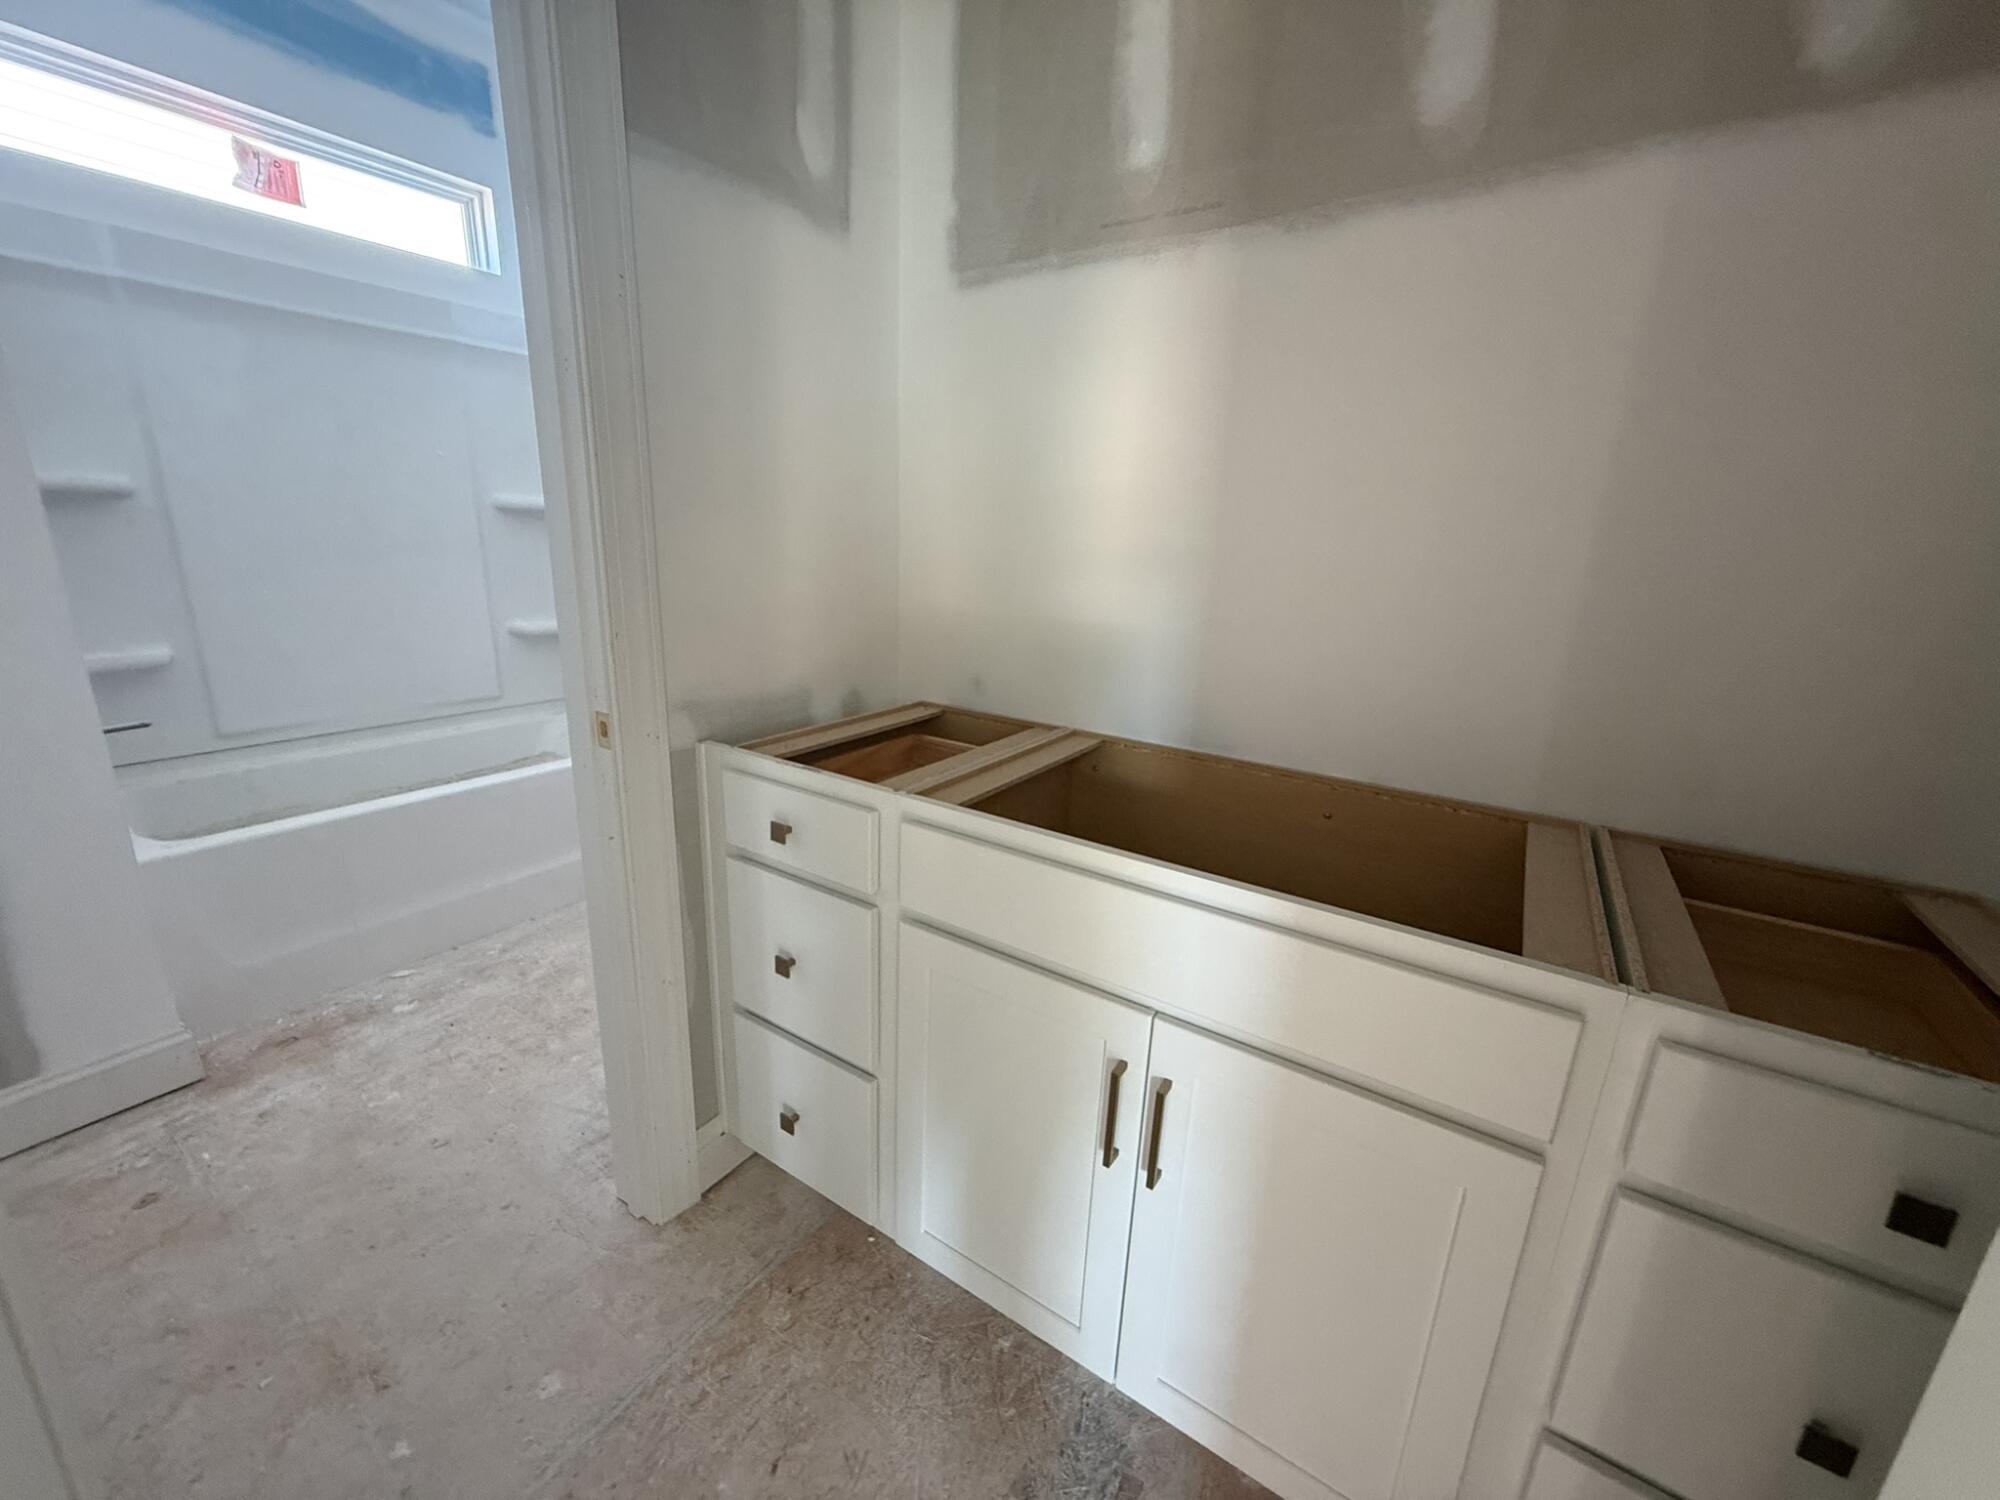
Upstairs, the home continues to impress with 9-foot ceilings and four bedrooms, including a spacious primary suite with two closets and a private bath featuring a luxury shower. A large laundry room, versatile bonus room, and Jack-and-Jill bath provide added functionality for busy households, guests, hobbies, or additional living space. Tray ceilings in the primary bedroom and additional windows add architectural interest and create an airy feel throughout the second level.
Set in Stanley, this home offers an appealing blend of small-town charm and easy access to the outdoors. Spend the day boating or relaxing at Lake Norman, explore the trails and scenic views at Mountain Island Lake, or enjoy nearby dining and local conveniences in Stanley. With convenient access to NC-16, Charlotte and surrounding communities are within easy reach, making it easy to enjoy both peaceful surroundings and city amenities.

Unique Features
- Five-bedroom, three-bath home
- First-floor guest suite with full bath
- Oversized entry from the garage
- Primary bedroom with two closets
- Home office
- Butler's pantry
- 9' ceilings on the second floor
- Bonus room
- Jack-and-Jill bath
- Covered porch
- Tray ceilings in the foyer, dining room, and primary bedroom
- Additional windows
- Luxury shower in the primary bath
Eastwood Homes continuously strives to improve our product; therefore, we reserve the right to change or discontinue architectural details and designs and interior colors and finishes without notice. Our brochures and images are for illustration only, are not drawn to scale, and may include optional features that vary by community. Room dimensions are approximate. Please see contract for additional details. Pricing may vary by county. See New Home Specialist for details.
Charleston Floor Plan
About the neighborhood
Eastwood Homes is excited to welcome you to Carrington, a brand-new community ideally located between Hwy 16 and Hwy 73—just minutes from Lake Norman, Denver, Huntersville, Mooresville, and Charlotte!
Discover a variety of thoughtfully designed homes now available, including ranch-style and two-story floor plans with first-floor primary suites, spacious kitchens, guest suites, and even optional third-car garages and third floors.
Residents can enjoy resort-style amenities coming soon to Carrington—including a pool, cabana, pavilion, pocket parks, and sidewalks that connect the entire neighborhood. Plus, the community playground is already installed and ready for fun!
1/10
2/10
3/10
4/10
5/10
6/10
7/10
8/10
9/10
10/10
- Playground
- Planned pool
- Planned cabana
- Planned pickleball courts
- Planned pavilion
- Planned pocket parks
Notable Highlights of the Area
- Catawba Springs Elementary School
- East Lincoln Middle School
- East Lincoln High School
- Sports Page Bar and Grill
- Chillfire Bar and Grill
- Royal Bliss Brewery
- Midtown Sundries
- Mattiello's
- Lake Norman
- Birkdale Village
- Blythe Landing Park
- Discovery Place Science Center
- Carolina Raptor Center
Explore the Area
How can we help you?
Want to learn more? Request more information on this home from one of our specialists.
Want to take a tour of this home? Schedule a time that works best for you and one of our specialists will be in touch.
Eastwood Homes uses texting / SMS to deliver marketing and customer care related messages. Text messaging originator opt-in data will not be shared with third parties. You may opt out at any time by responding with the word "STOP". Text "HELP" for help. Message/data rates may apply. Message frequency may vary. See our privacy policy, and terms of use page, for more information.
Have questions about this property?
Speak With Our Specialists
Kristina, Kyle, Sarah, Tara, Caity, and Leslie
Charlotte Internet Team
Tours by appointment only.
Model Home Hours
Tours by appointment only.
4.3
(231)
My husband used to be a contactor and is very impressed with the quality of the homes. Our home inspector was also very impressed with the thought and care that got put into each home. These are not your cookie-cutter homes like some other very large home builders.
- Courtney
You may also like these homes...
USDA Financing
100% USDA financing is available at Chasewood. Please see your New Home Specialist for complete details.
Get Directions
Would you like us to text you the directions?
Continue to Google Maps
Open in Google MapsThank you!
We have sent directions to your phone